

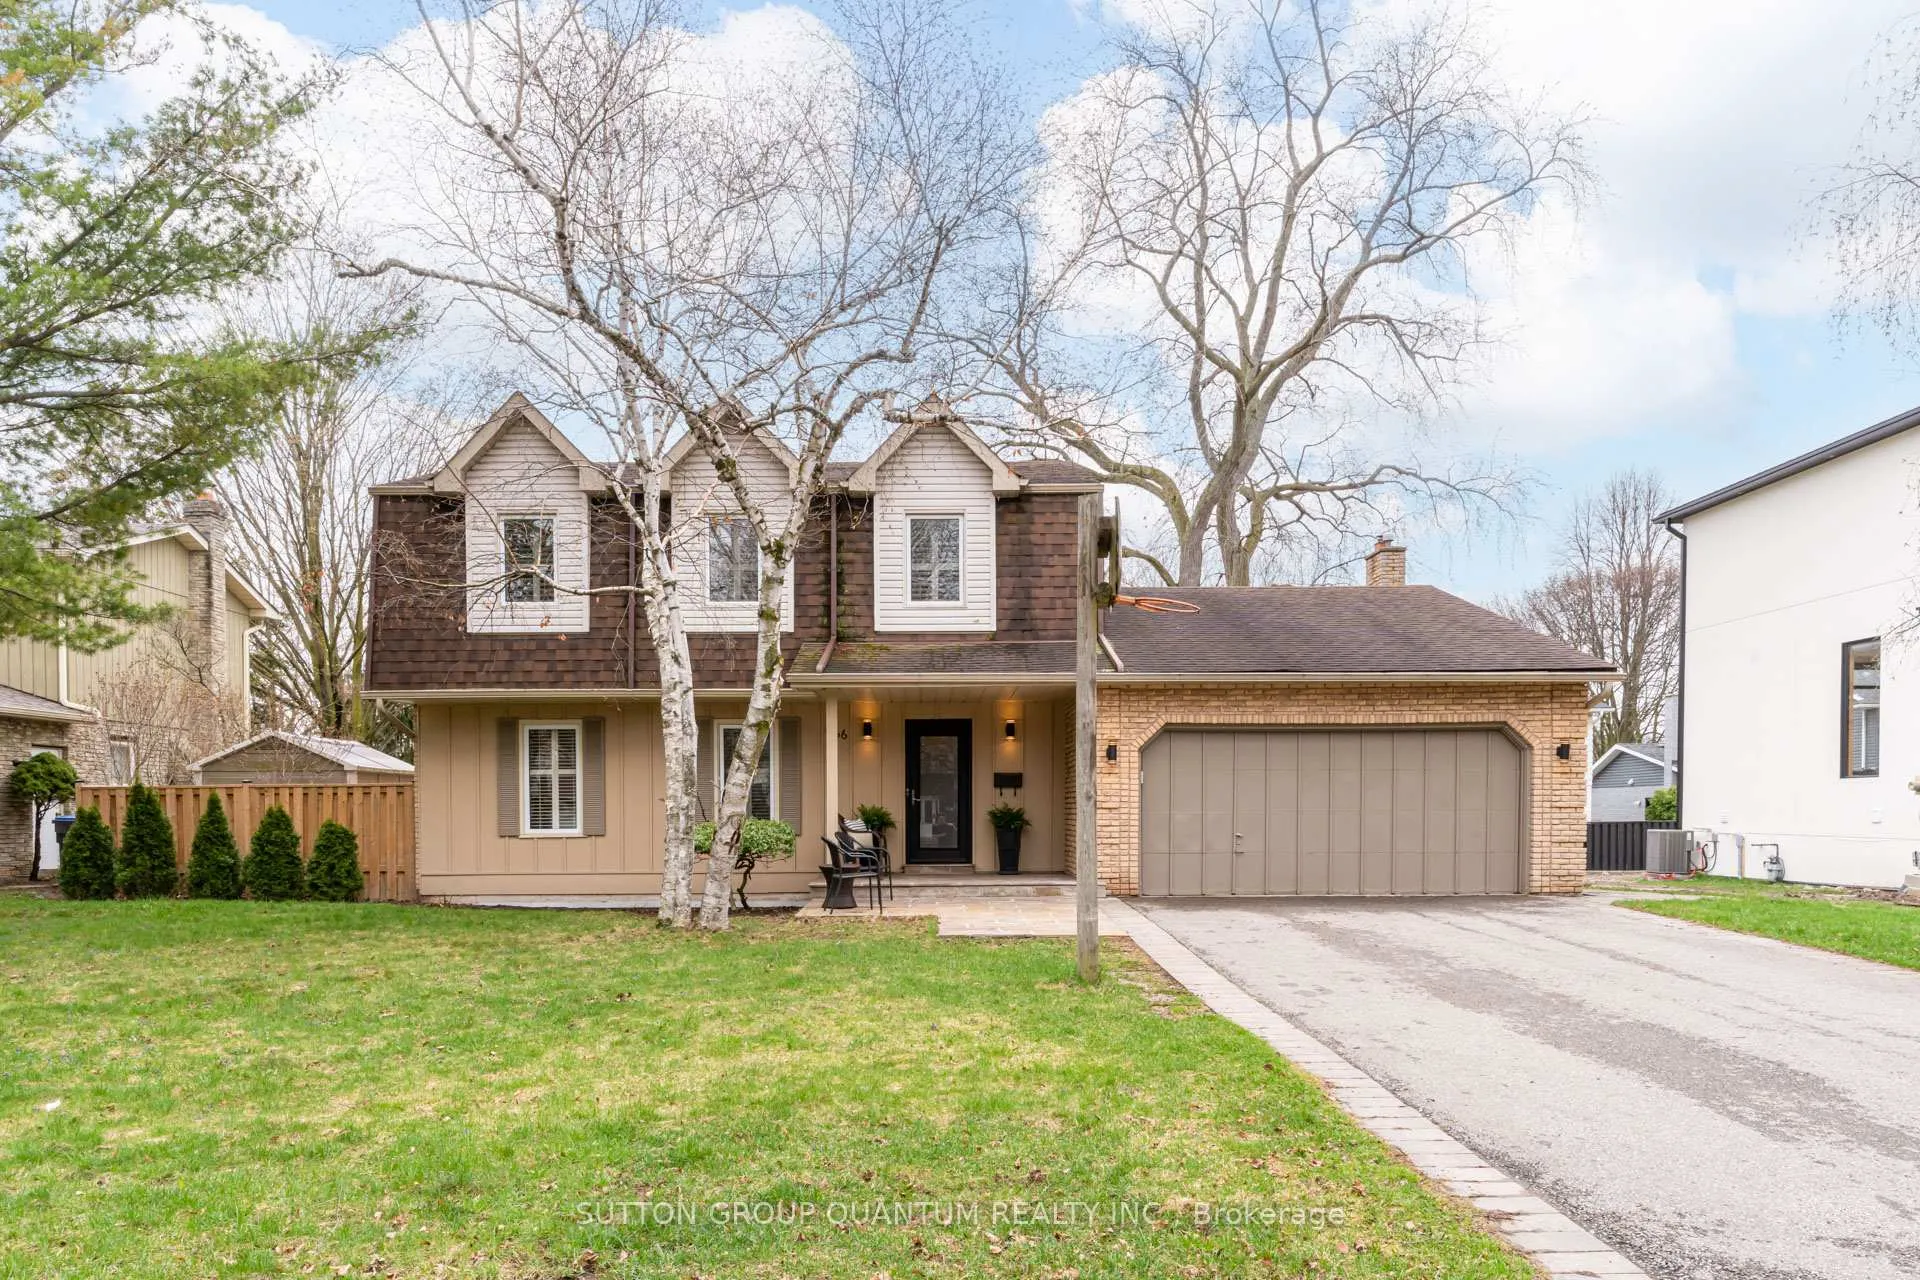
1166 Geran Crescent
1166 Geran Crescent
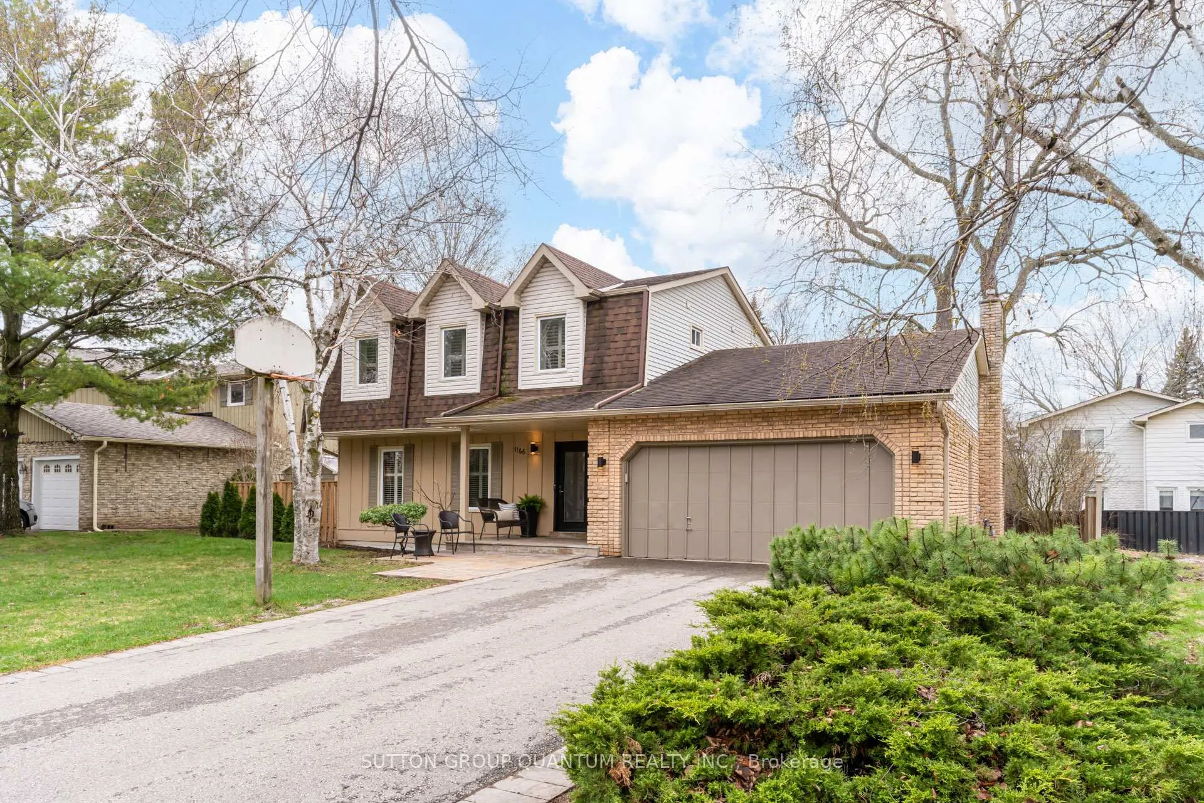
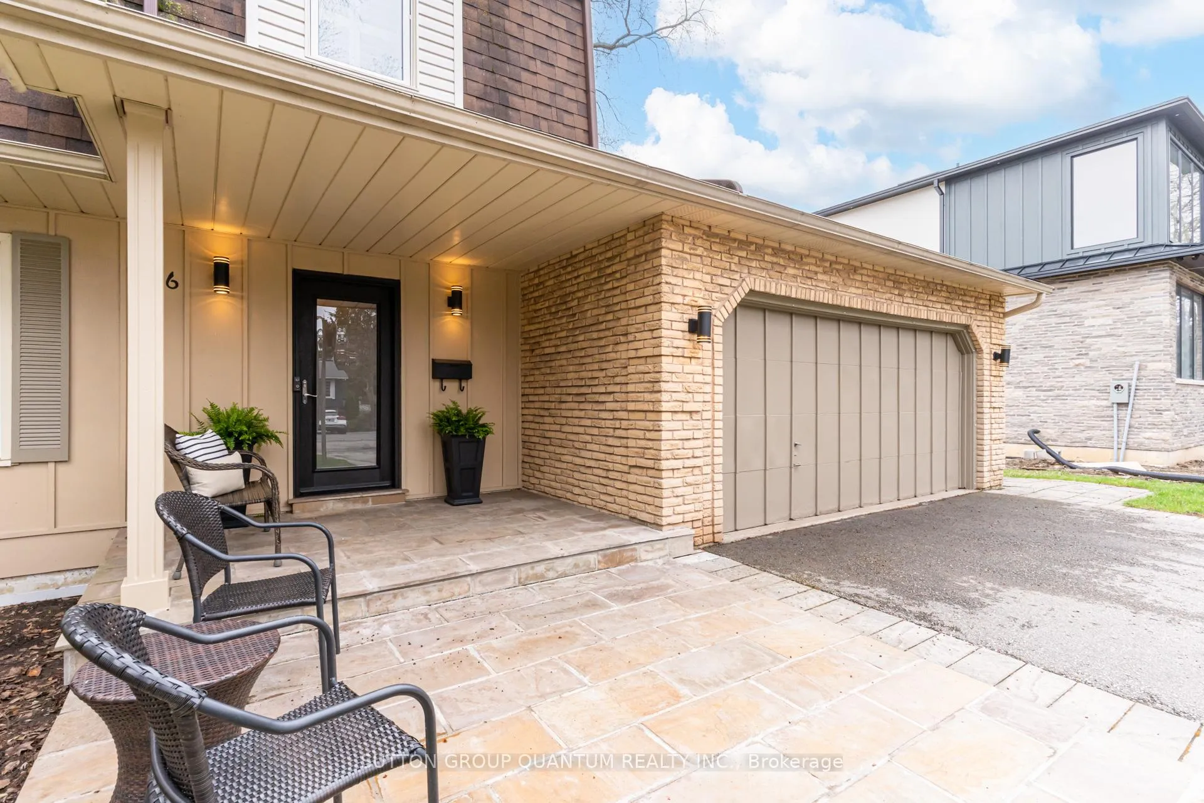
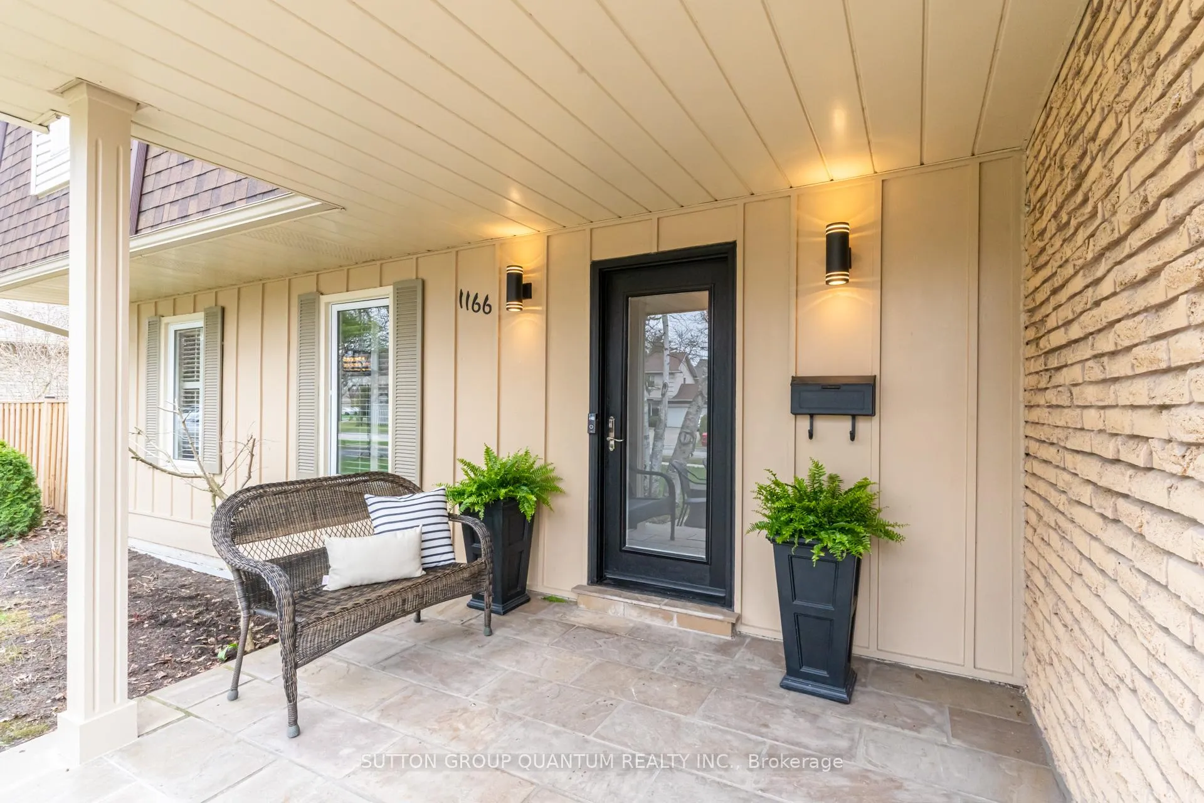
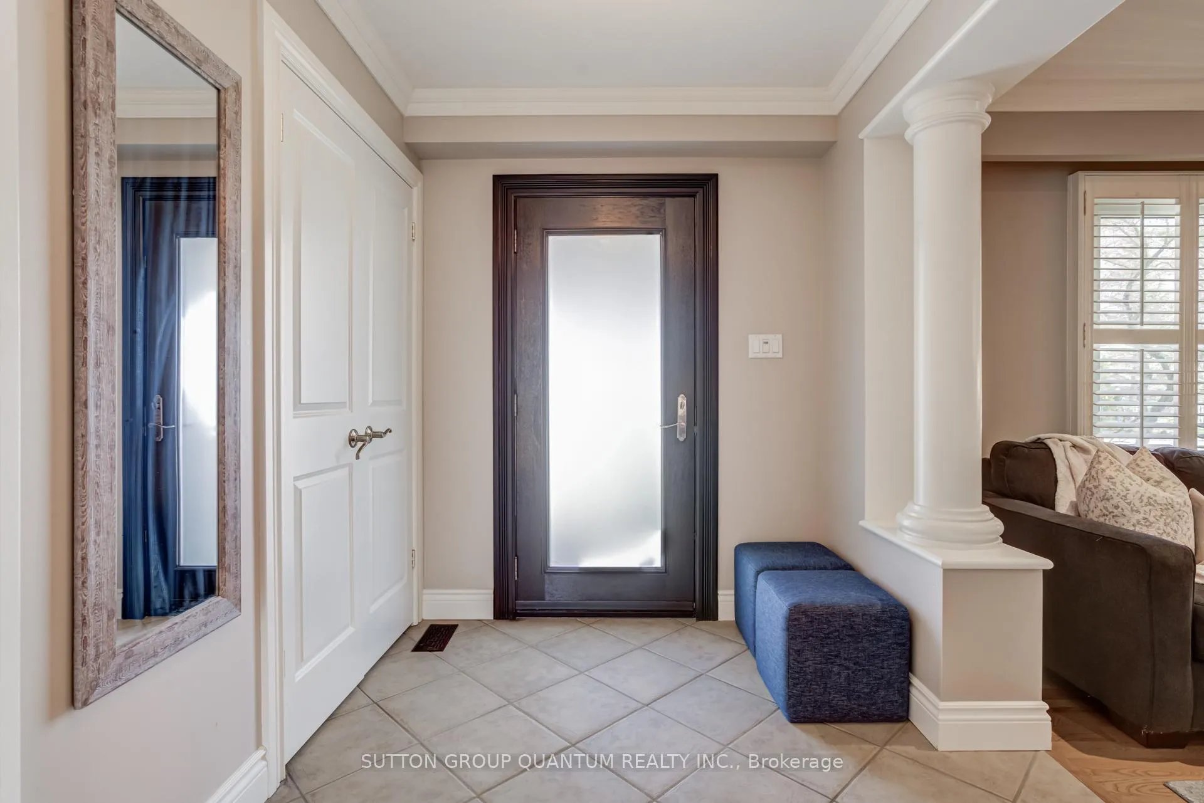 See all 50 photos
Property history
Facts and features
- BasementFinished
- Water, sewerMunicipal
- Lot shapeRectangular
- HeatingForced air
- Hardwood floors
- Central air
The homeDetached, 2-storey, 2,000–2,500 sq ft
- Type: Detached
- Style: 2-storey
- Living space: 2,000–2,500 sq ft
- Basement: Full, finished
InsideHardwood, Tile, Auto garage door remote, carpet free, water heater owned, built-in oven, Rooms above ground 11
- Flooring: Hardwood, Tile
- Features: Auto garage door remote, carpet free, water heater owned, built-in oven
- Rooms above ground: 11
- Rooms in the basement: 1
- Bedrooms: 4
- Bathrooms: 4
- Kitchens: 1
- Family room: Yes
Outside and lotBoard & batten , brick, Asphalt shingle, Poured concrete
- Exterior: Board & batten , brick
- Roof: Asphalt shingle
- Foundation: Poured concrete
- Size: 75.11 × 110.16 ft
- Shape: Rectangular
Parking2 Garage, Attached, Private double
- Spaces: 2 Garage
- Garage: Attached
- Driveway: Private double
Heating, water and powerForced air, gas, Central air, Municipal water
- Heating: Forced air, gas
- Cooling: Central air
- Water: Municipal water
- Sewer: Municipal sewer
Costs and taxesTaxes $8,354 a year, HST included in the price, Rental items None
- Taxes, 2026: $8,354 a year
- HST: HST included in the price
- Rental items: None
Included in the saleAll elf, all window blinds and shutters, gdo and remote, all existing appliances including the stand up freezer in basement, clothes washer and dryer, wall mounted tv in kitchen, hot water tank, tv in primary bedroom, ev car charger in garage, central vac
- Included: All elf, all window blinds and shutters, gdo and remote, all existing appliances including the stand up freezer in basement, clothes washer and dryer, wall mounted tv in kitchen, hot water tank, tv in primary bedroom, ev car charger in garage, central vac
Listing detailsW13021416, Sold, Apr 20, 2026
- MLS® number: W13021416
- Status: Sold
- Listed on: Apr 20, 2026
- Days on market: 54
- Updated: Jun 13, 2026
- Possession: 2026-06-29 / 60-89 days
- Occupied by: Owner
- Listing brokerage: SUTTON GROUP QUANTUM REALTY INC.
About this home
1166 Geran Crescent, Mississauga (Sheridan), ON L5H 3R5
This exceptional residence sits on a premium 75 x 110 ft lot, tucked away on a quiet crescent just off Mississauga Road, moments from the prestigious Mississauga Golf & Country Club and with seamless access to the QEW. Offering over 2,222 sq ft of refined above-grade living space, the home is designed for both elegant entertaining and everyday comfort. Expansive principal rooms provide a sense of openness rarely found, while two main floor walkouts invite natural light and effortless indoor-outdoor living. At the centre of the home, a stunning, full-length kitchen impresses with built-in appliances, extensive solid maple cabinetry, a centre island with secondary sink, and abundant counter space-perfectly suited for both family living and hosting on a grand scale. The eat-in area accommodates a large table with ease, complemented by a formal dining room for more intimate gatherings. The oversized great room, seamlessly connected to the kitchen, serves as the showpiece of the home-an inviting space designed for connection and relaxation. No detail has been overlooked, with smooth ceilings throughout (no stippling), pot lights, and elegant crown moulding enhancing the main level. The fully finished basement extends the living space with a large family room, a versatile office or additional bedroom, and a beautifully finished three-piece bathroom-ideal for guests, work-from-home needs, or multi-generational living-while still offering an abundance of storage. Thoughtfully upgraded for modern living, the home features an EV charger in the garage, a high-efficiency York furnace (2025), and California shutters on all front-facing windows. Generously sized bedrooms offer large closets, adding to the home's exceptional functionality. A rare offering combining space, sophistication, and an exceptional location-this is a home designed for both everyday living and lasting memories
Ask about this home
A HOMEH agent will answer your questions about this home.
Around this home
Daily convenience, out of 100, from the distances below
Schools nearby
School rating, out of 10.
Helpful calculators
Your HOMEH agent

"I would see it this week."