
29 Pinewood Trail
Mississauga (Mineola)29 Pinewood Trail
Mississauga (Mineola)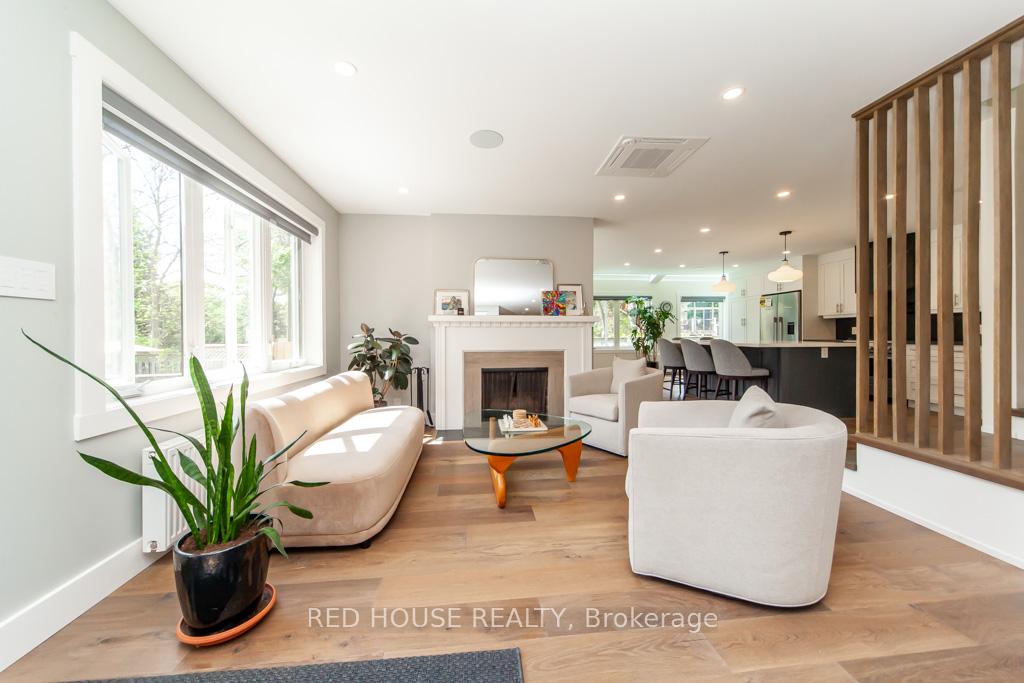
 See all 41 photos
Property history

This listing has ended. It is no longer available.
Property not available for sale or for rent.
About this home
29 Pinewood Trail, Mississauga
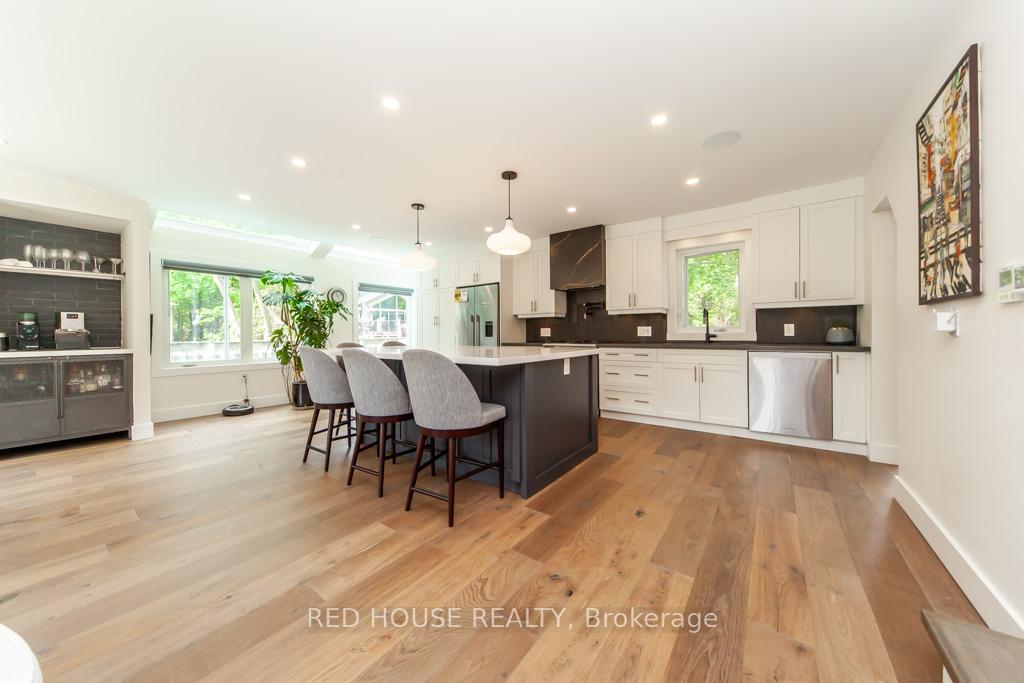
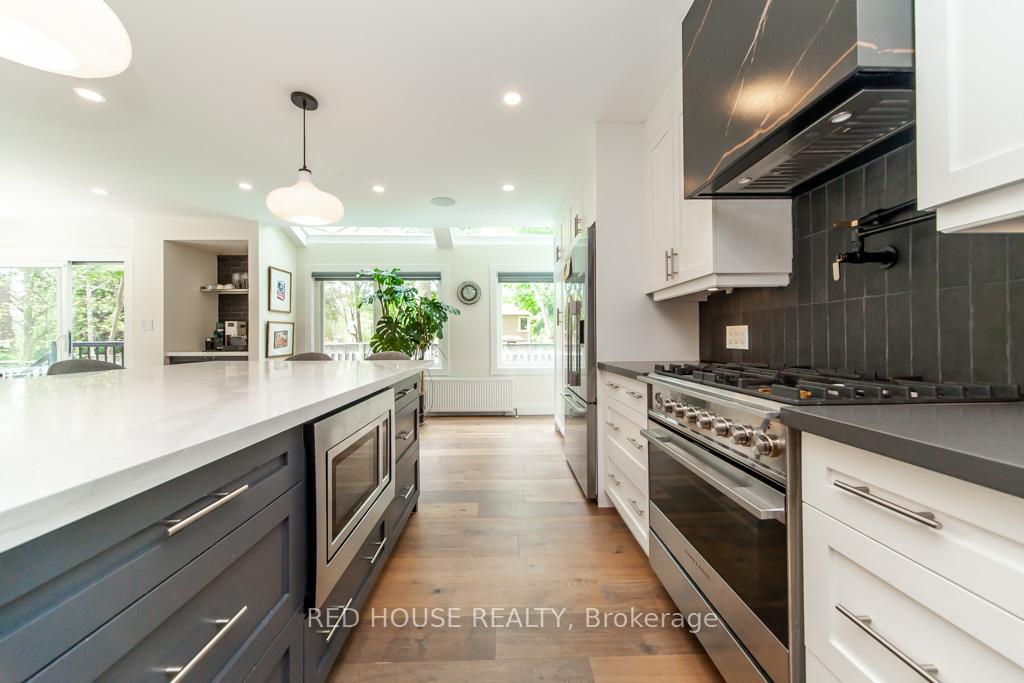
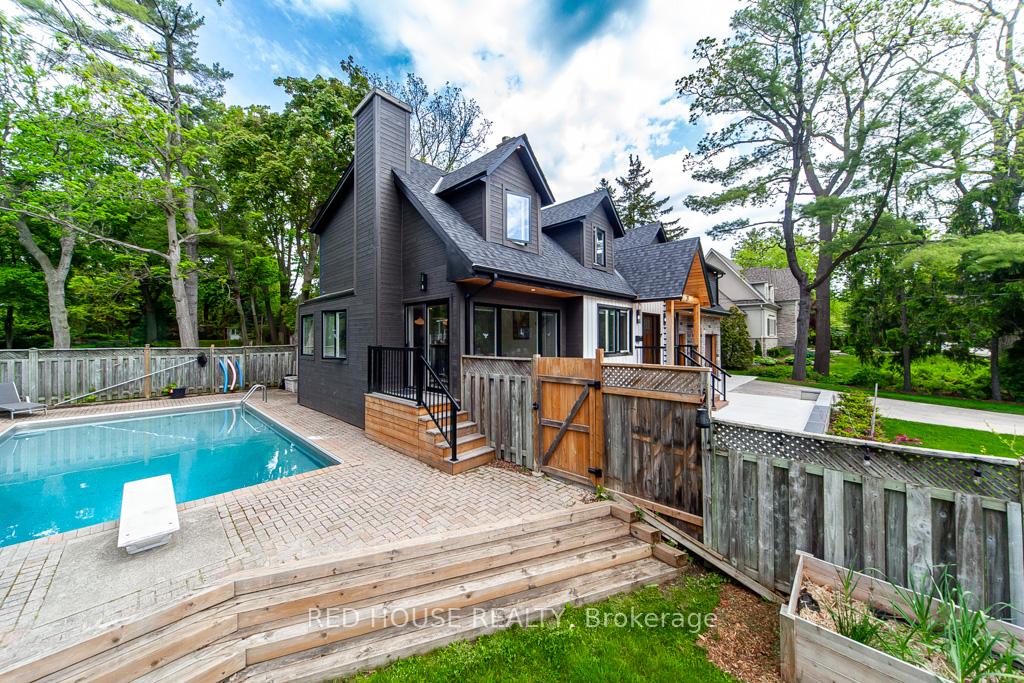
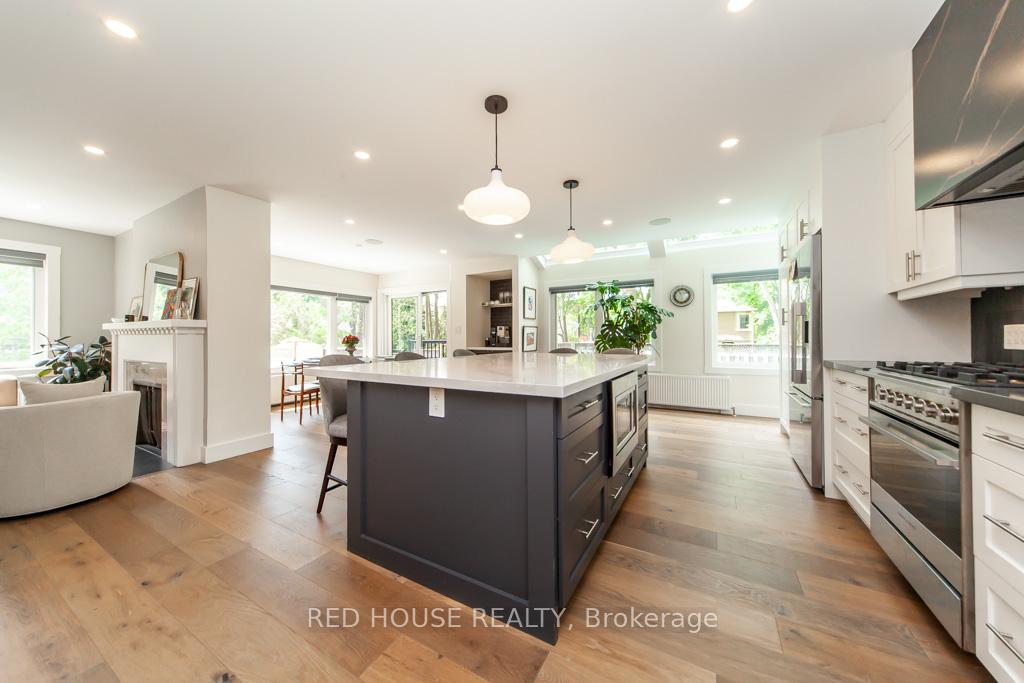
Excellent opportunity to live in one of the most exclusive neighbourhoods in Mississauga. Huge Lot! This executive, custom-built home features the perfect blend of design and resort-style living. This one-of-a-kind home showcases premium finishes, bespoke craftsmanship, and thoughtful design elements throughout. An open-concept, sun-filled floor plan connects to a beautifully landscaped poolside terrace from three separate entrances. A heated in-ground pool, surrounded by lush greenery and elegant hardscaping sprawling 100-ft wide lot private retreat ideal for both entertaining and relaxation. The wrap-around yard offers exceptional privacy and tranquility, with dedicated zones for dining and recreation creating an unmatched indoor-outdoor lifestyle experience. Inside, discover: A high-end, designer chef's kitchen equipped with an oversized island, top-tier Fisher & Paykel stainless steel appliances, and a dedicated coffee/beverage station. Two cozy fireplaces for year-round comfort and ambiance. A spacious primary suite with a spa-inspired ensuite, walk-in closet and boutique-hotel elegance. Custom built-ins and elegant finishes that underscore the homes tailored, custom build. Beyond beauty, this home offers modern reliability and efficiency, including brand-new electrical and plumbing systems, a new roof, and an energy-efficient HVAC system (heat pump, tankless boiler, radiant heating). Mitsubishi high end cooling system. An EV-ready, oversized double garage completes this modern luxury package. This beautiful home offers the unique charm of Muskoka-inspired living with all the benefits of urban convenience. Walk to Port Credit GO, the lake, scenic trails, and top schools, while enjoying a swift 20-minute commute to downtown Toronto.
Facts & features
Ask about this home
A HOMEH agent will answer your questions about this home.
Rooms
11 rooms · 4 bathrooms
- Living room12′6″ × 10′5″130 sq.ft.
- Dining room10′10″ × 7′6″81 sq.ft.
- Kitchen17′3″ × 16′5″283 sq.ft.
- Family room13′2″ × 11′10″156 sq.ft.
- Mud room13′5″ × 5′6″74 sq.ft.
- Primary bedroom20′ × 11′220 sq.ft.
- Bedroom 211′6″ × 11′126 sq.ft.
- Bedroom 311′6″ × 11′126 sq.ft.
- Bedroom 412′9″ × 12′2″155 sq.ft.
- Utility room23′3″ × 11′1″258 sq.ft.
- Recreation24′2″ × 16′11″409 sq.ft.
Around this home
Listing details
Helpful tools
Your HOMEH agent
"I would see it this week."
Ask HOMEH about this home
Price, neighbourhood, monthly cost. Ask anything.
HOMEH Intelligent Agent is an AI, not a licensed representative. Check anything important with your agent.