
29 Pinewood Trail
Mississauga (Mineola)29 Pinewood Trail
Mississauga (Mineola)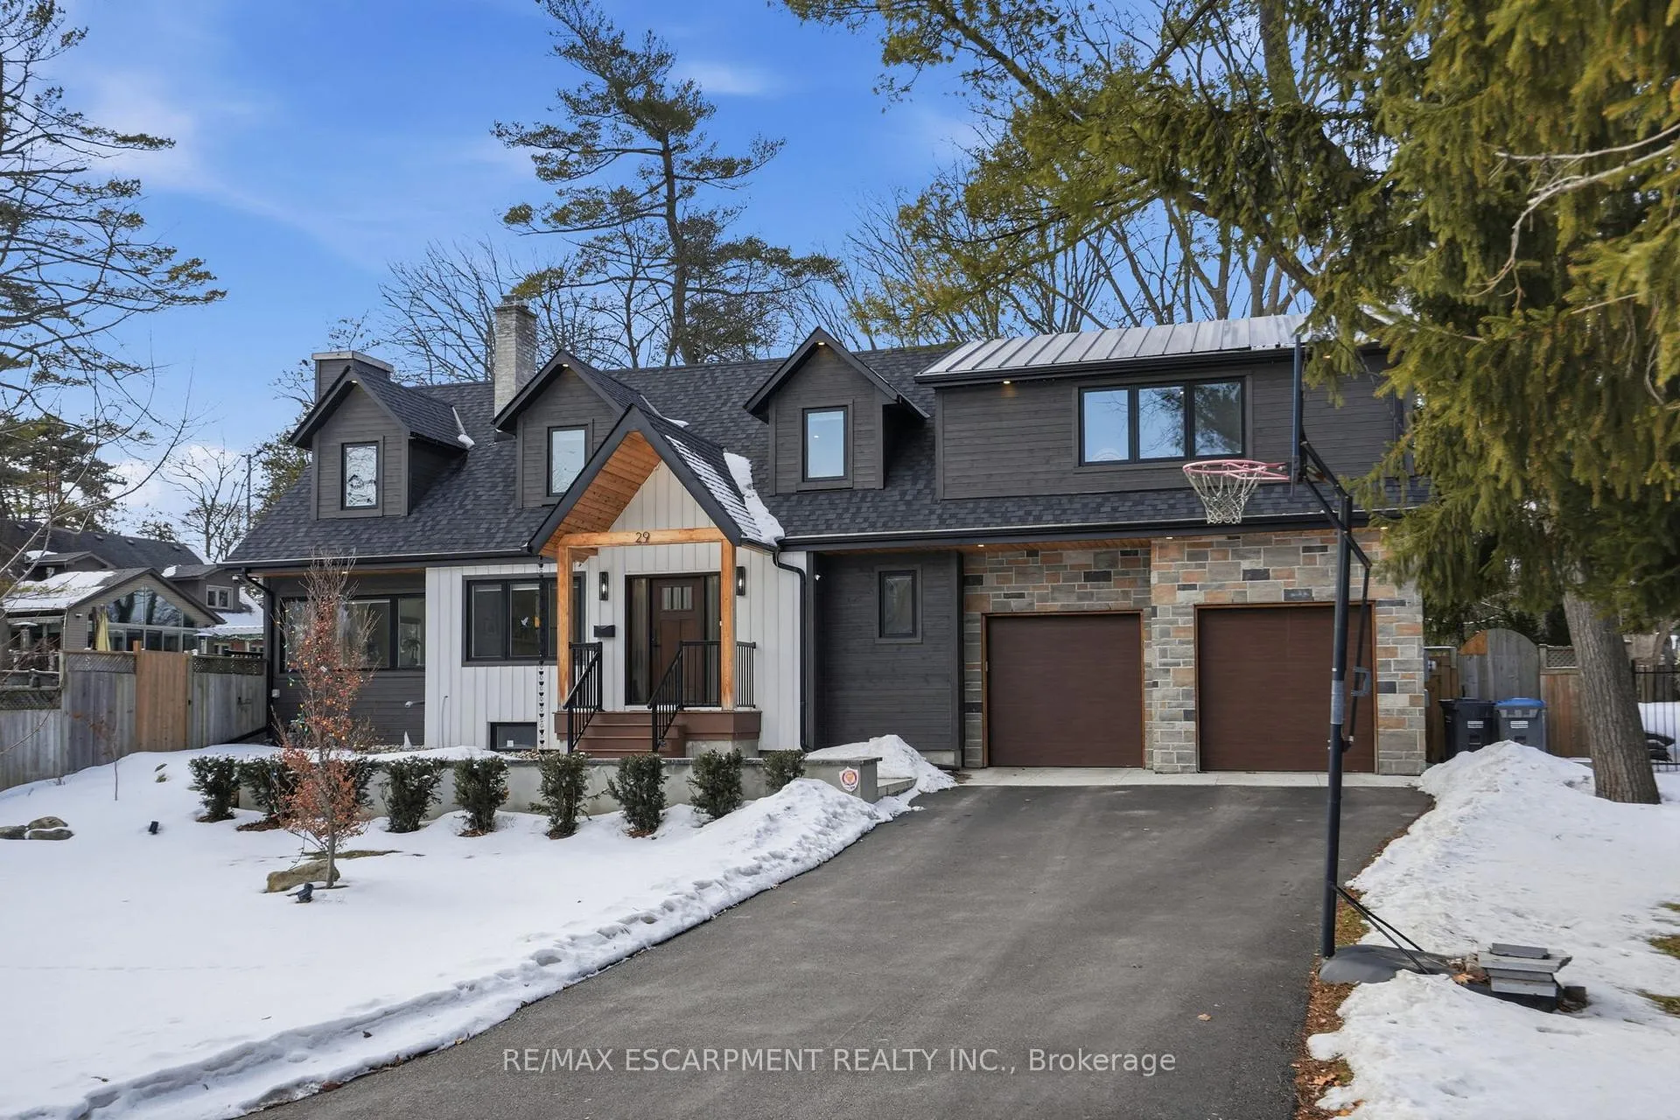
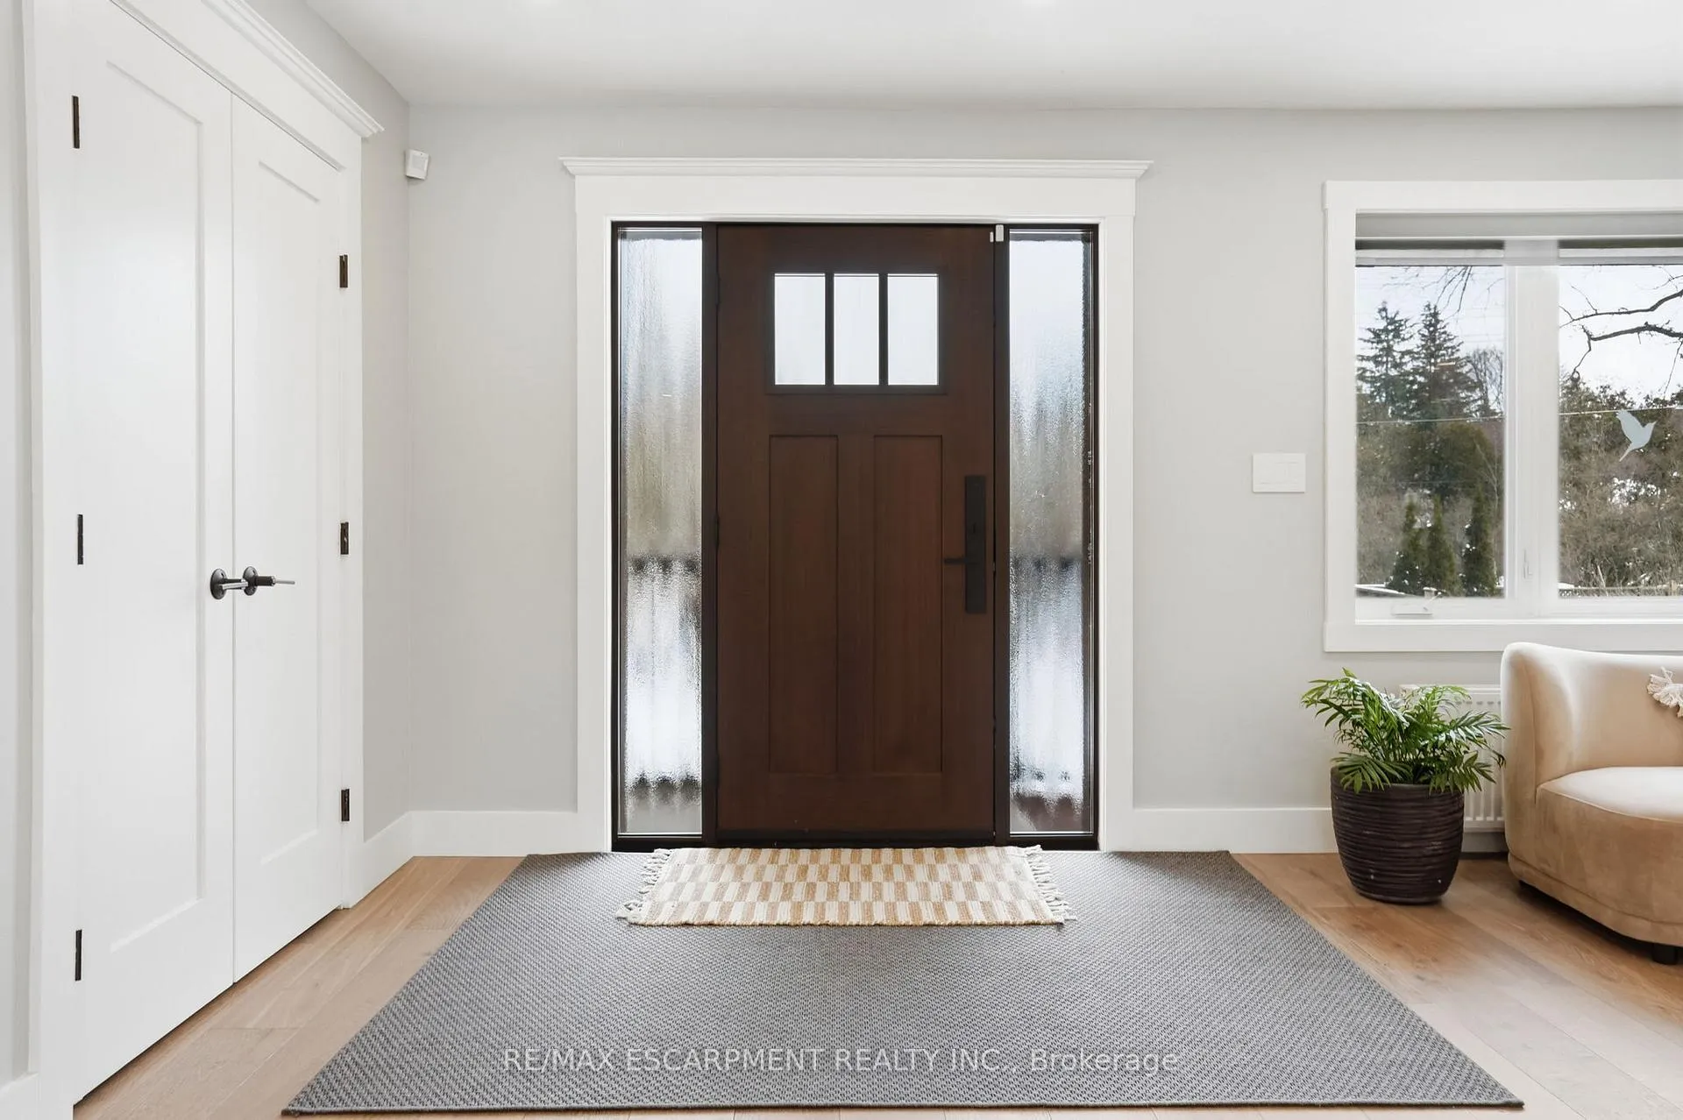 See all 47 photos
Property history

This listing has ended. It is no longer available.
Property not available for sale or for rent.
Ask about this home
A HOMEH agent will answer your questions about this home.Ask HOMEH
About this home
29 Pinewood Trail, Mississauga
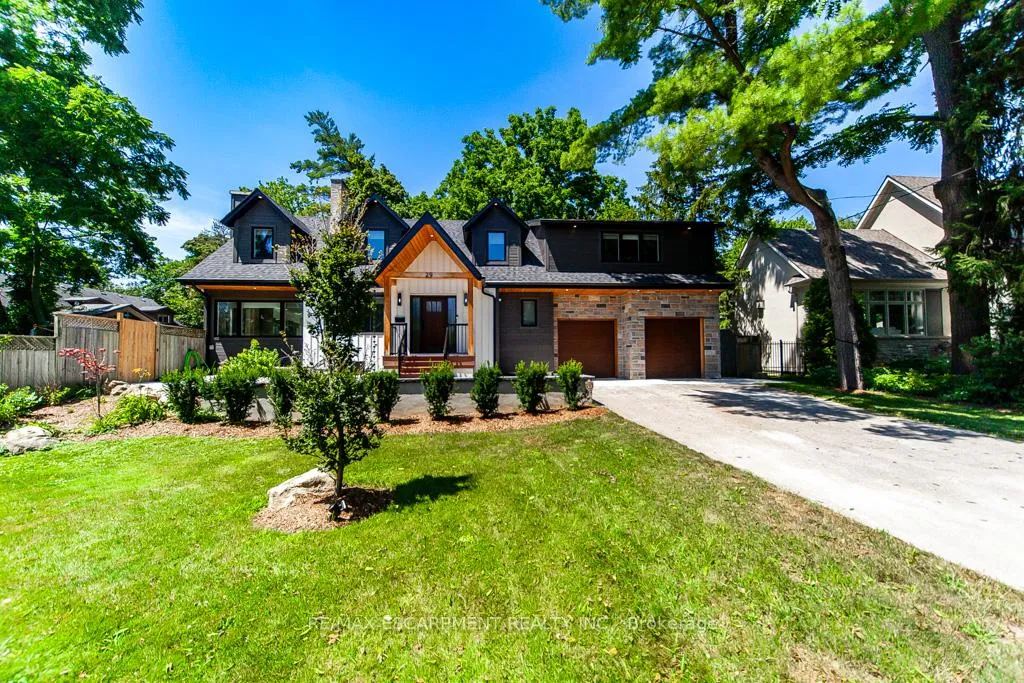
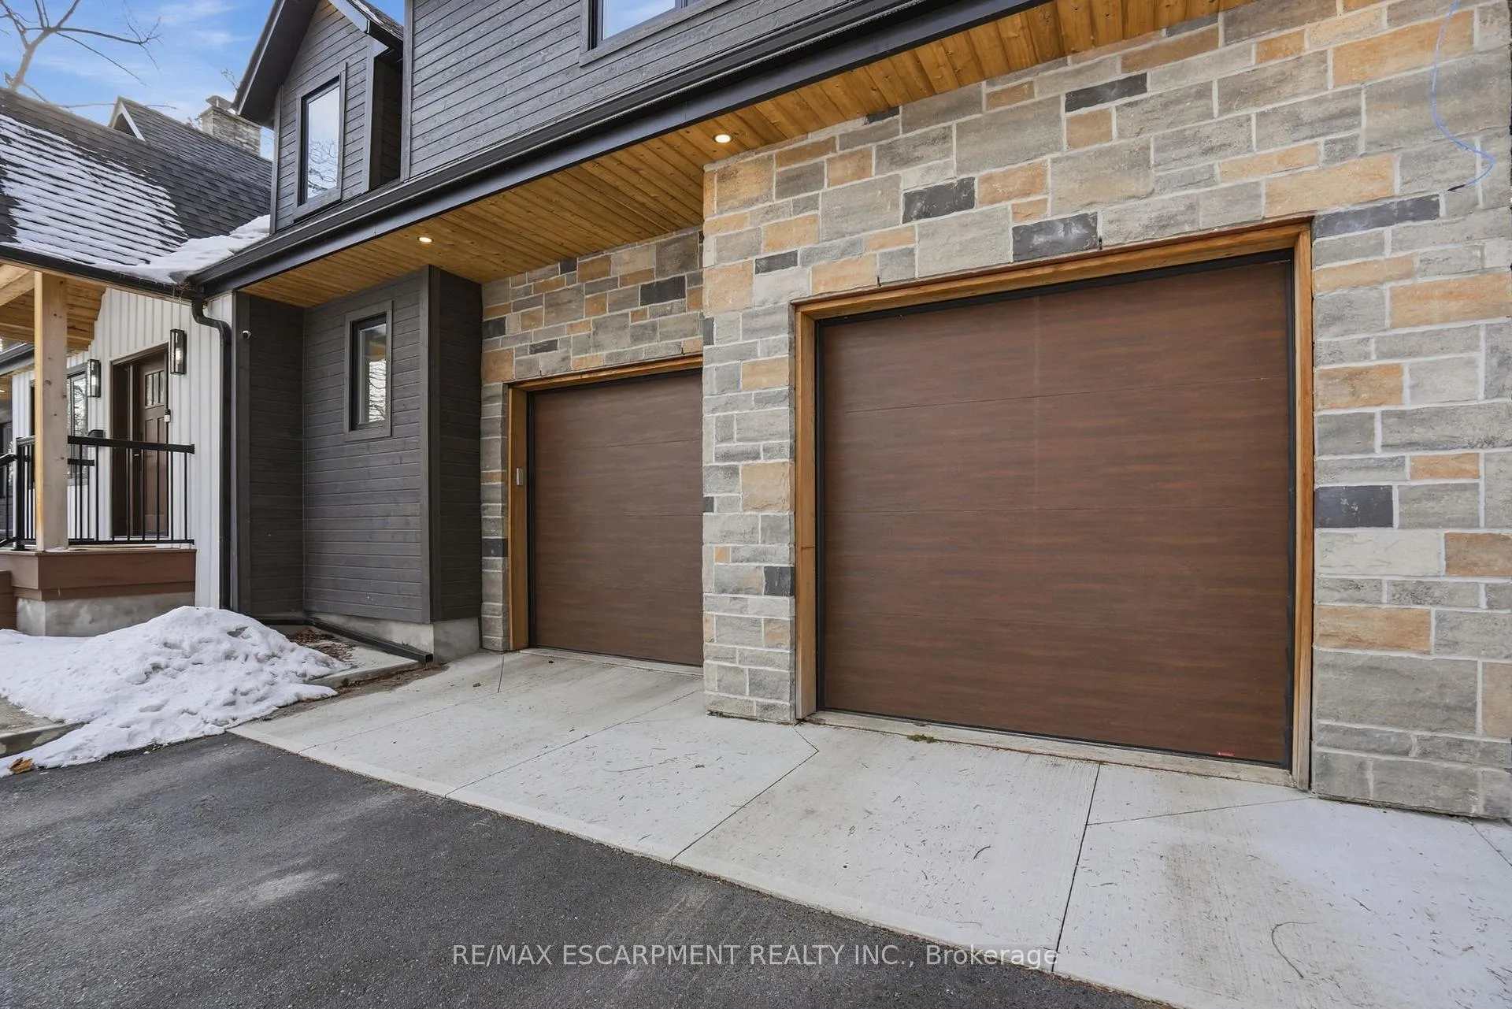
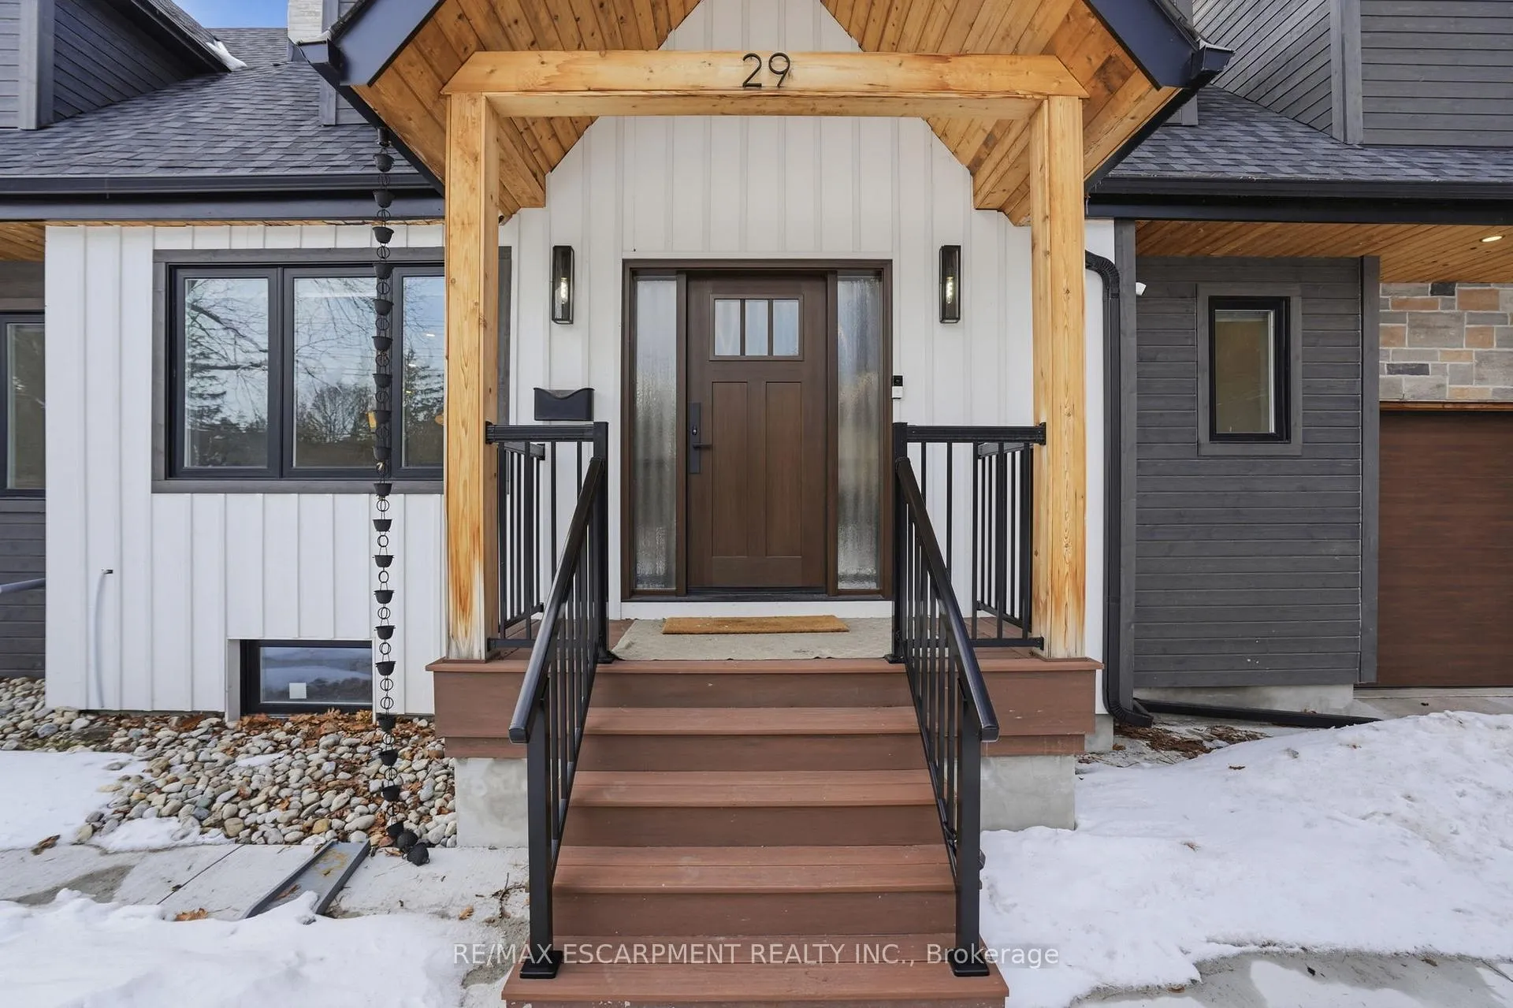
Step inside a residence where modern design and Craftsman inspired detailing come together in perfect balance. Thoughtfully finished and designed for both elevated entertaining and everyday comfort, this home blends architectural character with contemporary refinement. At its heart, the chef inspired kitchen features quartz countertops, a contrasting waterfall island with seating, skylights that flood the space with natural light, premium appliances, and seamless flow into the surrounding living areas. It is a space designed not only for cooking, but for gathering. The family room showcases a custom board and batten accent wall, integrated Klipsch sound system, and expansive sliding doors that create effortless indoor outdoor connection. The adjoining living room is anchored by a detailed wood burning fireplace, adding warmth and depth. Upstairs, solid wood doors and tailored finishes continue throughout. The primary suite offers a calm retreat with decorative wall mouldings, sconces, generous windows, a spacious walk in closet, and a spa inspired ensuite featuring a standalone soaking tub, rain shower, and quartz vanity. Additional bedrooms are bright and well proportioned, complemented by a beautifully finished main bath and organized laundry room with quartz counters and custom cabinetry. The fully finished lower level extends the living space with luxury vinyl flooring, a brick fireplace, recessed lighting, and flexible recreation space. Outdoors, the fully fenced backyard features a generous entertaining patio and an impressive 18 by 36 pool with true resort scale presence. Major 2024 mechanical upgrades include enhanced plumbing and electrical, a Viessmann boiler, upgraded ventilation, and hardwired Ethernet throughout.
Facts & features
Ask about this home
A HOMEH agent will answer your questions about this home.
Rooms
12 rooms · 4 bathrooms
- Living room15′10″ × 21′6″341 sq.ft.
- Dining room7′10″ × 10′4″81 sq.ft.
- Kitchen16′9″ × 21′7″362 sq.ft.
- Family room13′3″ × 14′7″194 sq.ft.
- Mud room13′3″ × 5′5″72 sq.ft.
- Primary bedroom19′7″ × 21′410 sq.ft.
- Bedroom 217′7″ × 14′4″253 sq.ft.
- Bedroom 313′4″ × 14′1″188 sq.ft.
- Bedroom 413′5″ × 13′7″181 sq.ft.
- Laundry8′3″ × 5′1″42 sq.ft.
- Recreation26′8″ × 24′4″649 sq.ft.
- Utility room10′10″ × 19′1″207 sq.ft.
Around this home
Listing details
Helpful tools
Your HOMEH agent
"I would see it this week."
Ask HOMEH about this home
Price, neighbourhood, monthly cost. Ask anything.
HOMEH Intelligent Agent is an AI, not a licensed representative. Check anything important with your agent.