

Unit 901, 2900 Battleford Road
Unit 901, 2900 Battleford Road
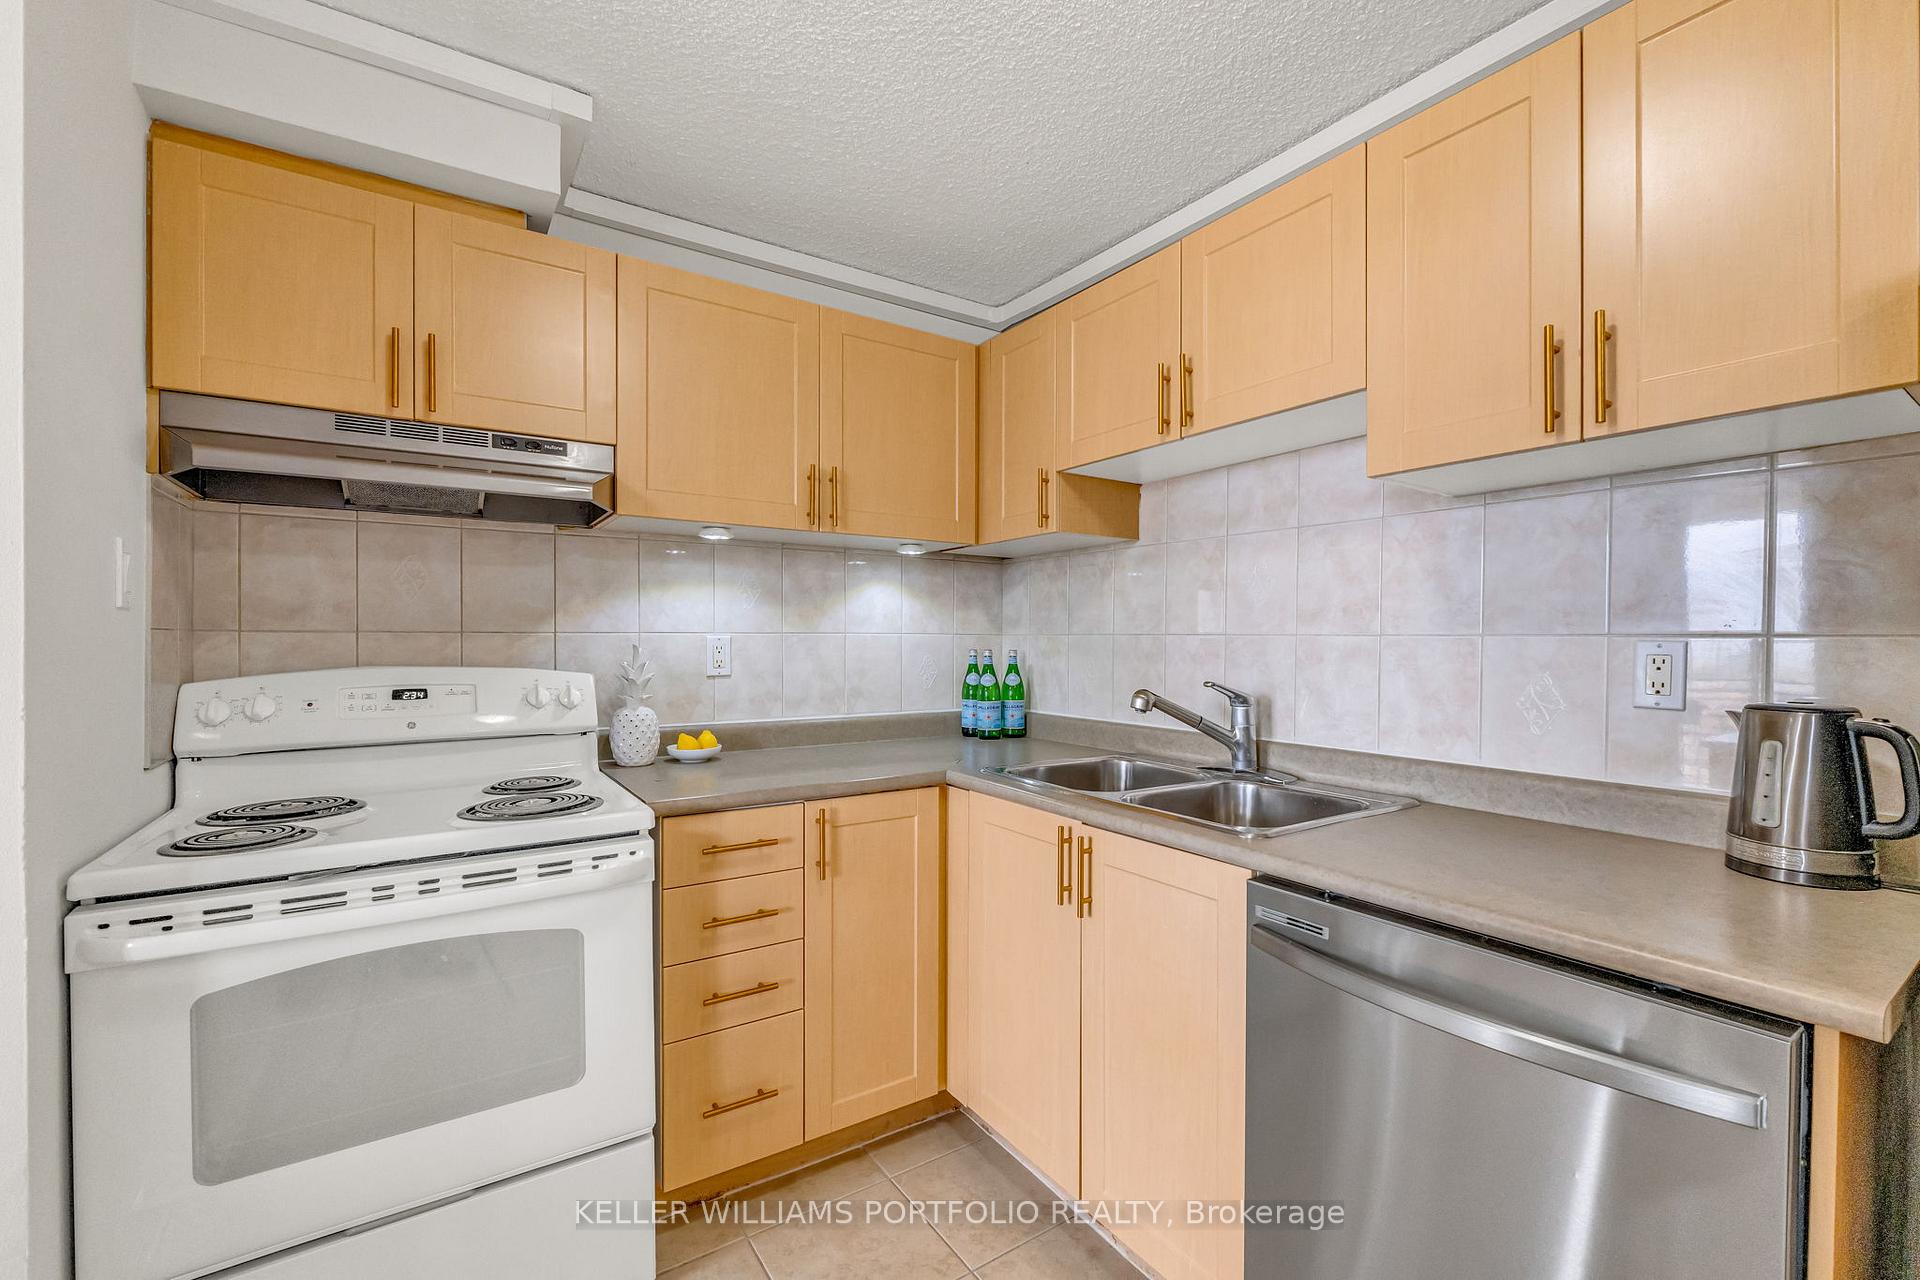 See all 39 photos
Property history
Facts and features
- ExposureNorth
- LaundryIn-suite laundry, ensuite
- LockerNone
- BalconyOpen
- Gym
- Outdoor pool
- Party room/meeting room
The homeCondo Apartment, Apartment, 800–899 sq ft
- Type: Condo Apartment
- Style: Apartment
- Living space: 800–899 sq ft
- Basement: None
- Exposure: North
InsideTile, In-suite laundry, ensuite, Carpet free
- Flooring: Tile
- Laundry: In-suite laundry, ensuite
- Features: Carpet free
- Rooms above ground: 5
- Bedrooms: 2
- Bathrooms: 1
- Kitchens: 1
OutsideConcrete, Open
- Exterior: Concrete
- Balcony: Open
Parking and locker2 Parking, Underground, Parking type Owned
- Spaces: 2 Parking
- Garage: Underground
- Parking type: Owned
- Driveway: Underground
- Spot: 33
- Locker: None
BuildingMeadowvale Condos, Storeys 15, Units 210
- Name: Meadowvale Condos
- Storeys: 15
- Units: 210
- Registered: 2006
- Condo corporation: 779
- Amenities: Bike storage, community bbq, game room, gym, outdoor pool, party room/meeting room
- Pets: Allowed
Heating, water and powerRadiant, gas, Wall unit(s)
- Heating: Radiant, gas
- Cooling: Wall unit(s)
Costs and taxesTaxes $1,985 a year, Condo fee $751 a month, Heat included, hydro included, water included, common elements included, building insurance included
- Taxes, 2025: $1,985 a year
- Condo fee: $751 a month
- Fee includes: Heat included, hydro included, water included, common elements included, building insurance included
- HST: HST included in the price
Included in the saleFrigidaire stainless steel fridge (2023), new stainless steel dishwasher (sept 2025), white stove (dec 2020), new hood fan (2025), lg full size washer/dryer combo, carrier a/c heat pump wall unit and remote (2023), insignia white standing freezer, all electric light fixtures, ceiling fans, curtains and curtain rods, danby stainless steel microwave and white cabinet in dining room.
- Included: Frigidaire stainless steel fridge (2023), new stainless steel dishwasher (sept 2025), white stove (dec 2020), new hood fan (2025), lg full size washer/dryer combo, carrier a/c heat pump wall unit and remote (2023), insignia white standing freezer, all electric light fixtures, ceiling fans, curtains and curtain rods, danby stainless steel microwave and white cabinet in dining room.
NearbyHospital, library, park, place of worship, public transit, school
- Close to: Hospital, library, park, place of worship, public transit, school
Listing detailsW12551534, Sold, Nov 17, 2025
- MLS® number: W12551534
- Status: Sold
- Listed on: Nov 17, 2025
- Days on market: 29
- Updated: Dec 16, 2025
- Possession: 30-59 days
- Occupied by: Owner
- Listing brokerage: KELLER WILLIAMS PORTFOLIO REALTY
About this home
Unit 901, 2900 Battleford Road, Mississauga (Meadowvale), ON L5N 2V9
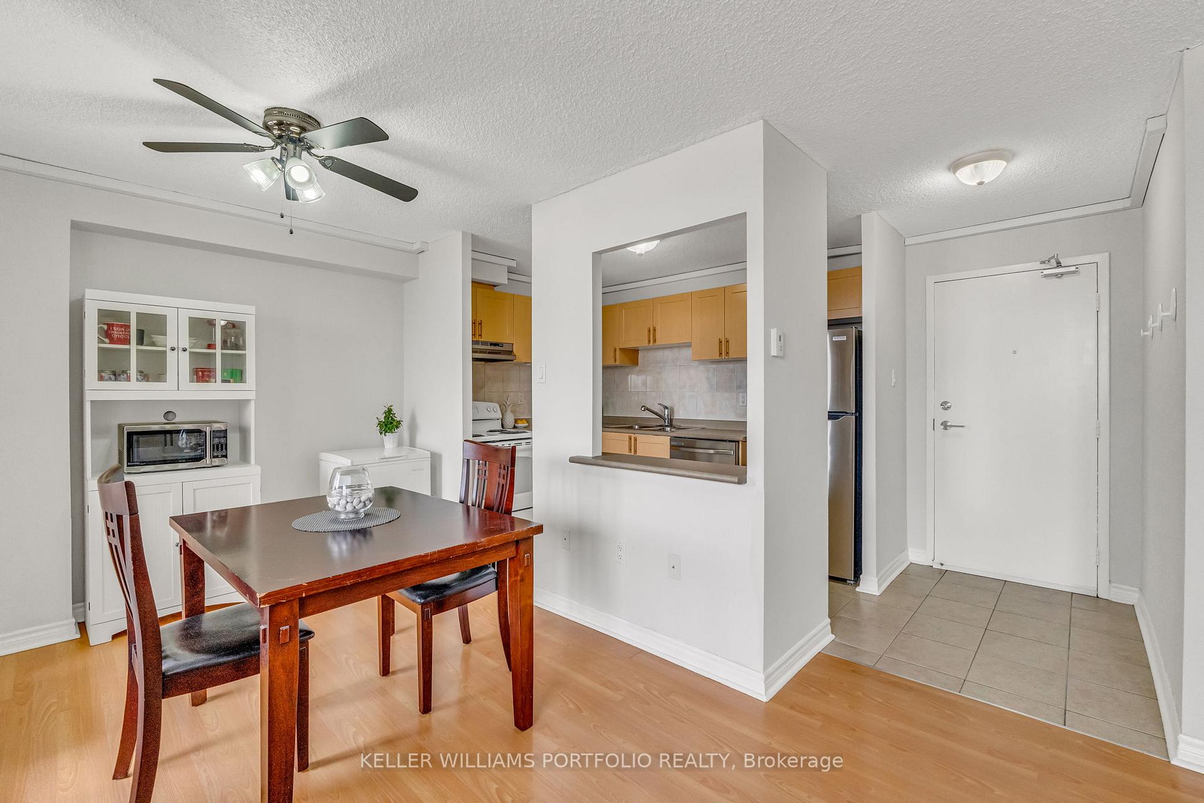
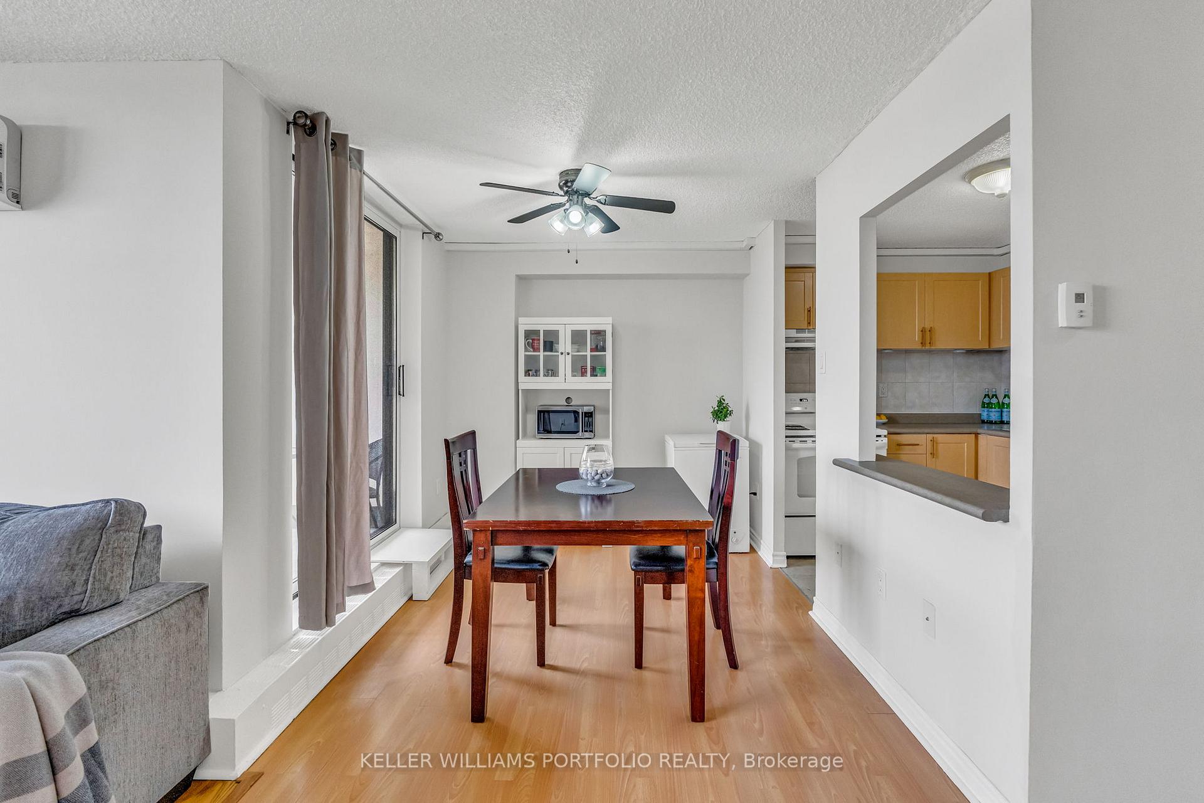
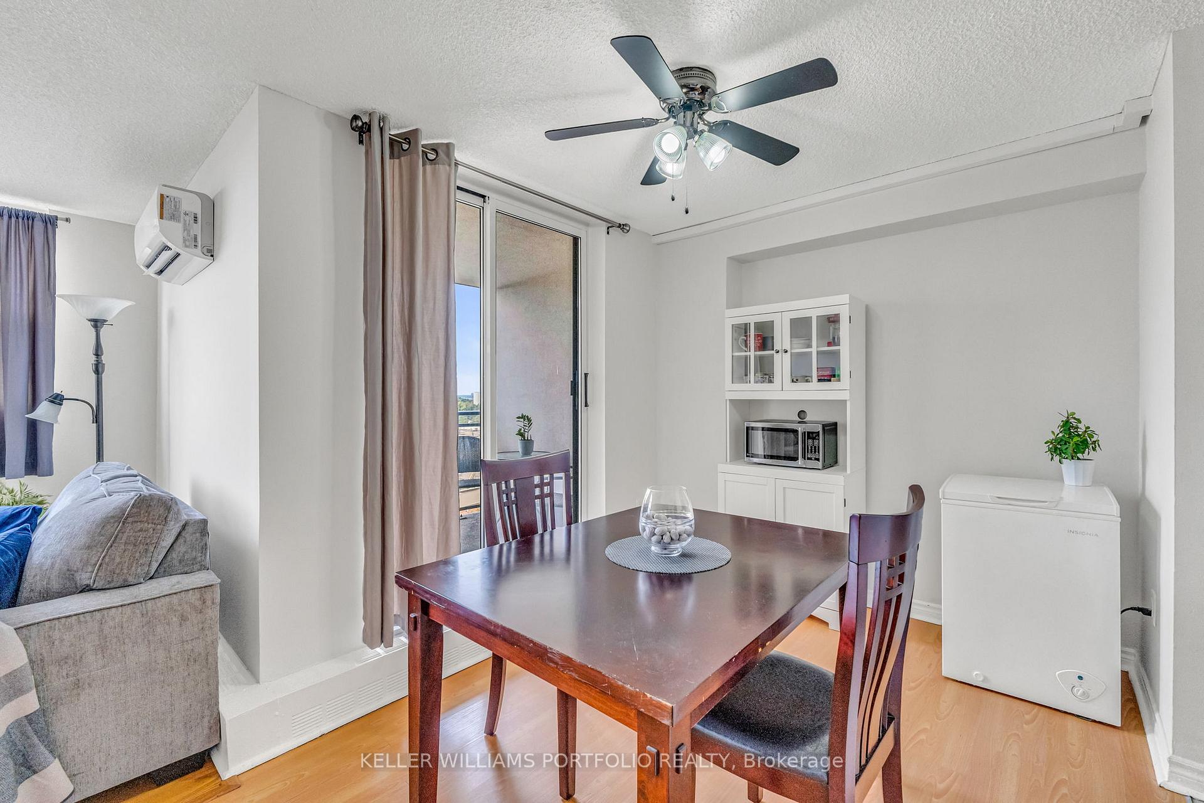
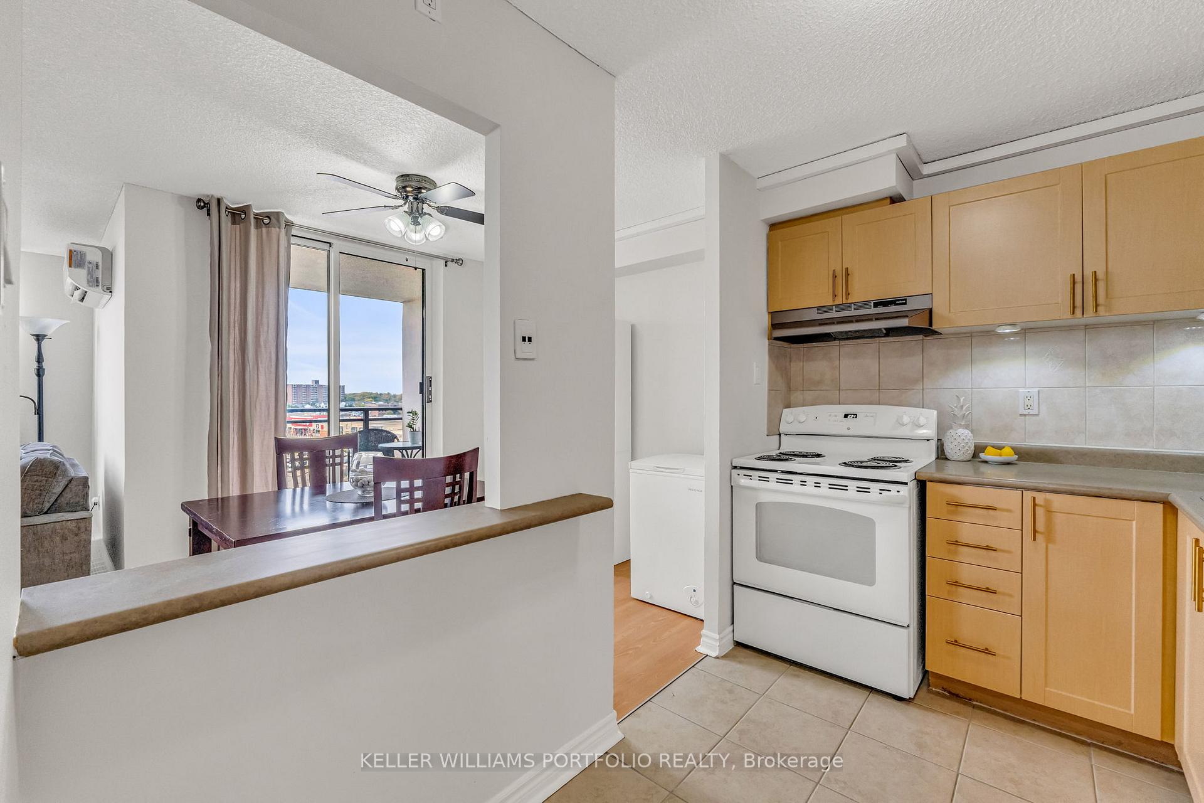
Meticulously maintained 2-bedroom suite offering comfort, convenience, and exceptional value in the heart of Meadowvale. This bright, carpet-free end unit features large windows, a private balcony with sunset views and built-in shelving throughout. The open concept living and dining areas are great for everyday function & entertaining, while the kitchen features updated appliances & lots of storage space. Two spacious bedrooms located down the hall offer complete privacy for rest & relaxation. The ensuite laundry/storage room provides added convenience with a full-size washer/dryer combo unit and closet organizers. Stay comfortable year-round with an upgraded, wall-mounted AC unit complete with heat pump & remote. Residents enjoy a full range of amenities including a gym, sauna, party room, games room, outdoor pool, tennis court, basketball nets, playground, bike room and BBQ area, while maintenance fees cover all utilities: heat, hydro, water, and 2 side-by-side underground parking spots. Unbeatable location walk to schools, parks, Lake Aquitaine, Meadowvale Community Centre, Meadowvale Town Centre and transit hub. Steps to scenic walking and biking trails, with easy access to both Meadowvale and Lisgar GO Stations, 401/407, Erin Mills Town Centre, and Credit Valley Hospital. Walking distance to a variety of places of worship. A fantastic opportunity for first-time buyers, downsizers, or investors!
Ask about this home
A HOMEH agent will answer your questions about this home.
Know more about Meadowvale Condos
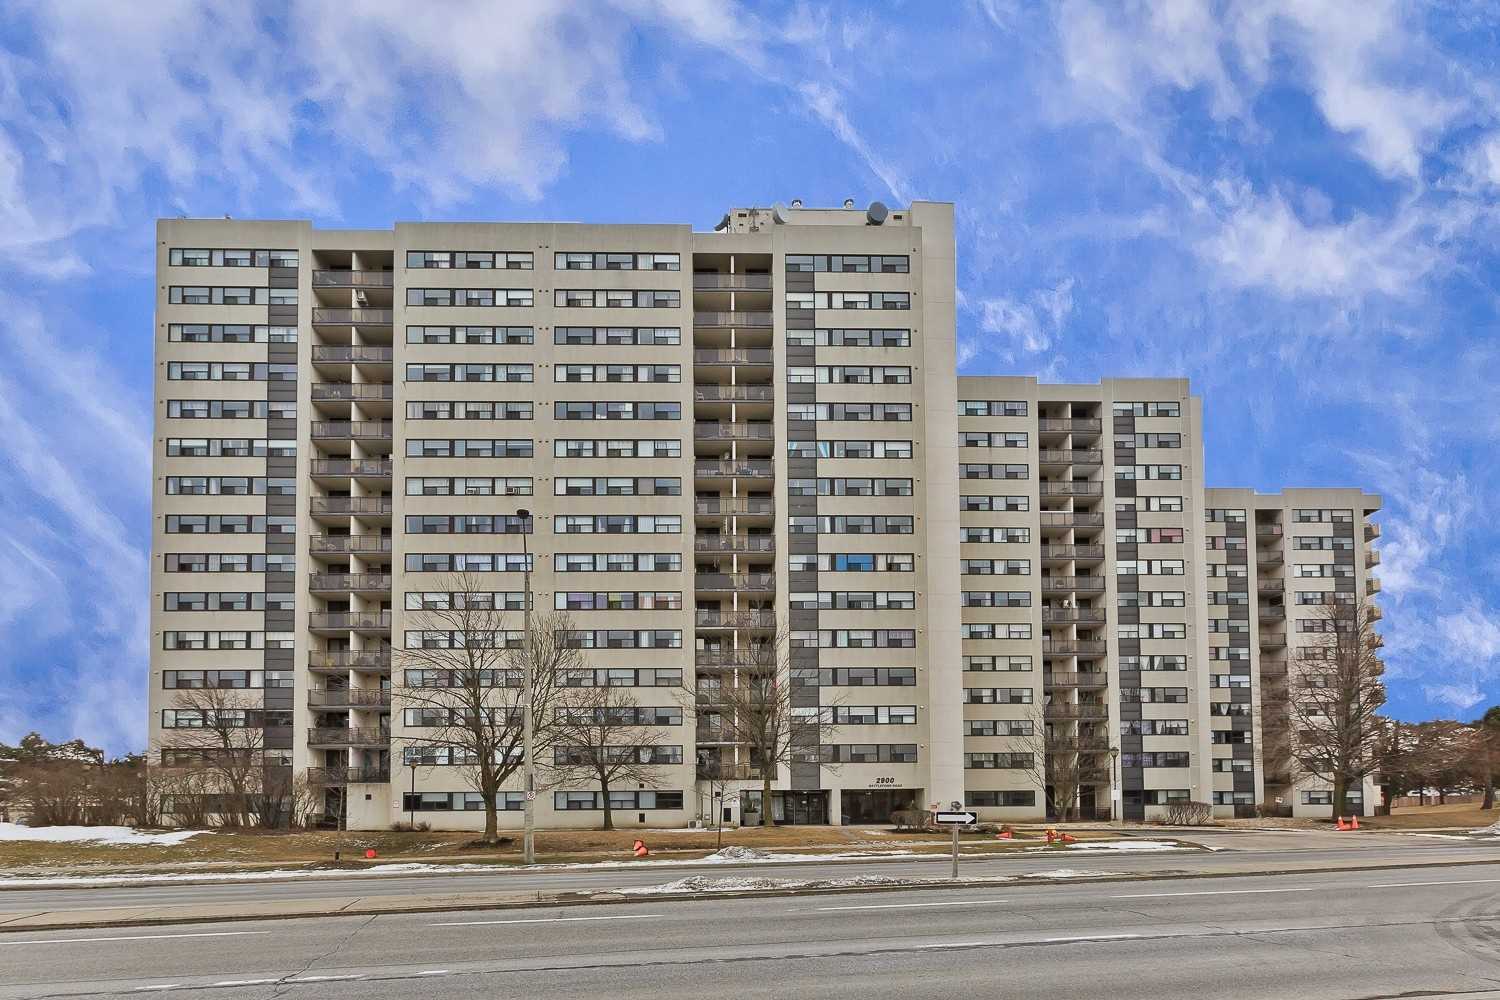
Condo building · 2900 Battleford Road
Meadowvale Condos is a 15-storey condo with 210 suites, built in 2006 by Unknown. Right now 1 for rent is on the market here.
- 15storeys
- 210suites
- $545/sq ft
- 2006built
No similar units for sale in Meadowvale Condos right now.
Around this home
Daily convenience, out of 100, from the distances below
Schools nearby
School rating, out of 10.
Helpful calculators
Your HOMEH agent

"I would see it this week."