

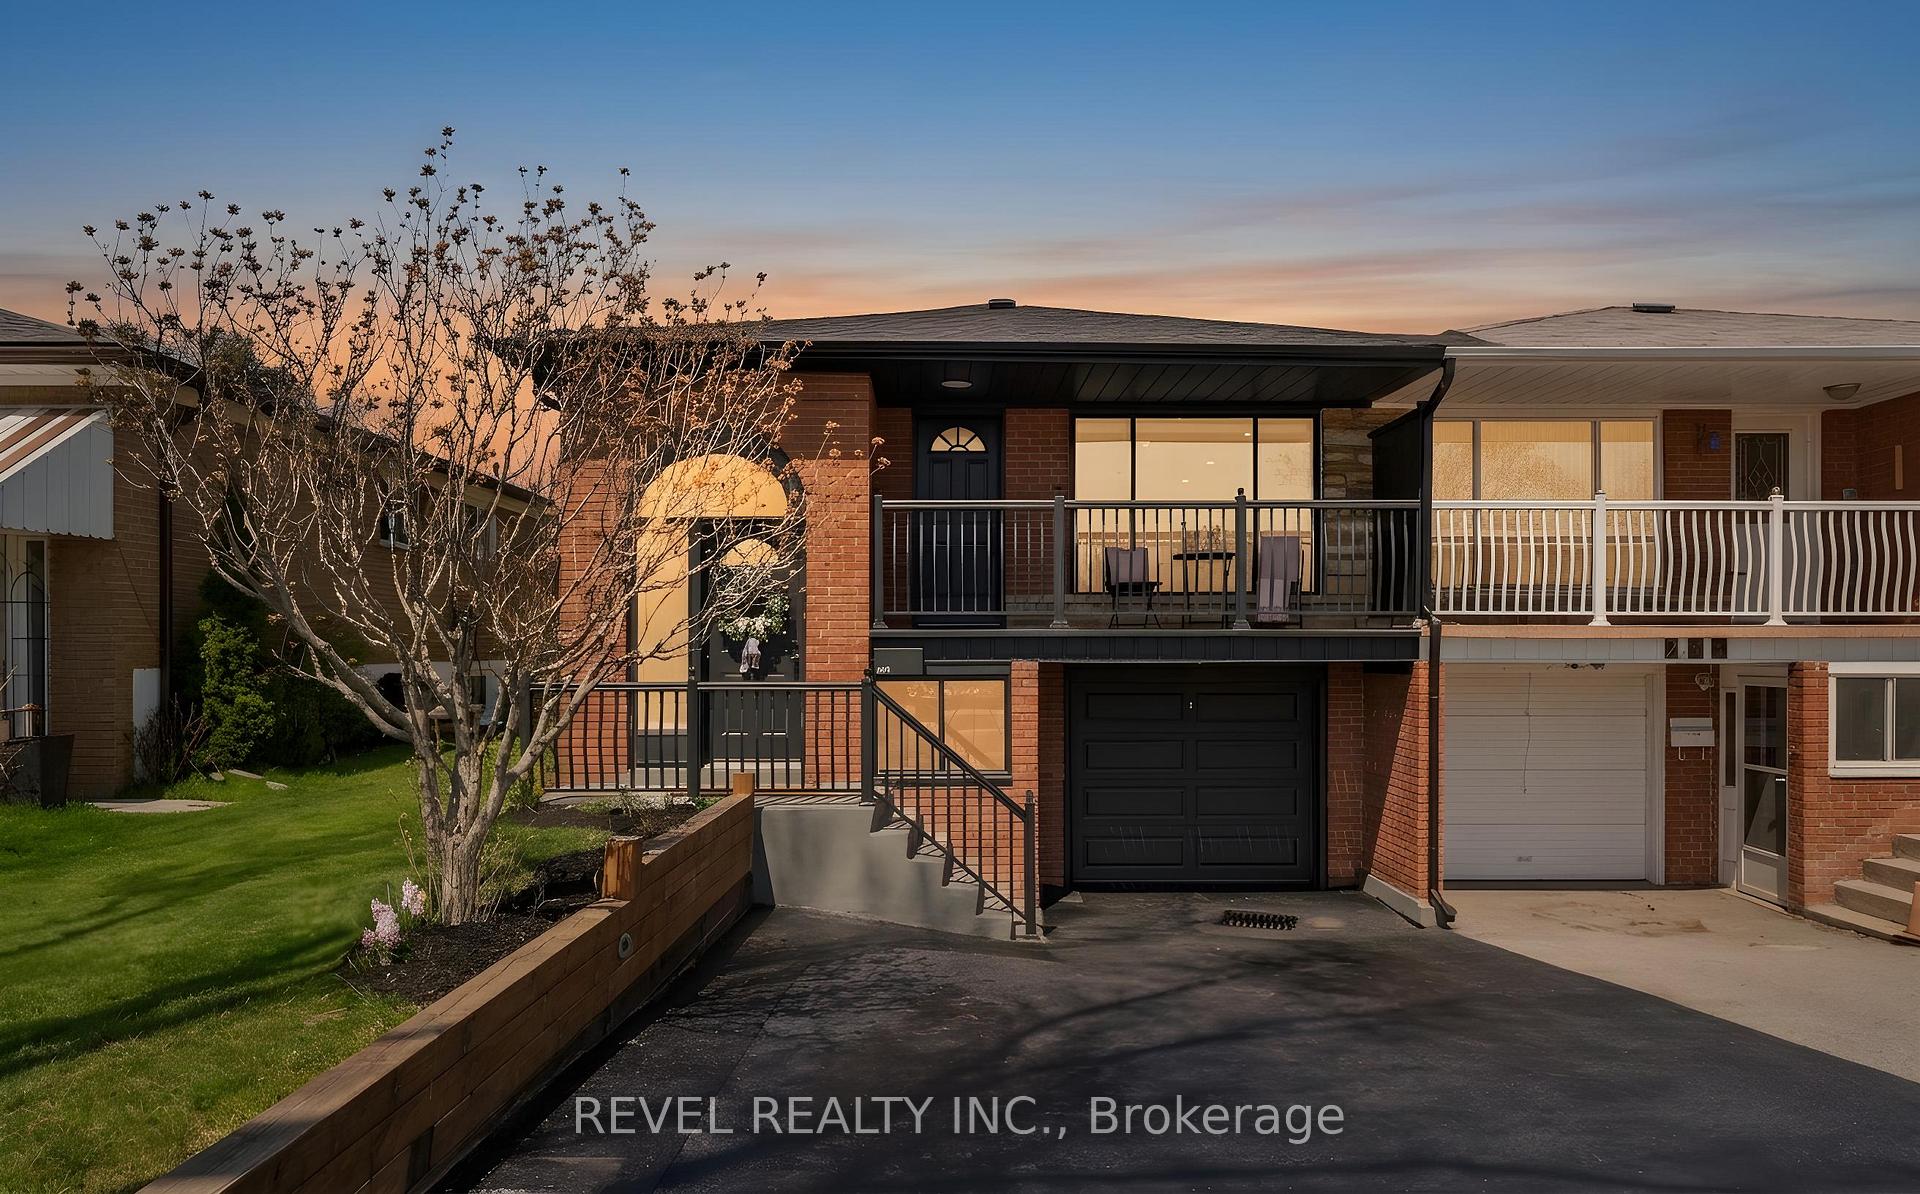
Upper, 291 Thrace Avenue
Upper, 291 Thrace Avenue
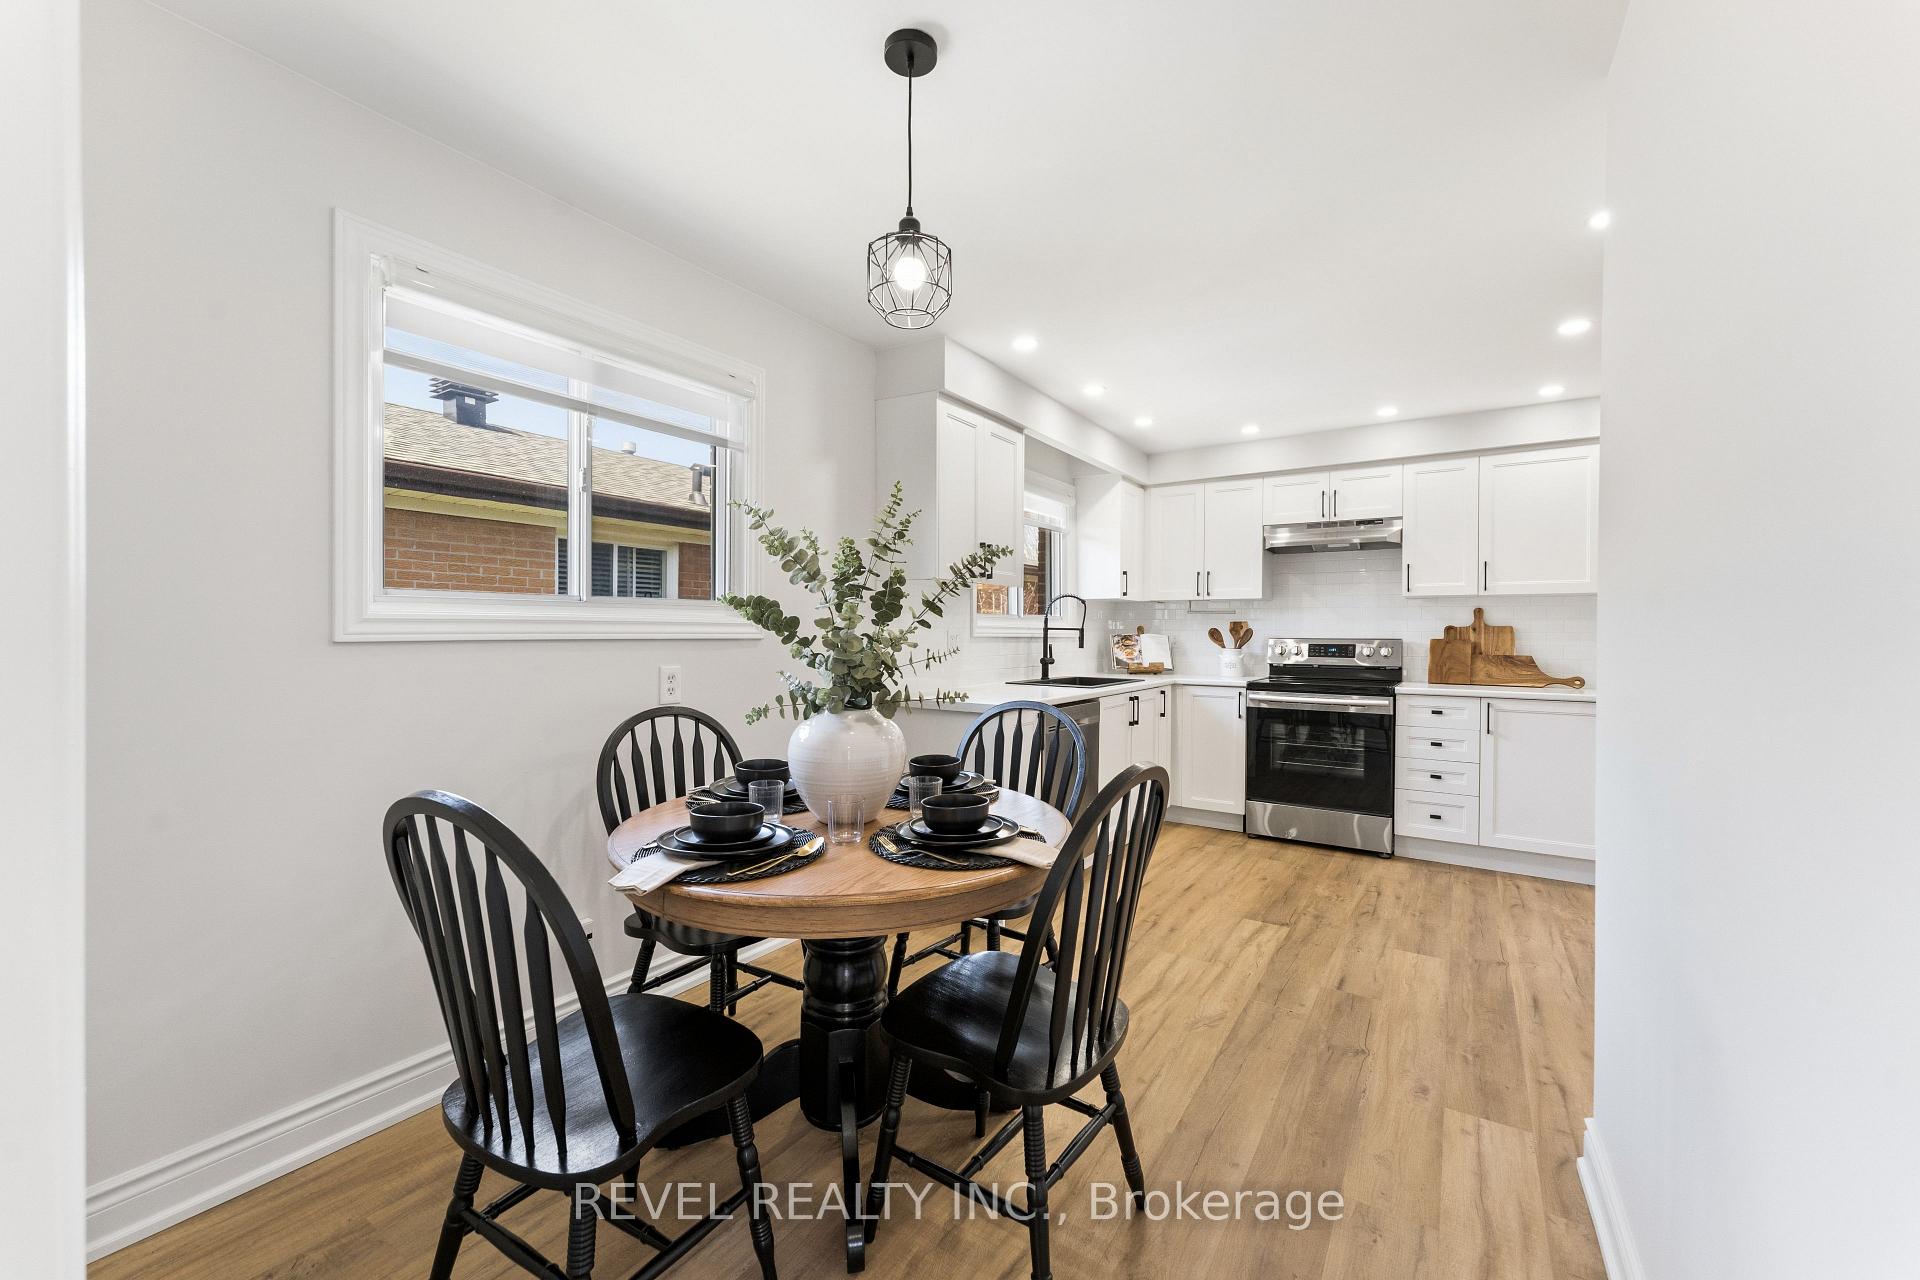 See all 33 photos
Property history
- $2,800TerminatedList: 2026-07-15|End: 2026-07-20|5 daysW13568368
- $1,800TerminatedList: 2026-07-15|End: 2026-07-20|5 daysW13568366
Facts and features
- BasementApartment
- Lot size30 × 125 ft
- Lease term12 months
- FurnishedUnfurnished
- Separate entrance
- Central air
The homeDetached, Bungalow-raised, 1,100–1,500 sq ft
- Type: Detached
- Style: Bungalow-raised
- Living space: 1,100–1,500 sq ft
- Basement: Apartment, separate entrance
- View: City
InsideIn-suite laundry, laundry closet, main level, Carpet free, primary bedroom - main floor, storage, Carbon monoxide detectors, smoke detector
- Laundry: In-suite laundry, laundry closet, main level
- Features: Carpet free, primary bedroom - main floor, storage
- Security: Carbon monoxide detectors, smoke detector
- Rooms above ground: 6
- Bedrooms: 3
- Bathrooms: 1
- Kitchens: 1
- Family room: Yes
Outside and lotBrick, Unknown, Unknown
- Exterior: Brick
- Roof: Unknown
- Foundation: Unknown
- Features: Controlled entry, landscaped
- Other structures: Garden shed
- Size: 30.05 × 125.18 ft
- Shape: Rectangular
Parking1 Garage, Built-in, Private
- Spaces: 1 Garage
- Garage: Built-in
- Driveway: Private
Heating, water and powerForced air, gas, Central air, Municipal water
- Heating: Forced air, gas
- Cooling: Central air
- Water: Municipal water
- Sewer: Municipal sewer
Rent and termsRent $2,800 a month, Main, Unfurnished
- Rent: $2,800 a month
- Space for rent: Main
- Furnished: Unfurnished
- Lease: 12 months
- Paid: Monthly
- Rent includes: Other
- Deposit: Required
- Credit check: Required
- Employment letter: Required
- Rental application: Required
- References: Required
Included2 parking. professionally managed by bluhouse property management., Utilities additional 60/40 split with lower lvl
- Included: 2 parking. professionally managed by bluhouse property management.
- Not included: Utilities additional 60/40 split with lower lvl
NearbyFenced yard, park, place of worship, public transit, school
- Close to: Fenced yard, park, place of worship, public transit, school
Listing detailsW13568368, Terminated, Jul 15, 2026
- MLS® number: W13568368
- Status: Terminated
- Listed on: Jul 15, 2026
- Days on market: 5
- Updated: Jul 20, 2026
- Possession: 2026-08-01 / 1-29 days
- Occupied by: Vacant
- Listing brokerage: REVEL REALTY INC.
About this home
Upper, 291 Thrace Avenue, Mississauga (Cooksville), ON L5B 2B2
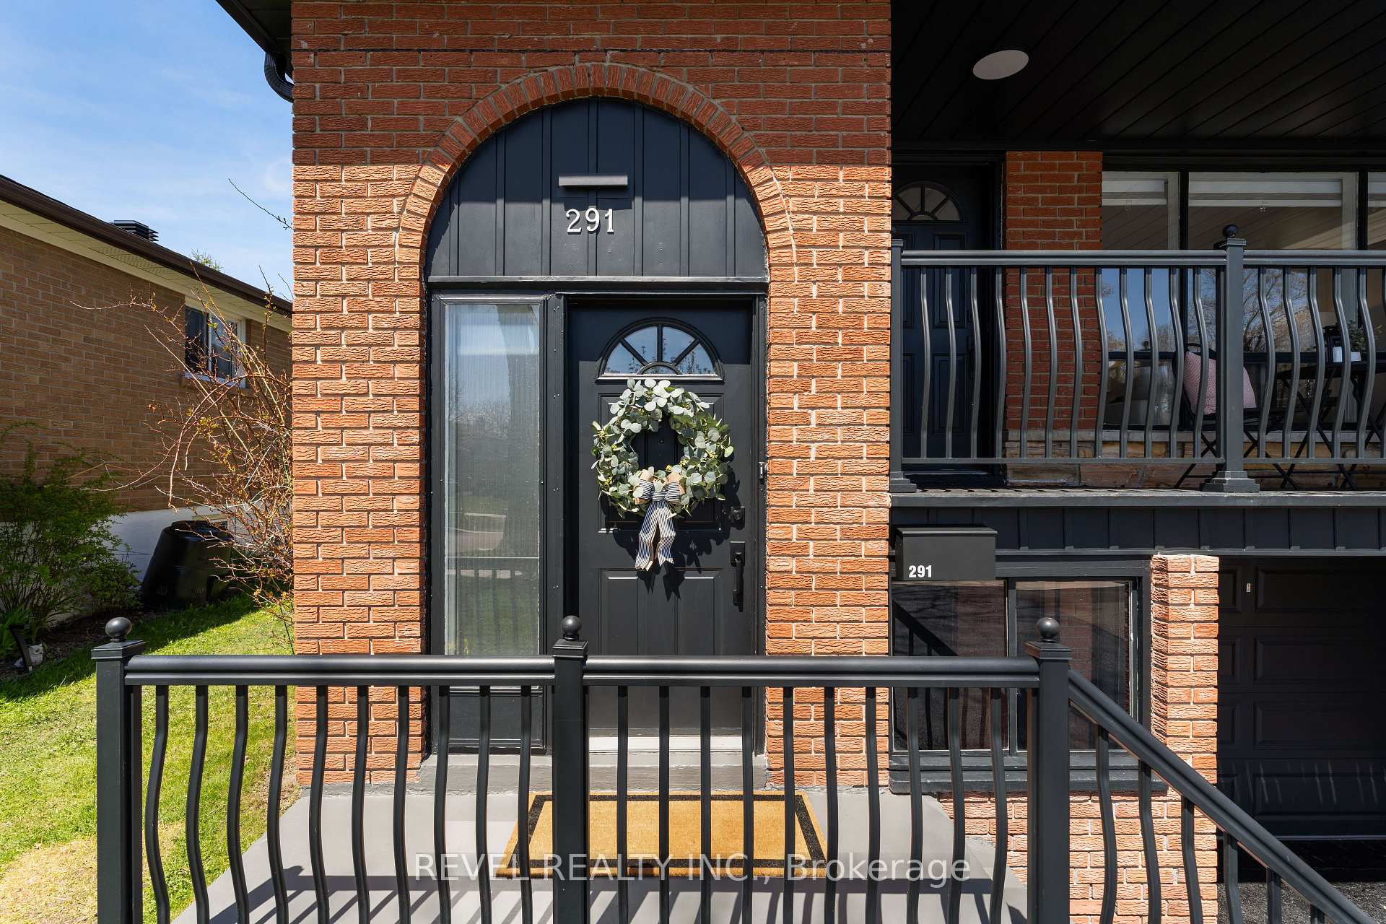
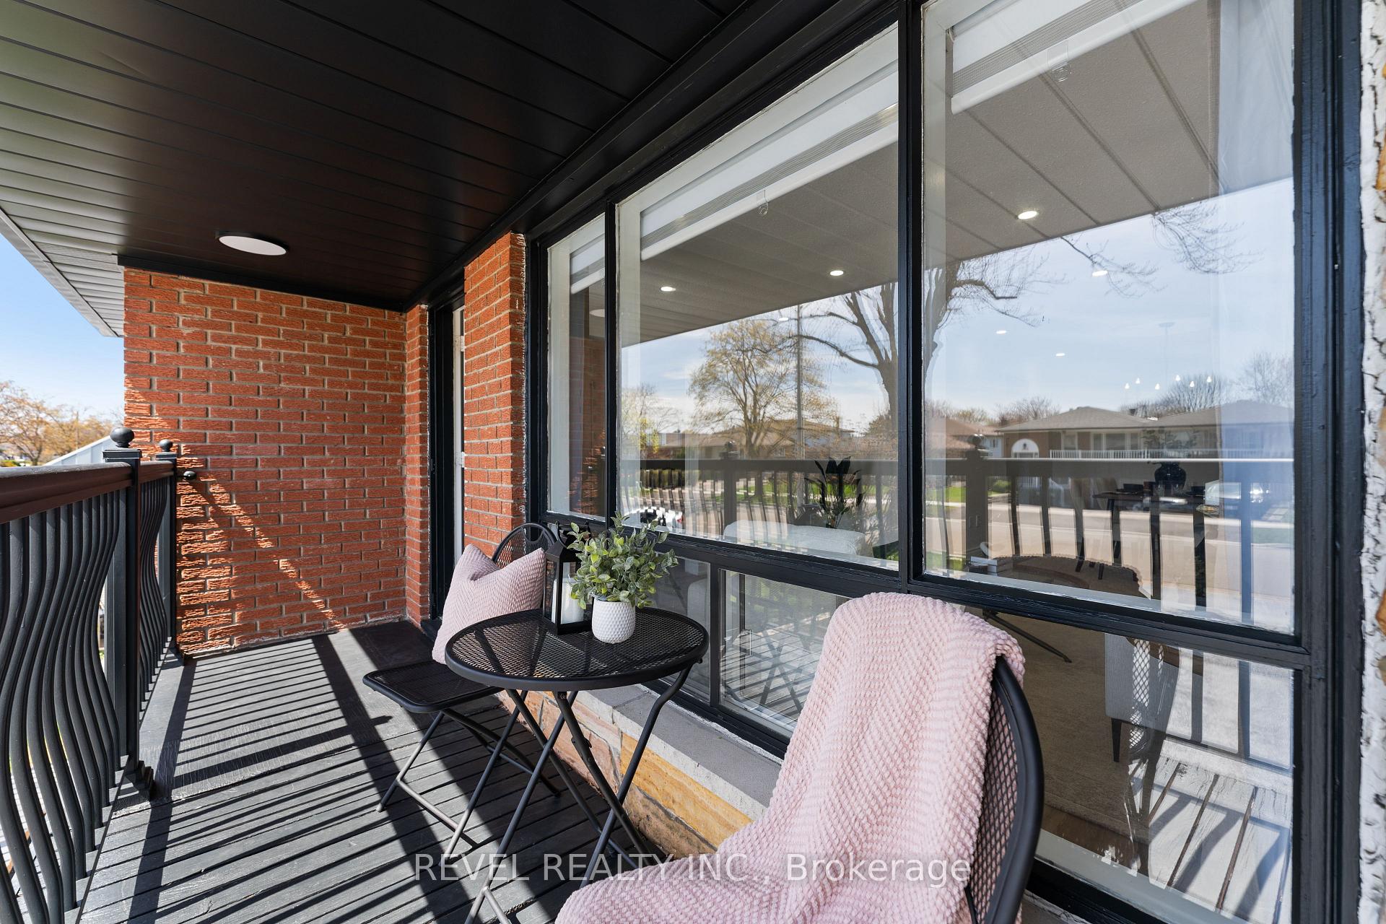
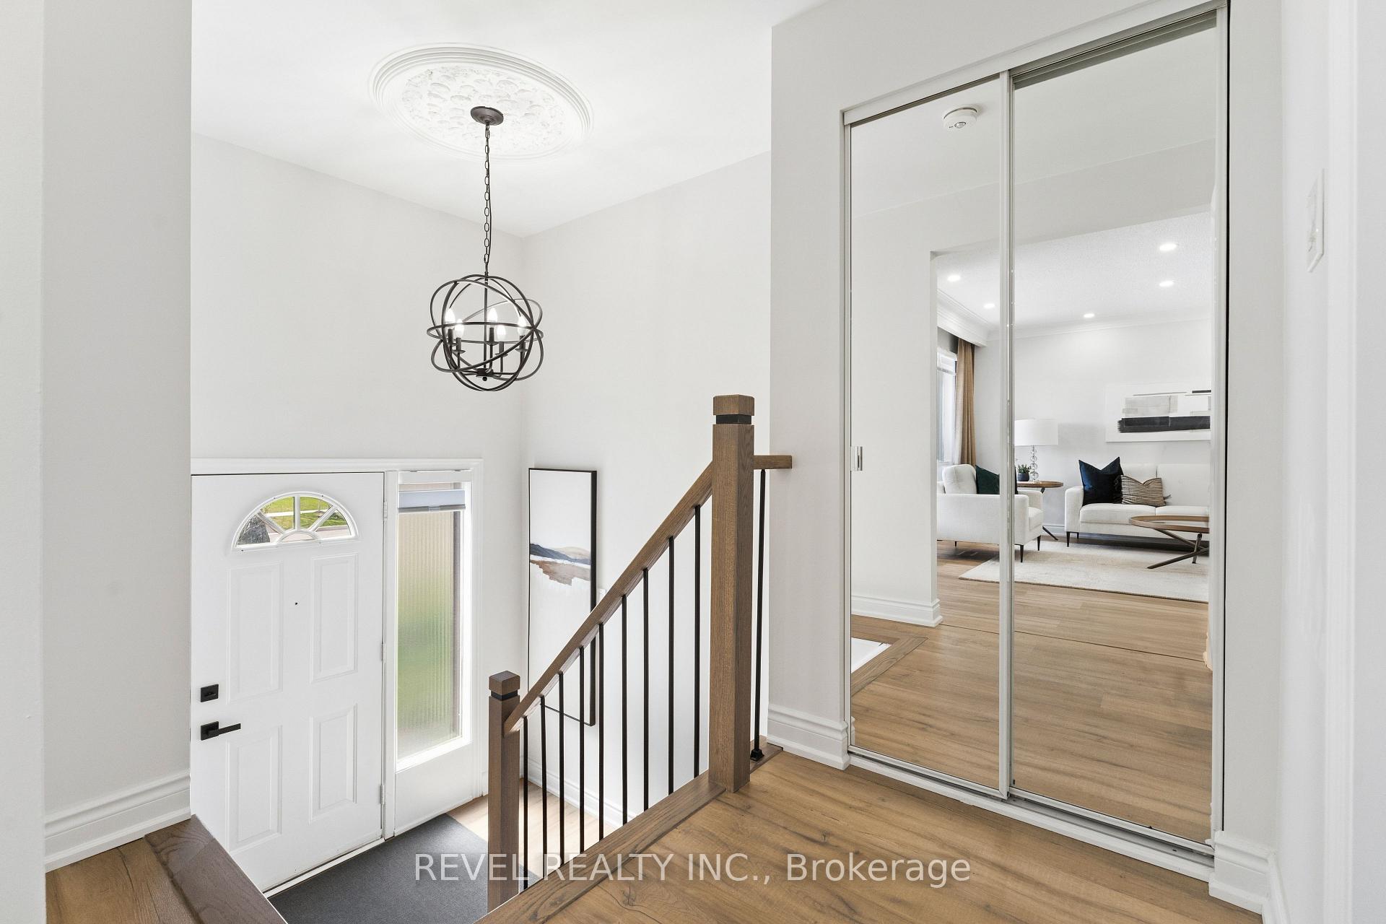
Welcome to the upper level of this tastefully renovated and meticulously maintained home. Offering 3 spacious bedroom and 1 full bathroom, this bright and inviting unit features a functional layout with modern finished throughout. Enjoy the convenience of a private separate entrance, a large private balcony, and exclusive use of a 1-car garage plus driveway parking. The expansive, fully fenced backyard provides plenty of outdoor space to relax and enjoy. Ideally located in a family-friendly neighbourhood close to schools, parks, shopping, public transit and major commuter routes. Immediate occupancy available. Tenant is responsible for 60% of utility costs.
Ask about this home
A HOMEH agent will answer your questions about this home.
Around this home
Daily convenience, out of 100, from the distances below
Schools nearby
School rating, out of 10.
Helpful calculators
Your HOMEH agent

"I would see it this week."