

2917 Coulson Court
2917 Coulson Court
 See all 39 photos
Property history
Facts and features
- BasementFinished
- Water, sewerMunicipal
- HeatingForced air
- CoolingCentral air
- Hardwood floors
- Fireplace
- Central air
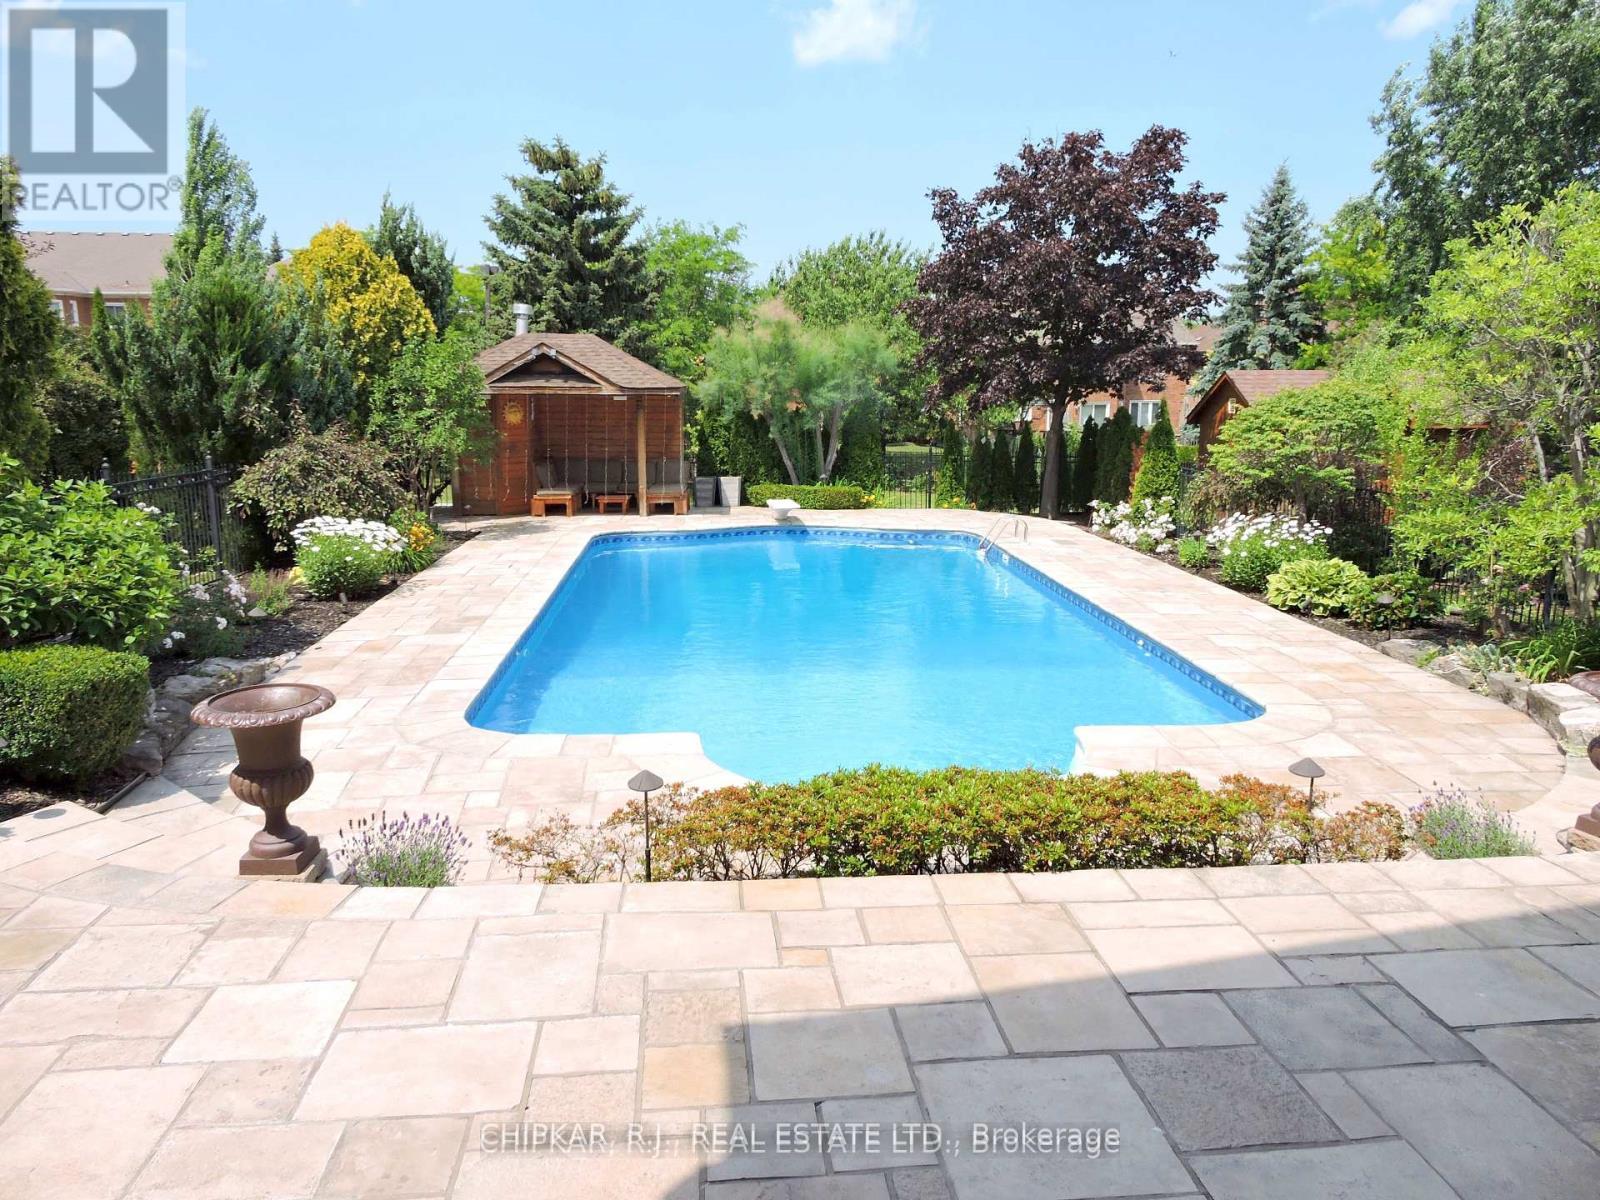
- Inground pool
The homeDetached, 2-storey, 3,000–3,500 sq ft
- Type: Detached
- Style: 2-storey
- Living space: 3,000–3,500 sq ft
- Basement: Finished
InsideFireplace Yes, family room, fireplace insert, natural gas, Hardwood, Ceramic, Raised, Broadloom, Upper level
- Fireplace: Yes, family room, fireplace insert, natural gas
- Flooring: Hardwood, Ceramic, Raised, Broadloom
- Laundry: Upper level
- Features: Auto garage door remote, central vacuum, workbench
- Security: Alarm system
- Rooms above ground: 10
- Rooms in the basement: 5
- Bedrooms: 4
- Bathrooms: 5
- Kitchens: 1
- Family room: Yes
Outside and lotBrick, stone, Asphalt shingle, Concrete
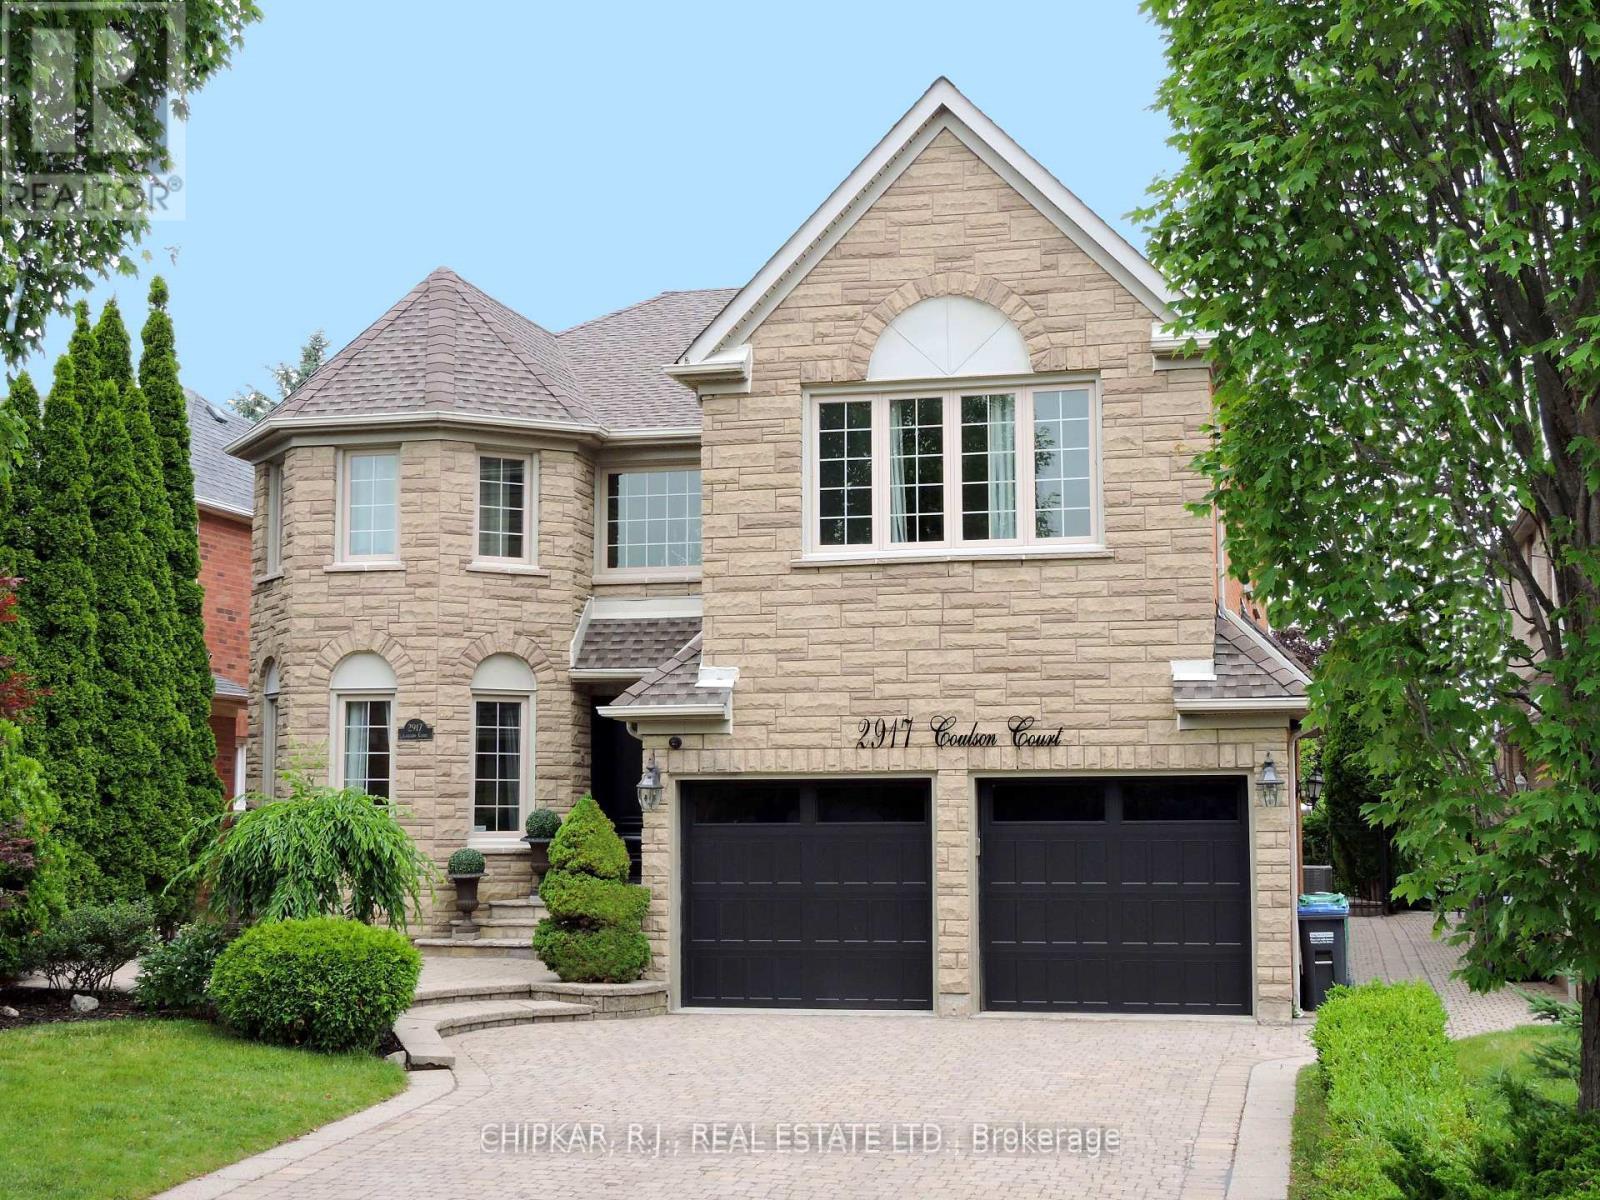
- Exterior: Brick, stone
- Roof: Asphalt shingle
- Foundation: Concrete
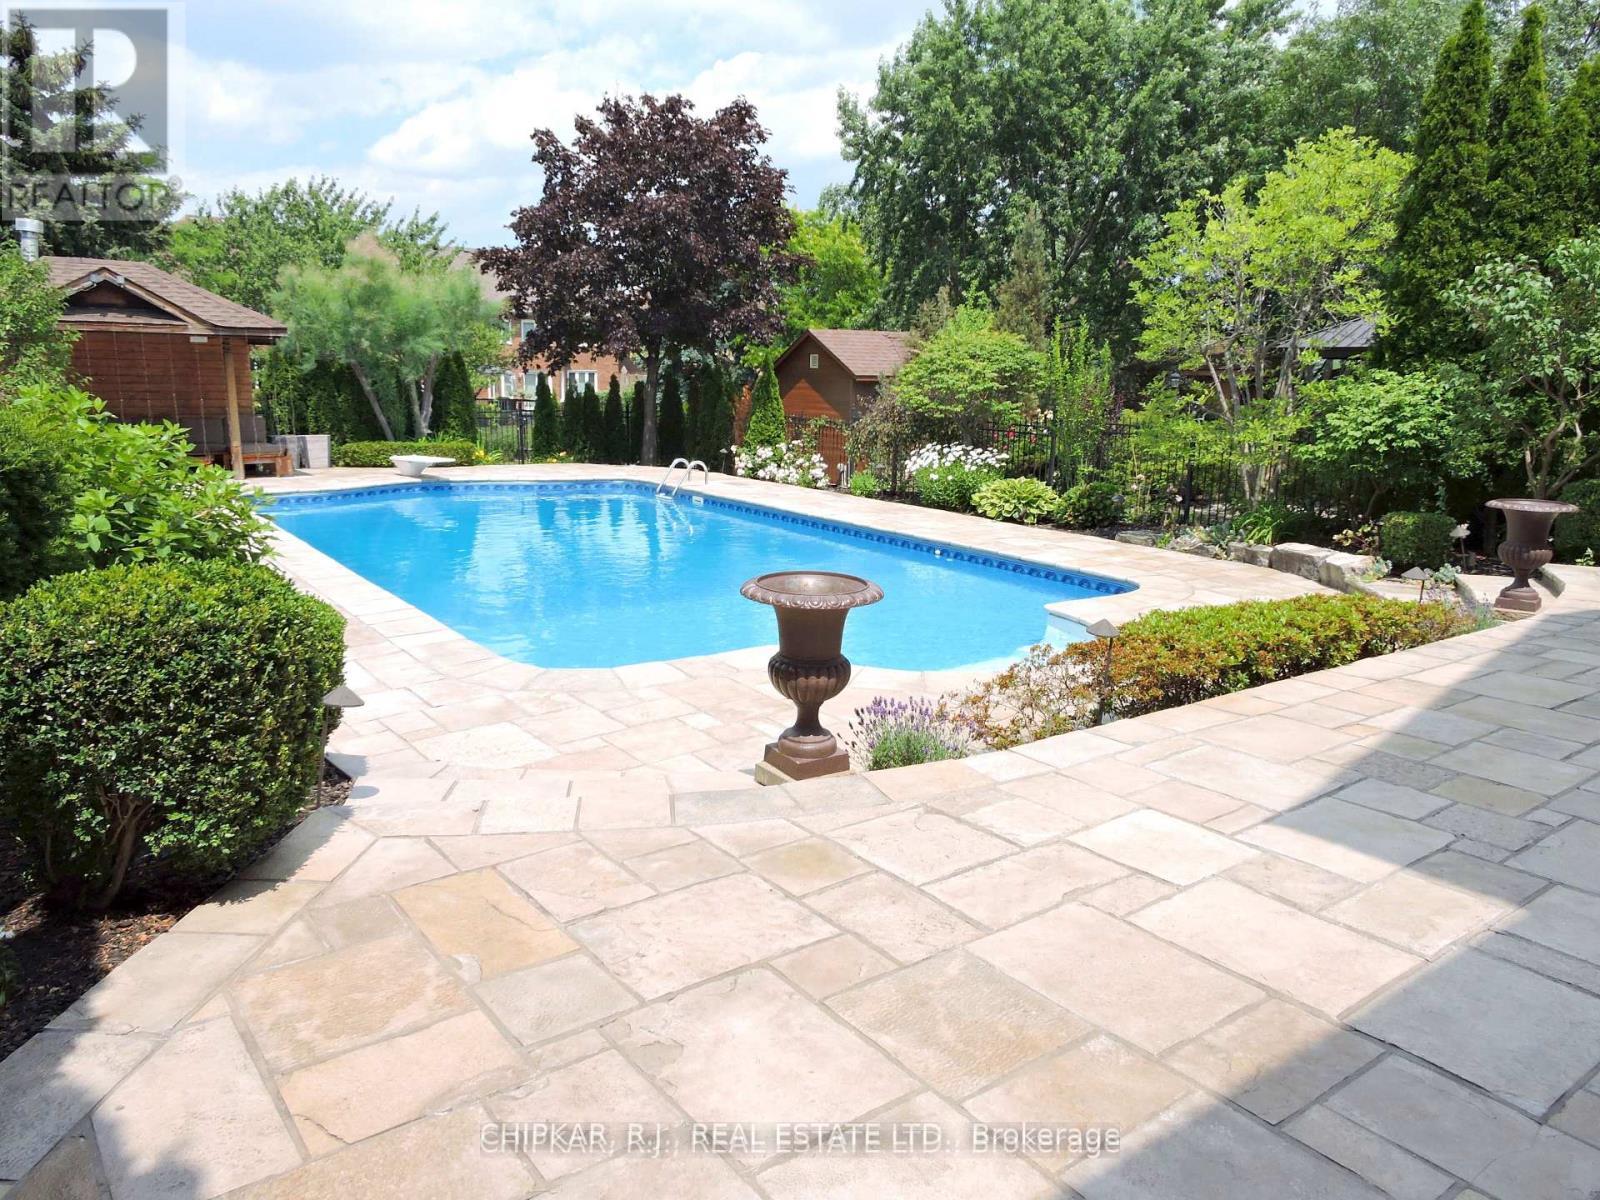
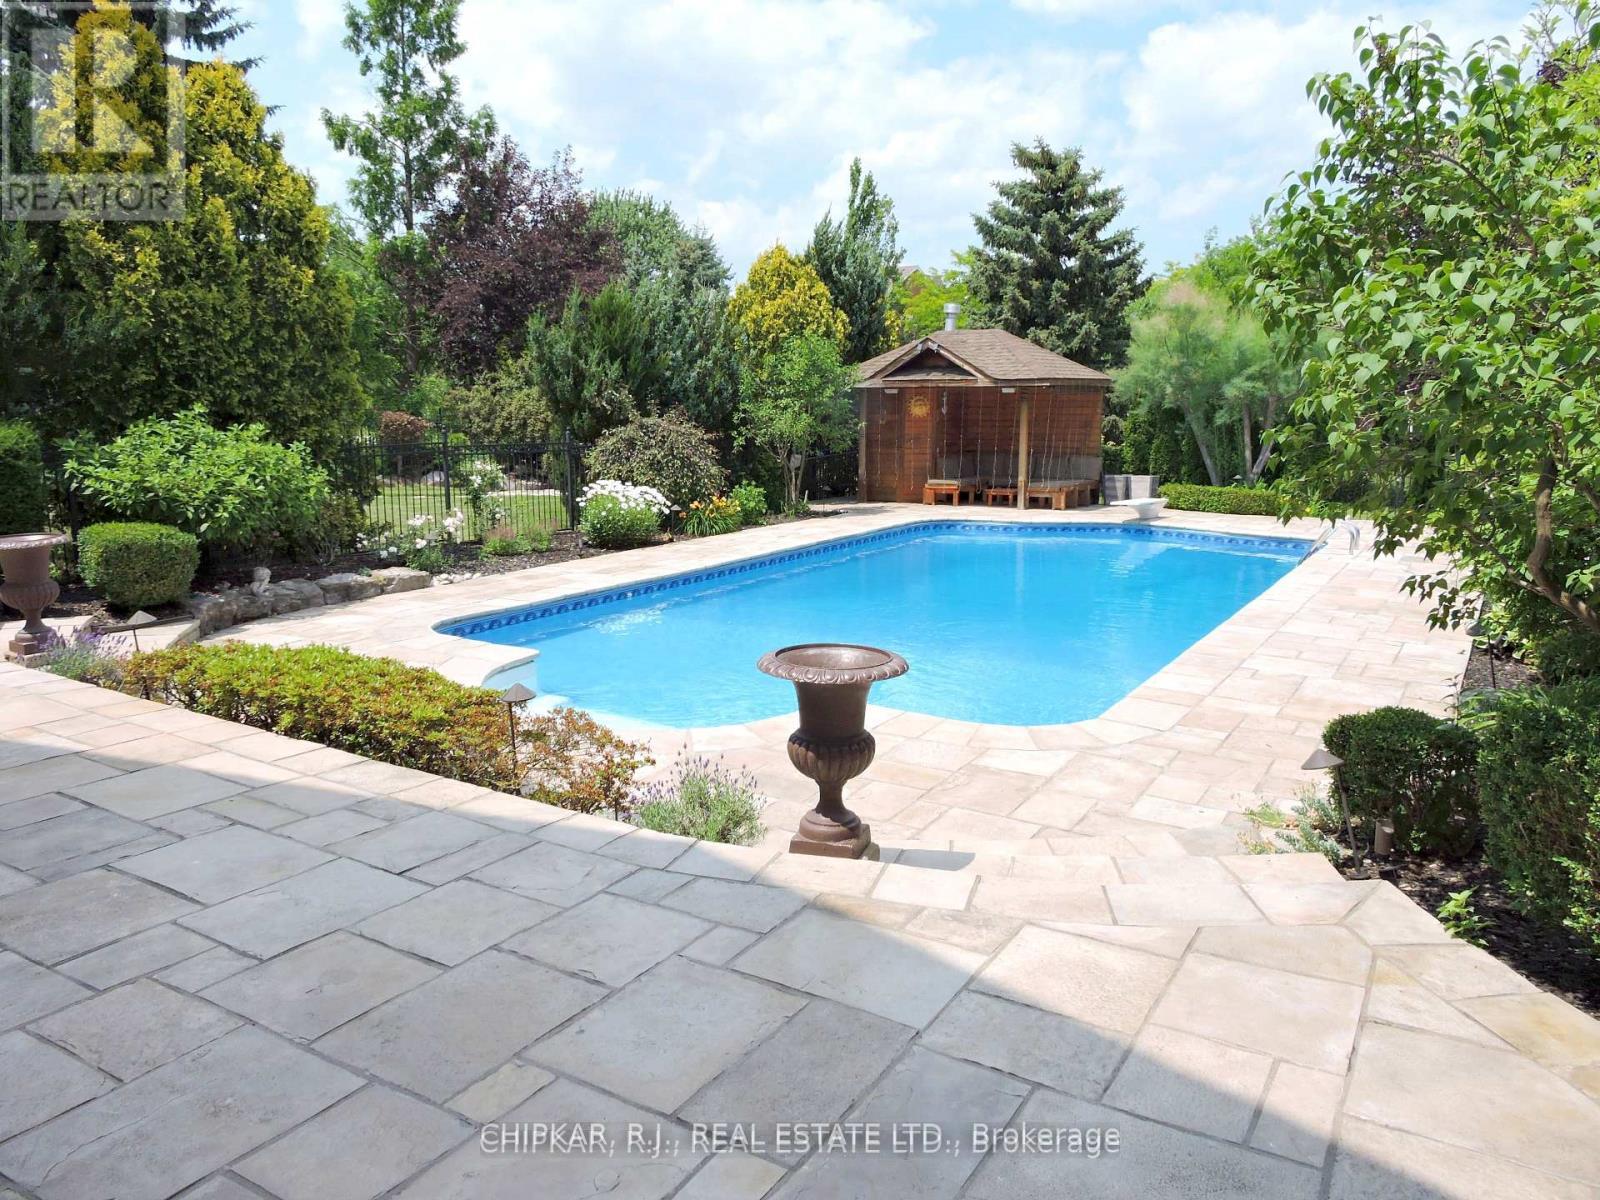
- Pool: Inground
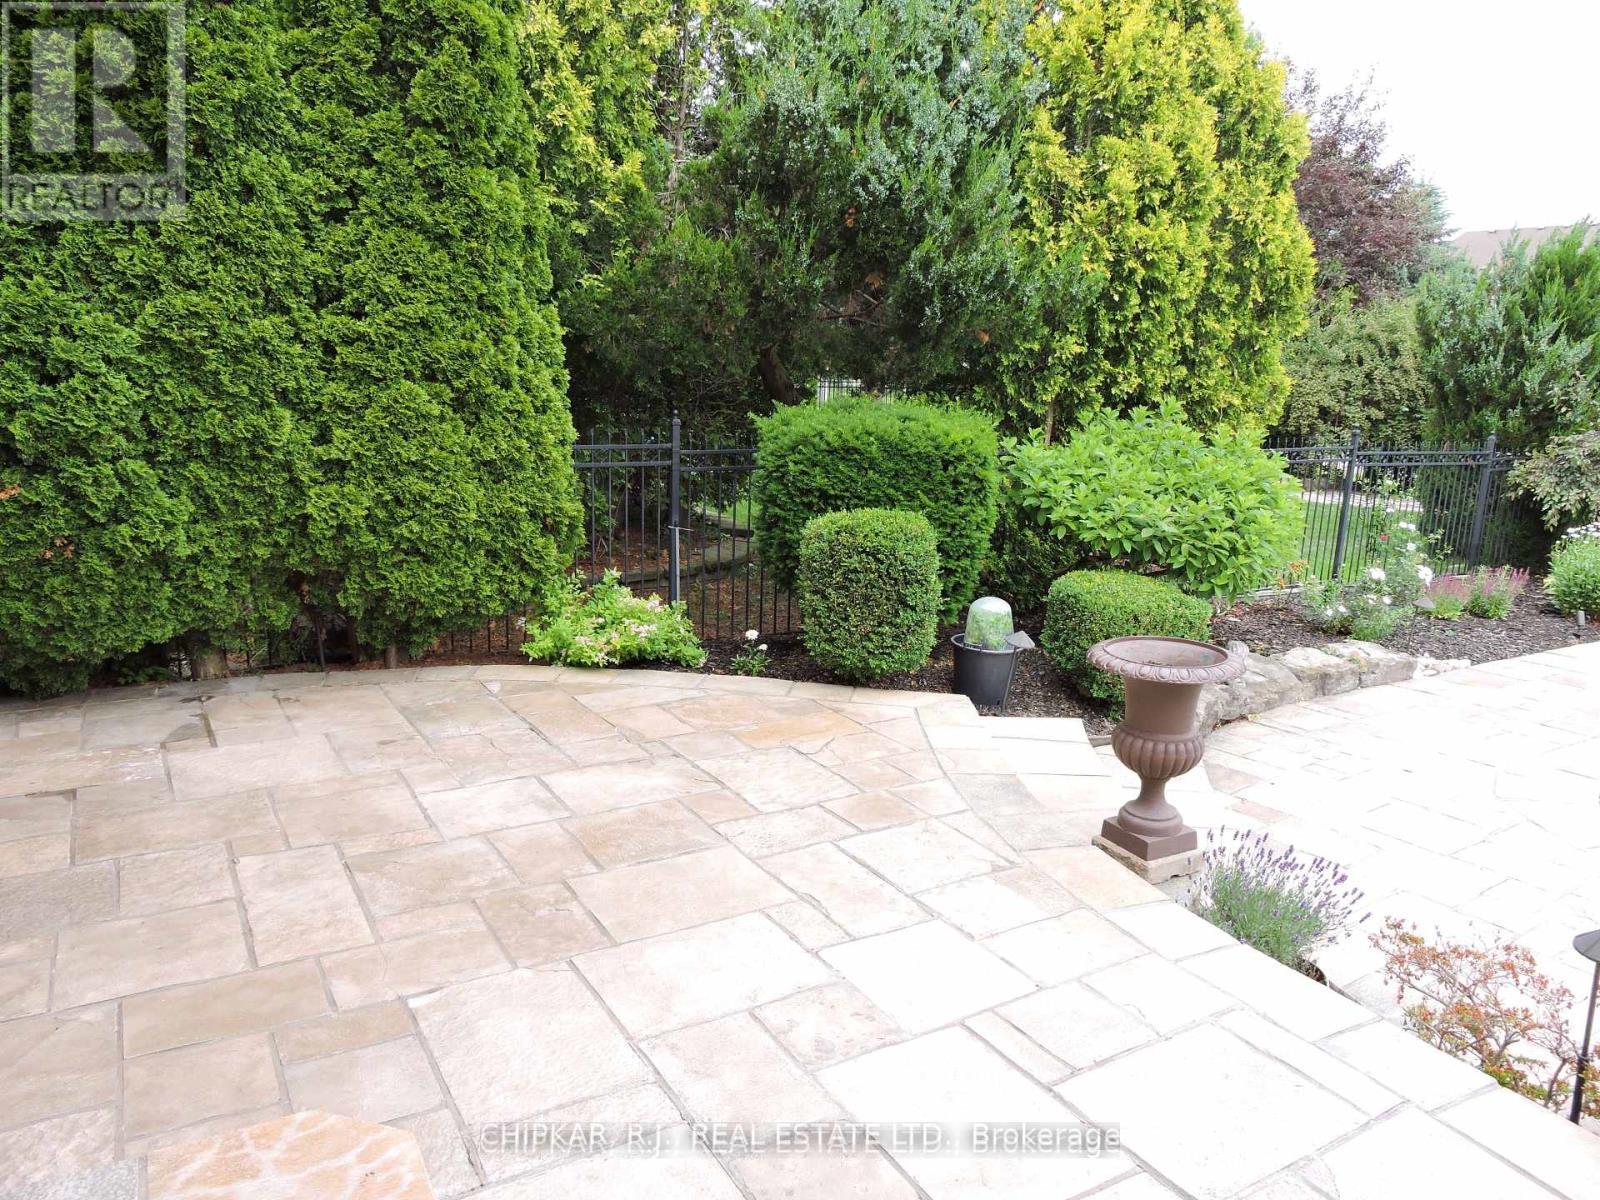
- Features: Backs on green belt, landscaped, lawn sprinkler system
- Other structures: Gazebo, fence - full
- Size: 45.93 × 157.48 ft
Parking2 Garage, Built-in, Private
- Spaces: 2 Garage
- Garage: Built-in
- Driveway: Private
Heating, water and powerForced air, gas, Central air, Municipal water
- Heating: Forced air, gas
- Cooling: Central air
- Water: Municipal water
- Sewer: Municipal sewer
Costs and taxesTaxes $10,287 a year, HST included in the price, Hwt
- Taxes, 2025: $10,287 a year
- HST: HST included in the price
- Rental items: Hwt
Included in the saleSee attached list above**stainless-steel (fridge, gas-stove, hood, dishwr), washer 2025, dryer, cac 2024, cvac, heated pool+equip, pool heater 2025, luxury pool stretch cover ($5k), remote pool cleaner, authentic flagstone patios, remote sun-awning, cedar cabana, cherrywood full length kitchen, granite counters, granite floating island, granite nook, granite backsplash, soft-close drawers, pot drawers, pantry, recessed ceiling lighting throughout, hardwood, marble gas-fireplace, crown, colonial drs, trims and basebrds, alarm-camera system 2024, california shutters, french glass drs, auto-gar, gar.drs 2023, metal front doors 2024, all elegant drapes, all blinds, all vanities, 2 chandeliers, 4 wall mount flat tvs, california walk-in closet, hepa air, eac, humdfr, 200 amp, gas bbq line, auto sprinklers, auto lighting, interlock, landscape rocks, exotic gardens, castle-stone front, all permanent fixtures.
- Included: See attached list above**stainless-steel (fridge, gas-stove, hood, dishwr), washer 2025, dryer, cac 2024, cvac, heated pool+equip, pool heater 2025, luxury pool stretch cover ($5k), remote pool cleaner, authentic flagstone patios, remote sun-awning, cedar cabana, cherrywood full length kitchen, granite counters, granite floating island, granite nook, granite backsplash, soft-close drawers, pot drawers, pantry, recessed ceiling lighting throughout, hardwood, marble gas-fireplace, crown, colonial drs, trims and basebrds, alarm-camera system 2024, california shutters, french glass drs, auto-gar, gar.drs 2023, metal front doors 2024, all elegant drapes, all blinds, all vanities, 2 chandeliers, 4 wall mount flat tvs, california walk-in closet, hepa air, eac, humdfr, 200 amp, gas bbq line, auto sprinklers, auto lighting, interlock, landscape rocks, exotic gardens, castle-stone front, all permanent fixtures.
NearbyCul de sac/dead end, fenced yard, greenbelt/conservation, public transit, park, school
- Close to: Cul de sac/dead end, fenced yard, greenbelt/conservation, public transit, park, school
Listing detailsW12668512, Sold, Jan 5, 2026
- MLS® number: W12668512
- Status: Sold
- Listed on: Jan 5, 2026
- Days on market: 151
- Updated: Jun 5, 2026
- Possession: Flexible
- Occupied by: Owner
- Listing brokerage: CHIPKAR, R.J., REAL ESTATE LTD.
About this home
2917 Coulson Court, Mississauga (Central Erin Mills), ON L5M 5S8
www.2917coulsoncourt.com**This is the one! Extremely upgraded paradise*Peacefull private oasis-resort backyard on greenbelt*Gate to winding parkland paths*Secluded retreat with cut-stone elegant patio/salt-water heated pool/cabana*Gorgeous exotic gardens*Cul-de-sac*Castle-stone front*46x158' lot* Cathedral foyer*Stunning granite designer kitchen*Serene views*Island*Pantry*Cherrywood*Undermount deep-sink*Gas-convection stove*Soft-close drawers*Walk-out to paradise*Open to family rm*Huge windows*Spiral oak to finished basement*Massive Mbr+5pc ensuite and entire room walk-in closet*His & hers walk-in*Upper laundry room*5-washrooms*Door to garage*Cantina*Granite*Hardwood*Marble gas FP*3059 sqft+bsmnt*Pool is 38x20*Fenced yard* Renowned schools: John Fraser, St. Aloysius Gonzaga, Castlebridge, Lady of Mercy plus many others*
Ask about this home
A HOMEH agent will answer your questions about this home.
Around this home
Daily convenience, out of 100, from the distances below
Schools nearby
School rating, out of 10.
Helpful calculators
Your HOMEH agent

"I would see it this week."