

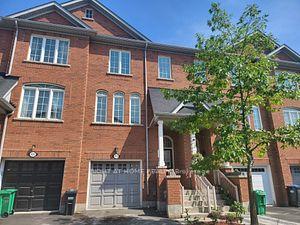
423 Aspendale Crescent
Freehold Townhouse Rented
1/20423 Aspendale Crescent
Freehold Townhouse Rented
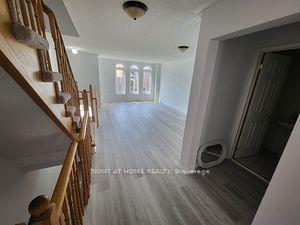 See all 20 photos
3+1 Bedrooms
3 Bathrooms
1 Garage
1.1K–1.5K sq.ft
Entire Home
— Unit
Property history
Facts and features
- BasementFinished
- Lease term12 months
- FurnishedUnfurnished
- LaundryEnsuite
What stands out
- Central air
The homeFreehold Townhouse, 3-storey, 1,100–1,500 sq ft
- Type: Freehold Townhouse
- Style: 3-storey
- Living space: 1,100–1,500 sq ft
- Basement: Finished
InsideCeramic, Ensuite, Rooms above ground 8
- Flooring: Ceramic
- Laundry: Ensuite
- Rooms above ground: 8
- Rooms in the basement: 1
- Bedrooms: 3 + 1 in the basement
- Bathrooms: 3
- Kitchens: 1
- Family room: Yes
Outside and lotBrick, stucco (plaster), Asphalt shingle, Insulated concrete form
- Exterior: Brick, stucco (plaster)
- Roof: Asphalt shingle
- Foundation: Insulated concrete form
Parking1 Garage, Built-in, Private double
- Spaces: 1 Garage
- Garage: Built-in
- Driveway: Private double
Heating, water and powerForced air, gas, Central air, Municipal water
- Heating: Forced air, gas
- Cooling: Central air
- Water: Municipal water
- Sewer: Municipal sewer
Rent and termsRent $3,200 a month, Entire property, Unfurnished
- Rent: $3,200 a month
- Space for rent: Entire property
- Furnished: Unfurnished
- Lease: 12 months
Listing detailsW12667968, Rented, Jan 6, 2026
- MLS® number: W12667968
- Status: Rented
- Listed on: Jan 6, 2026
- Days on market: 34
- Updated: Feb 9, 2026
- Possession: Immediate
- Occupied by: Vacant
- Listing brokerage: RIGHT AT HOME REALTY
About this home
423 Aspendale Crescent, Mississauga (Meadowvale Village), ON L5W 0E7
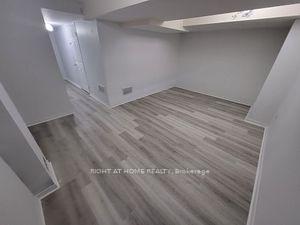
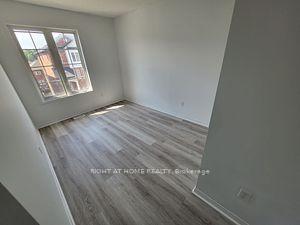
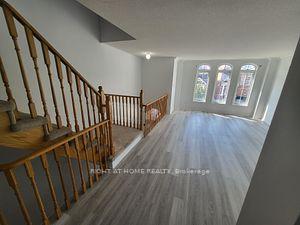
This Is for The Whole House!! Fabulous Freehold Townhouse In Sought After Meadowvale Village Neighborhood, Recently Renovated Floors Through-Out The Home, Finished Basement With Large Rec Room, Large Family Size Eat In Kitchen With S/S Appliances. Large Living Room/Dining Room Combo, With High Windows, Good Size Bedrooms, Foyer With Cathedral Ceiling Open To Above. Master Bedroom With Walk-In Closet And 4Pc Ensuite.
Read more
Ask about this home
A HOMEH agent will answer your questions about this home.
Ask a question
Around this home
Derry/Mclaughling
Errands
Parks
Schools
Daily convenience, out of 100, from the distances below
ParkHorseshoe Park · 1 within 1 km5 min walk310 m
GroceryFood Basics1 min walk74 m
SchoolDerry West Village Public School7 min walk450 m
PharmacyI.D.A.2 min walk102 m
Cafés & foodPotluck Caribbean Cuisine · 15 within 1 km3 min walk163 m
Gym & rec centreAmbition Martial Arts & Fitness2 min walk106 m
WalkDriveStraight-line distance, open map data
Grocery0.1 km
Park0.3 km
Coffee0.3 km
Dining0.2 km
Gym0.1 km
Schools nearby
School rating, out of 10.
Derry West Village Public Schoolelementary · Public · 0.5 km
—
Northcrest Private Schoolsecondary · Private · 0.5 km
—
École élémentaire Le Flambeauelementary · Public · 0.7 km
7.0/10Good
Contact agent
Helpful calculators
Rent vs buy
Affordability
Mortgage
Down payment
Stress test
CMHC insurance
Your HOMEH agent

KimHOMEH agent · Mississauga
"I would see it this week."
Ask Kim
Keep exploring
You are here