

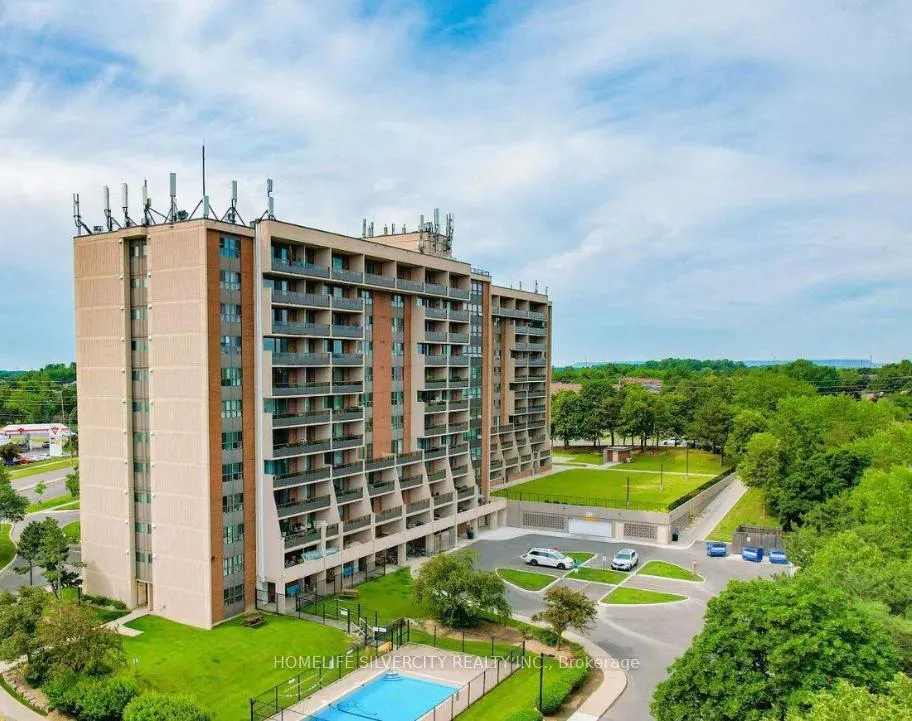
Unit 404, 2929 Aquitaine Avenue
Unit 404, 2929 Aquitaine Avenue
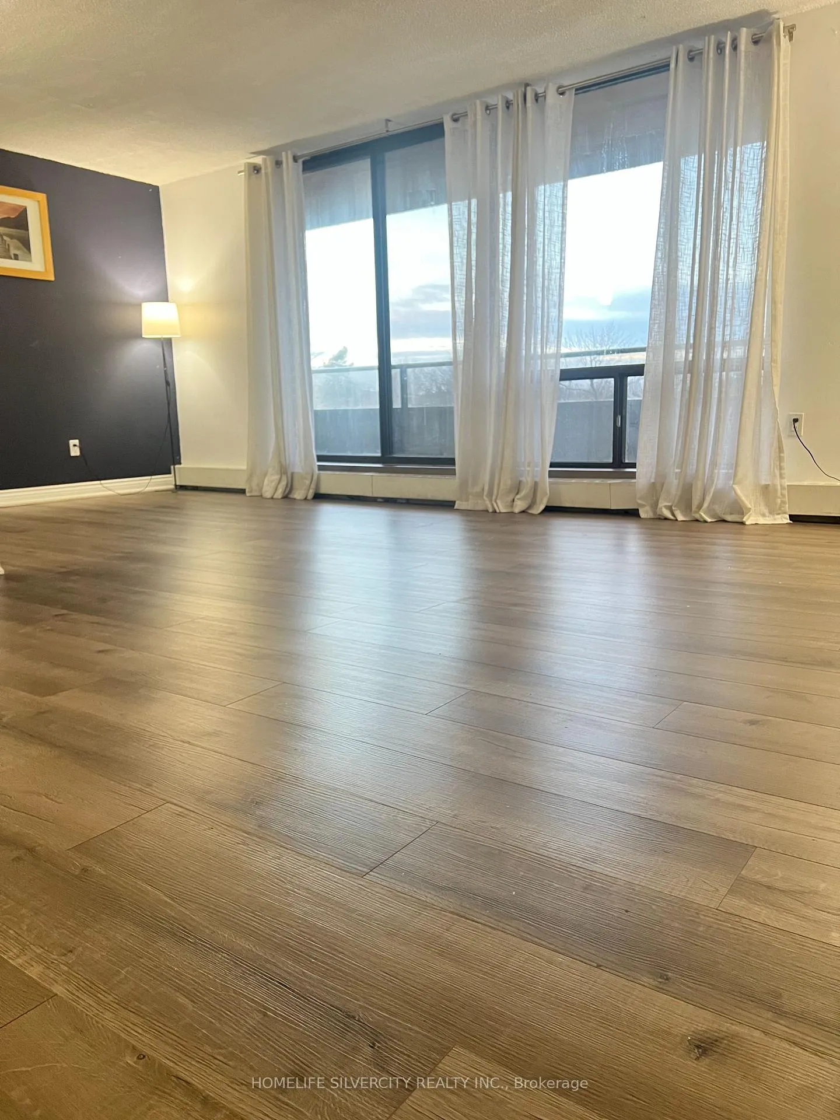
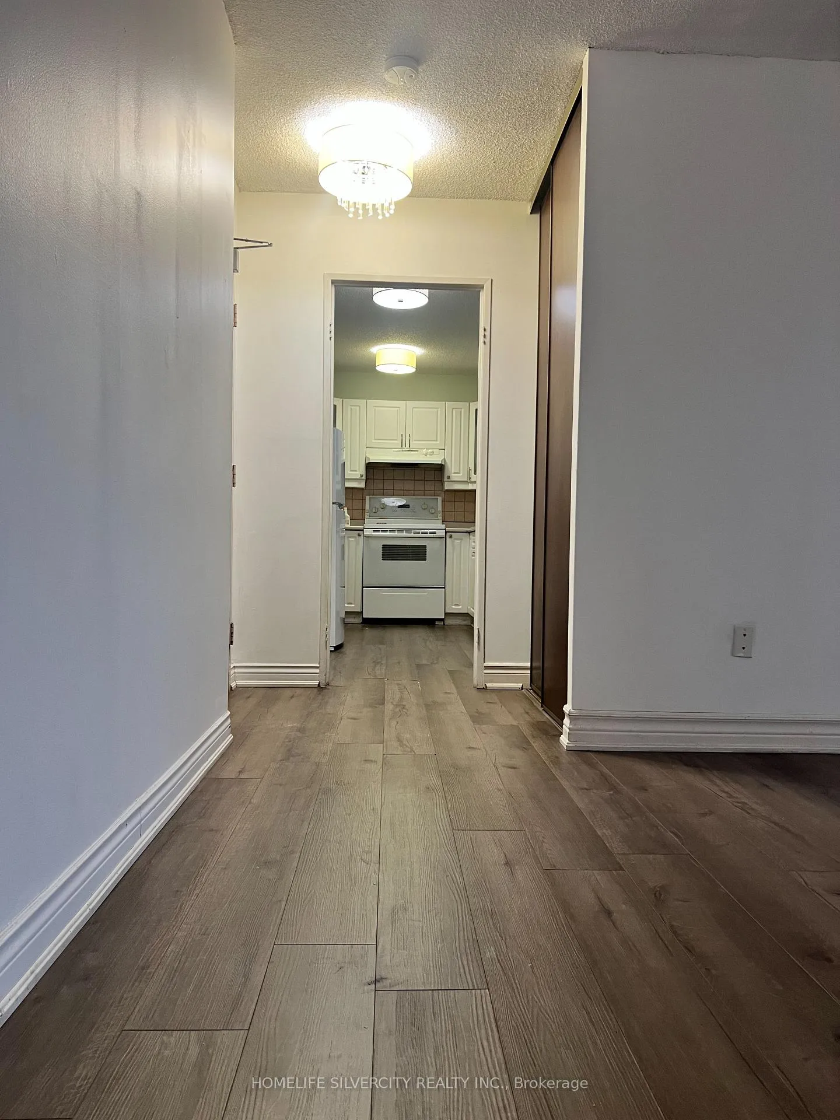
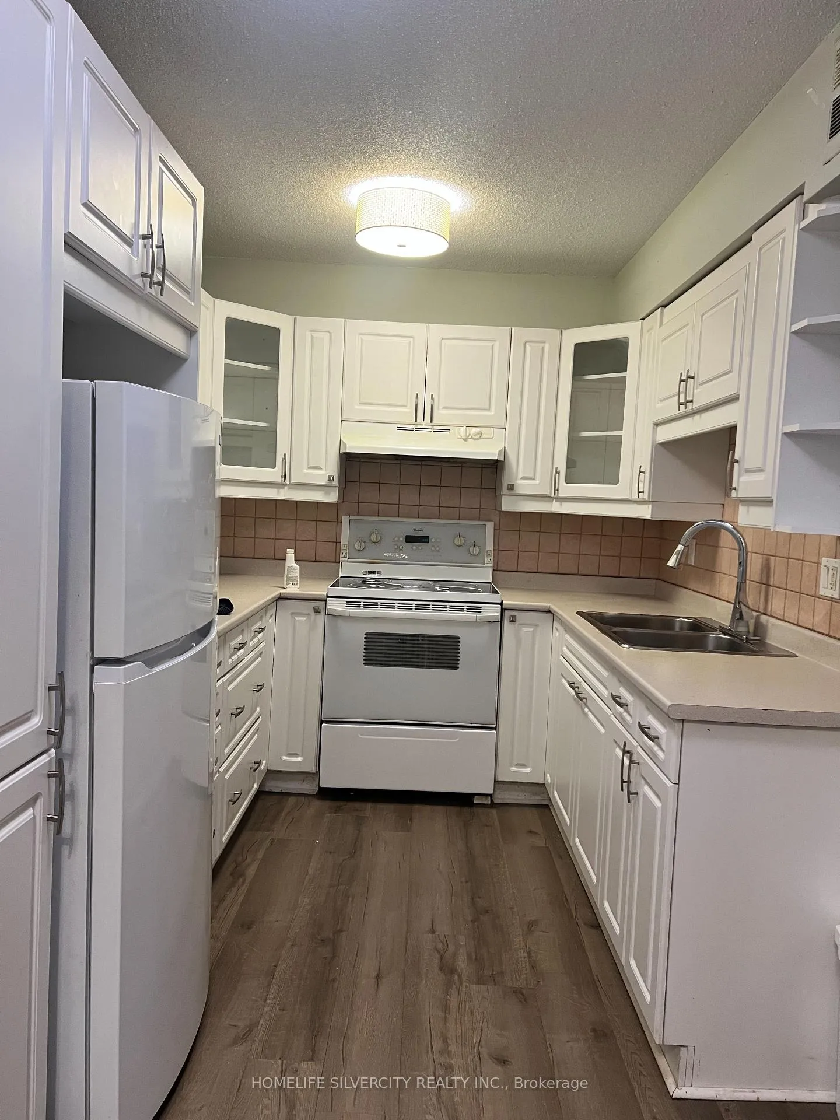
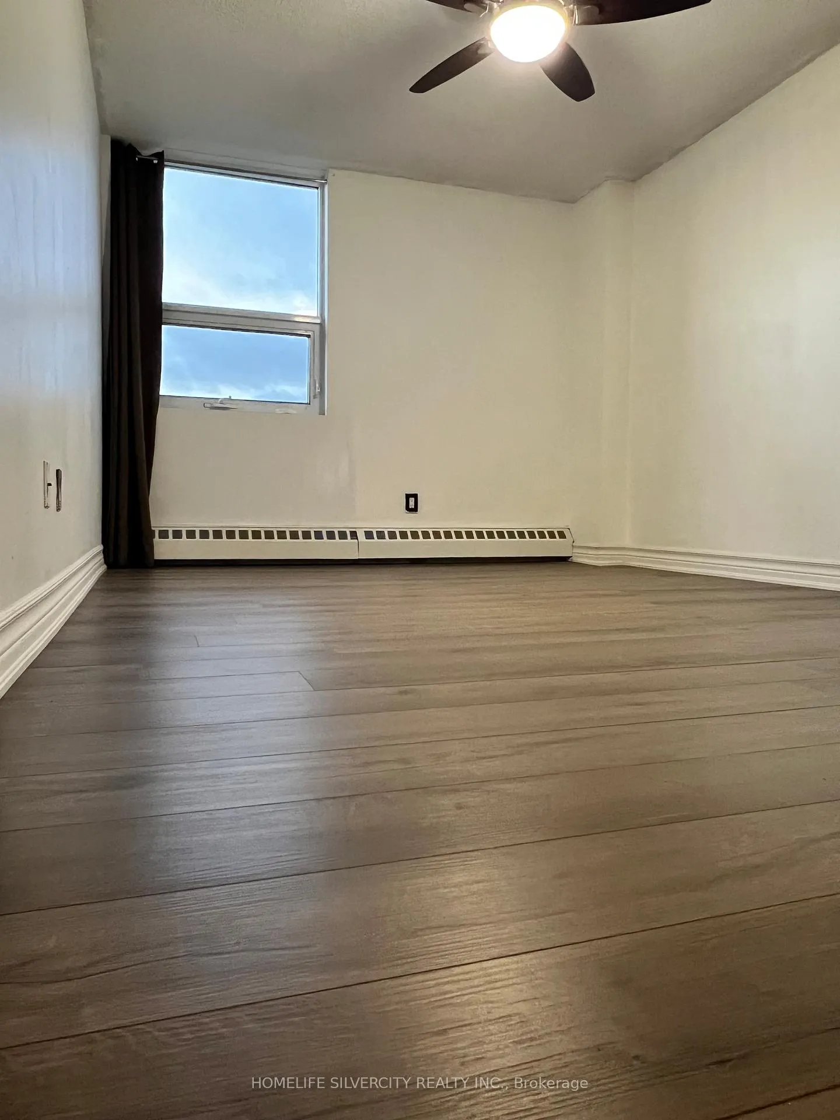 See all 9 photos
Property history
Facts and features
- ExposureNorth
- LaundryCoin operated
- LockerNone
- BalconyOpen
- Exercise room
- Outdoor pool
- Party room/meeting room
The homeCondo Apartment, Multi-level, Age 16–30 years
- Type: Condo Apartment
- Style: Multi-level
- Age: 16–30 years
- Living space: 1,000–1,199 sq ft
- Basement: None
- Exposure: North
- Special designation: Accessibility
InsideCoin operated, lower level, Carpet free, intercom, Elevator Yes
- Laundry: Coin operated, lower level
- Features: Carpet free, intercom
- Elevator: Yes
- Rooms above ground: 6
- Bedrooms: 2 + 1 in the basement
- Bathrooms: 2
- Kitchens: 1
OutsideConcrete, Open
- Exterior: Concrete
- Balcony: Open
Parking and locker2 Parking, Other, Parking type Owned
- Spaces: 2 Parking
- Garage: Other
- Parking type: Owned
- Driveway: Underground
- Locker: None
BuildingThe Aquitaine Condos, Storeys 12, Units 175
- Name: The Aquitaine Condos
- Storeys: 12
- Units: 175
- Registered: 1977
- Condo corporation: 149
- Amenities: Exercise room, outdoor pool, party room/meeting room, sauna, visitor parking
- Pets: Allowed
Heating, water and powerForced air, gas, Other
- Heating: Forced air, gas
- Cooling: Other
Rent and termsRent $2,699 a month, Entire property, Unfurnished
- Rent: $2,699 a month
- Space for rent: Entire property
- Furnished: Unfurnished
- Lease: 12 months
- Paid: Monthly
- Rent includes: All inclusive, building insurance, cable tv, common elements, heat, hydro, parking, snow removal, water
- Deposit: Required
- Credit check: Required
- Employment letter: Required
- Rental application: Required
- References: Required
IncludedFridge, stove, hood, microwave, electric light fixtures, ac units, ceiling fan, window coverings.
- Included: Fridge, stove, hood, microwave, electric light fixtures, ac units, ceiling fan, window coverings.
NearbyClear view, hospital, library, park, public transit, school
- Close to: Clear view, hospital, library, park, public transit, school
Listing detailsW12745382, Rented, Jan 31, 2026
- MLS® number: W12745382
- Status: Rented
- Listed on: Jan 31, 2026
- Days on market: 26
- Updated: Feb 26, 2026
- Possession: Immediate
- Occupied by: Vacant
- Listing brokerage: HOMELIFE SILVERCITY REALTY INC.
About this home
Unit 404, 2929 Aquitaine Avenue, Mississauga (Meadowvale), ON L5N 2C7
Location! Location! Welcome to this S.T.U.N.N.I.N.G, beautifully updated 2 Bedrooms plus 3rd Large Den Condo in the heart of Mississauga's prestigious Meadowvale community. This lovely condo is a perfect blend of modern updates, amenities and prime location. The bright, open concept living/dining area is perfect for relaxing or entertaining. This totally carpet-free condo with laminated floors serves as a serene retreat after a hard day's work. The primary bedroom offers a private ensuite and a generous closet, the second bedroom is equally spacious, while the large den complements as a 3rd bedroom, home office or personal gym. Location, Location: Situated just across the Meadowvale Town Centre, residents have easy access to a variety of dining, shopping and entertainment choices like Metro, Canadian tire, Tim Hortons, McDonalds shoppers drug Mart and multiple restaurants. Commuters will appreciate the proximity to the public transit and major highways including just steps to Meadowale GO Station, GO buses directly to Union and MiWay buses too. Close to the scenic Lake Aquitaine park, the building is seeing a Major renovation of all the hallways, lobby and common areas like library, gym, etc with New windows installed last year. A must see! it just across the street from Meadowvale Town Center and list a few of the locations there like Metro, Canadian tire, Tim's, MacDonald's shoppers drug Mart and multiple restaurants. And there is Go transit buses directly to Union from outside the condo and MiWay buses too outside the condo. new windows installed last year and there is going to be a new renovation of all the hallways, lobby and common areas like library, gym, etc.
Ask about this home
A HOMEH agent will answer your questions about this home.
Know more about The Aquitaine Condos
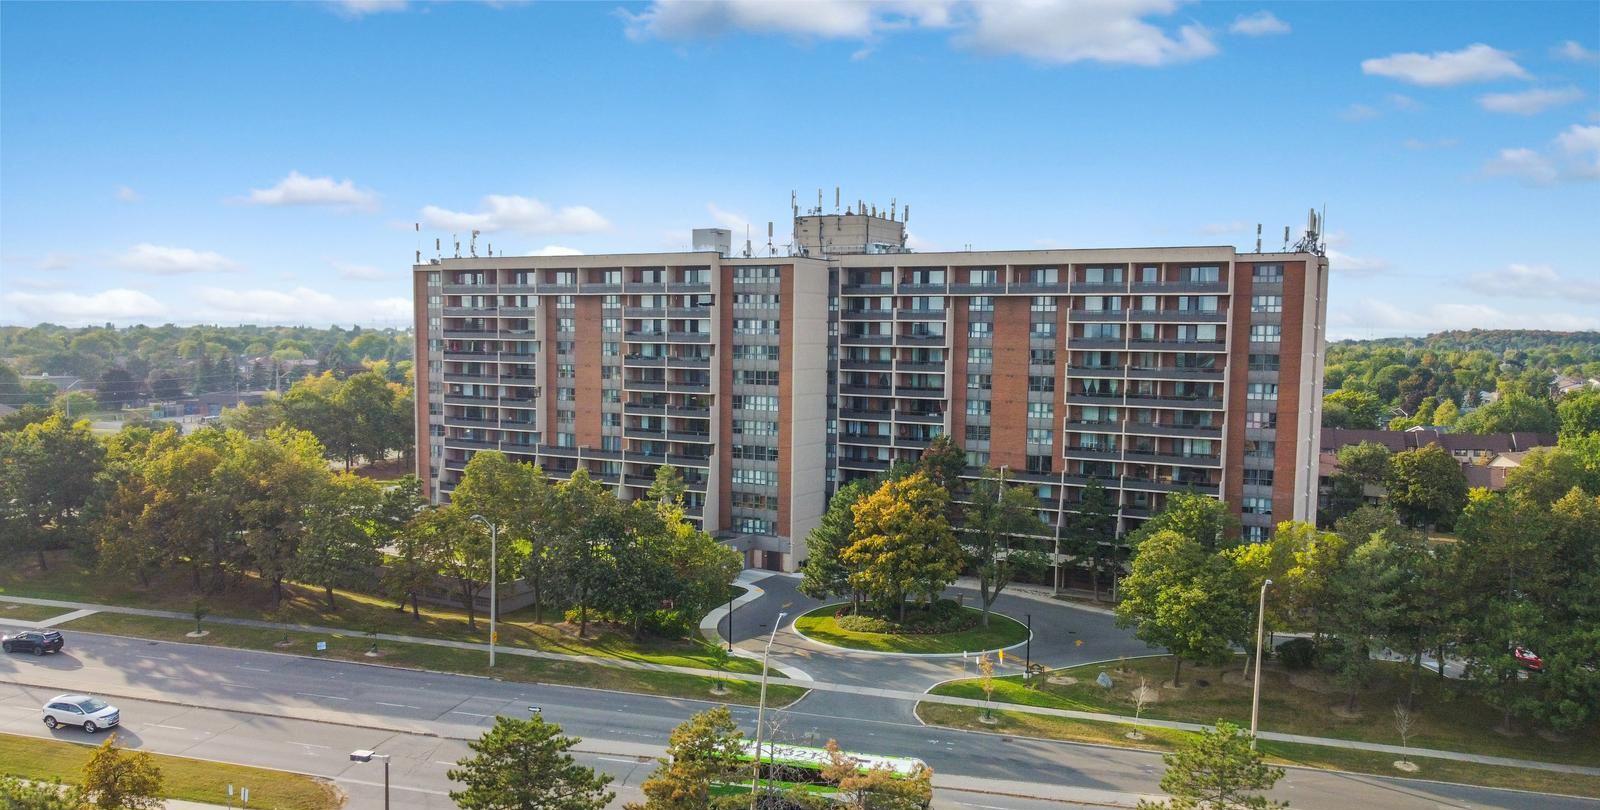
Condo building · 2929 Aquitaine Avenue
The Aquitaine Condos is a 12-storey condo with 175 suites, built in 1977 by Corriander Holdings Ltd. No units are on the market here right now.
- 12storeys
- 175suites
- $412/sq ft
- 1977built
No similar units for rent in The Aquitaine Condos right now.
Around this home
Daily convenience, out of 100, from the distances below
Schools nearby
School rating, out of 10.
Helpful calculators
Your HOMEH agent

"I would see it this week."