

Unit 18, 6855 Glen Erin Drive
Unit 18, 6855 Glen Erin Drive
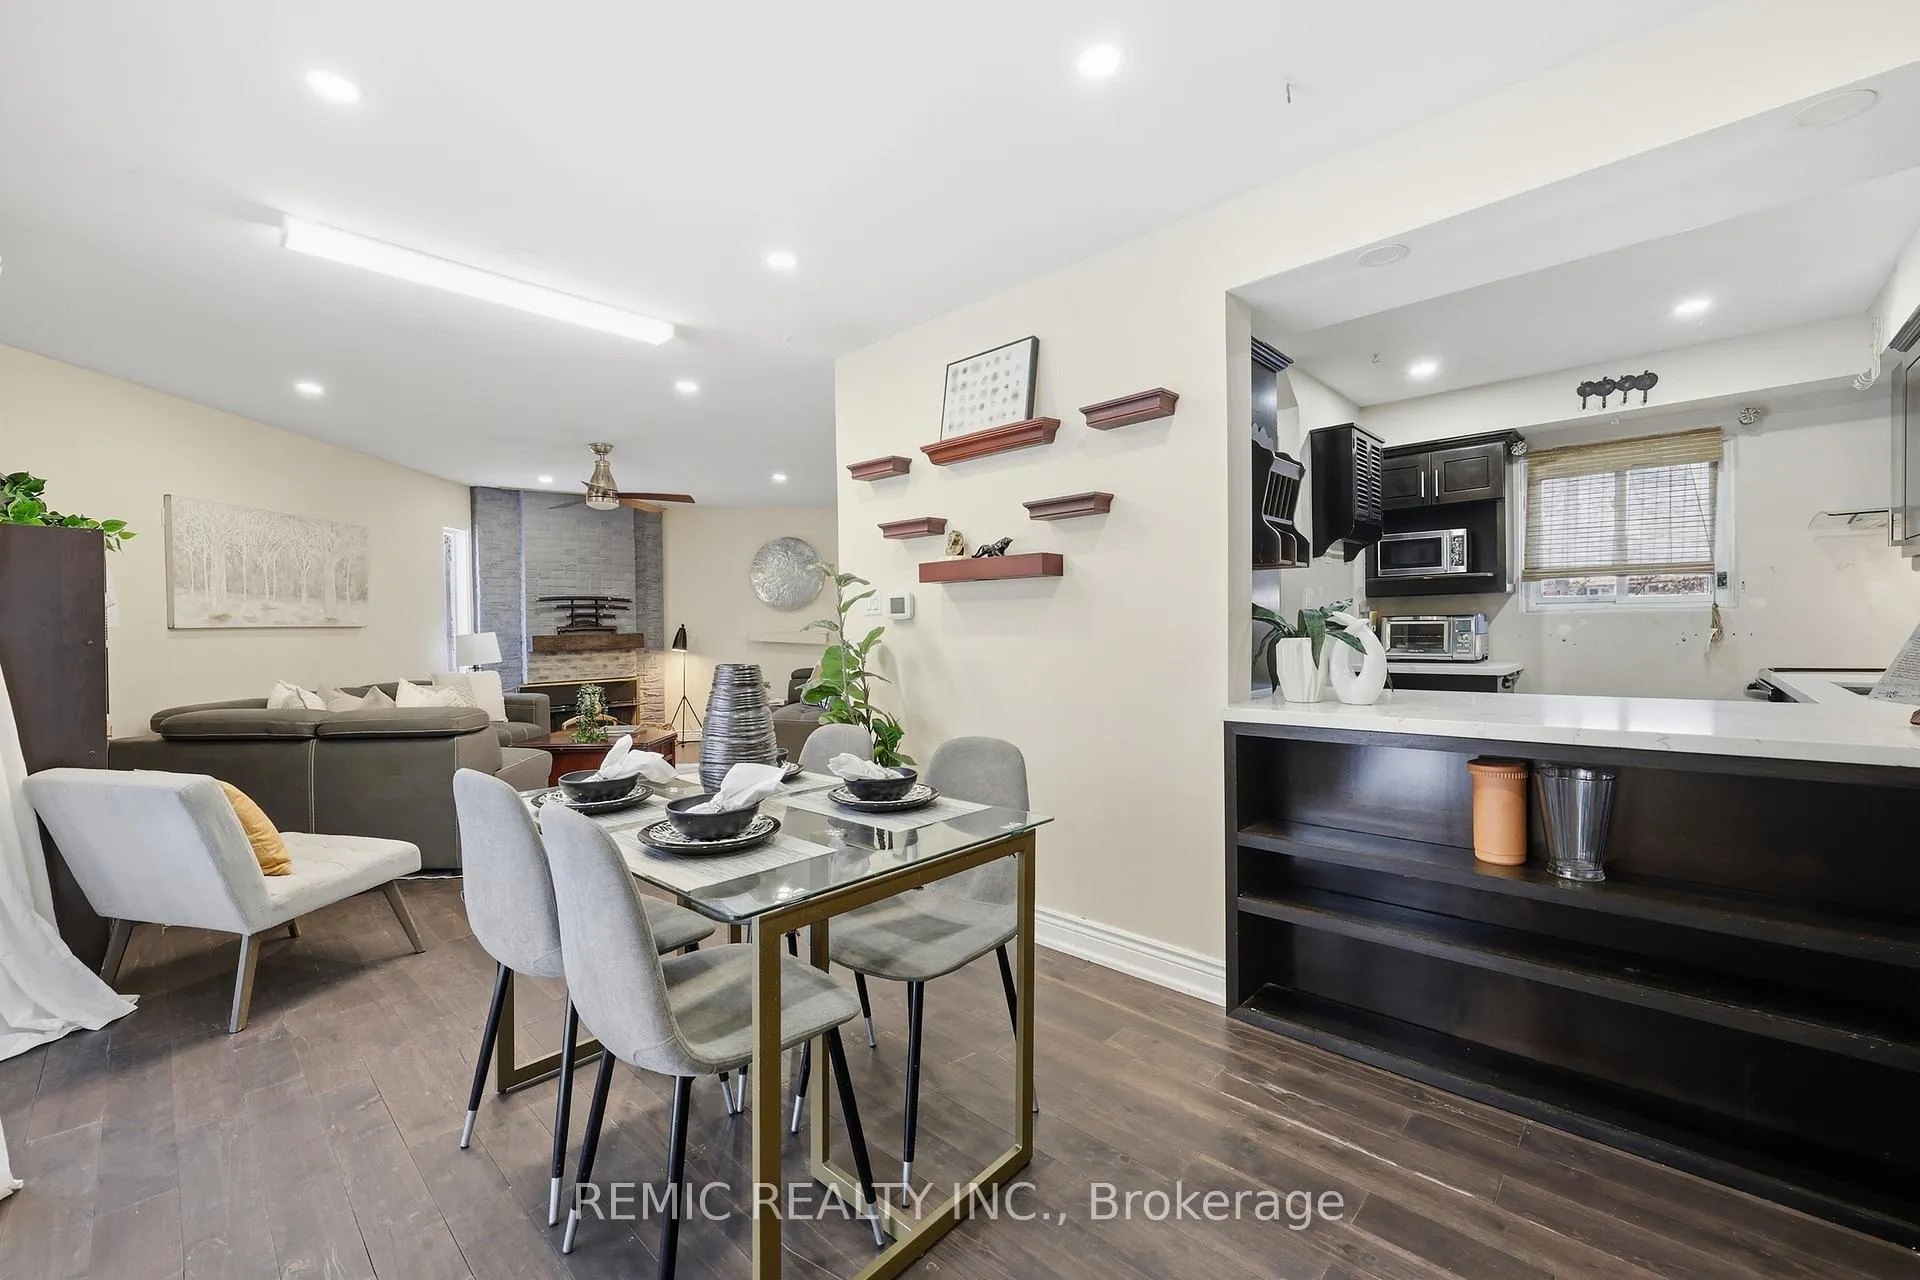 See all 26 photos
Property history
Facts and features
- BasementWalk-out
- ExposureWest
- LaundryIn-suite laundry, in basement
- LockerNone
- Second kitchen
- Fireplace
- Central air
The homeCondo Townhouse, 2-storey, 1,200–1,399 sq ft
- Type: Condo Townhouse
- Style: 2-storey
- Living space: 1,200–1,399 sq ft
- Basement: Finished with walk-out
- Exposure: West
InsideFireplace Yes, In-suite laundry, in basement, Carpet free
- Fireplace: Yes
- Laundry: In-suite laundry, in basement
- Features: Carpet free
- Rooms above ground: 6
- Rooms in the basement: 2
- Bedrooms: 3
- Bathrooms: 3
- Kitchens: 2
OutsideBrick, Open
- Exterior: Brick
- Balcony: Open
Parking and locker1 Parking, Parking type Owned, Reserved/assigned
- Spaces: 1 Parking
- Parking type: Owned
- Driveway: Reserved/assigned
- Locker: None
BuildingTreeTops 6855 Glen Erin Townhomes, Storeys 2, Units 49
- Name: TreeTops 6855 Glen Erin Townhomes
- Storeys: 2
- Units: 49
- Registered: 1975
- Condo corporation: 73
- Amenities: Visitor parking
- Pets: Allowed
Heating, water and powerForced air, gas, Central air
- Heating: Forced air, gas
- Cooling: Central air
Costs and taxesTaxes $3,112 a year, Condo fee $731 a month, Building insurance included, common elements included, parking included, water included
- Taxes, 2025: $3,112 a year
- Condo fee: $731 a month
- Fee includes: Building insurance included, common elements included, parking included, water included
- HST: HST included in the price
- Rental items: Hot water tank
Listing detailsW12744276, Sold, Jan 30, 2026
- MLS® number: W12744276
- Status: Sold
- Listed on: Jan 30, 2026
- Days on market: 85
- Updated: Apr 25, 2026
- Possession: 2026-02-10 / Immediate
- Occupied by: Vacant
- Listing brokerage: REMIC REALTY INC.
About this home
Unit 18, 6855 Glen Erin Drive, Mississauga (Meadowvale), ON L5N 1P6
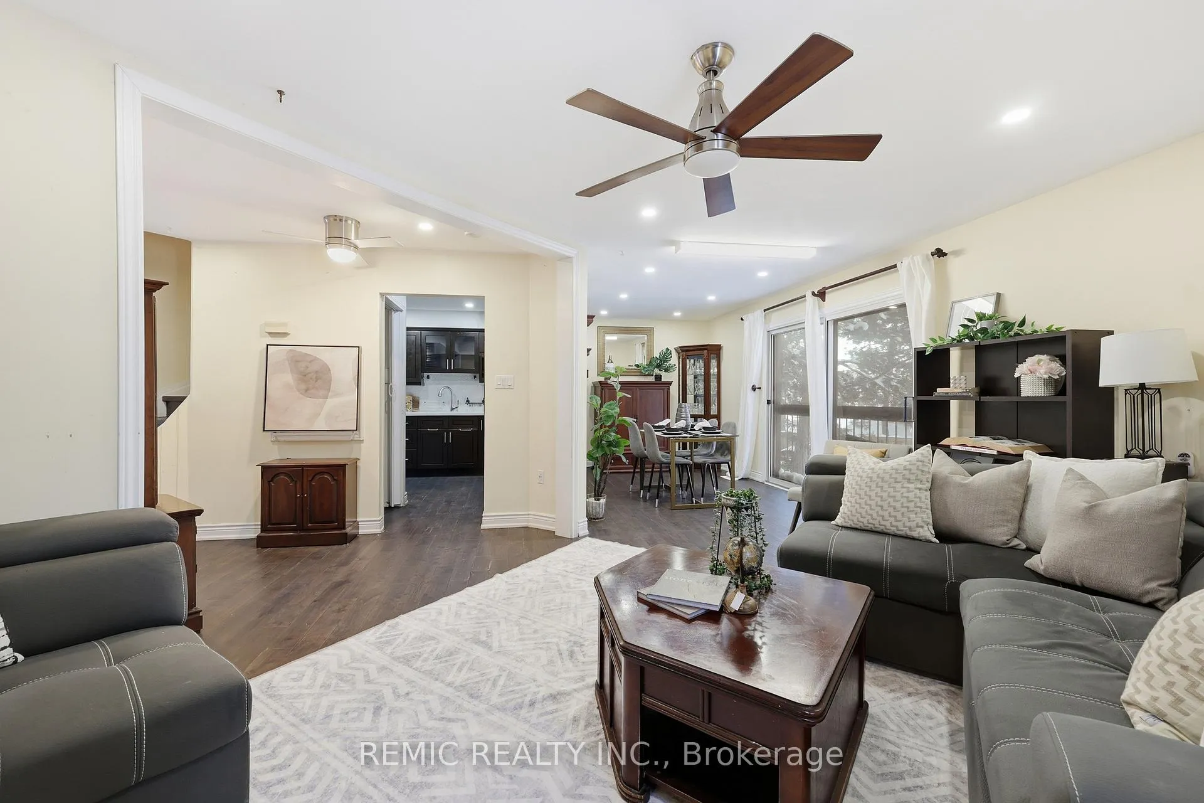
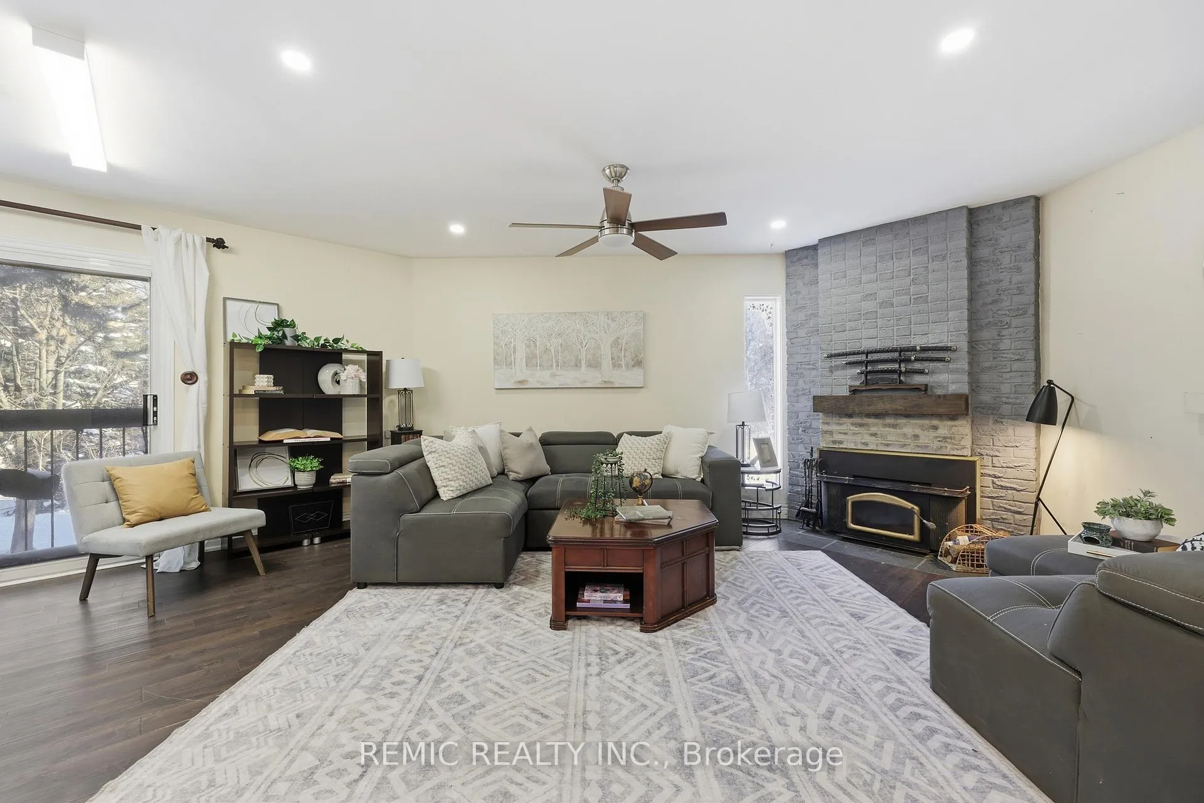
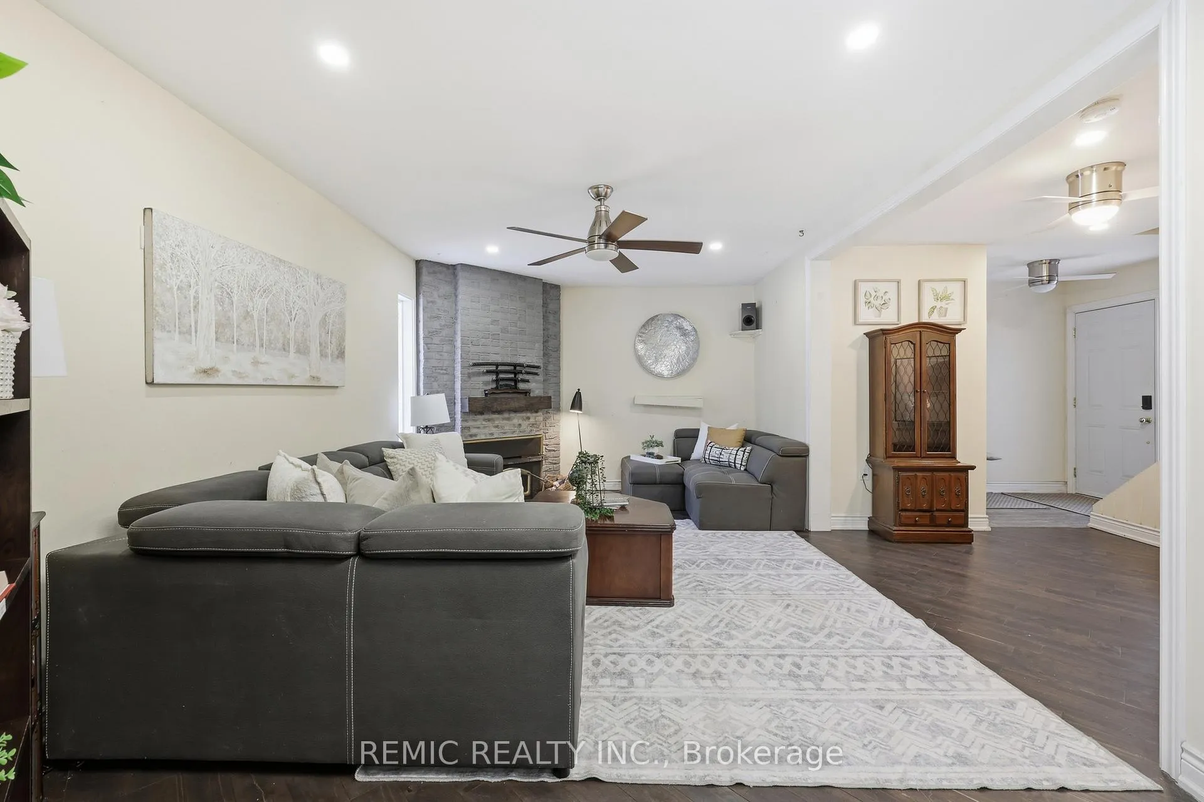
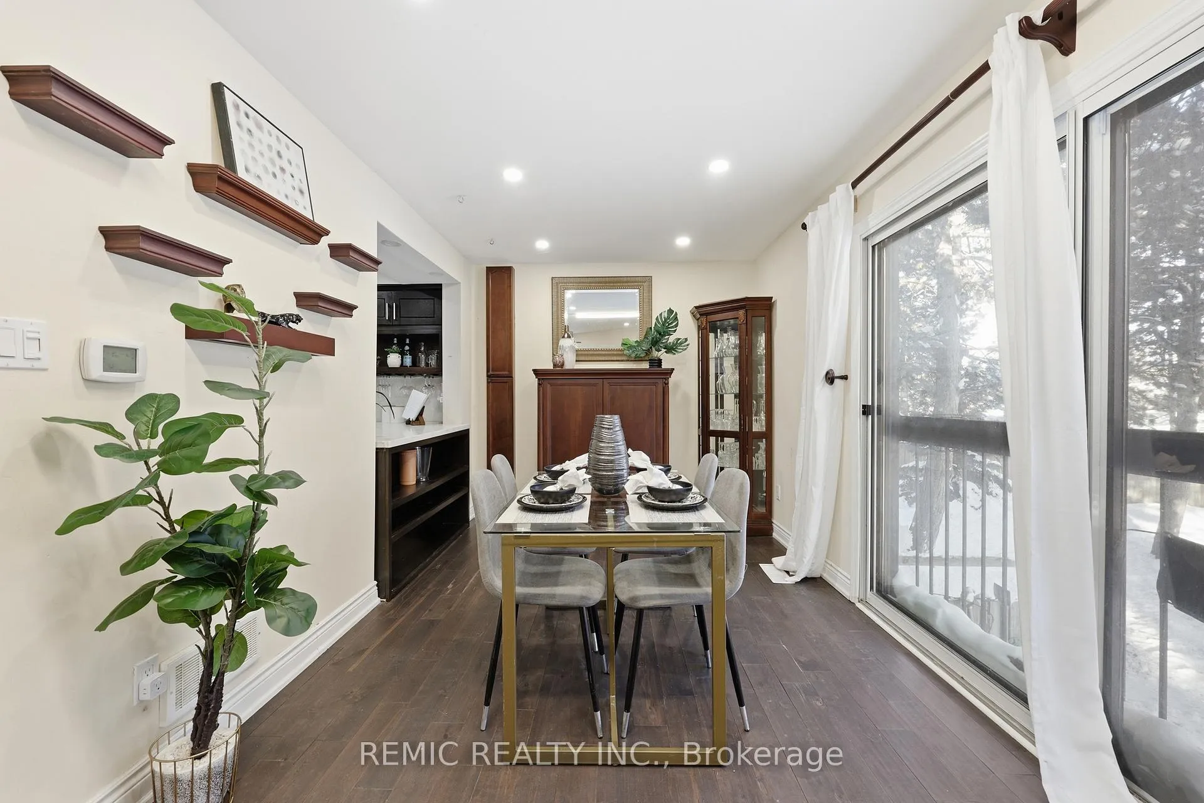
Welcome to this well-appointed three-bedroom, three-bathroom townhome offering exceptional flexibility for families, first-time buyers, and investors alike. Thoughtfully laid out, the home features multiple living spaces and dual laundry areas, making it ideal for multi-generational living or future income potential.The main level offers a bright and functional layout with a welcoming front entrance, a well-equipped kitchen complete with a breakfast bar, and an open-concept living and dining area anchored by a cozy wood-burning fireplace. Upstairs, you'll find three generously sized bedrooms, including a comfortable primary retreat, along with a full bathroom and convenient upper-level laundry.The finished basement adds valuable versatility, featuring a separate entrance, a living area with a kitchenette, an additional bathroom, and laundry. This space can easily accommodate extended family, a home office, or be reconfigured to include an additional bedroom (no stove in basement). Located in a family-friendly community close to parks, shopping, grocery stores, and everyday amenities, with easy access to major highways and transit routes. Nearby schools include public and private options, making this an excellent location for growing families.
Ask about this home
A HOMEH agent will answer your questions about this home.
Know more about TreeTops 6855 Glen Erin Townhomes
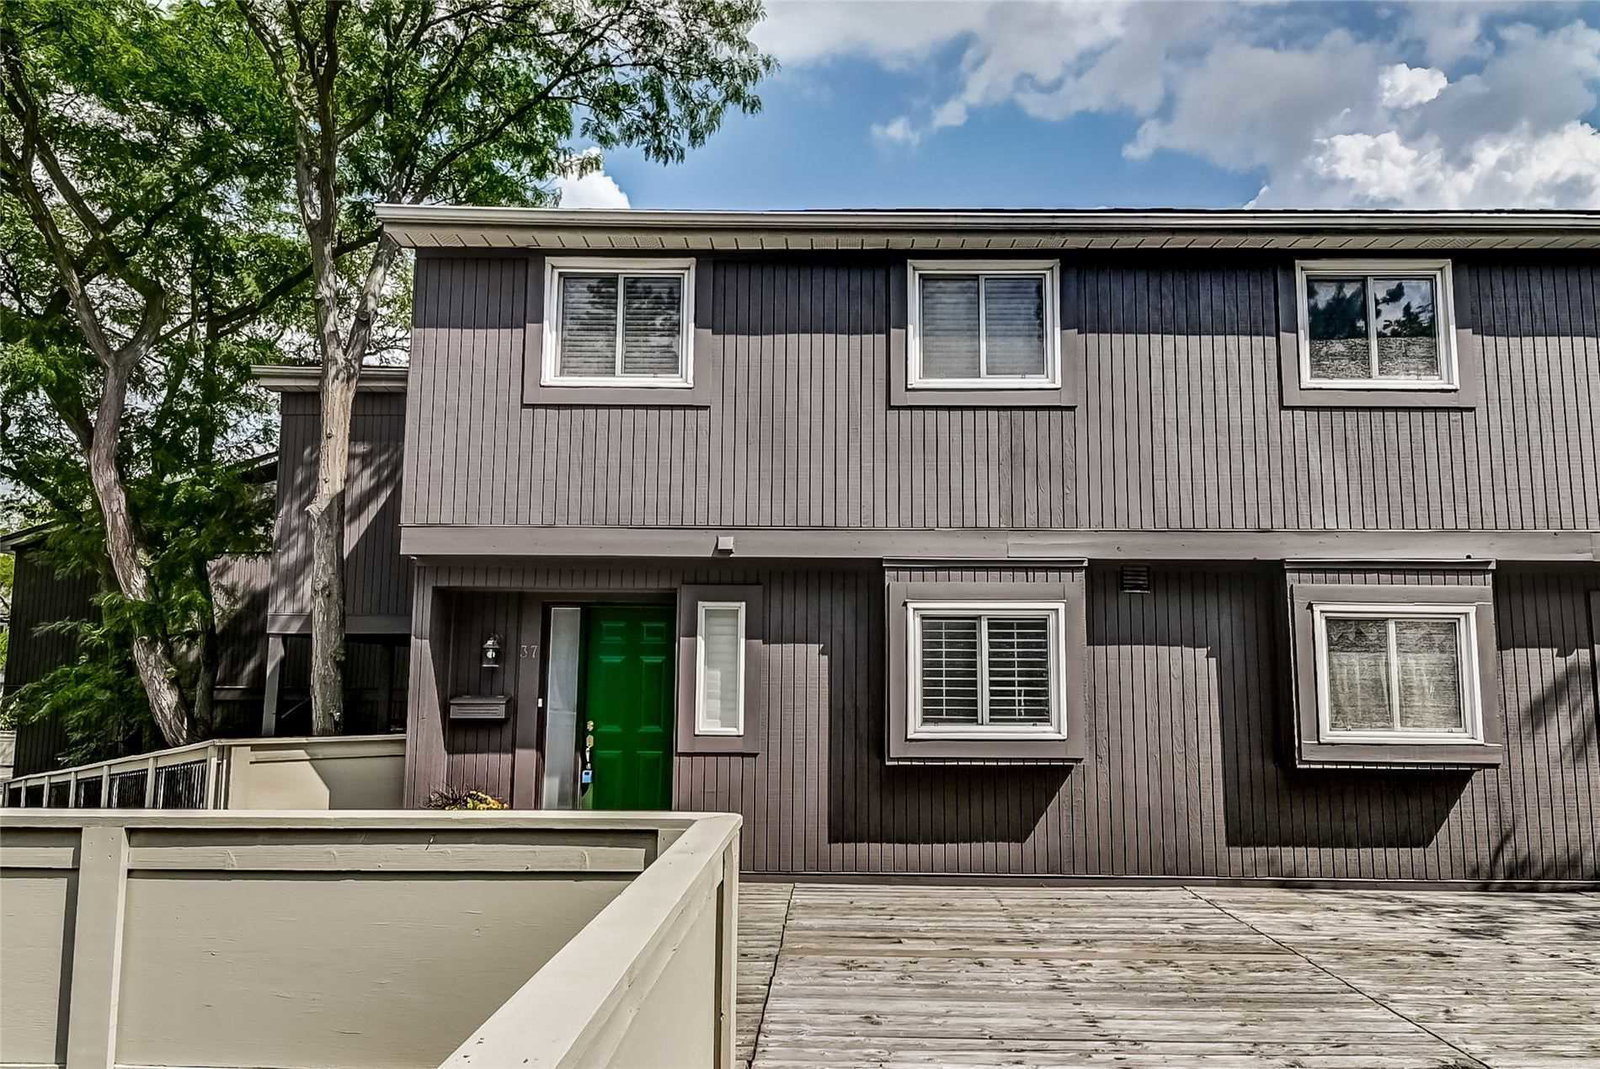
Condo building · 6855 Glen Erin Drive
TreeTops 6855 Glen Erin Townhomes is a 2-storey condo with 49 suites, built in 1975 by Unknown. Right now 1 for sale is on the market here.
- 2storeys
- 49suites
- $479/sq ft
- 1975built
No similar units for sale in TreeTops 6855 Glen Erin Townhomes right now.
Around this home
Daily convenience, out of 100, from the distances below
Schools nearby
School rating, out of 10.
Helpful calculators
Your HOMEH agent

"Priced 3% under the Hestimate. I would see it this week."