

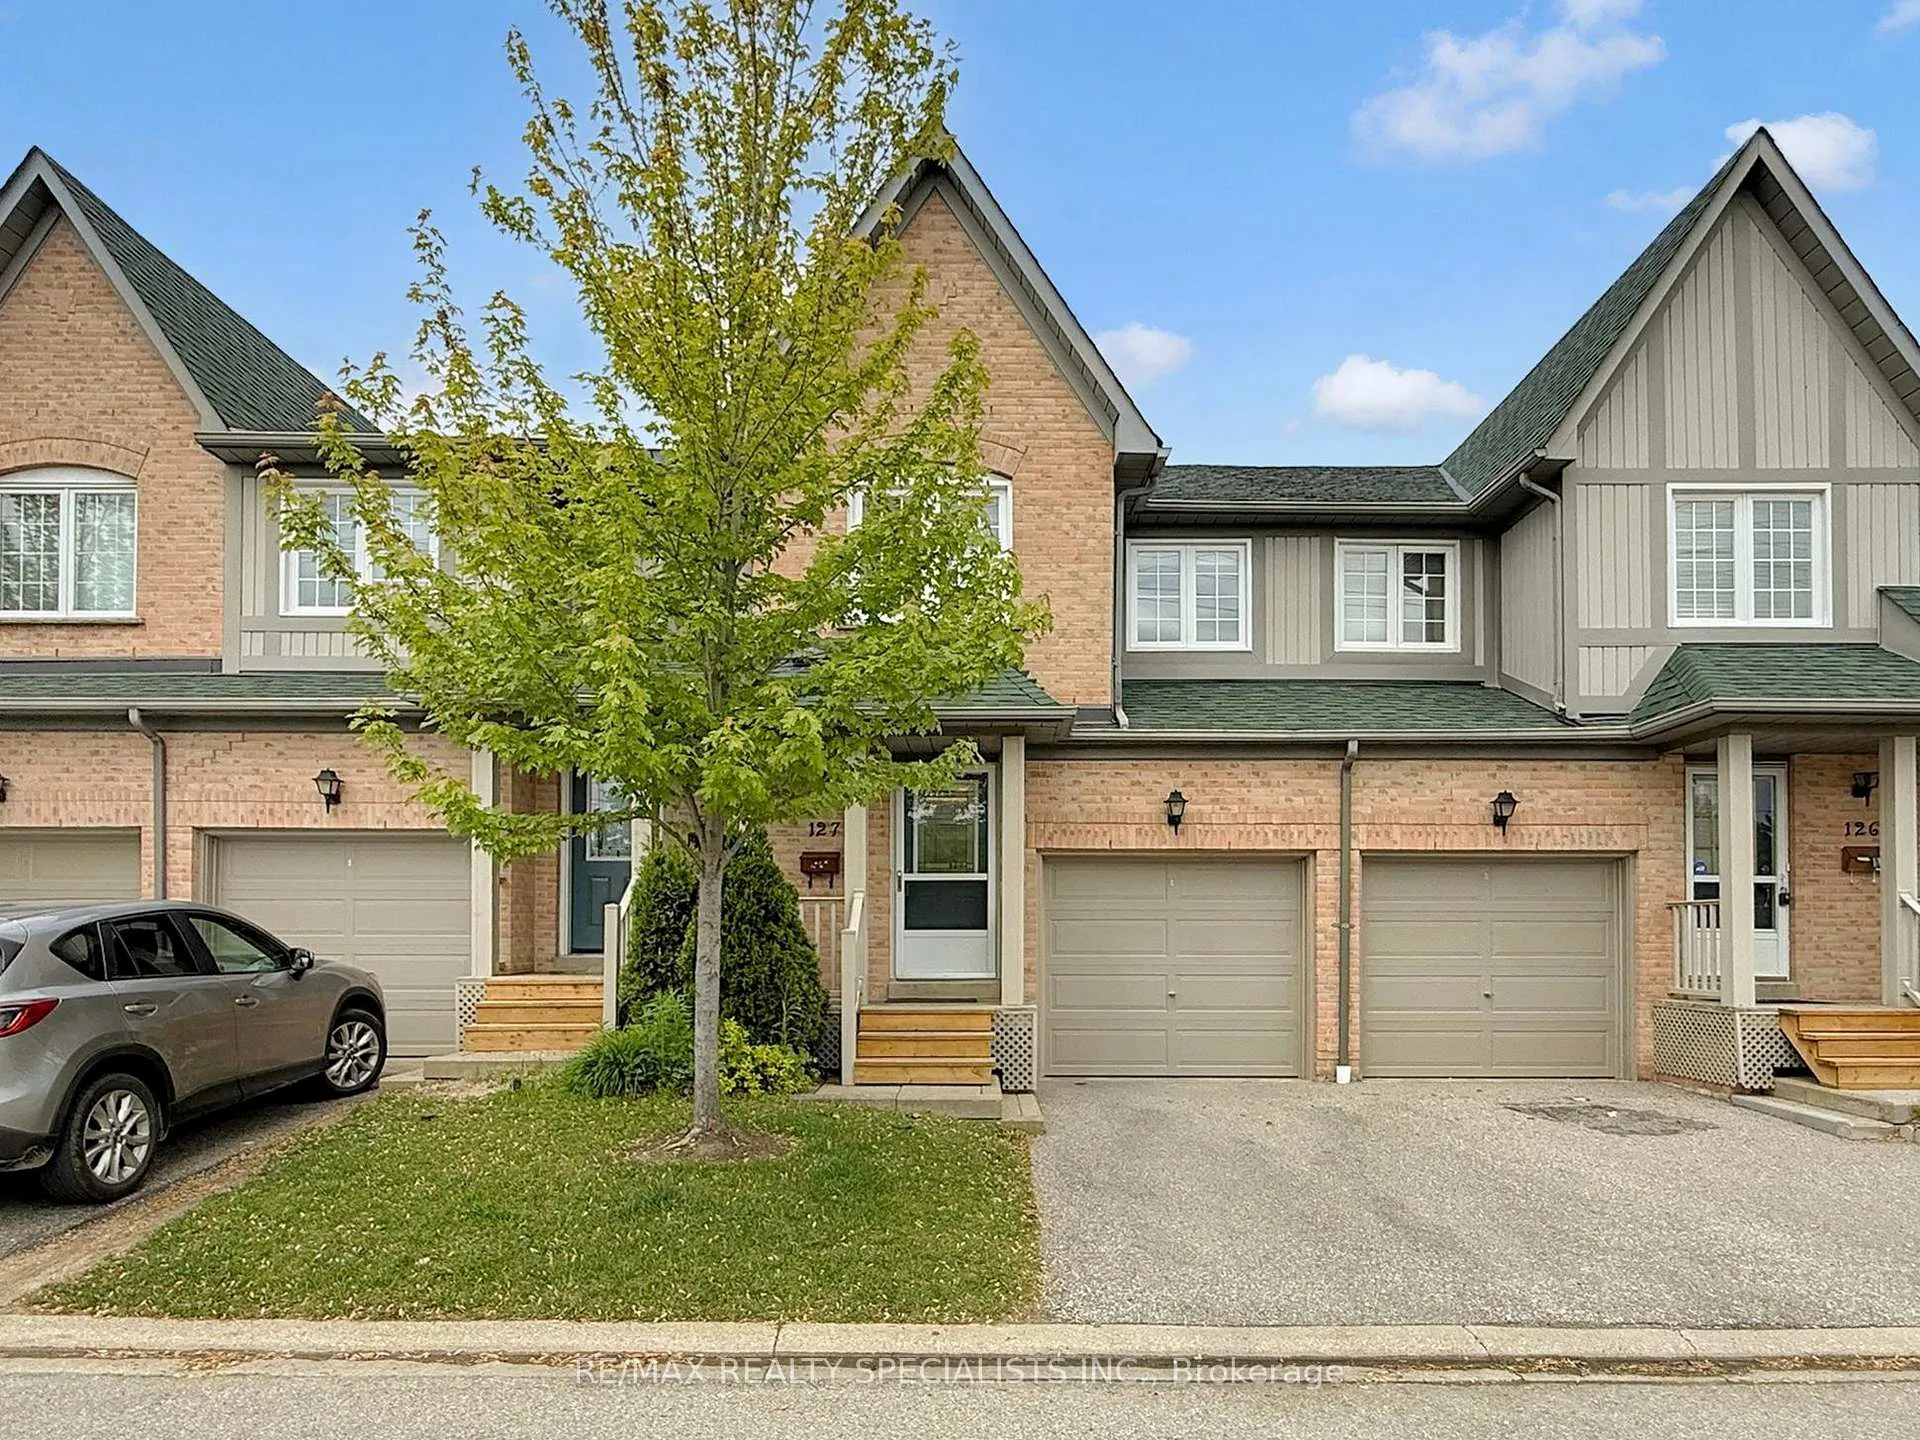
Unit 127, 2945 Thomas Street
Unit 127, 2945 Thomas Street
 See all 50 photos
Property history
Facts and features
- BasementFinished
- LaundryEnsuite
- Lease term12 months
- PetsAllowed
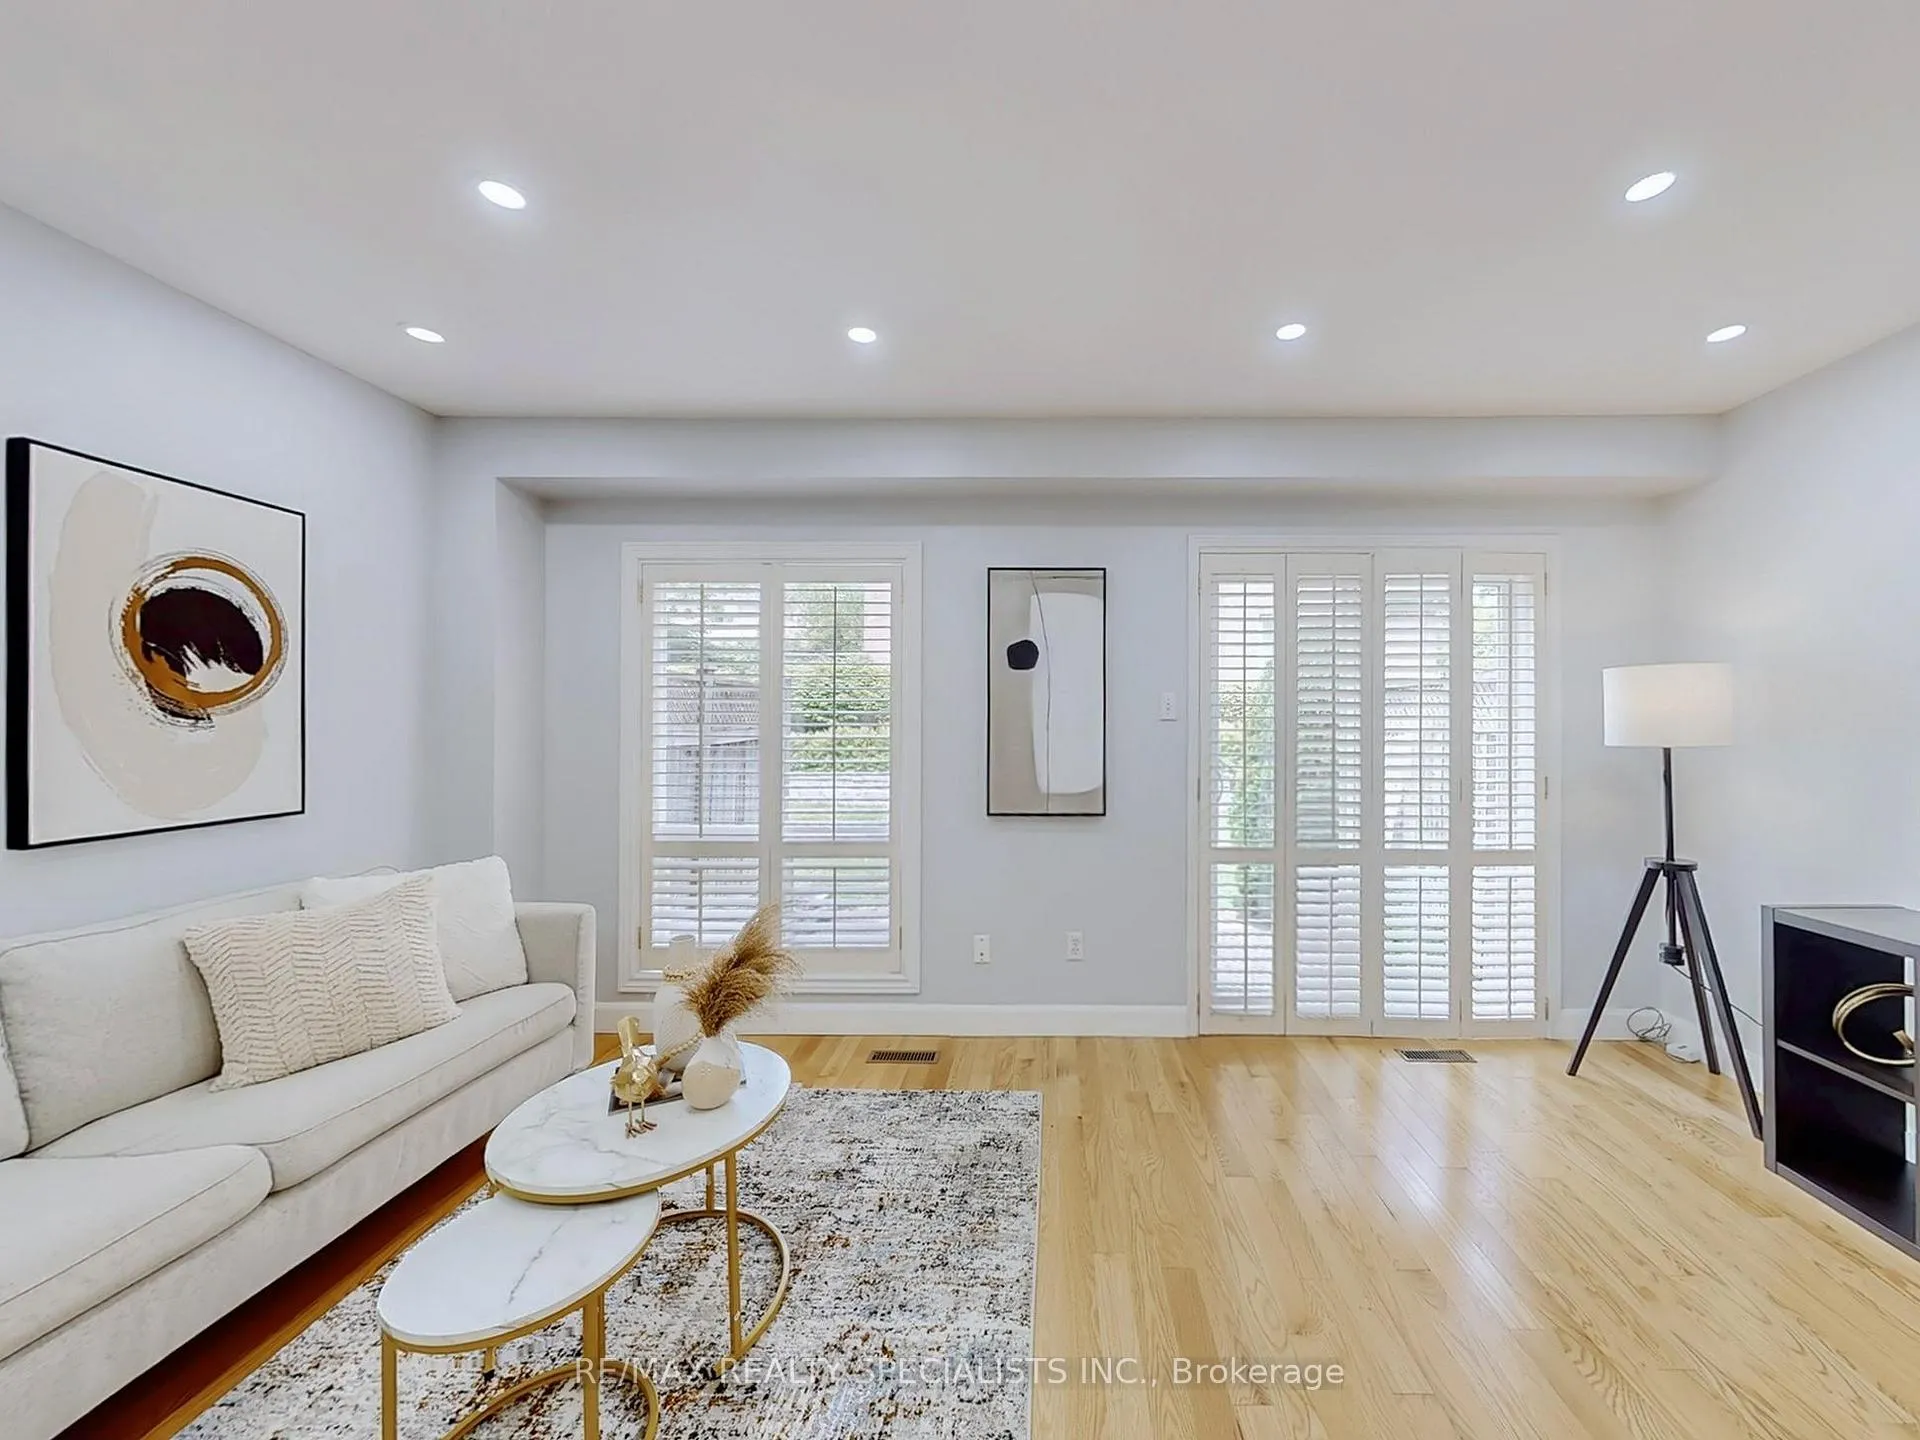
- Hardwood floors
- Central air
The homeCondo Townhouse, 2-storey, 1,200–1,399 sq ft
- Type: Condo Townhouse
- Style: 2-storey
- Living space: 1,200–1,399 sq ft
- Basement: Finished
- Exposure: South
InsideHardwood, Broadloom, Ensuite, Central vacuum, storage
- Flooring: Hardwood, Broadloom
- Laundry: Ensuite
- Features: Central vacuum, storage
- Rooms above ground: 5
- Bedrooms: 3
- Bathrooms: 3
- Kitchens: 1
OutsideBrick, Balcony None
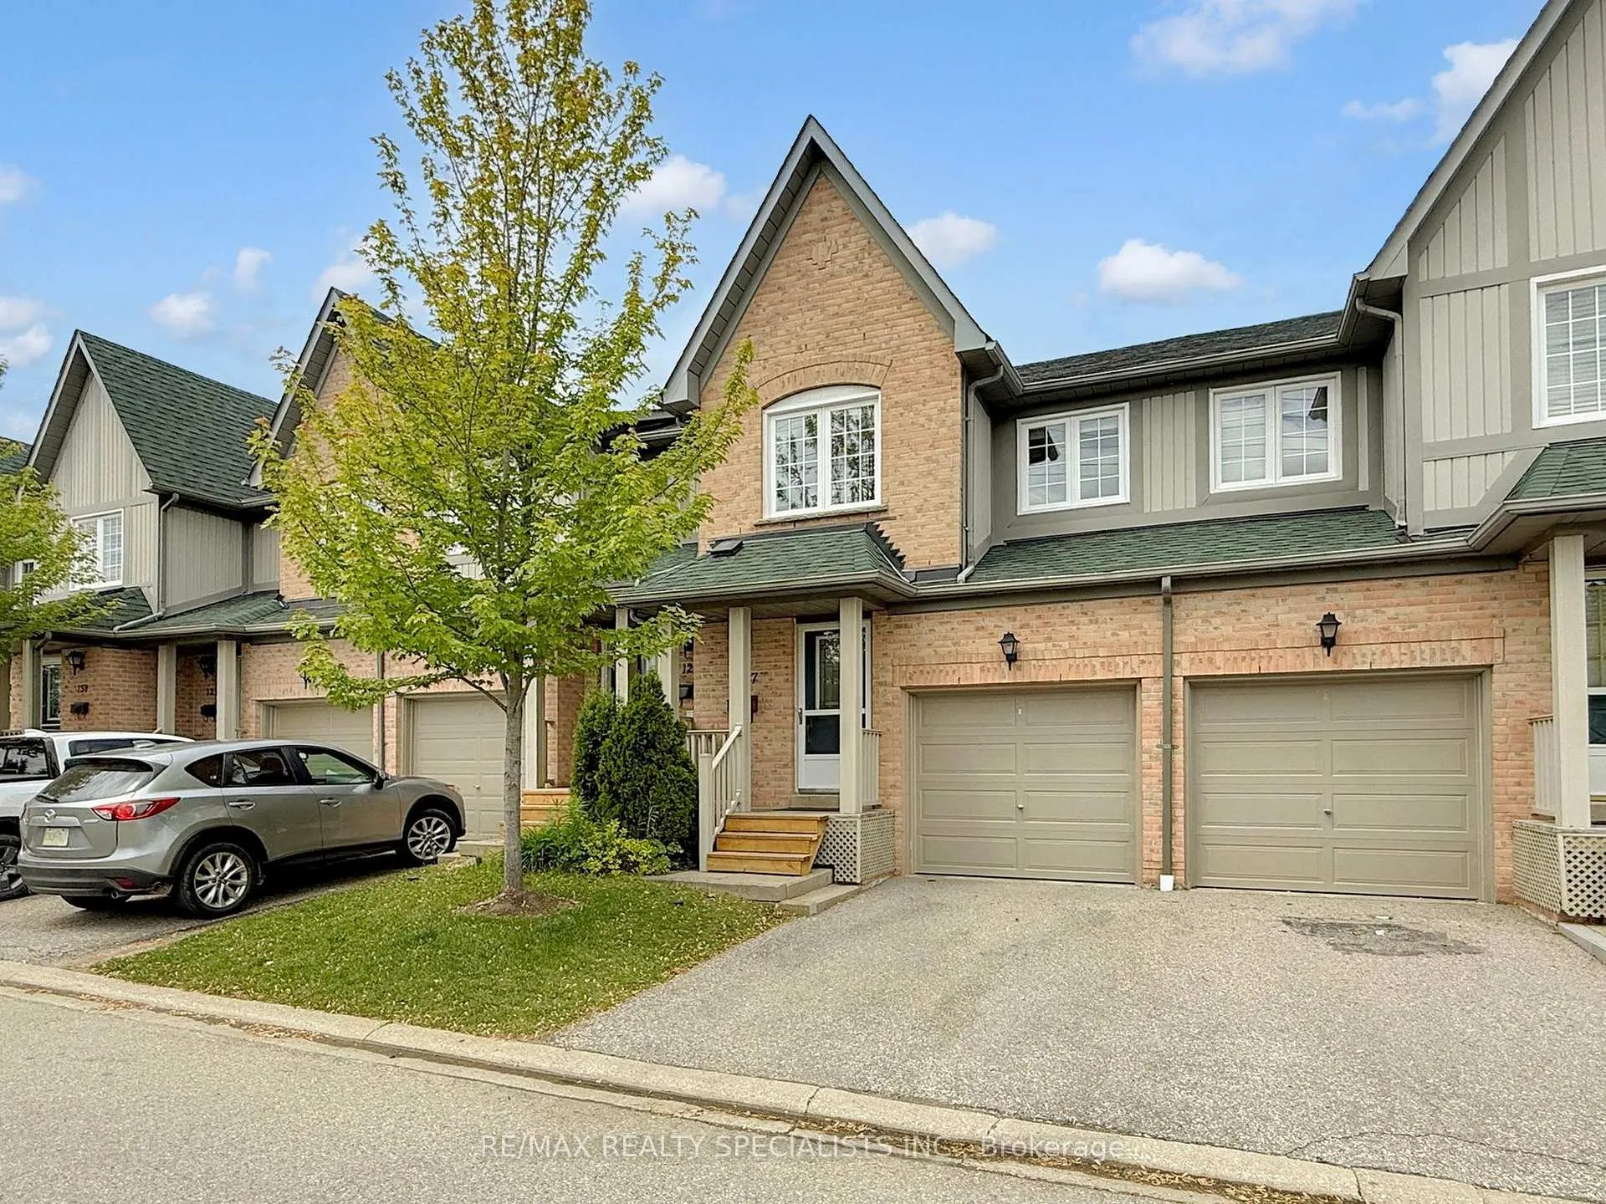
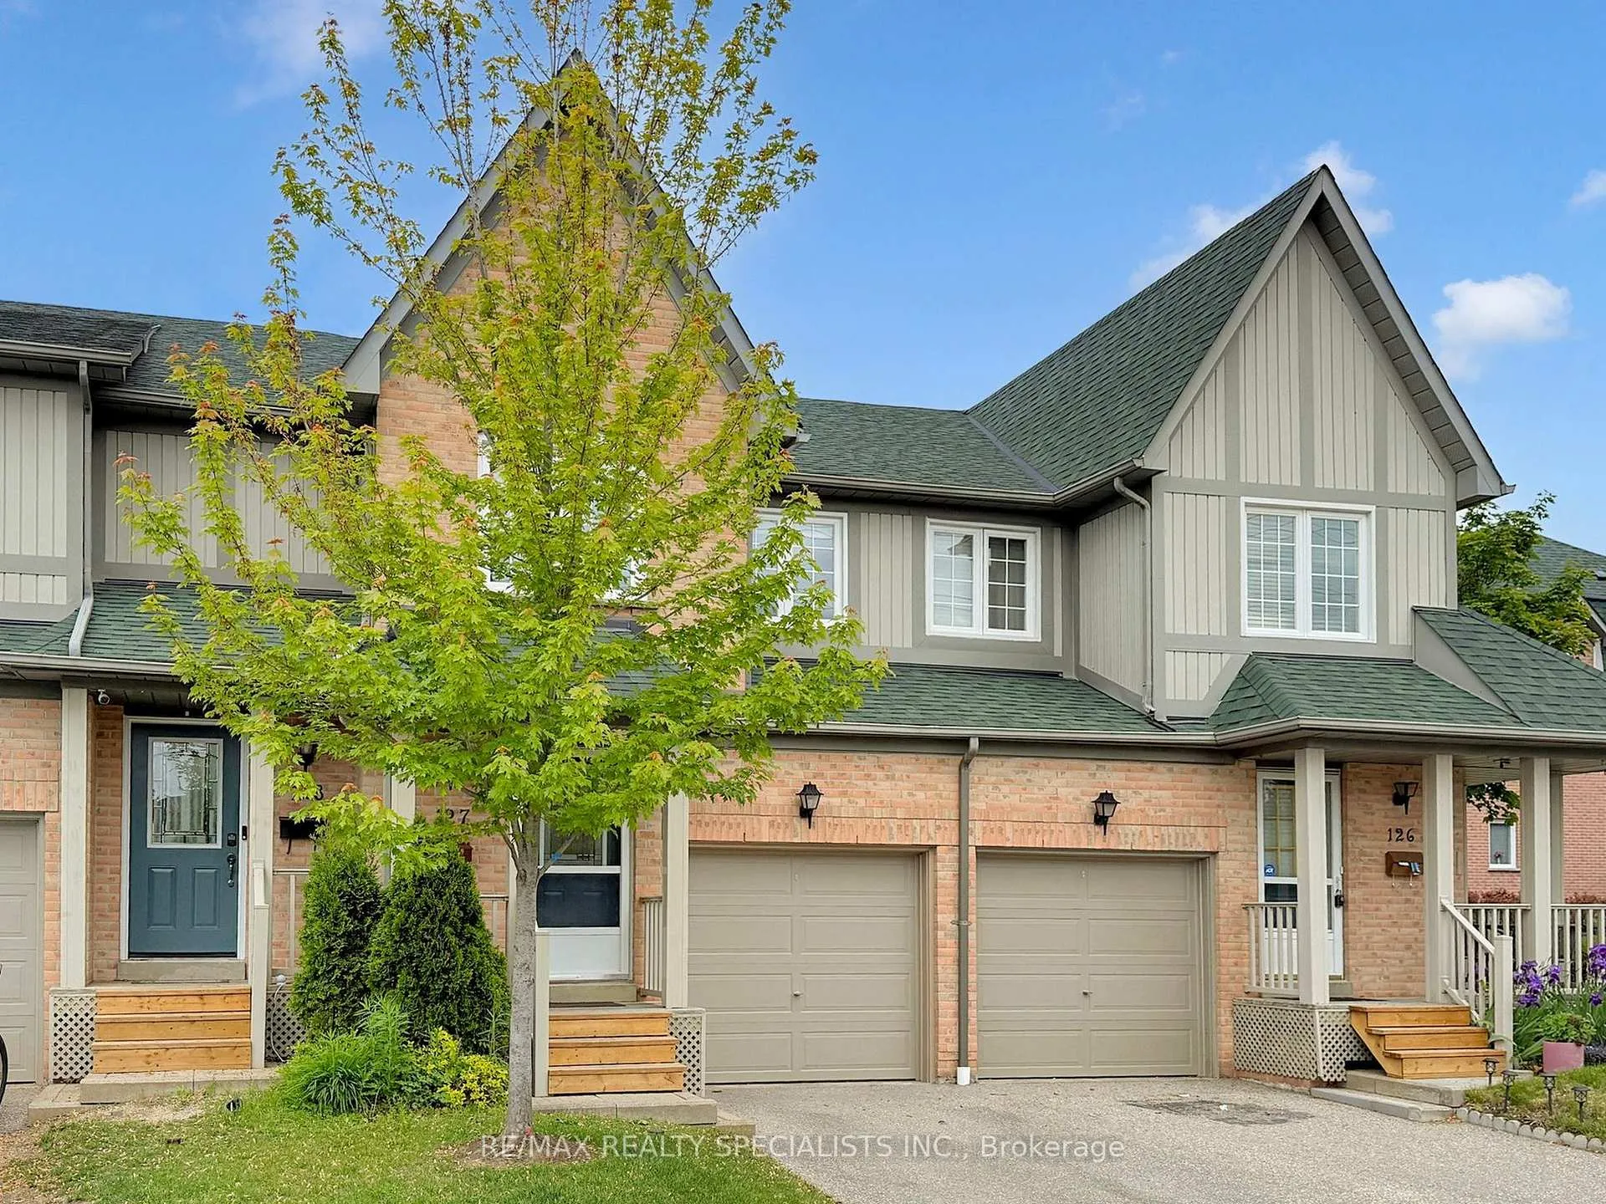
- Exterior: Brick
- Balcony: None
Parking and locker2 Parking (1 garage + 1 drive), Built-in, Parking type Owned
- Spaces: 2 Parking (1 garage + 1 drive)
- Garage: Built-in
- Parking type: Owned
- Driveway: Private
- Locker: None
Building2945 Thomas Street, Condo corporation 530, Pets Allowed
- Name: 2945 Thomas Street
- Condo corporation: 530
- Pets: Allowed
Heating, water and powerForced air, gas, Central air
- Heating: Forced air, gas
- Cooling: Central air
Rent and termsRent $3,300 a month, Entire property, Partially
- Rent: $3,300 a month
- Space for rent: Entire property
- Furnished: Partially
- Lease: 12 months
- Paid: Monthly
- Rent includes: Building insurance, central air conditioning, common elements, parking, water heater
- Deposit: Required
- Credit check: Required
- Employment letter: Required
- Rental application: Required
- References: Required
IncludedFridge, stove, dishwasher, washer / dryer & microwave.
- Included: Fridge, stove, dishwasher, washer / dryer & microwave.
Listing detailsW13154214, Rented, May 21, 2026
- MLS® number: W13154214
- Status: Rented
- Listed on: May 21, 2026
- Days on market: 11
- Updated: Jun 1, 2026
- Possession: 2026-07-01 / Other
- Occupied by: Tenant
- Listing brokerage: RE/MAX REALTY SPECIALISTS INC.
About this home
Unit 127, 2945 Thomas Street, Mississauga (Central Erin Mills), ON L5M 6C1
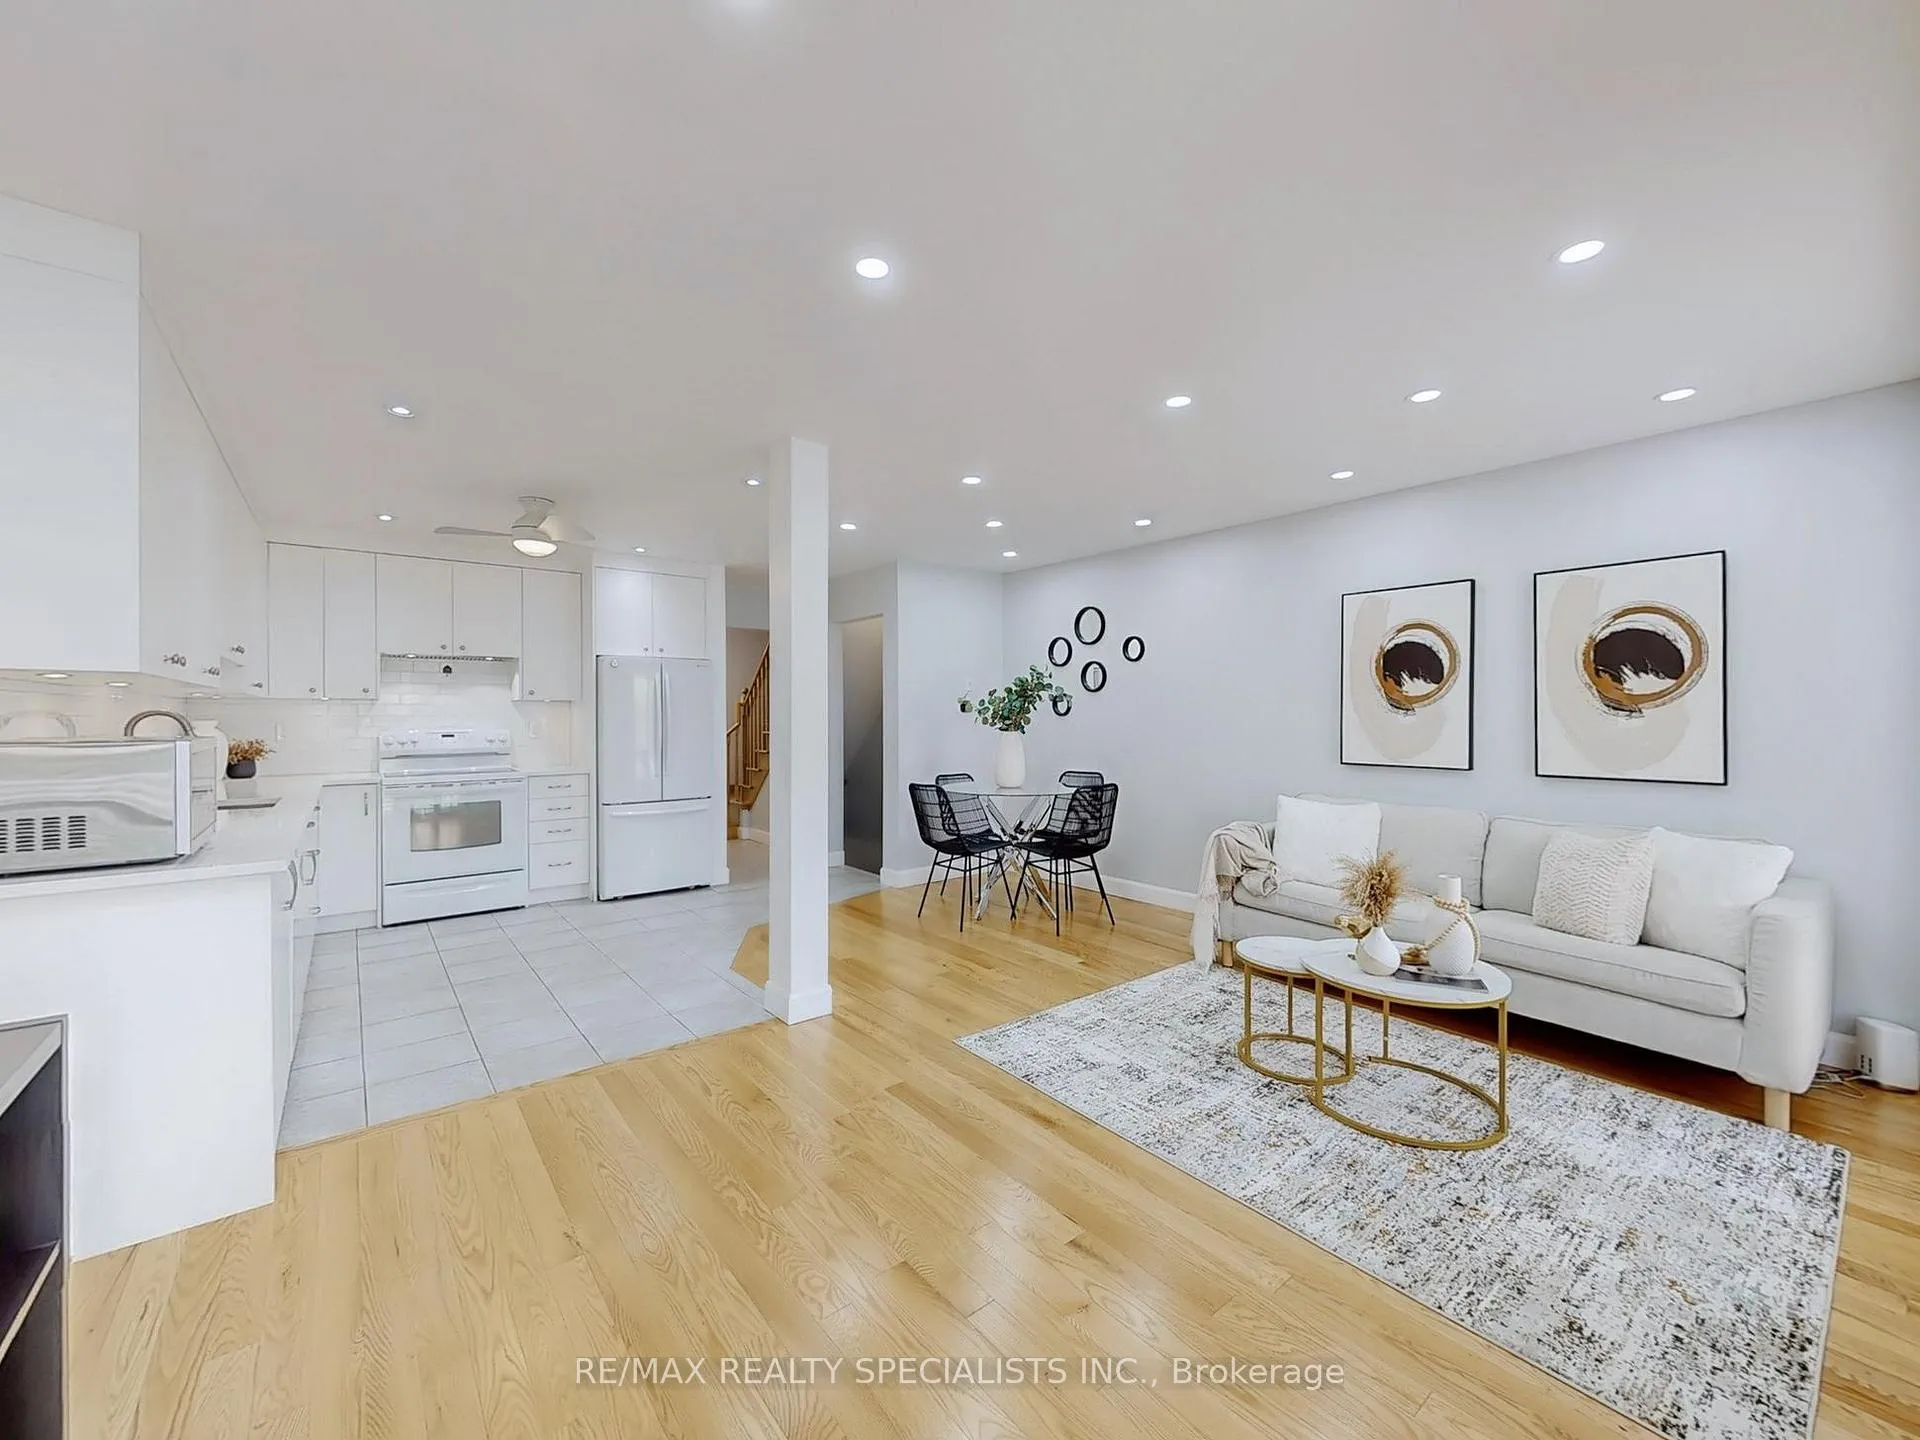
Executive lease opportunity in the heart of Erin Mills! This stunning, impeccably maintained townhome offers approximately 1,600 sq. ft. of pristine, total finished living space. Situated within the highly coveted, top-ranking John Fraser and St. Aloysius Gonzaga school districts, this 3-bedroom, 3-washroom home is completely turn-key. The bright, open-concept main level features hardwood flooring, elegant pot lights, and a professionally upgraded chef's kitchen with quartz countertops, custom cabinets with under-lighting, and newer appliances. The upper level boasts a massive primary retreat with a private 4-piece ensuite, alongside two additional spacious bedrooms and fully upgraded washrooms. The fully finished basement is perfect for a home office or recreation room. Enjoy lower utility bills with an owned hot water tank (no rental fees!) and energy-efficient new windows. Includes a new washer/dryer and a new garage door with a smart Wi-Fi opener. Located in a safe, exceptionally well-maintained complex close to public transit, Erin mills town centre, Library and hospital! Close to All the Amenities. Close to 401/403/407.Truly a must see!! The perfect home in the best location. Tenant To Pay All Utilities. Hot water tank owned.
Ask about this home
A HOMEH agent will answer your questions about this home.
Know more about 2945 Thomas Street
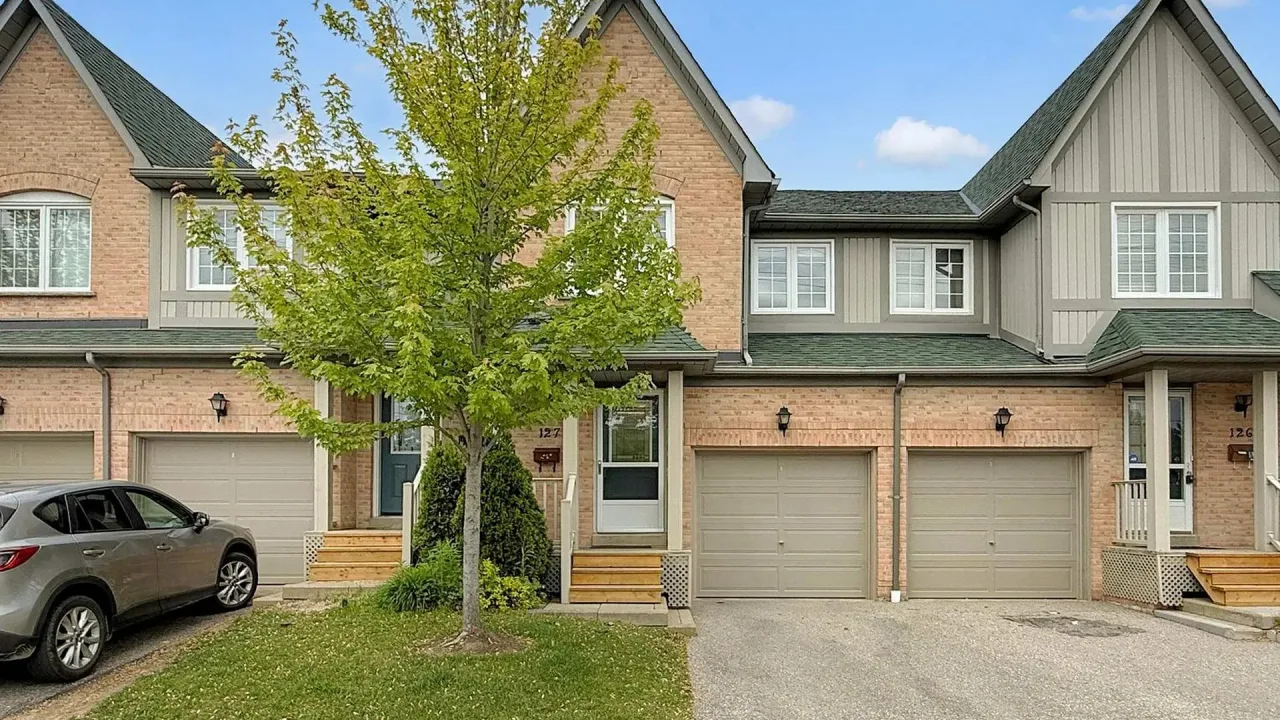
Condo building · 2945 Thomas Street
2945 Thomas Street is a condo. Right now 2 for sale are on the market here.
- $576/sq ft
No similar units for rent in 2945 Thomas Street right now.
Around this home
Daily convenience, out of 100, from the distances below
Schools nearby
School rating, out of 10.
Helpful calculators
Your HOMEH agent

"I would see it this week."