

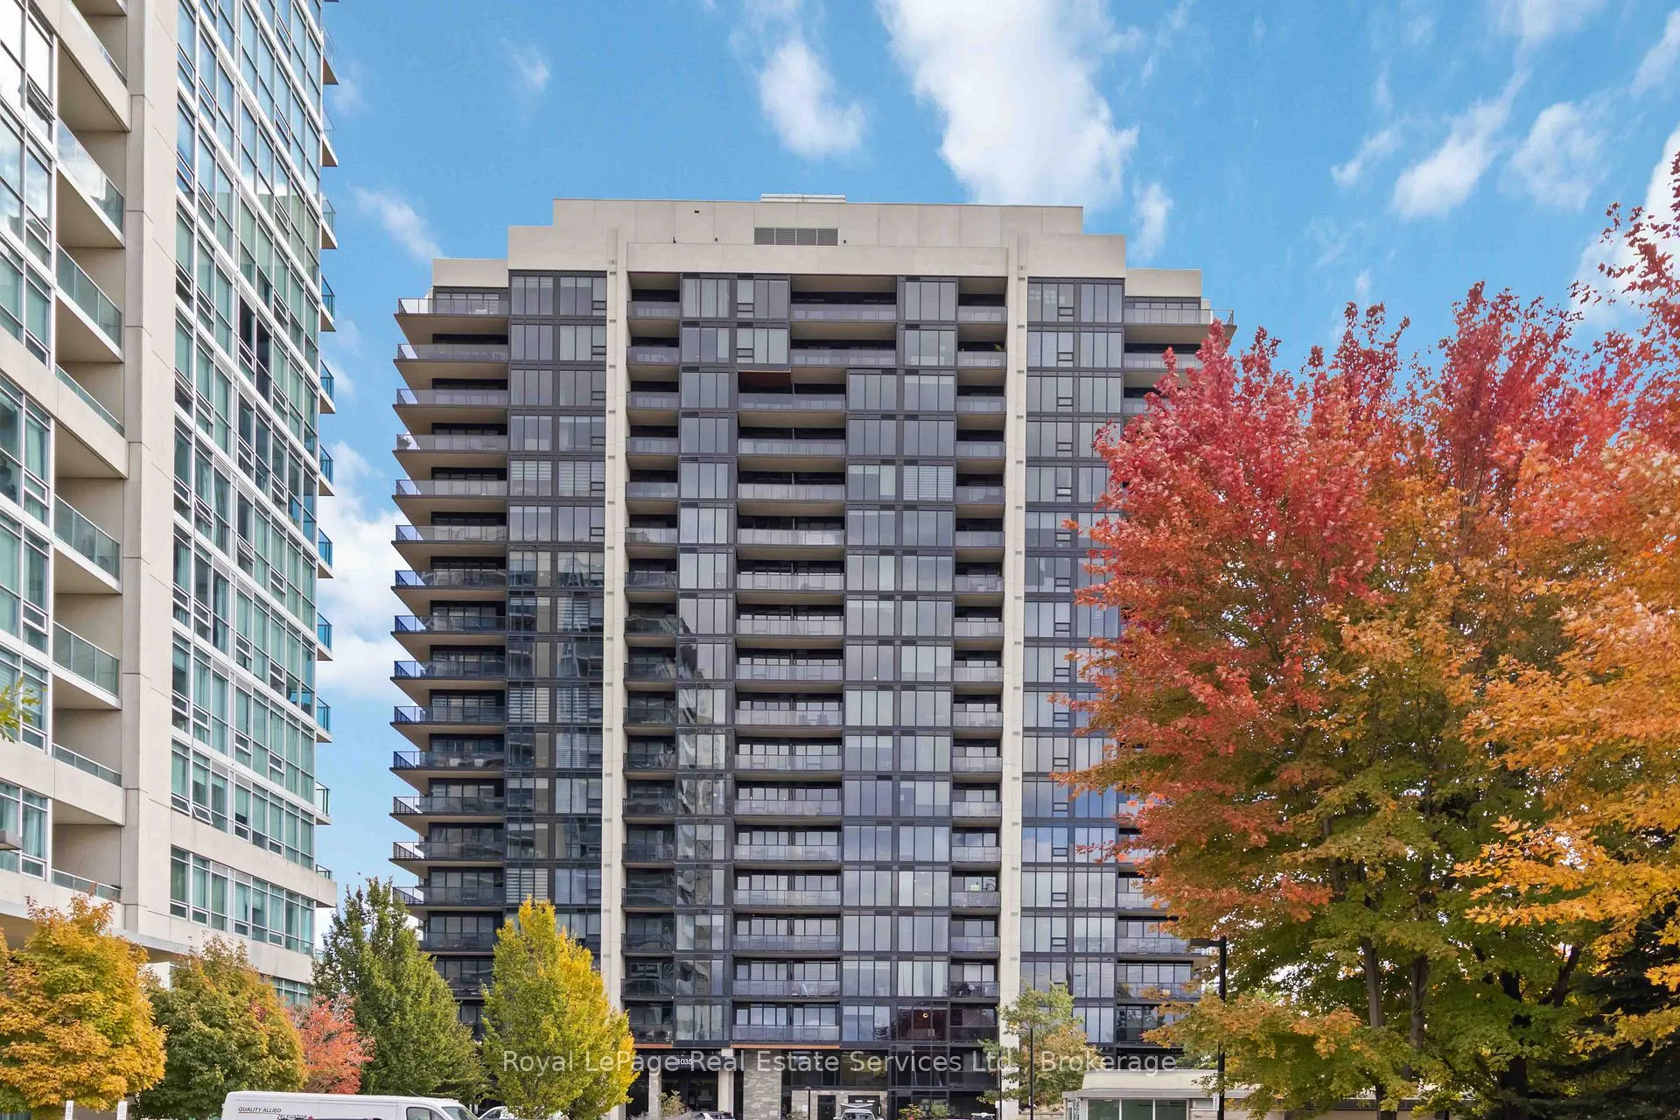
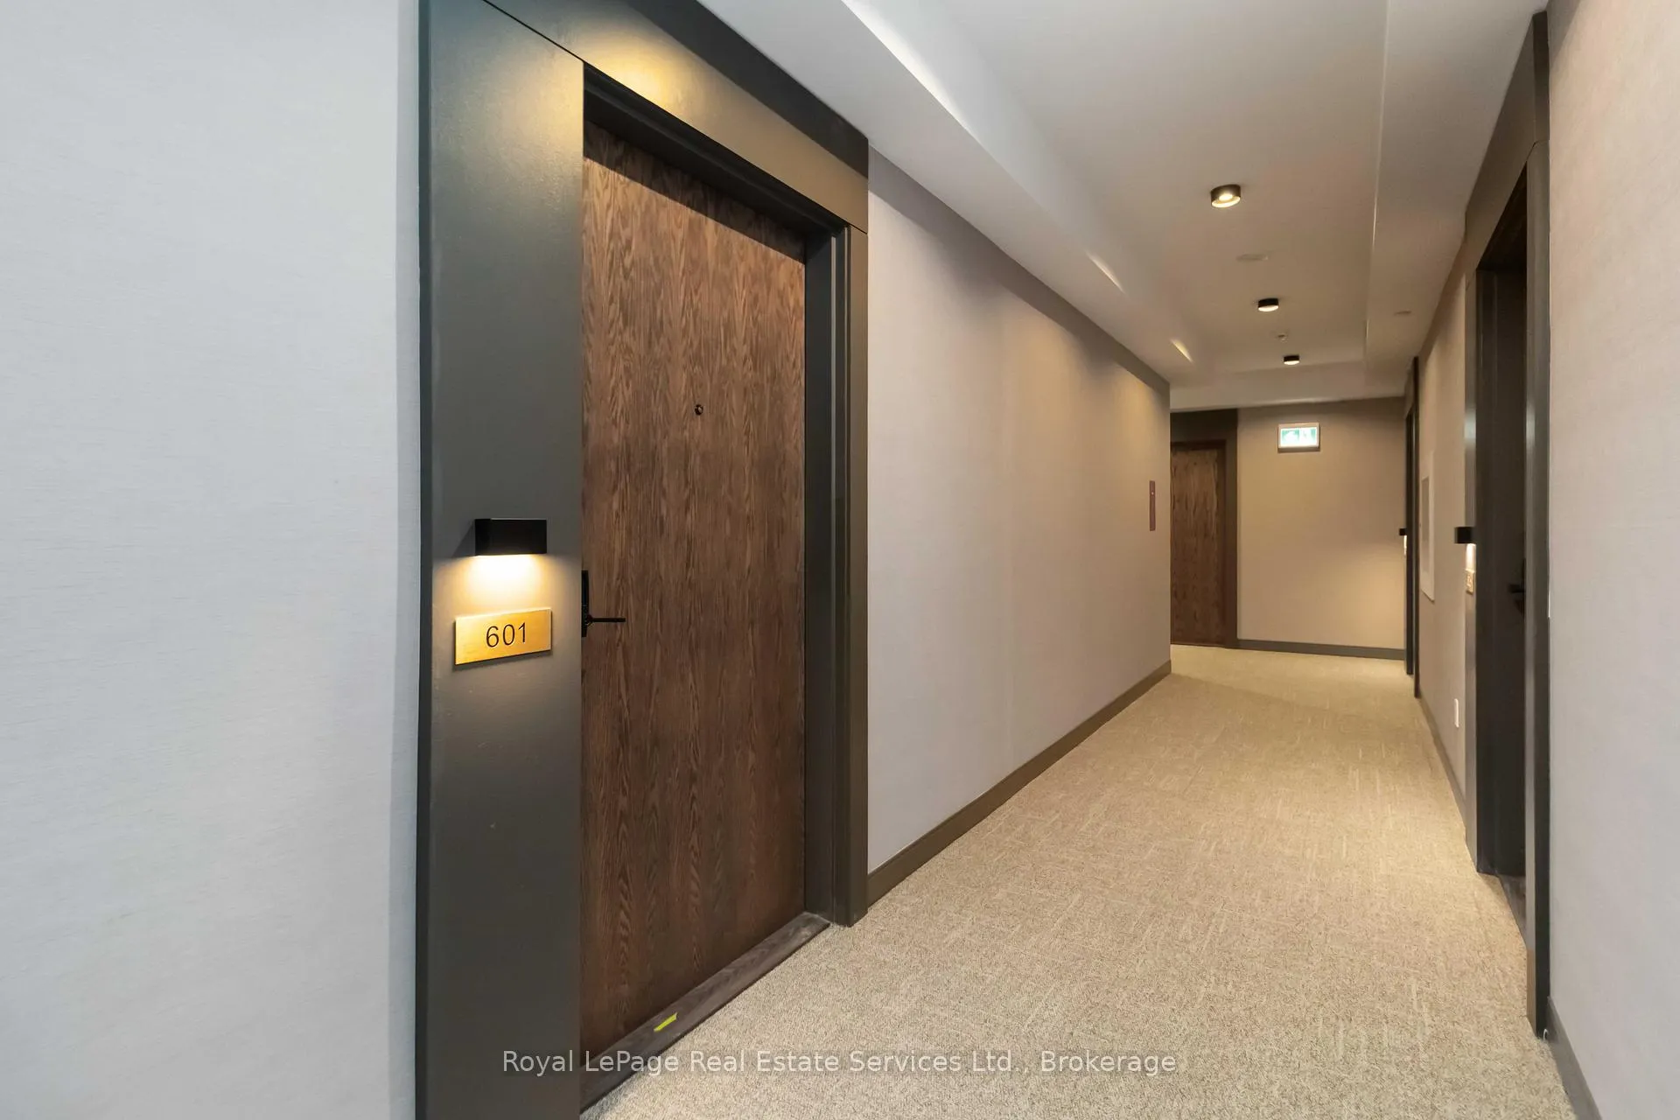
Unit 601, 1035 Southdown Road
Unit 601, 1035 Southdown Road
 See all 27 photos
Property history
Facts and features
- ExposureNorth
- LaundryEnsuite
- BalconyOpen
- Building size18 storeys
- Concierge
- Exercise room
- Indoor pool
- Party room/meeting room
The homeCondo Apartment, Apartment, Age 0–5 years
- TypeCondo Apartment
- StyleApartment
- Age0–5 years
- Living space800–899 sq ft
- BasementNone
- ExposureNorth
InsideEnsuite, Carpet free, Concierge/security
- LaundryEnsuite
- FeaturesCarpet free
- SecurityConcierge/security
- Rooms above ground5
- Bedrooms2
- Bathrooms2
- Kitchens1
OutsideOther, Open
- ExteriorOther
- BalconyOpen
Parking and locker1 Parking, Underground, Exclusive
- Spaces1 Parking
- GarageUnderground
- Parking typeExclusive
- DrivewayUnderground
- LockerExclusive
- Locker numberC177
BuildingStonebrook Condominiums, Storeys 18, Units 226
- NameStonebrook Condominiums
- Storeys18
- Units226
- Registered2010
- Condo corporation1204
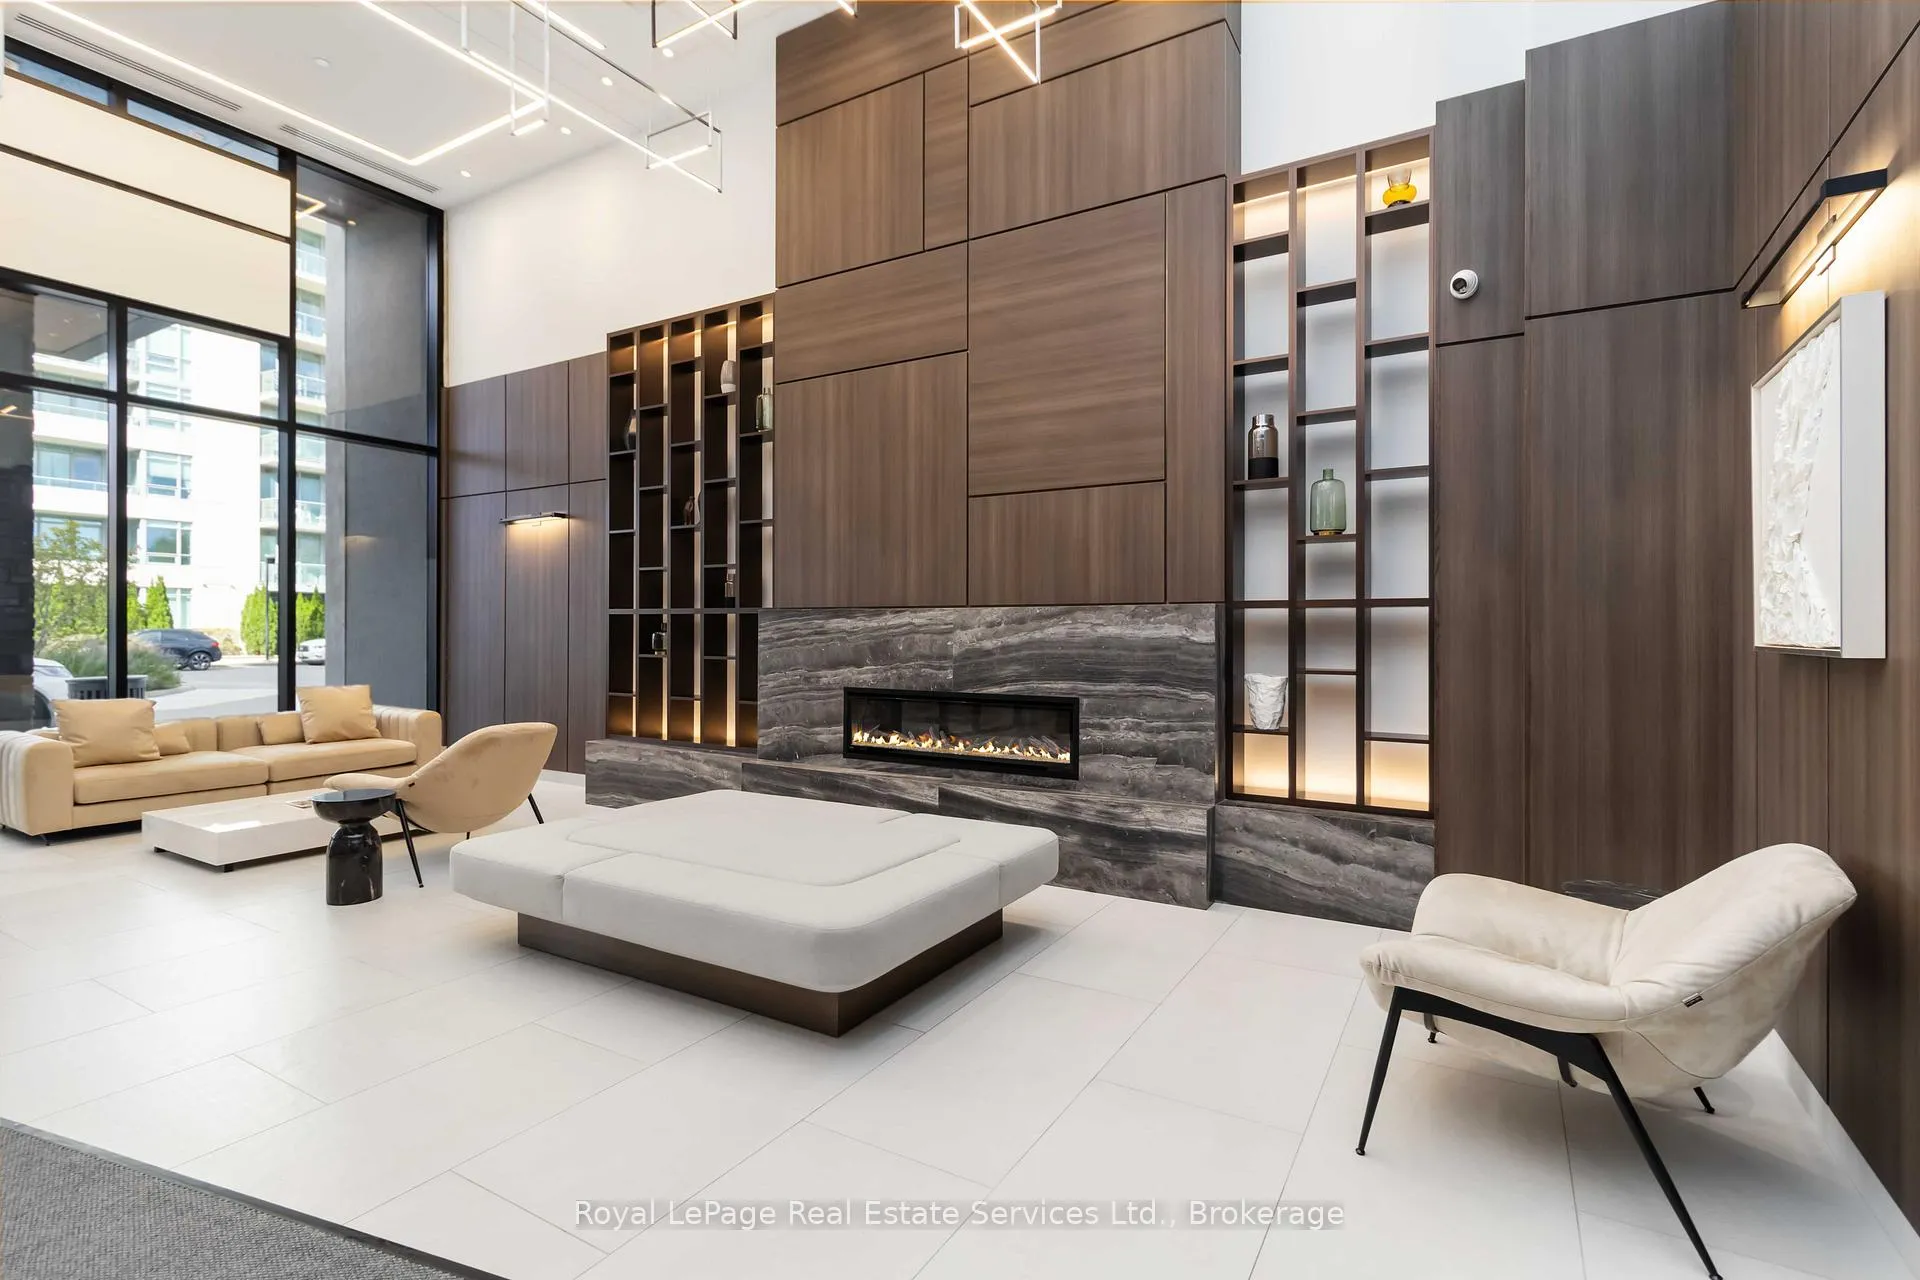
- AmenitiesConcierge, exercise room, indoor pool, party room/meeting room, visitor parking
- PetsAllowed
Heating, water and powerFan coil, electric, Other
- HeatingFan coil, electric
- CoolingOther
Costs and taxesCondo fee $799 a month, Parking included, building insurance included, common elements included, HST included in the price
- Condo fee$799 a month
- Fee includesParking included, building insurance included, common elements included
- HSTHST included in the price
Included in the saleExisting: stainless steel fridge, stainless steel range hood, stainless steel stove, washer & dryer, parking has rough-in for ev charger.
- IncludedExisting: stainless steel fridge, stainless steel range hood, stainless steel stove, washer & dryer, parking has rough-in for ev charger.
NearbyPublic transit, clear view, park, school
- Close toPublic transit, clear view, park, school
Listing detailsW13154232, Sold, May 21, 2026
- MLS® numberW13154232
- StatusSold
- Listed onMay 21, 2026
- Days on market63
- UpdatedJul 23, 2026
- PossessionFlexible
- Occupied byVacant
- Listing brokerageRoyal LePage Real Estate Services Ltd., Brokerage
About this home
Unit 601, 1035 Southdown Road, Mississauga (Clarkson), ON L5J 0A2
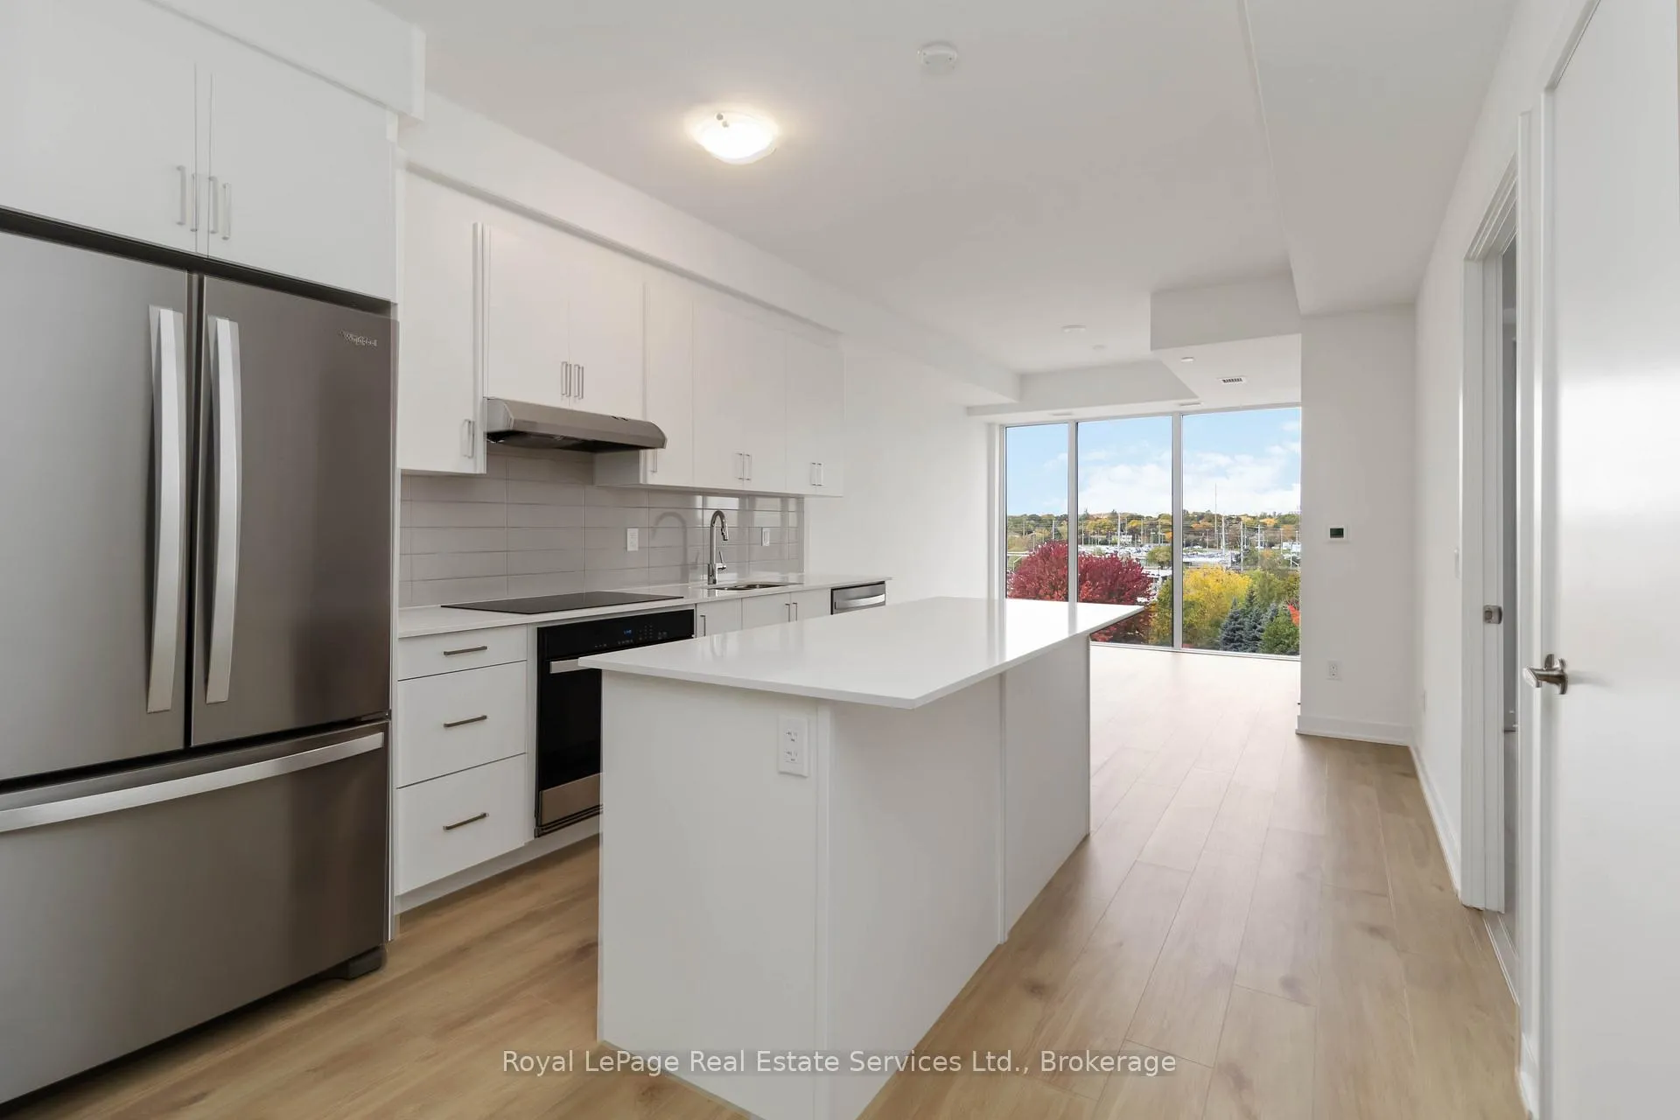
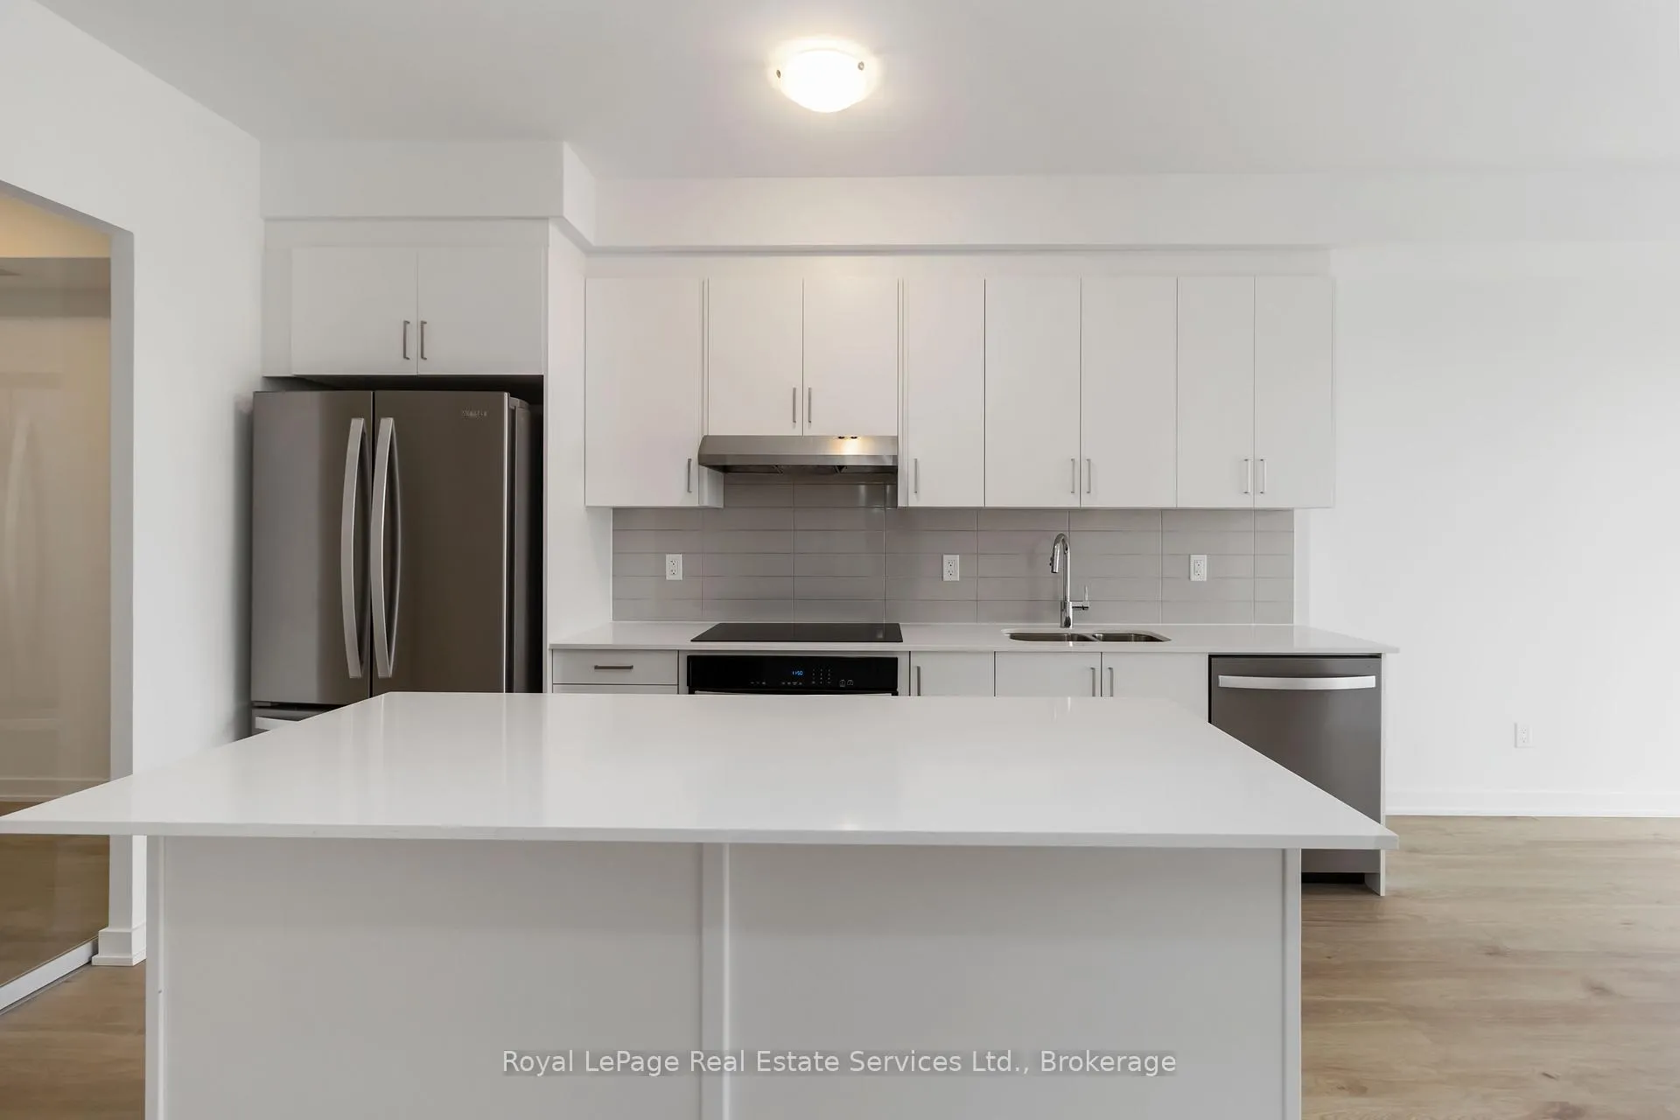
Exceptional opportunity! Spacious 2-Bedroom, 2-Bath Executive Unit Steps to Clarkson GO Station. Welcome to this beautifully appointed executive suite offering generous living space and modern finishes throughout. This bright and spacious two-bedroom, two-bathroom unit features a highly functional floor plan designed for comfortable everyday living.The contemporary kitchen is equipped with sleek stainless steel appliances, ample cabinetry, and plenty of prep space. The expansive living and dining areas flow seamlessly to a private balcony showcasing peaceful north-facing views, the perfect spot to relax and unwind. The primary bedroom serves as a comfortable retreat complete with its own ensuite bath with soaker tub, while the second bedroom provides flexibility for guests, family, or a home office.Located just steps from Clarkson GO Station, this exceptional unit offers effortless commuting along with easy access to shopping, restaurants, parks, and everyday amenities. An ideal opportunity for professionals, commuters, or investors seeking space, style, and convenience. Comes with parking and a locker -the parking has a rough-in for EV charger. This is a great opportunity at a fantastic price! Won't last!
Ask about this home
A HOMEH agent will answer your questions about this home.
Know more about Stonebrook Condominiums

Condo building · 1035 Southdown Road
Stonebrook Condominiums is an 18-storey condo with 226 suites, built in 2010 by United Lands Corporation. Right now 10 for sale and 4 for rent are on the market here.
- 18storeys
- 226suites
- $683/sq ft
- 2010built
No similar units for sale in Stonebrook Condominiums right now.
Around this home
Daily convenience, out of 100, from the distances below
Schools nearby
School rating, out of 10.
Helpful calculators
Your HOMEH agent

"I would see it this week."