

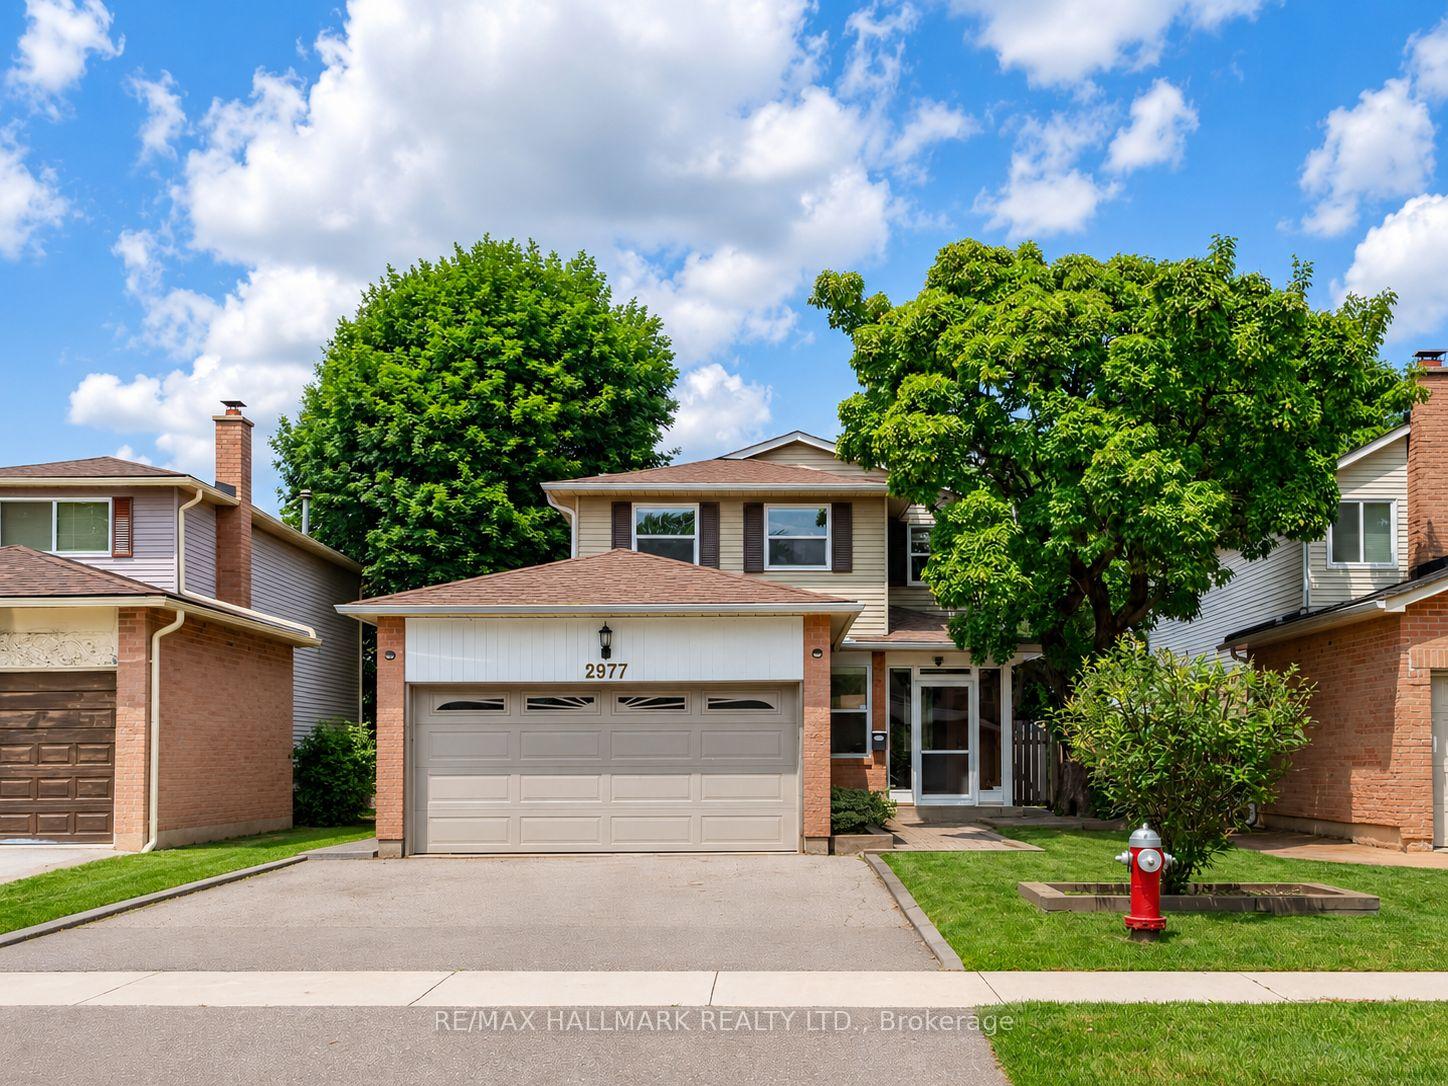
2977 Keynes Crescent
2977 Keynes Crescent
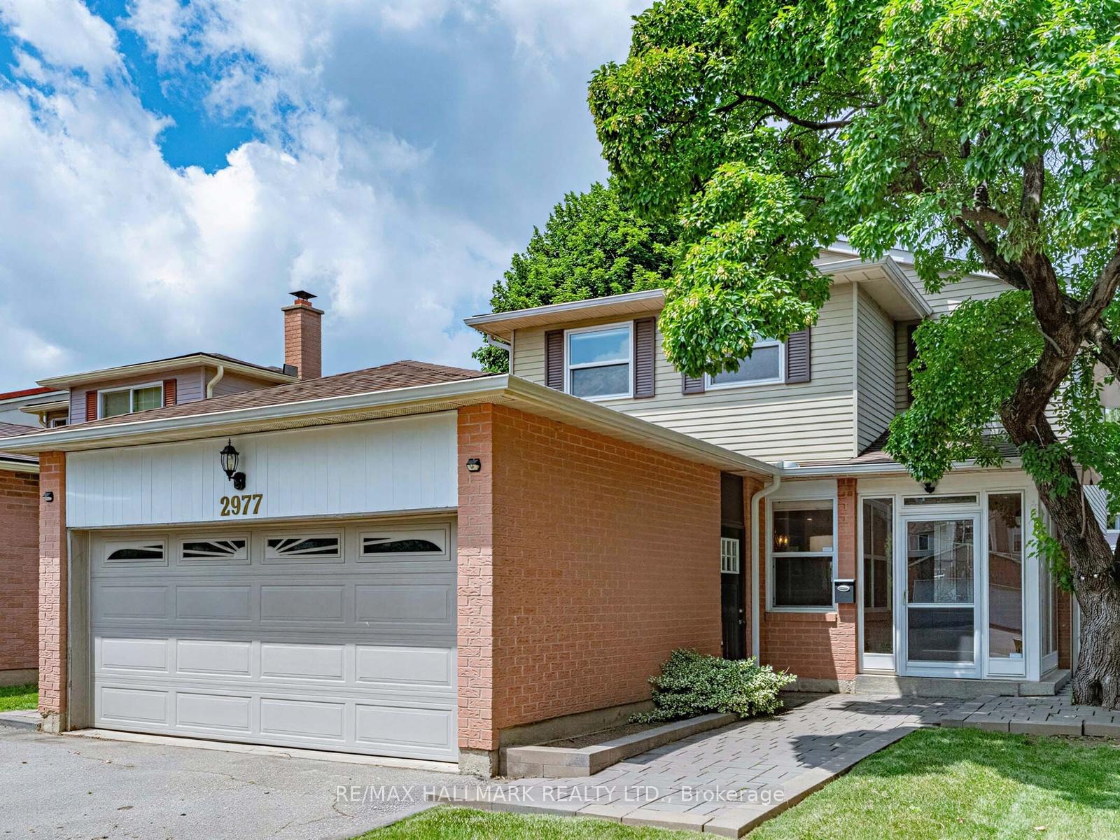
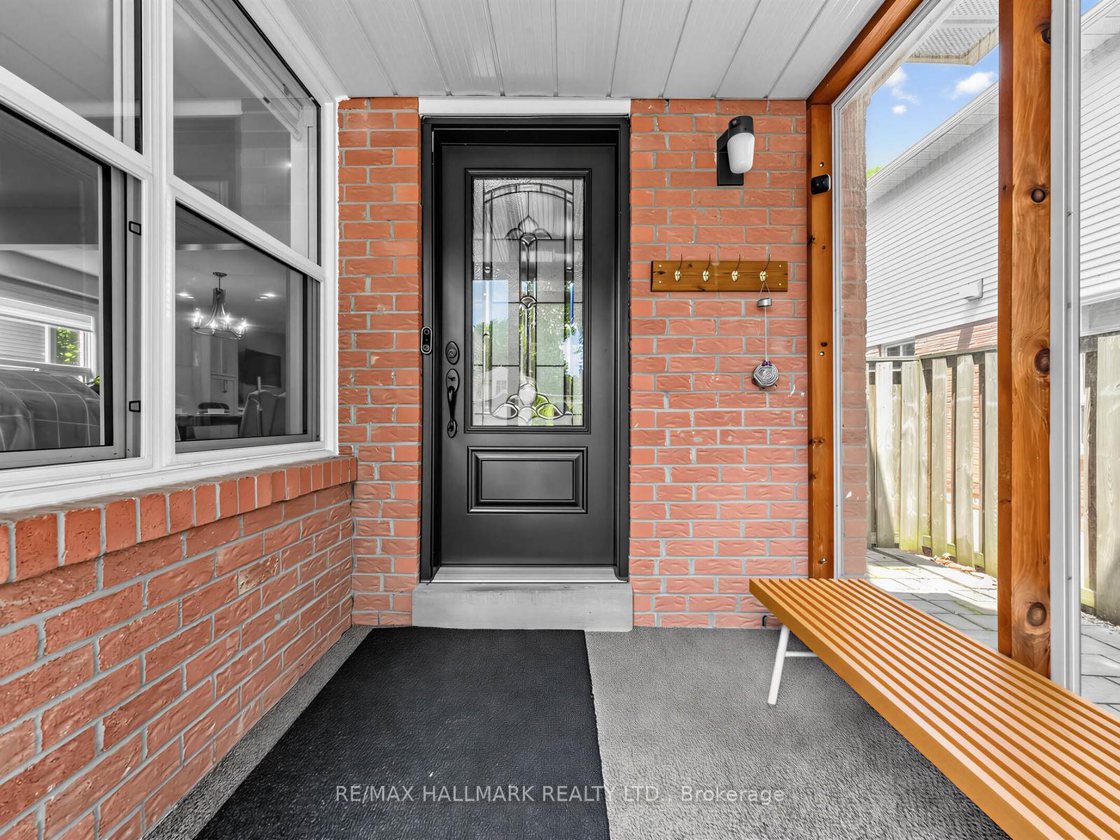
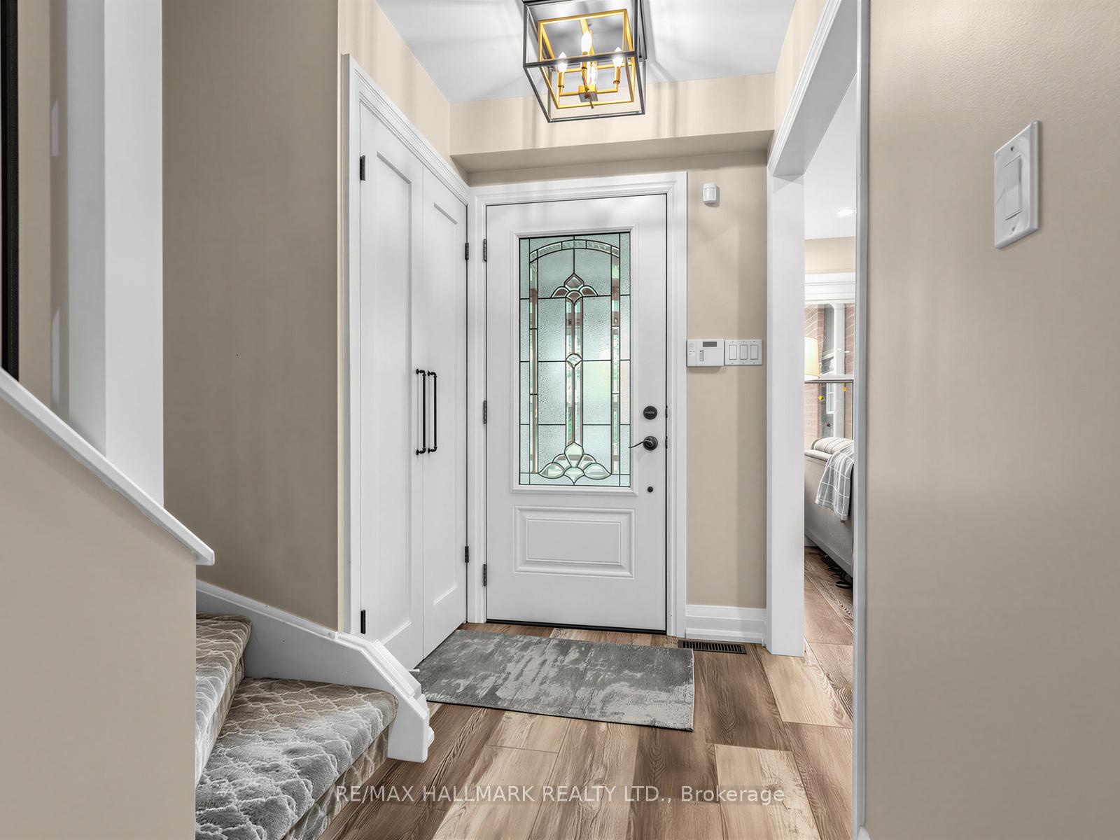
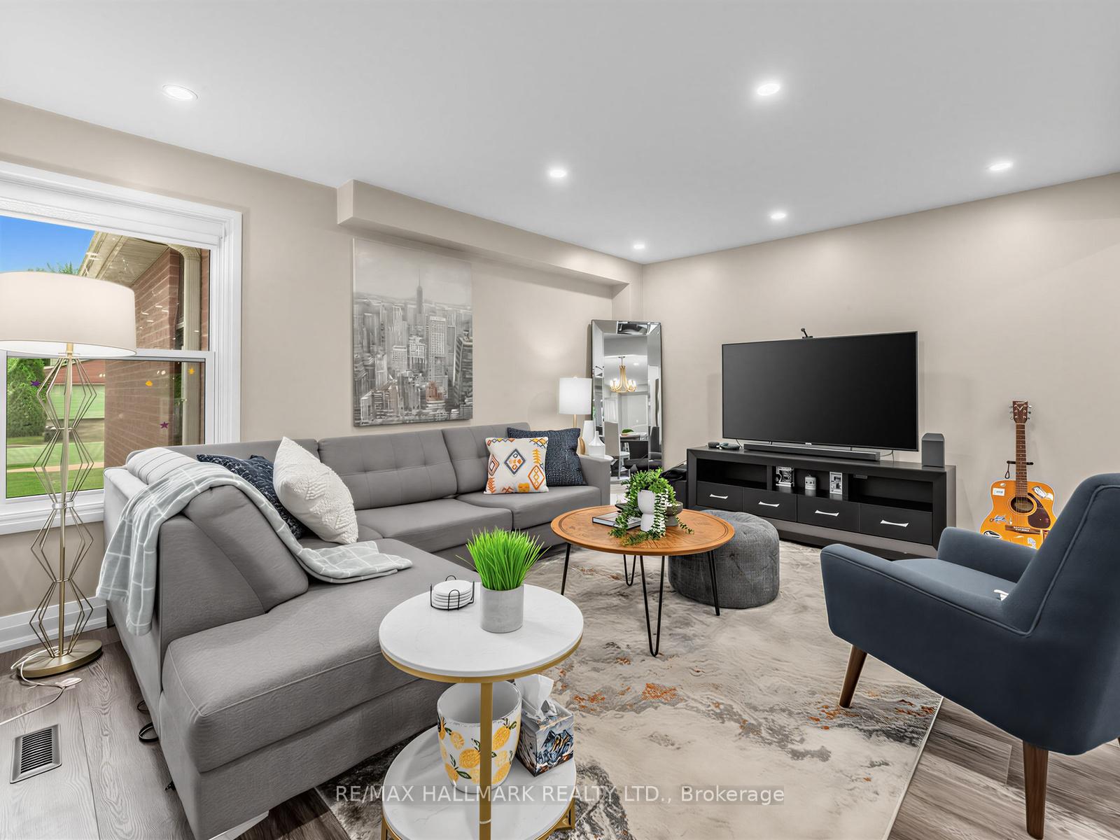 See all 32 photos
Property history
Facts and features
- BasementFinished
- Water, sewerMunicipal
- HeatingForced air
- CoolingCentral air
- Separate entrance
- Fireplace
- Central air
The homeDetached, 2-storey, 1,500–2,000 sq ft
- Type: Detached
- Style: 2-storey
- Living space: 1,500–2,000 sq ft
- Basement: Finished, separate entrance
InsideFireplace Yes, Lower level, In-law capability
- Fireplace: Yes
- Laundry: Lower level
- Features: In-law capability
- Security: Alarm system, security system
- Rooms above ground: 7
- Rooms in the basement: 2
- Bedrooms: 3 + 1 in the basement
- Bathrooms: 4
- Kitchens: 1
- Family room: Yes
Outside and lotBrick, Shingles, Unknown
- Exterior: Brick
- Roof: Shingles
- Foundation: Unknown
- Size: 39.99 × 120.01 ft
Parking2 Garage, Attached
- Spaces: 2 Garage
- Garage: Attached
Heating, water and powerForced air, gas, Central air, Municipal water
- Heating: Forced air, gas
- Cooling: Central air
- Water: Municipal water
- Sewer: Municipal sewer
Costs and taxesTaxes $6,342 a year, HST included in the price, Hot water tank $78.45 per quarter (or $26.15 per month)
- Taxes, 2026: $6,342 a year
- HST: HST included in the price
- Rental items: Hot water tank $78.45 per quarter (or $26.15 per month)
Included in the saleKitchen appliances (refridgerator, stove, dishwasher, hood vent, microwave and wine fridge), washer and dryer, nest doorbell, nest thermostat, security cameras, backyard play structure, pergola, shed, alarm system (monitoring is separate), all light fixtures and window coverings.
- Included: Kitchen appliances (refridgerator, stove, dishwasher, hood vent, microwave and wine fridge), washer and dryer, nest doorbell, nest thermostat, security cameras, backyard play structure, pergola, shed, alarm system (monitoring is separate), all light fixtures and window coverings.
NearbySchool, fenced yard, park
- Close to: School, fenced yard, park
Listing detailsW13511276, Sold, Jul 2, 2026
- MLS® number: W13511276
- Status: Sold
- Listed on: Jul 2, 2026
- Days on market: 13
- Updated: Jul 15, 2026
- Possession: 2026-08-01 / 60-89 days
- Occupied by: Owner
- Listing brokerage: RE/MAX HALLMARK REALTY LTD.
About this home
2977 Keynes Crescent, Mississauga (Meadowvale), ON L5N 2Z9
Welcome to this beautifully renovated family home, nestled on a quiet crescent in the highly sought-after Meadowvale neighbourhood. Thoughtfully designed for comfortable everyday living, this spacious home offers generous principal rooms, and an open-concept kitchen and family room that flows effortlessly to a private backyard retreat - perfect for summer BBQs, entertaining friends, or simply relaxing with family. Upstairs, you'll find three spacious bedrooms and two full bathrooms, including a private primary ensuite. The finished basement includes a den (which can be used as a bedroom or office), a 3-piece bathroom, and a large recreation room-ideal for a growing family. The separate side entrance adds additional versatility and options for a potential in-law suite. Located just a short walk to excellent schools, parks, trails, and everyday amenities, this is the kind of neighbourhood where families put down roots. Combining tasteful updates, functional living space, and an unbeatable location, this is a home you'll be proud to call your own. Renovations were completed in 2021 and included new floors (main), custom kitchen (all cabinets, backsplash, countertop), all kitchen appliances, new staircase rails, custom cabinets/pantry, window blinds, removal of popcorn ceiling on main floor and most of the upstairs, carpet on stairs, light fixtures and pot lights on main, vanity and toilet in powder room.
Ask about this home
A HOMEH agent will answer your questions about this home.
Around this home
Daily convenience, out of 100, from the distances below
Schools nearby
School rating, out of 10.
Helpful calculators
Your HOMEH agent

"I would see it this week."