

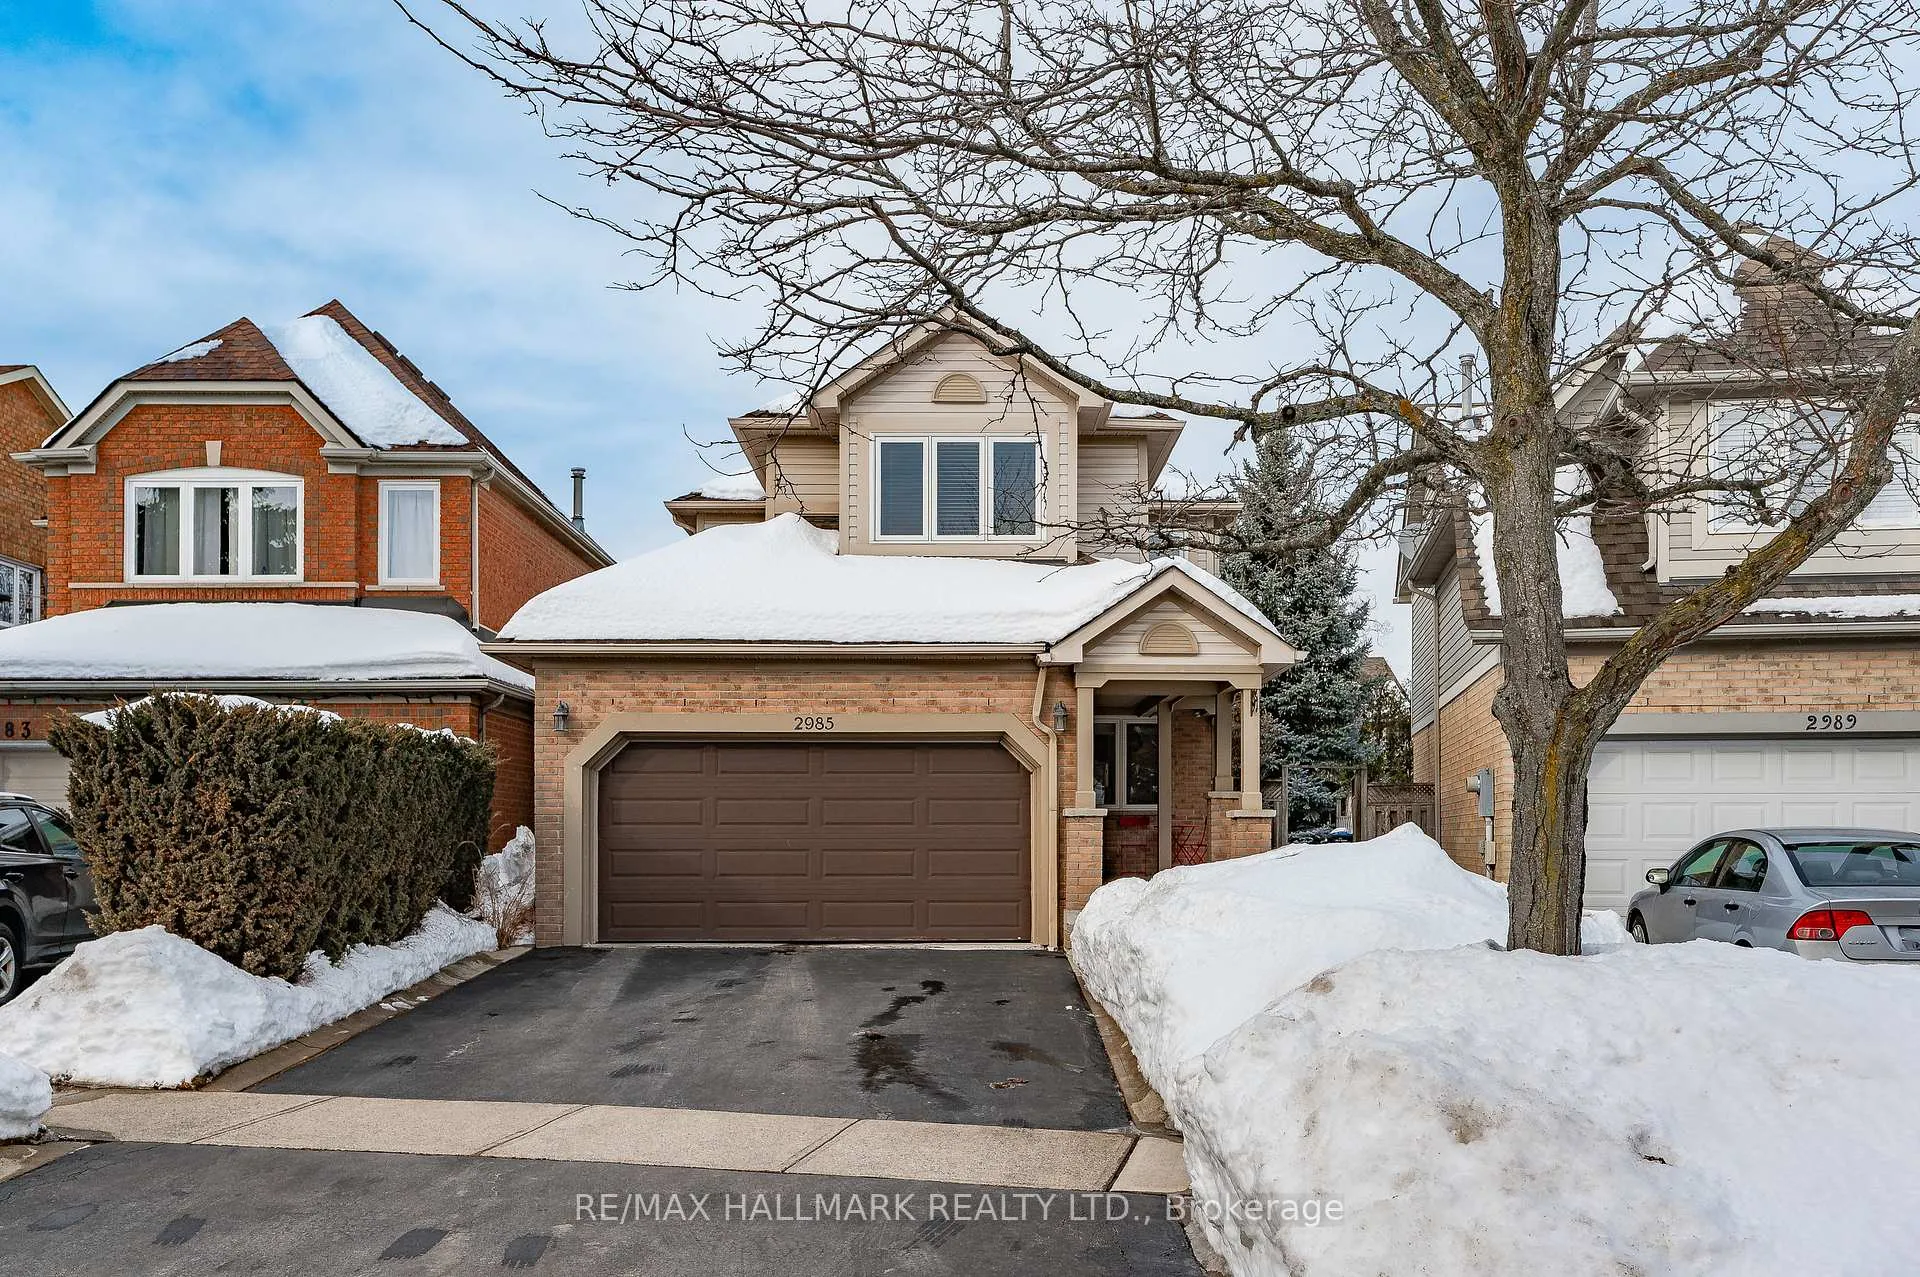
2985 Gardenview Crescent
2985 Gardenview Crescent
 See all 50 photos
Property history
Facts and features
- BasementFull
- Water, sewerMunicipal
- HeatingForced air
- CoolingCentral air
- Hardwood floors
- Fireplace
- Central air
The homeDetached, 2-storey, 1,500–2,000 sq ft
- Type: Detached
- Style: 2-storey
- Living space: 1,500–2,000 sq ft
- Basement: Full
InsideFireplace Yes, Hardwood, Broadloom, Central vacuum, auto garage door remote
- Fireplace: Yes
- Flooring: Hardwood, Broadloom
- Features: Central vacuum, auto garage door remote
- Rooms above ground: 7
- Bedrooms: 3
- Bathrooms: 3
- Kitchens: 1
- Family room: Yes
Outside and lotBrick, Shingles, Poured concrete
- Exterior: Brick
- Roof: Shingles
- Foundation: Poured concrete
- Size: 27.81 × 129.65 ft
Parking2 Garage, Attached
- Spaces: 2 Garage
- Garage: Attached
Heating, water and powerForced air, gas, Central air, Municipal water
- Heating: Forced air, gas
- Cooling: Central air
- Water: Municipal water
- Sewer: Municipal sewer
Costs and taxesTaxes $6,513 a year, HST No HST, Hot water tank
- Taxes, 2024: $6,513 a year
- HST: No HST
- Rental items: Hot water tank
Included in the saleSs fridge, ss stove, ss dishwasher, washer, dryer, all window coverings, all elfs, furnace and ac (owned), shelving and cabinets in basement & garage, garage door remote, central vac (as is), Not included None
- Included: Ss fridge, ss stove, ss dishwasher, washer, dryer, all window coverings, all elfs, furnace and ac (owned), shelving and cabinets in basement & garage, garage door remote, central vac (as is)
- Not included: None
Listing detailsW11989472, Sold, Feb 26, 2025
- MLS® number: W11989472
- Status: Sold
- Listed on: Feb 26, 2025
- Days on market: 33
- Updated: Mar 31, 2025
- Possession: Flexible
- Occupied by: Owner
- Listing brokerage: RE/MAX HALLMARK REALTY LTD.
About this home
2985 Gardenview Crescent, Mississauga (Central Erin Mills), ON L5M 5T2
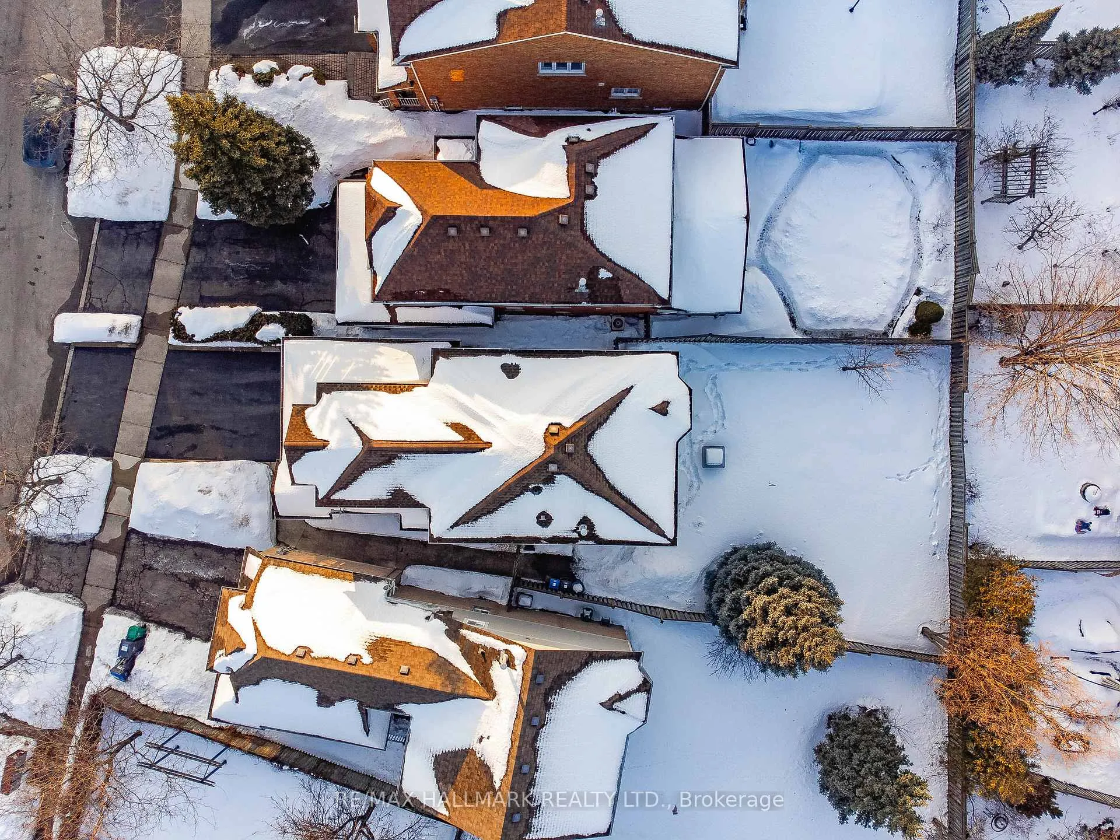
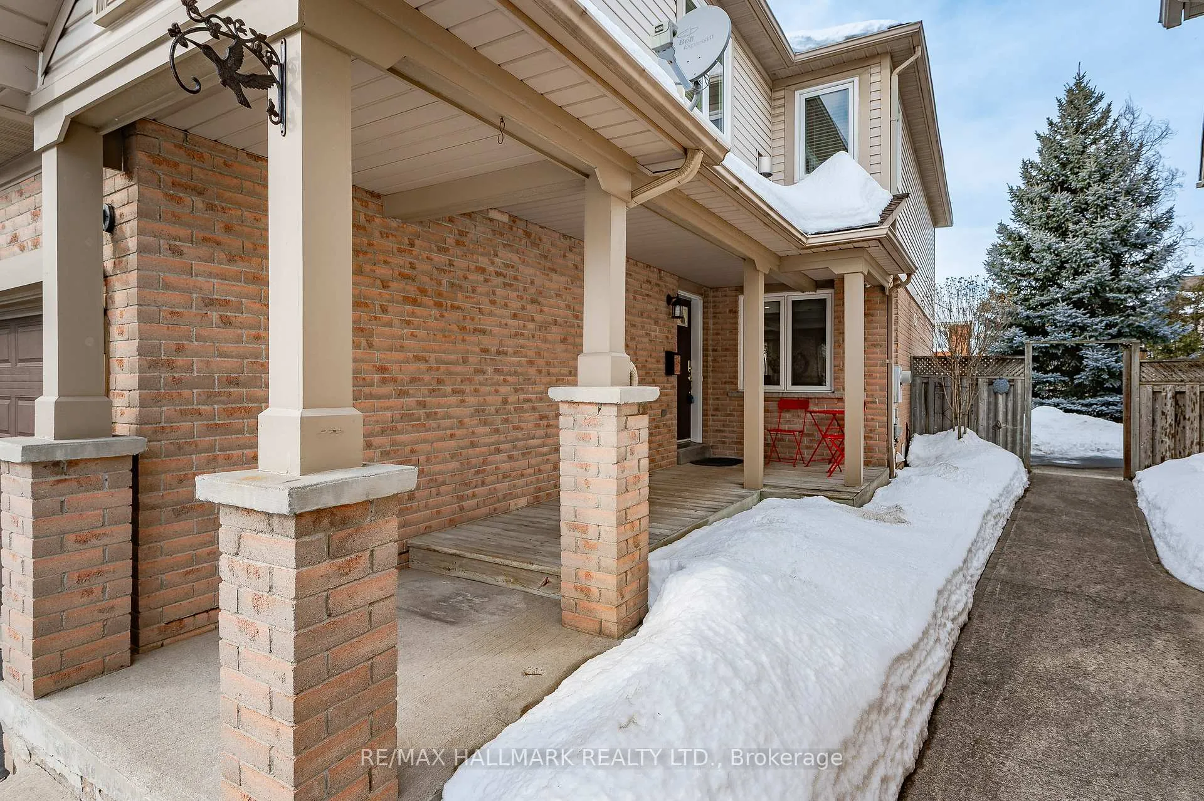
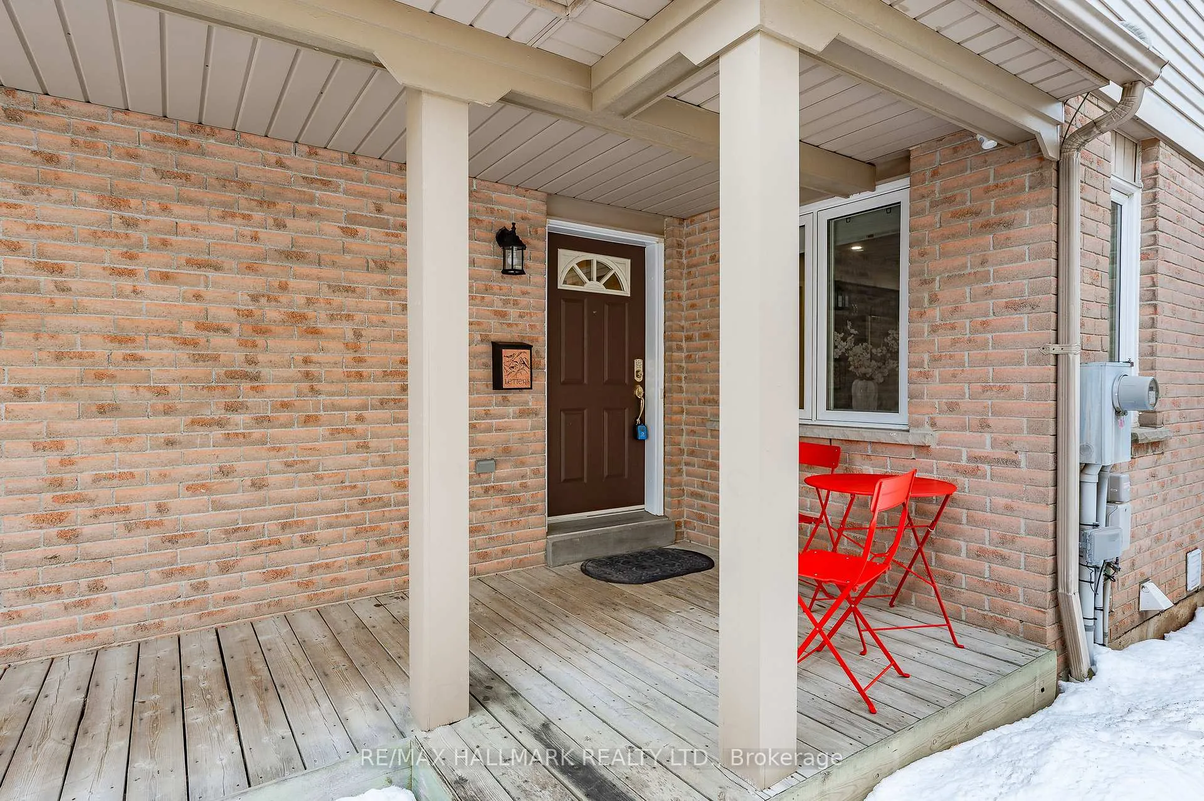
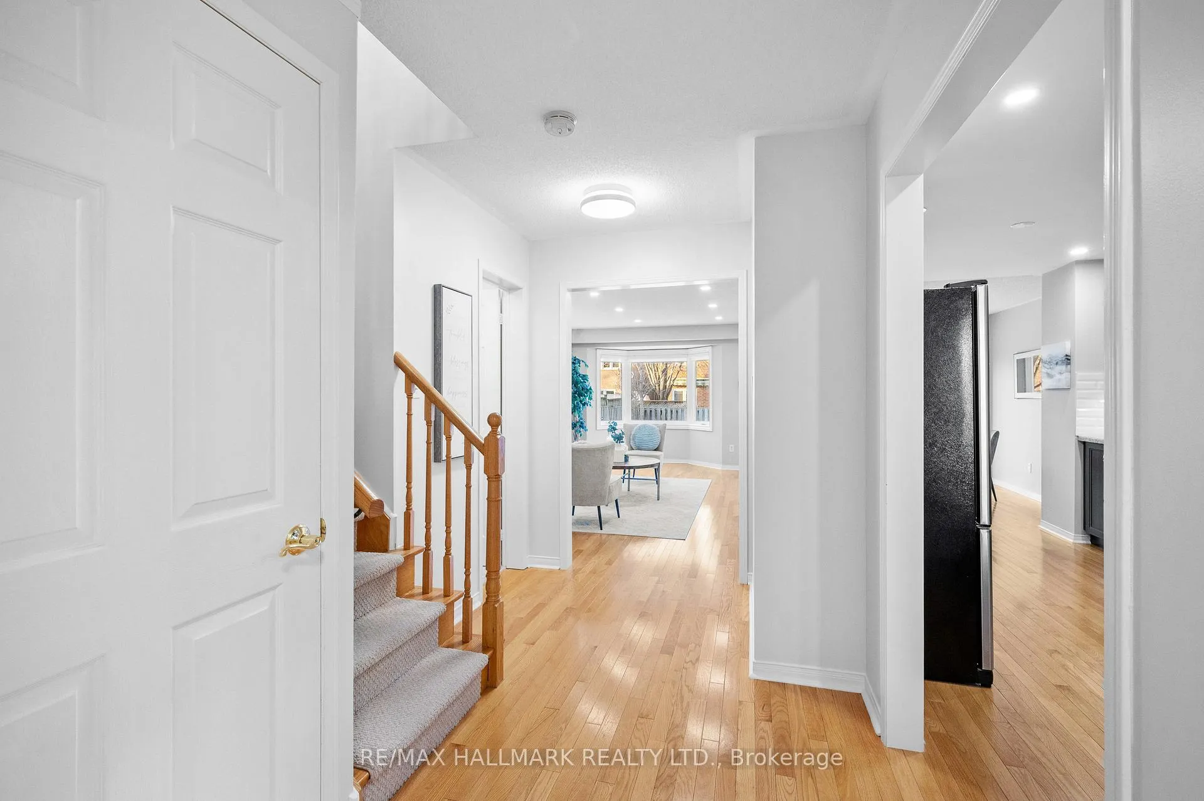
Nestled in the heart of Central Erin Mills, one of Mississauga's most sought-after communities, this beautifully maintained home sits on a premium pie-shaped lot offering both space and opportunity. Located in a top-rated school district and just moments from parks, shopping, and major highways, this home blends comfort, style, and everyday convenience. Step inside to a bright and inviting main floor, where natural light fills the open-concept living and dining areas. The updated kitchen, complete with a cozy breakfast nook, overlooks the porch perfect for sipping morning coffee. Sliding doors lead to a spacious backyard oasis, ideal for summer barbecues, kids playtime, or simply unwinding in nature. The main floor also offers a convenient powder room and direct access to the garage for added functionality. Upstairs, the warm and welcoming family room becomes the heart of the home. With large windows that let in the sunshine and a gas fireplace for cozy evenings, this space is perfect for gathering, playing games, or curling up with a book. The primary suite is a true retreat, featuring two large closets and a gorgeous renovated ensuite with a glass-enclosed standing shower. Two additional generously sized bedrooms offer ample closet space, while the second full bathroom with a tub makes bath time easy and enjoyable for the little ones. With its wide side clearance, this home also offers potential for a separate entrance to the basement (subject to city permits), adding even more possibilities. This is more than just a house, it's a home waiting to be filled with new memories. Don't miss the opportunity to make it yours!
Ask about this home
A HOMEH agent will answer your questions about this home.
Around this home
Daily convenience, out of 100, from the distances below
Schools nearby
School rating, out of 10.
Helpful calculators
Your HOMEH agent

"I would see it this week."