

3956 Bentridge Road
3956 Bentridge Road
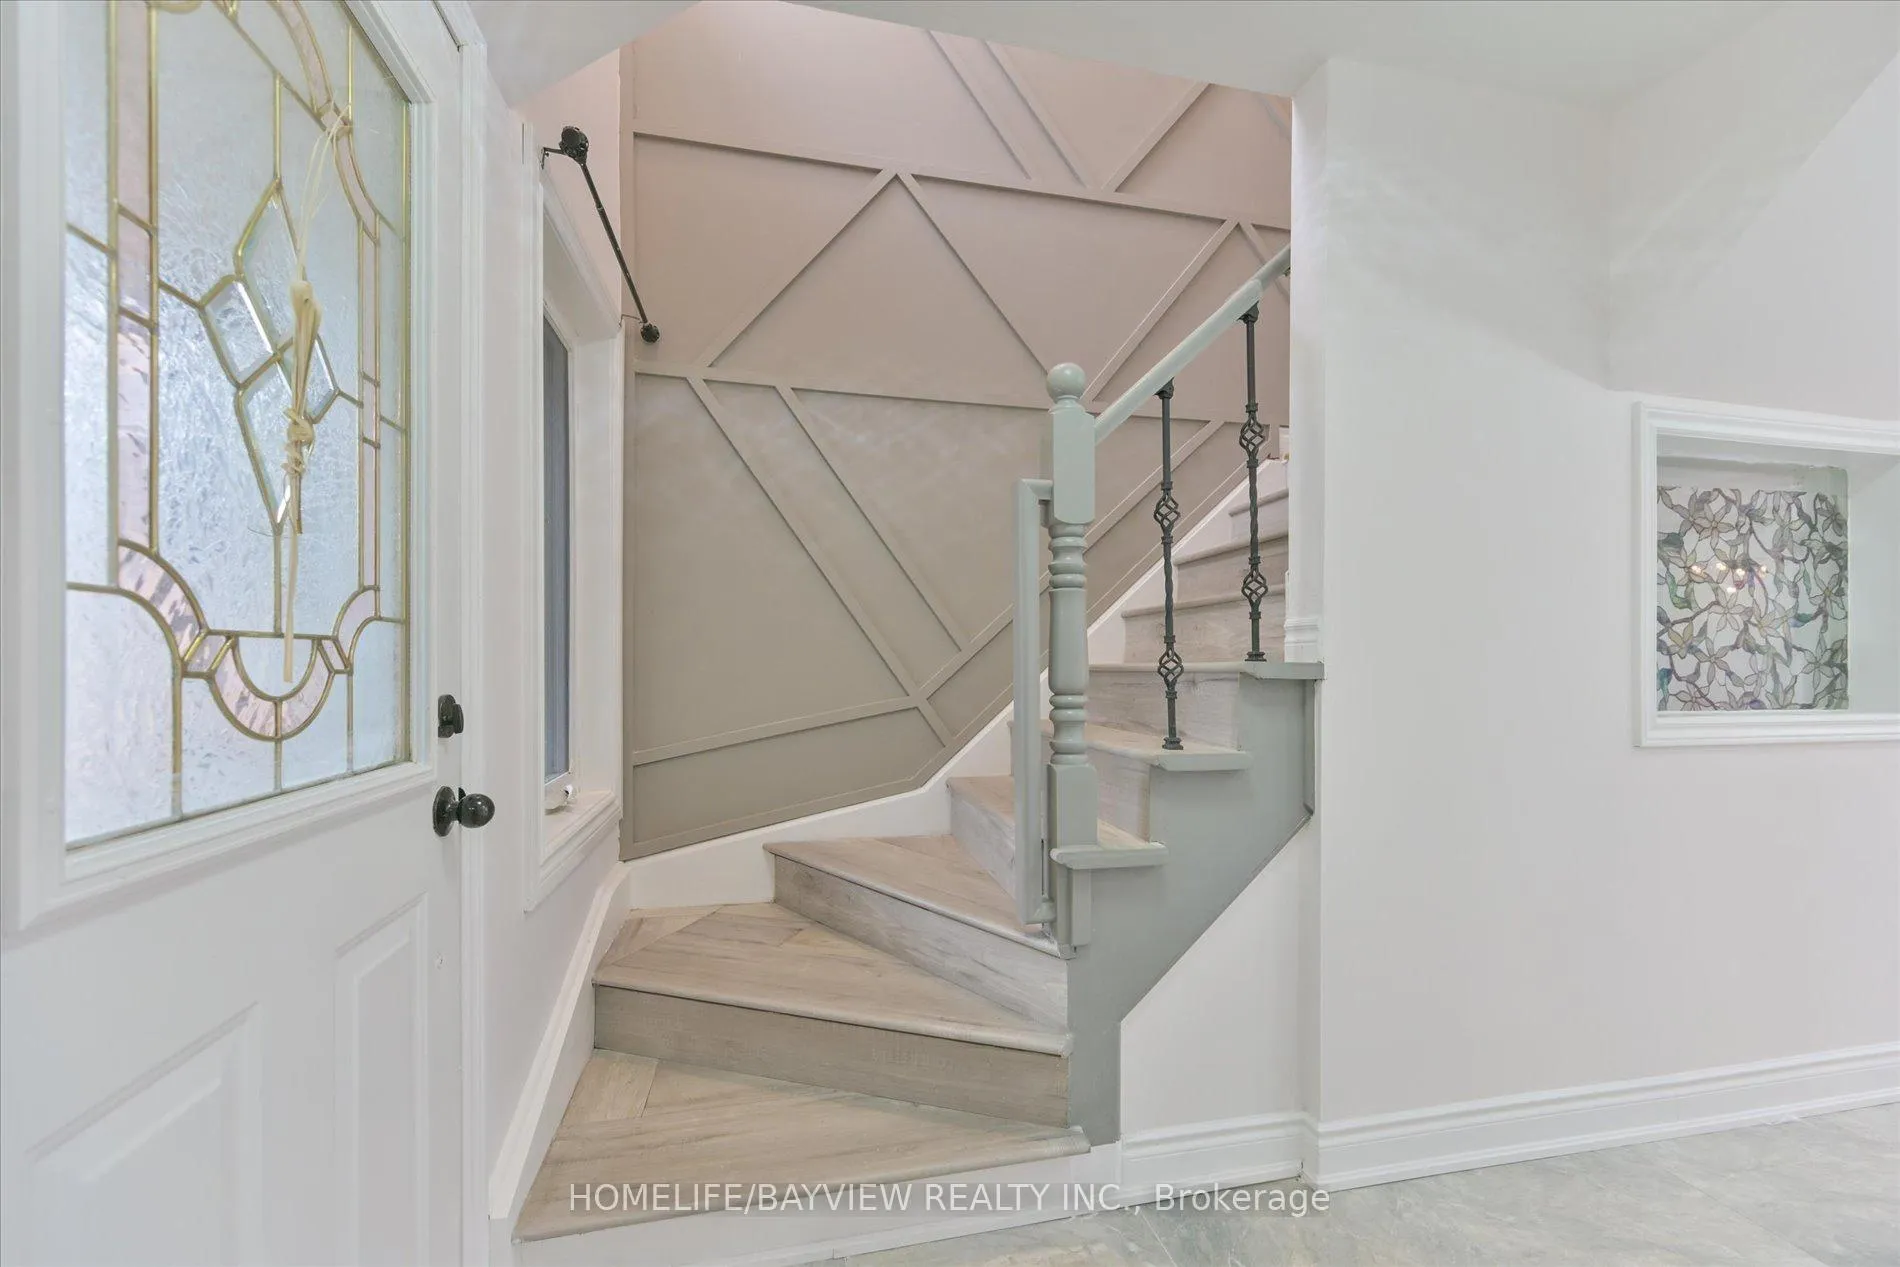 See all 37 photos
Property history
- —For SaleList: —
- —For SaleList: —
Facts and features
- BasementFinished
- Water, sewerMunicipal
- HeatingForced air
- CoolingCentral air
- Second kitchen
- Central air
The homeSemi-Detached, 2-storey, 1,100–1,500 sq ft
- Type: Semi-Detached
- Style: 2-storey
- Living space: 1,100–1,500 sq ft
- Basement: Finished
InsideMain level, Carpet free, Rooms above ground 6
- Laundry: Main level
- Features: Carpet free
- Rooms above ground: 6
- Rooms in the basement: 3
- Bedrooms: 3 + 1 in the basement
- Bathrooms: 4
- Kitchens: 2
Outside and lotBrick, Shingles, Concrete
- Exterior: Brick
- Roof: Shingles
- Foundation: Concrete
- Size: 22.51 × 106.67 ft
Parking1 Garage, Attached, Private
- Spaces: 1 Garage
- Garage: Attached
- Driveway: Private
Heating, water and powerForced air, gas, Central air, Municipal water
- Heating: Forced air, gas
- Cooling: Central air
- Water: Municipal water
- Sewer: Municipal sewer
- Natural gas: Yes
- Hydro: Yes
- Cable: Available
- Telephone: Available
Costs and taxesTaxes $5,763 a year, HST included in the price, Hot water tank
- Taxes, 2025: $5,763 a year
- HST: HST included in the price
- Rental items: Hot water tank
Included in the sale2 fridge, 2 stove, 2 b/i dishwasher, microwave, 2 washer and dryer, all existing electrical light fixture, Staging
- Included: 2 fridge, 2 stove, 2 b/i dishwasher, microwave, 2 washer and dryer, all existing electrical light fixture
- Not included: Staging
NearbyFenced yard, library, park, public transit, school, hospital
- Close to: Fenced yard, library, park, public transit, school, hospital
Listing detailsW12655362, Sold, Jan 2, 2026
- MLS® number: W12655362
- Status: Sold
- Listed on: Jan 2, 2026
- Days on market: 24
- Updated: Jan 26, 2026
- Possession: 30-59 days
- Occupied by: Owner
- Listing brokerage: HOMELIFE/BAYVIEW REALTY INC.
About this home
3956 Bentridge Road, Mississauga (Lisgar), ON L5N 7V8
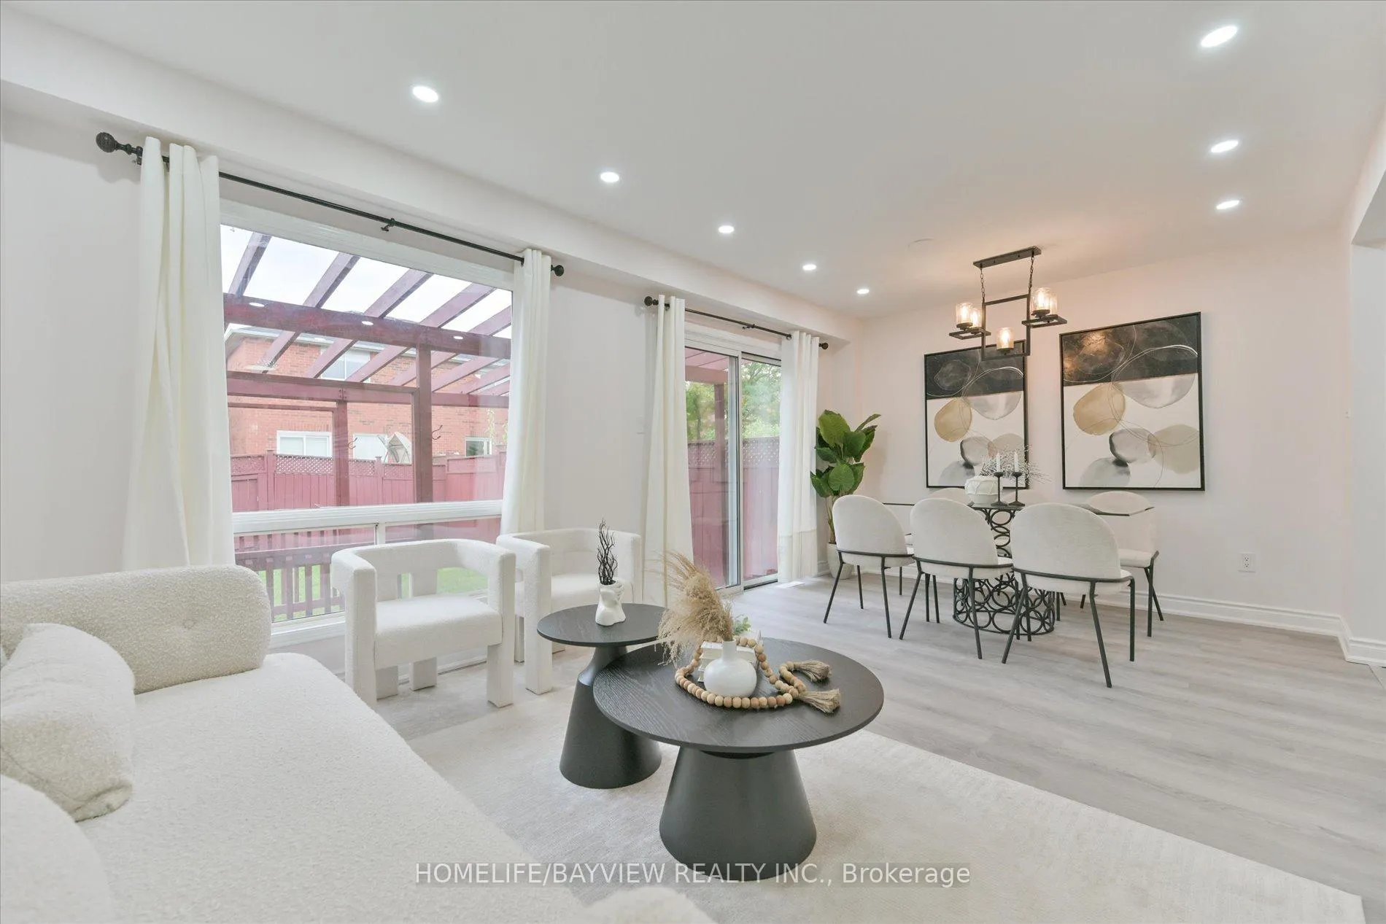
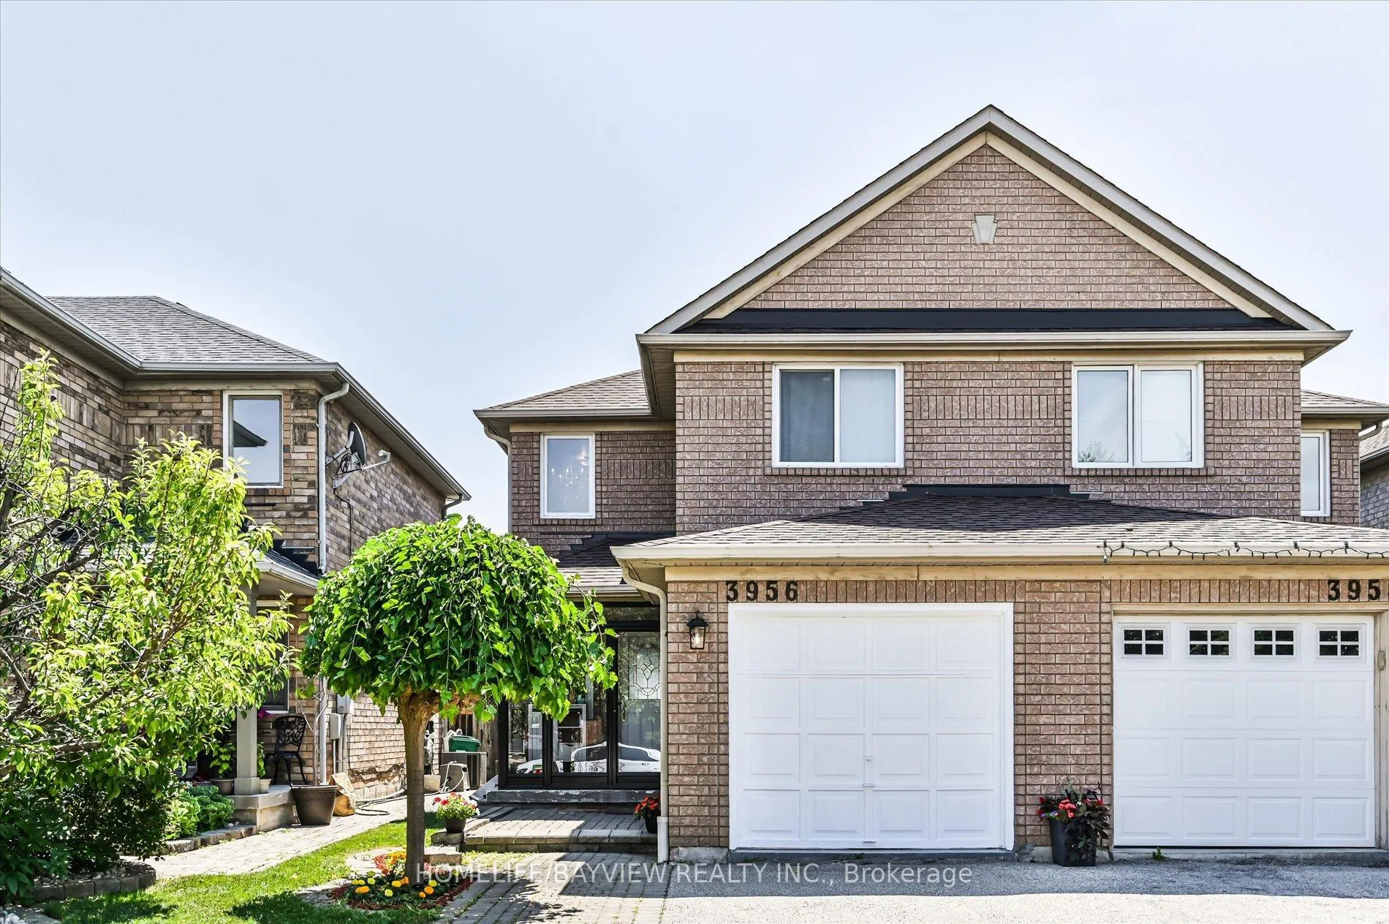
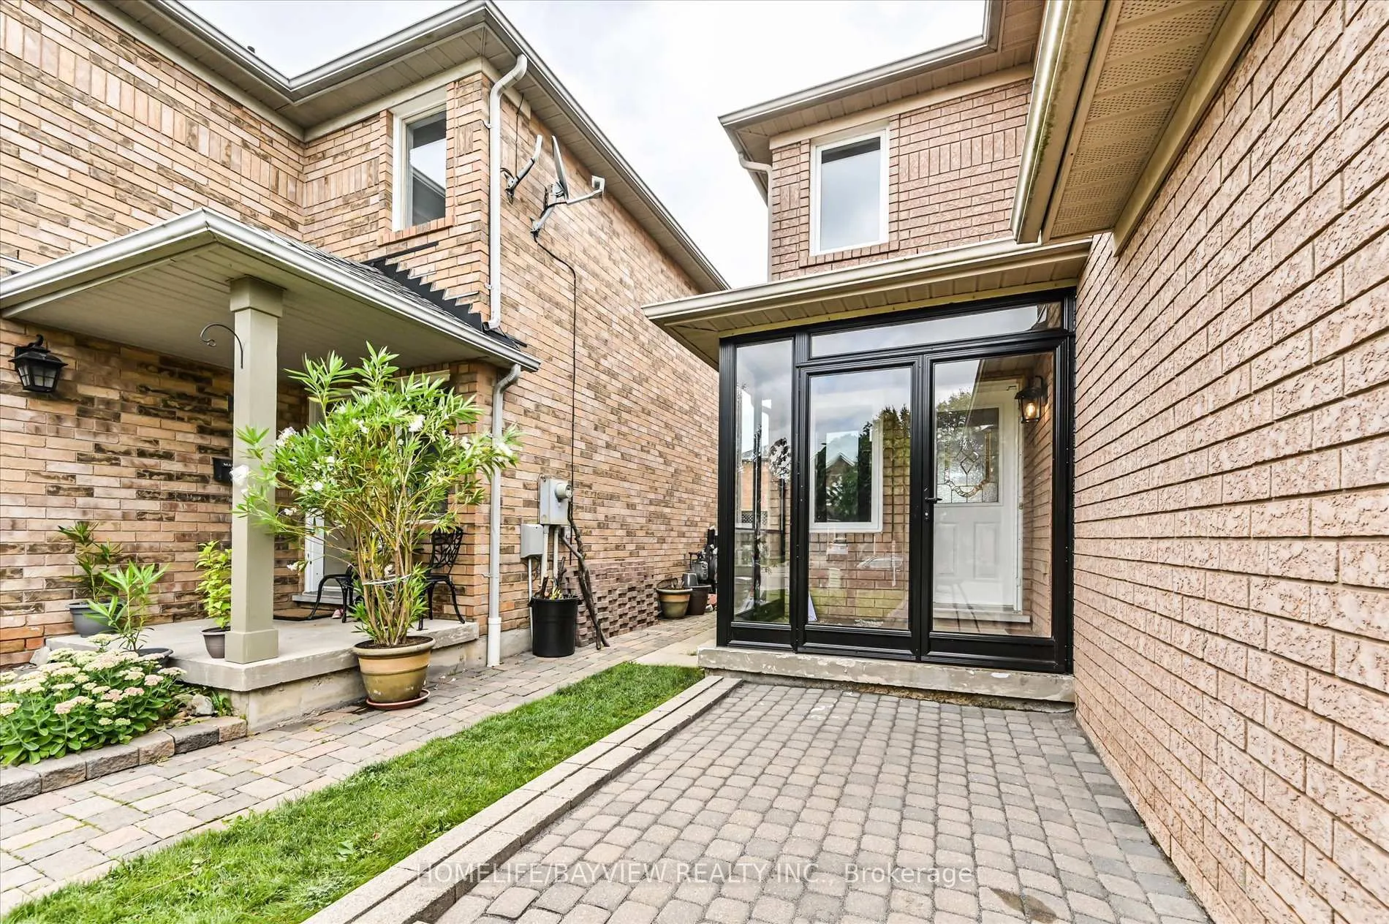
This stunning 2-storey semi-detached home is perfectly situated in a quiet, highly sought-after neighborhood. Sunlight floods the open-concept living spaces, highlighting the custom kitchen with granite countertops, stainless steel appliances, and plenty of storage. Laminate flooring and pot lights add warmth and style throughout. The finished basement provides extra living space, perfect for a family room, home office, or entertaining guests. Steps from parks, schools, shopping, and with quick access to highways 401, 403, and 407, this home combines comfort, style, and convenience. Don't miss this move-in-ready gem!
Ask about this home
A HOMEH agent will answer your questions about this home.
Around this home
Daily convenience, out of 100, from the distances below
Schools nearby
School rating, out of 10.
Helpful calculators
Your HOMEH agent

"I would see it this week."