

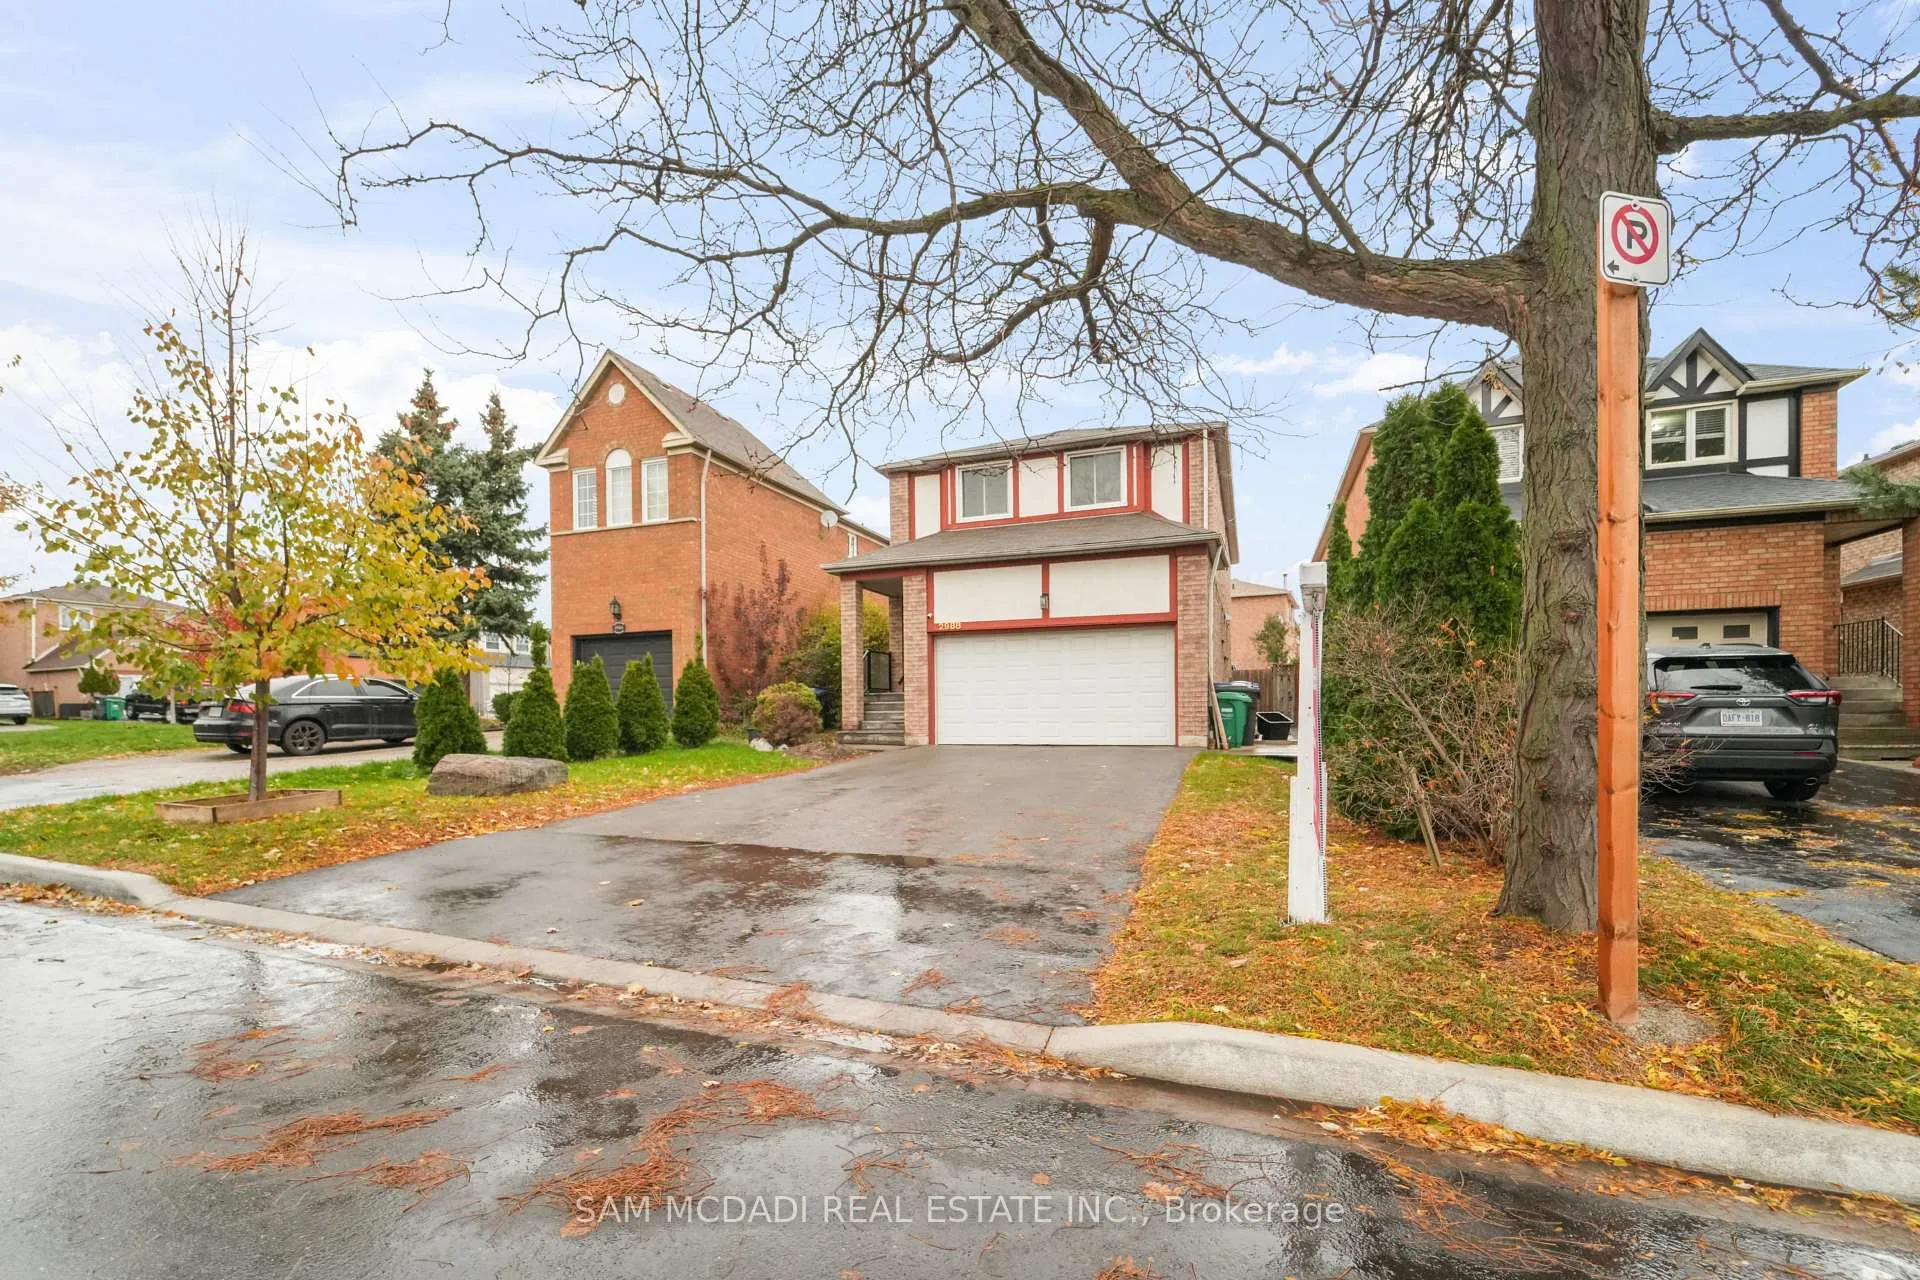
2988 Gulfstream Way
Detached Rented
1/352988 Gulfstream Way
Detached Rented
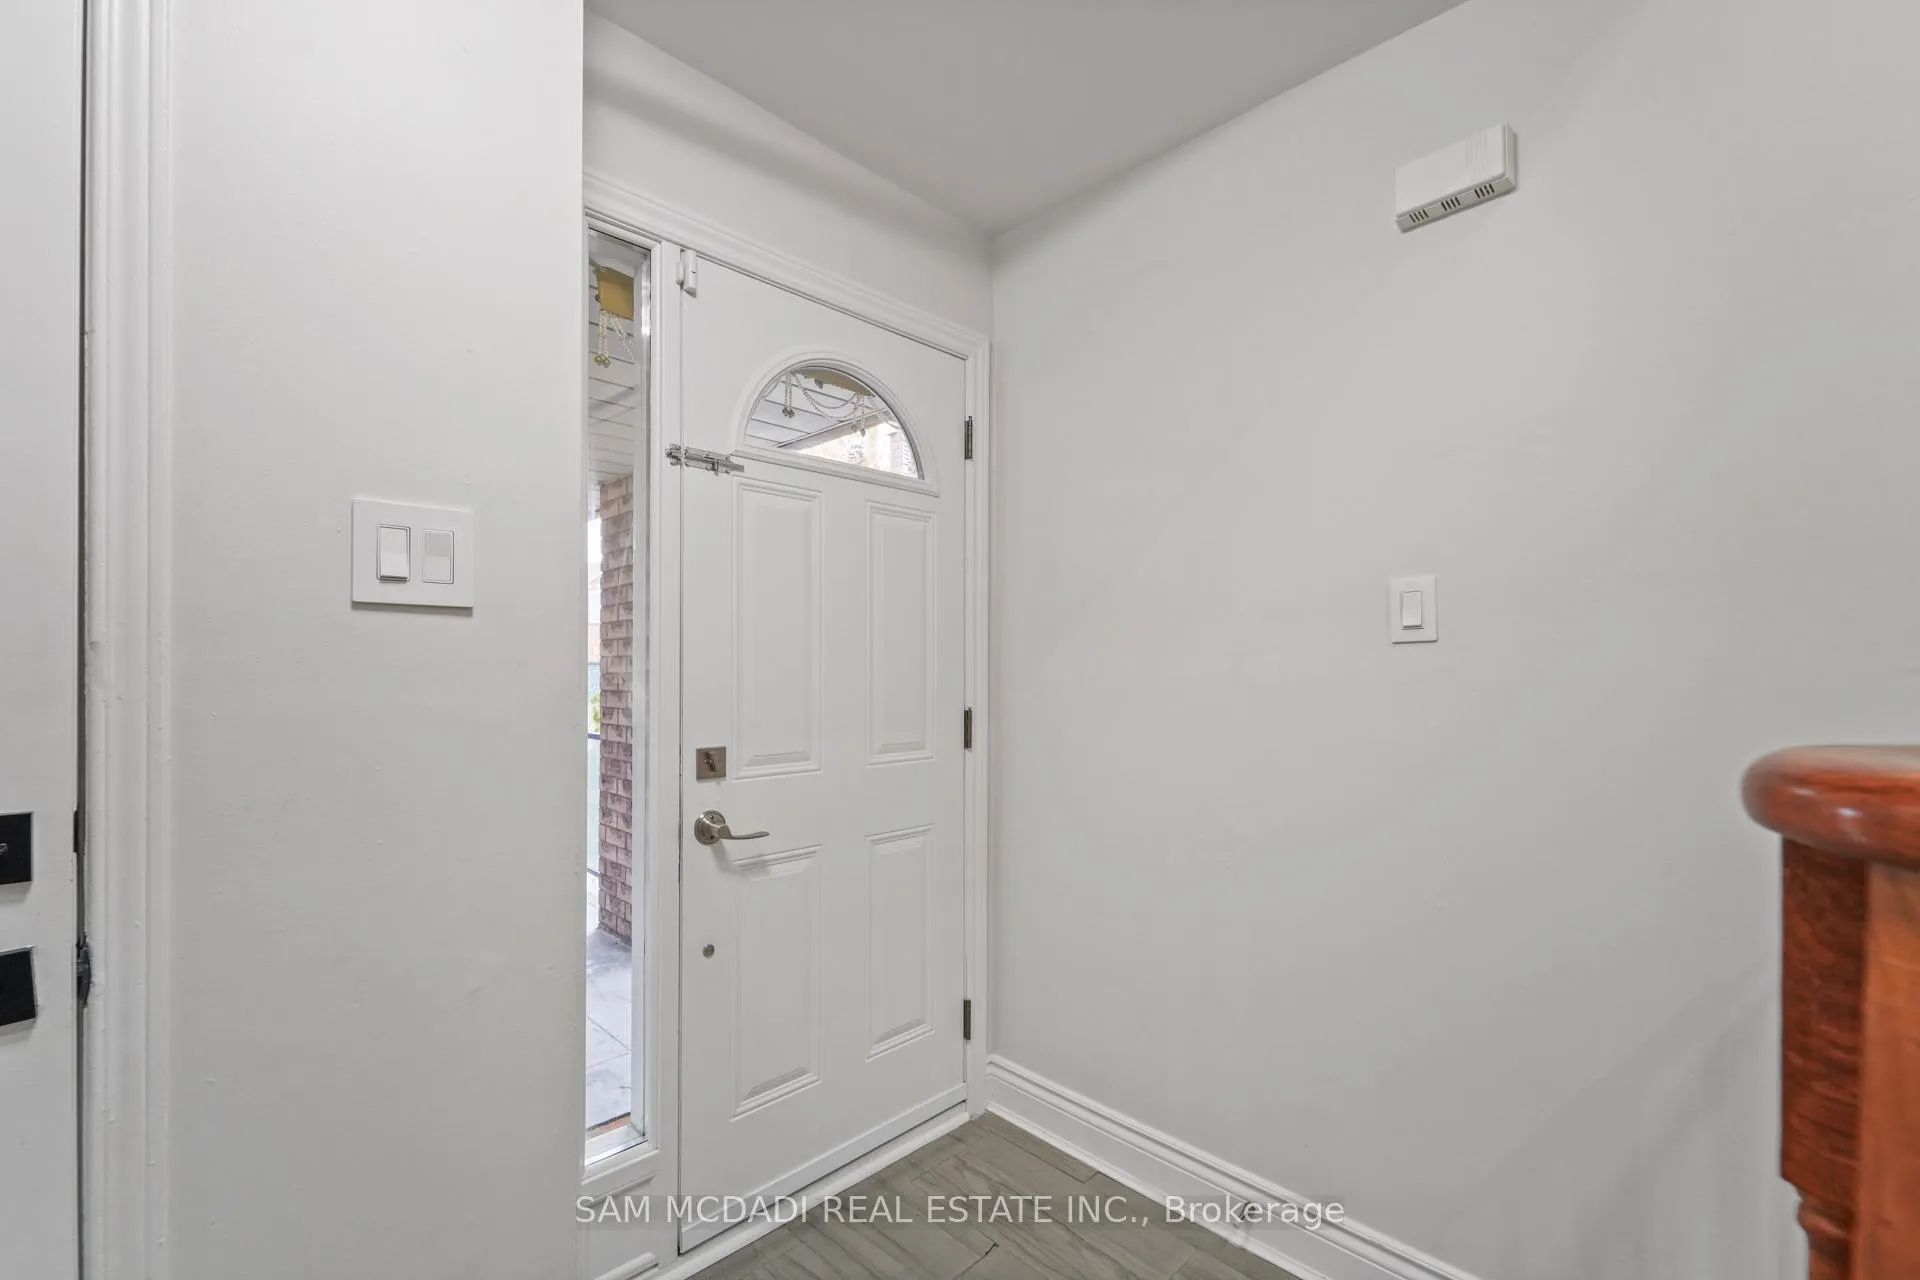 See all 35 photos
4 Bedrooms
3 Bathrooms
1 Garage
2K–2.5K sq.ft
Main, 2nd Fl…
— Unit
Property history
Facts and features
- BasementNone
- Lot size33 × 115 ft
- Lease term12 months
- FurnishedUnfurnished
What stands out
- Hardwood floors
- Fireplace
- Central air
The homeDetached, 2-storey, 2,000–2,500 sq ft
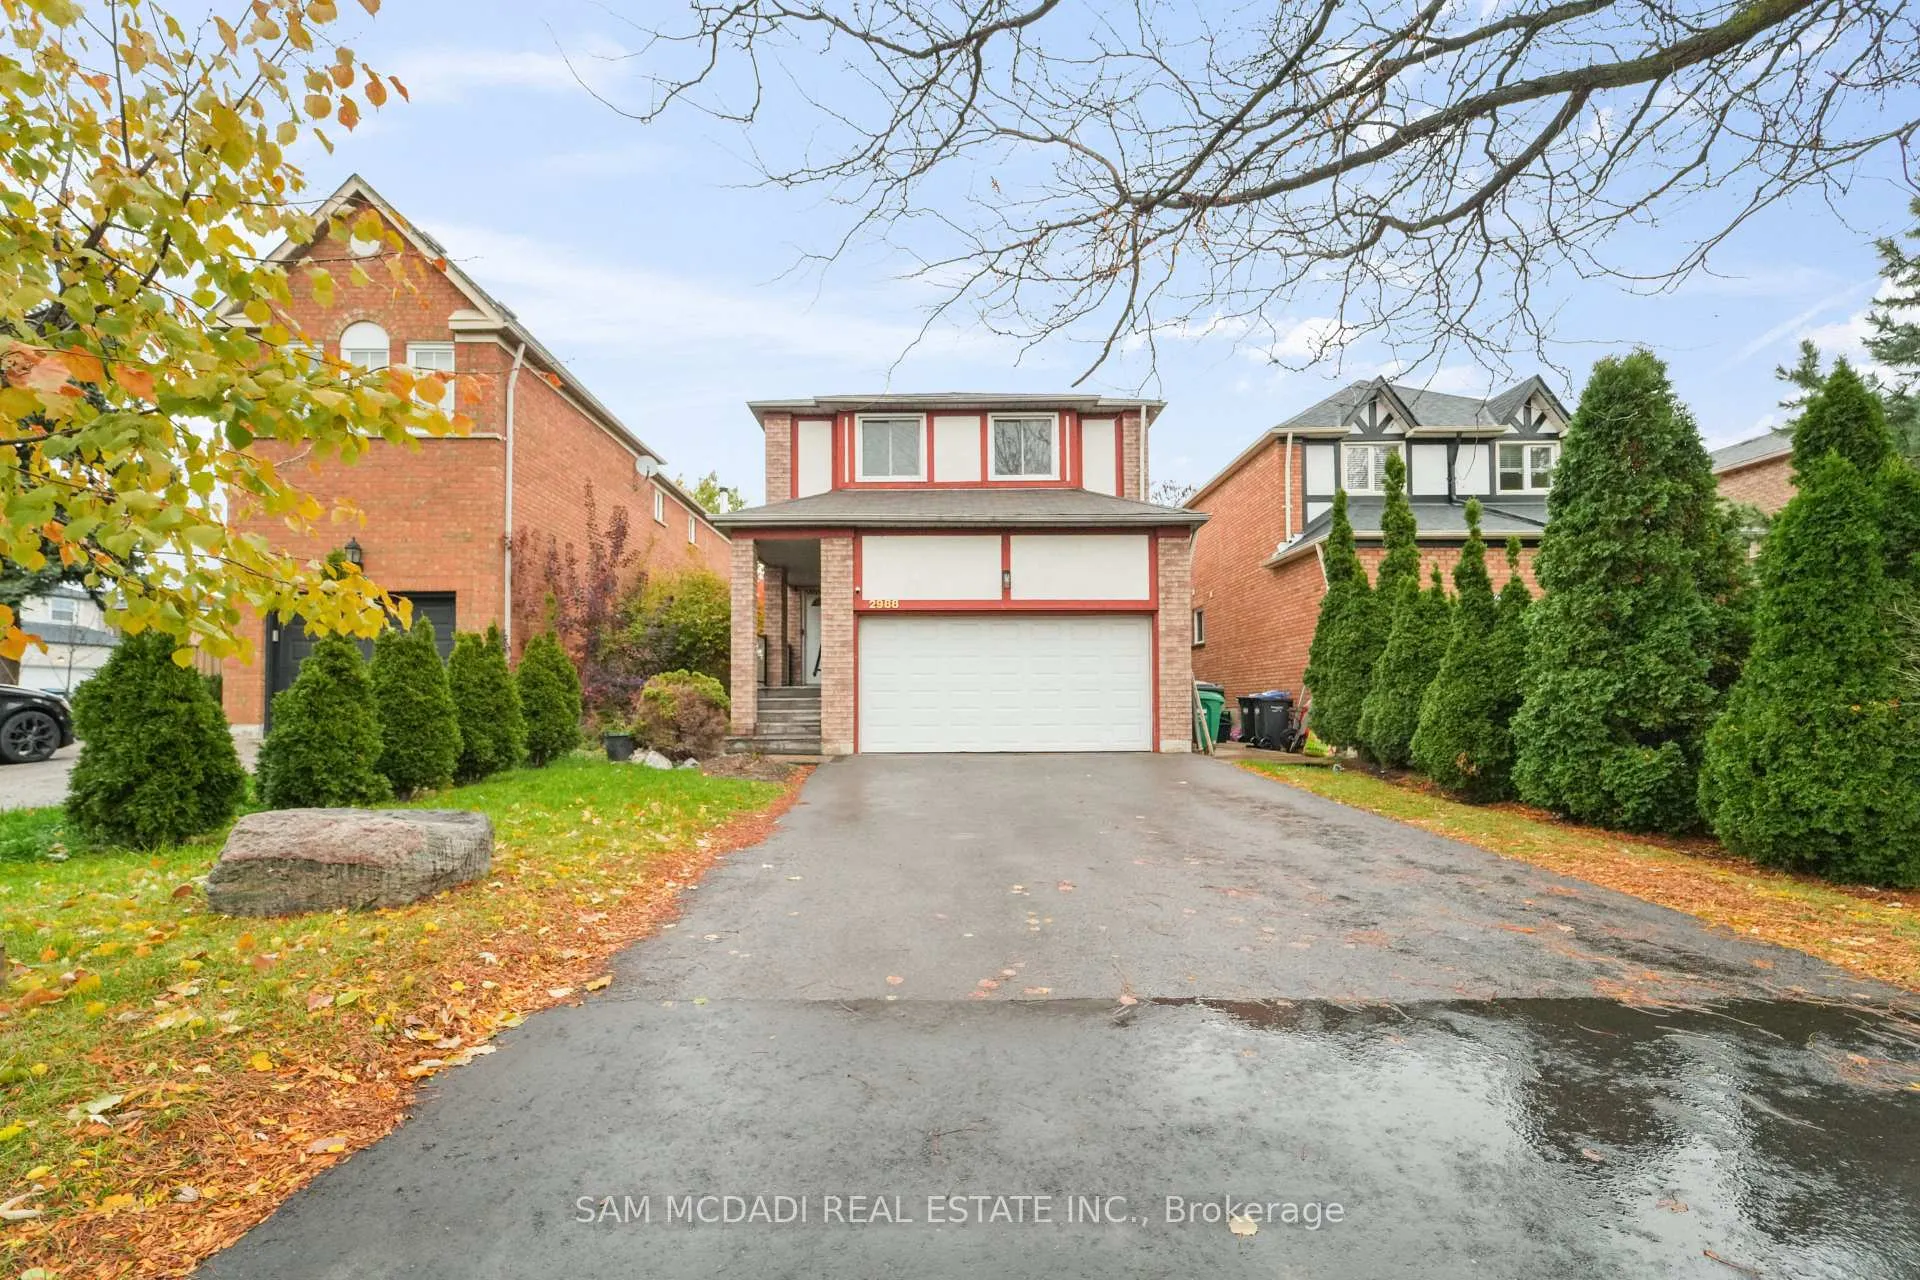
- Type: Detached
- Style: 2-storey
- Living space: 2,000–2,500 sq ft
- Basement: None
InsideFireplace Yes, Hardwood, Laundry room
- Fireplace: Yes
- Flooring: Hardwood
- Laundry: Laundry room
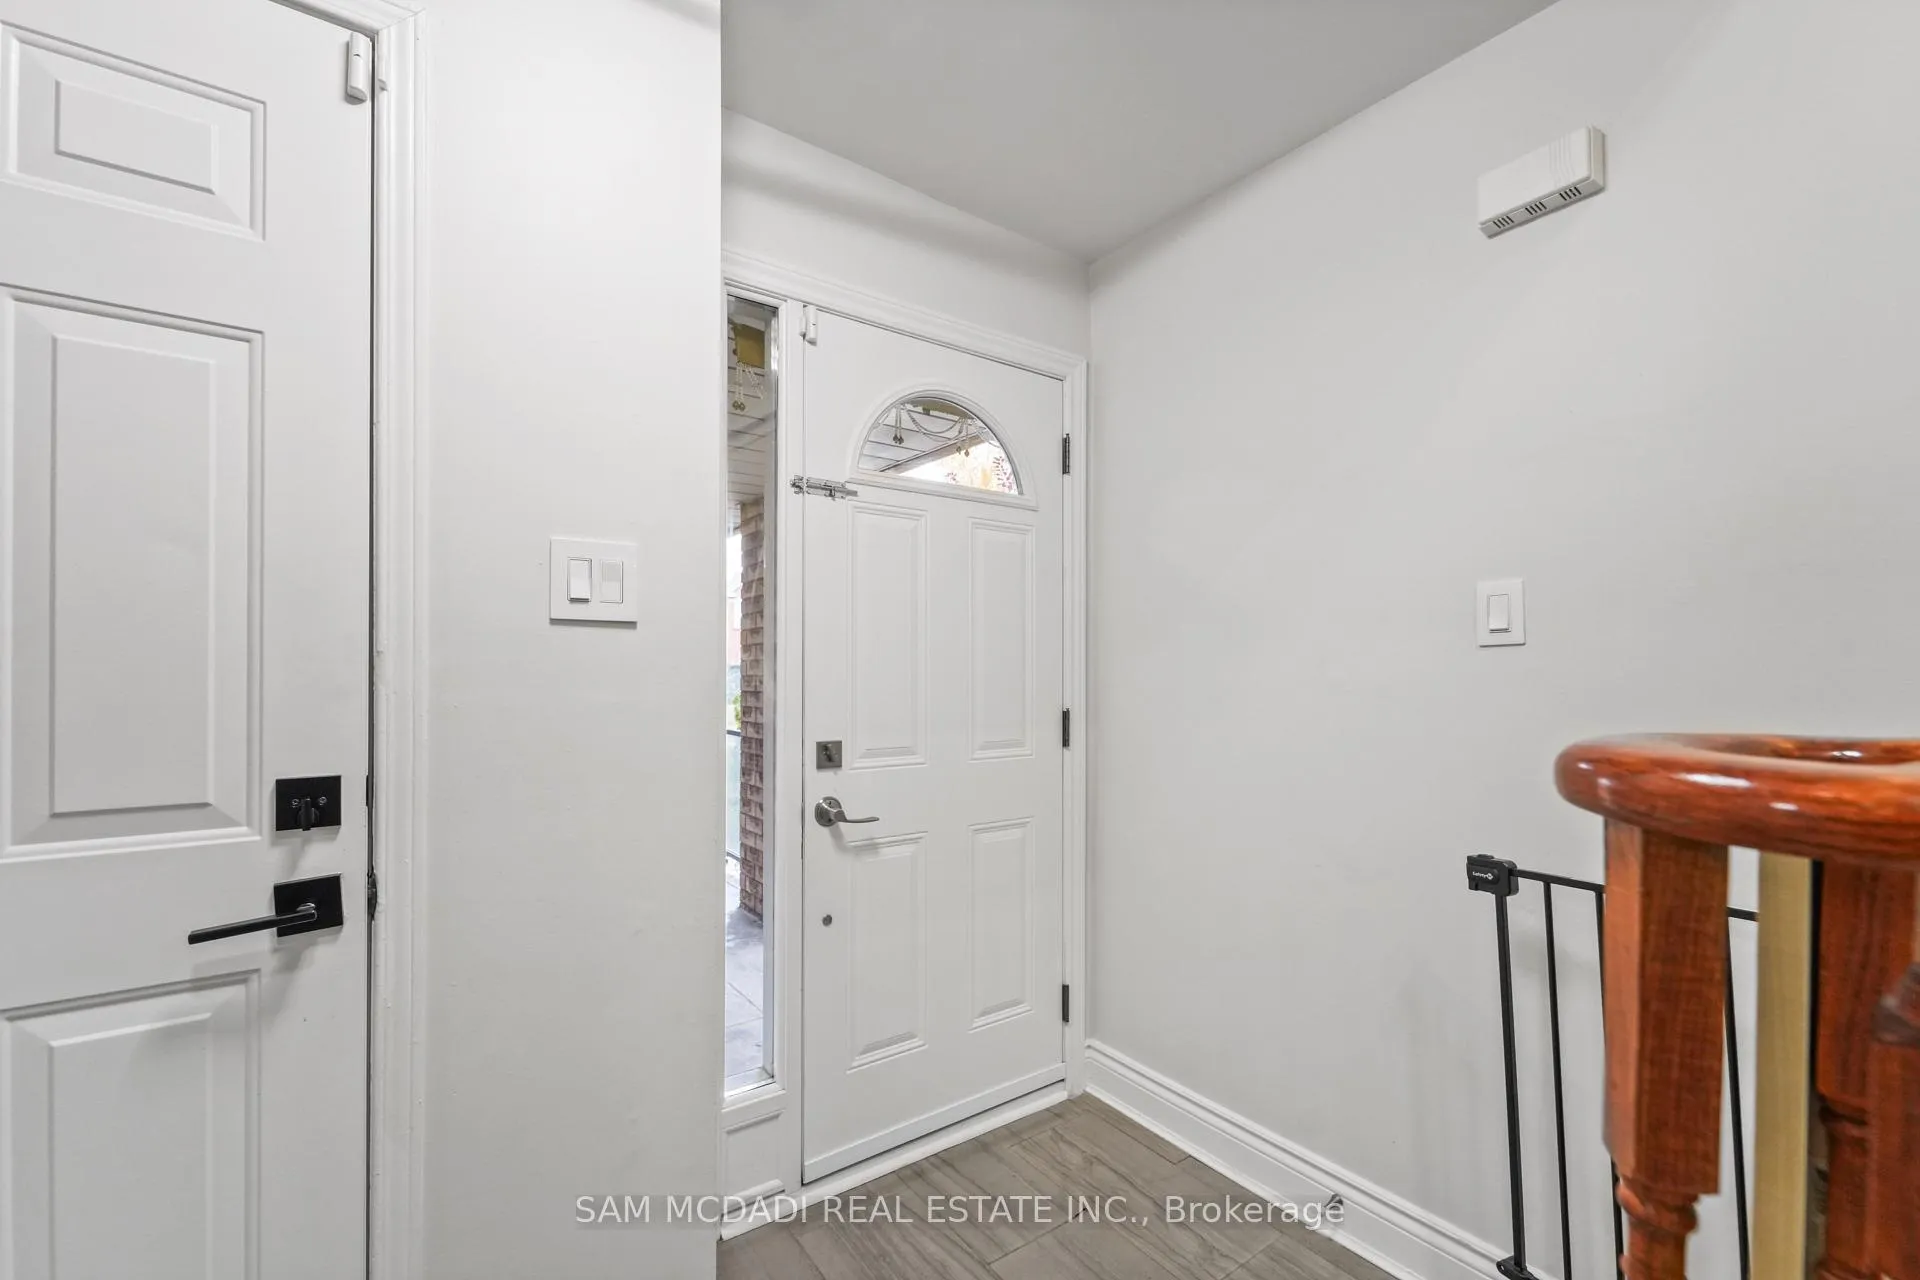
- Features: Carpet free
- Rooms above ground: 8
- Bedrooms: 4
- Bathrooms: 3
- Kitchens: 1
- Family room: Yes
Outside and lotBrick, Asphalt shingle, Concrete
Outside
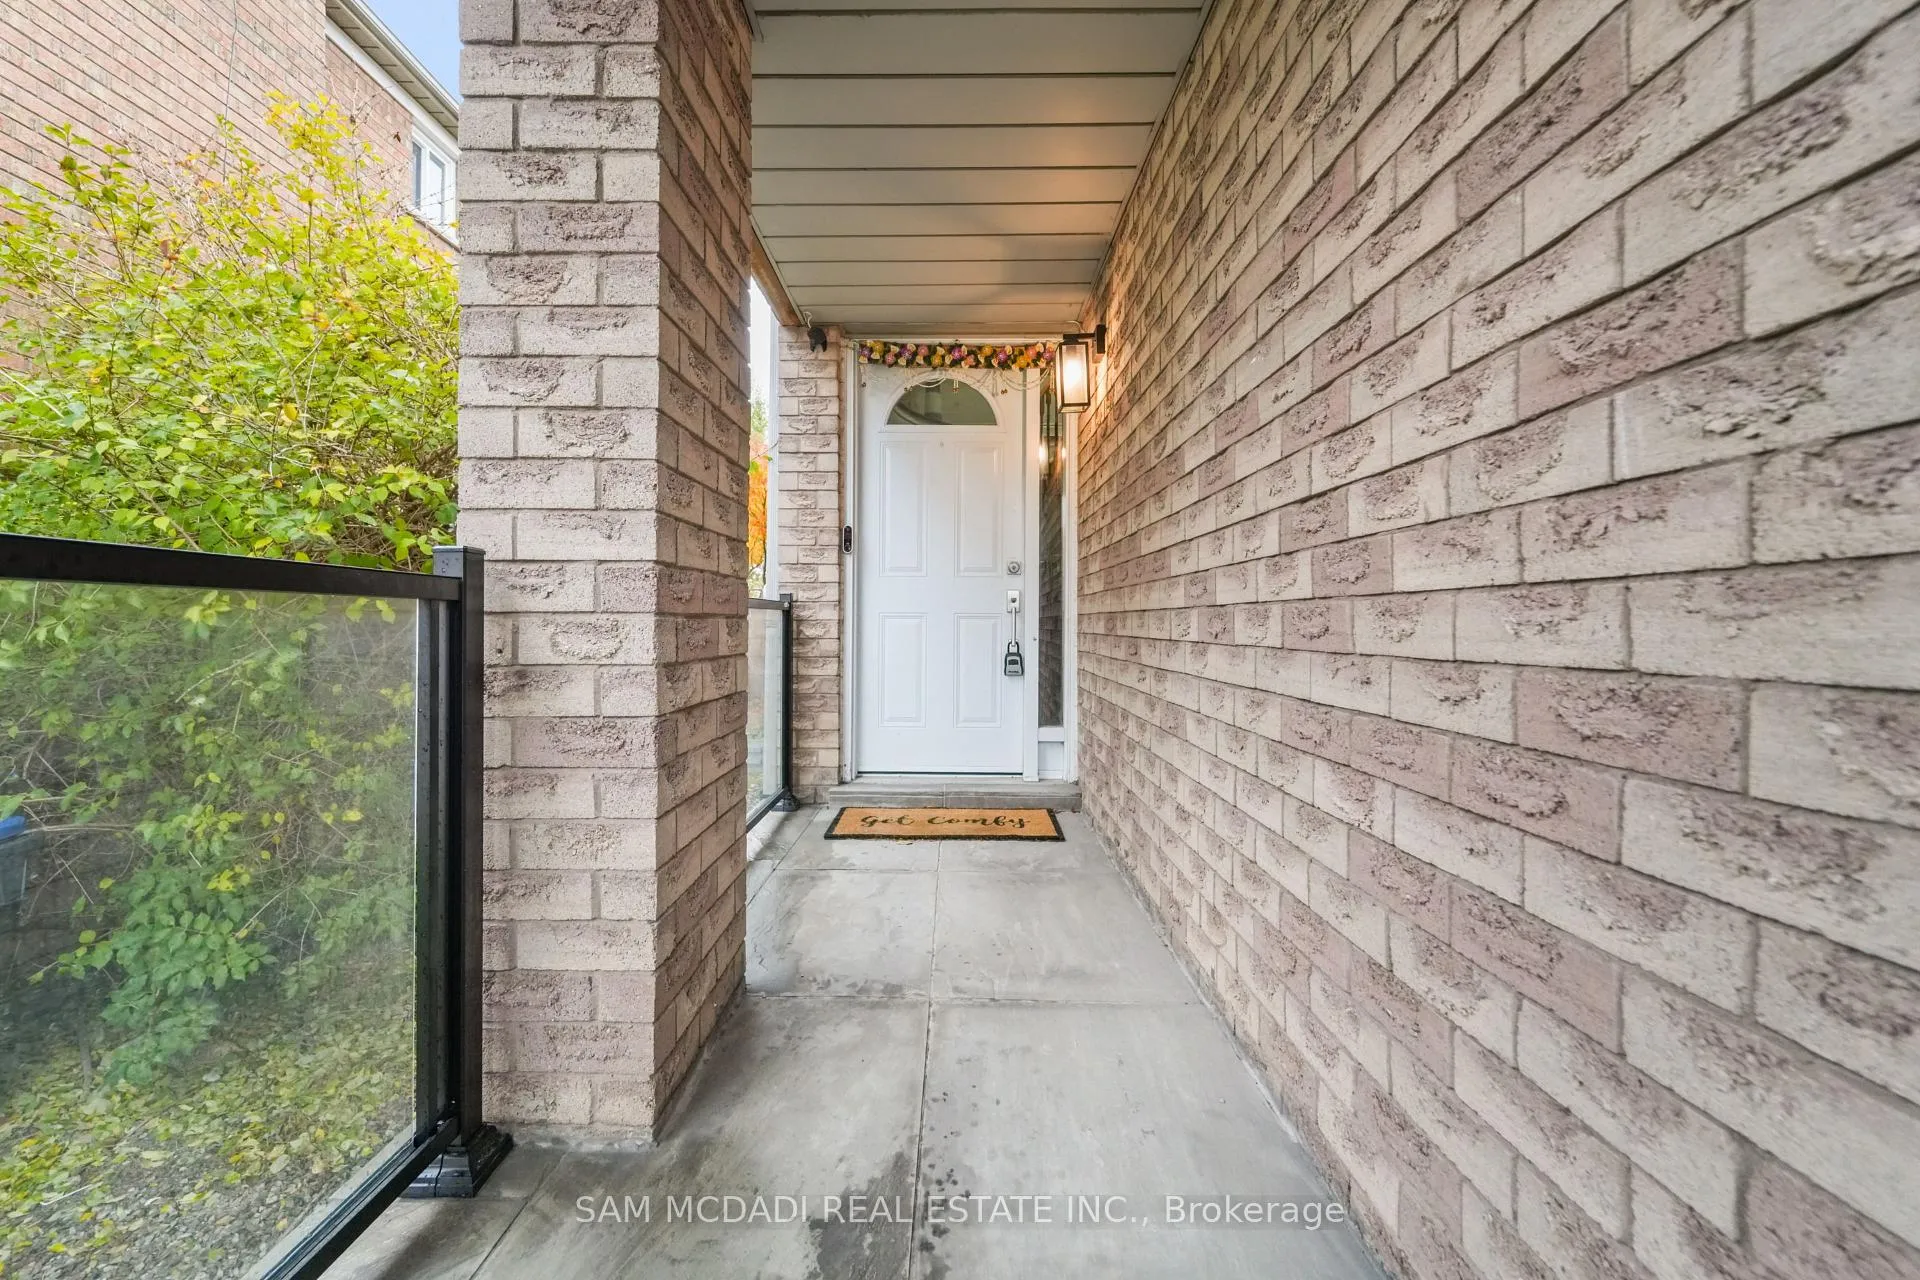
- Exterior: Brick
- Roof: Asphalt shingle
- Foundation: Concrete
- Size: 33.03 × 114.83 ft
Parking1 Garage, Attached, Private double
- Spaces: 1 Garage
- Garage: Attached
- Driveway: Private double
Heating, water and powerForced air, gas, Central air, Municipal water
- Heating: Forced air, gas
- Cooling: Central air
- Water: Municipal water
- Sewer: Municipal sewer
Rent and termsRent $3,400 a month, Main, 2nd floor, Unfurnished
- Rent: $3,400 a month
- Space for rent: Main, 2nd floor
- Furnished: Unfurnished
- Lease: 12 months
- Rent includes: Parking
- Deposit: Required
- Credit check: Required
- Employment letter: Required
- Rental application: Required
- References: Required
Included1 fridges, 1 stoves, 1 dishwashers, 1 washers, 1 dryers, all elfs. upgraded hardwood floors, newer appliances, pot lights, upgraded washrooms, water heater (2015), furnace (2015), a/c unit (2016) all owned.
- Included: 1 fridges, 1 stoves, 1 dishwashers, 1 washers, 1 dryers, all elfs. upgraded hardwood floors, newer appliances, pot lights, upgraded washrooms, water heater (2015), furnace (2015), a/c unit (2016) all owned.
NearbyFenced yard, library, park, public transit, school
- Close to: Fenced yard, library, park, public transit, school
Listing detailsW13170614, Rented, May 25, 2026
- MLS® number: W13170614
- Status: Rented
- Listed on: May 25, 2026
- Days on market: 17
- Updated: Jun 11, 2026
- Possession: 30-59 days
- Occupied by: Owner+tenant
- Listing brokerage: SAM MCDADI REAL ESTATE INC.
About this home
2988 Gulfstream Way, Mississauga (Meadowvale), ON L5N 6J8
Carpet FreeFenced YardLibraryParkPublic TransitSchool
Beautifully Appointed With An Excellent Floor Plan Upper Level Only, This Bright And Inviting Home Features A Modern Kitchen With Quartz Counters, Stainless Steel Appliances, And An Open-Concept Living/Dining Area Complete With A Cozy Gas Fireplace. The Primary Bedroom Includes A Private Ensuite Bath And A Custom Walk-In Closet. Enjoy A Charming & Semi- Private Backyard Ideal For Relaxation And Entertaining. Conveniently Located Close To Shops, Schools, Highways, And Transit.
Read more
Ask about this home
A HOMEH agent will answer your questions about this home.
Ask a question
Around this home
Winston Churchill/Argentia
Errands
Parks
Schools
Daily convenience, out of 100, from the distances below
ParkAspen Ridge · 2 within 1 km10 min walk597 m
GroceryCircle K5 min walk314 m
SchoolSt Richard School14 min walk840 m
PharmacyExtra Mile Pharmacy3 min walk158 m
Cafés & food241 Pizza · 15 within 1 km2 min walk142 m
Gym & rec centreGoodLife Fitness for Women5 min walk297 m
WalkDriveStraight-line distance, open map data
Grocery0.3 km
Park0.6 km
Coffee0.3 km
Dining0.4 km
Gym0.3 km
Schools nearby
School rating, out of 10.
St Richard Schoolelementary · Private · 0.8 km
6.5/10Good
Lynn-Rose Heights Private School - Elemelementary · Private · 0.9 km
—
Mississauga Christian Academyelementary · Private · 1.5 km
—
Contact agent
Helpful calculators
Rent vs buy
Affordability
Mortgage
Down payment
Stress test
CMHC insurance
Your HOMEH agent

NimaHOMEH agent · Mississauga
"I would see it this week."
Ask Nima