

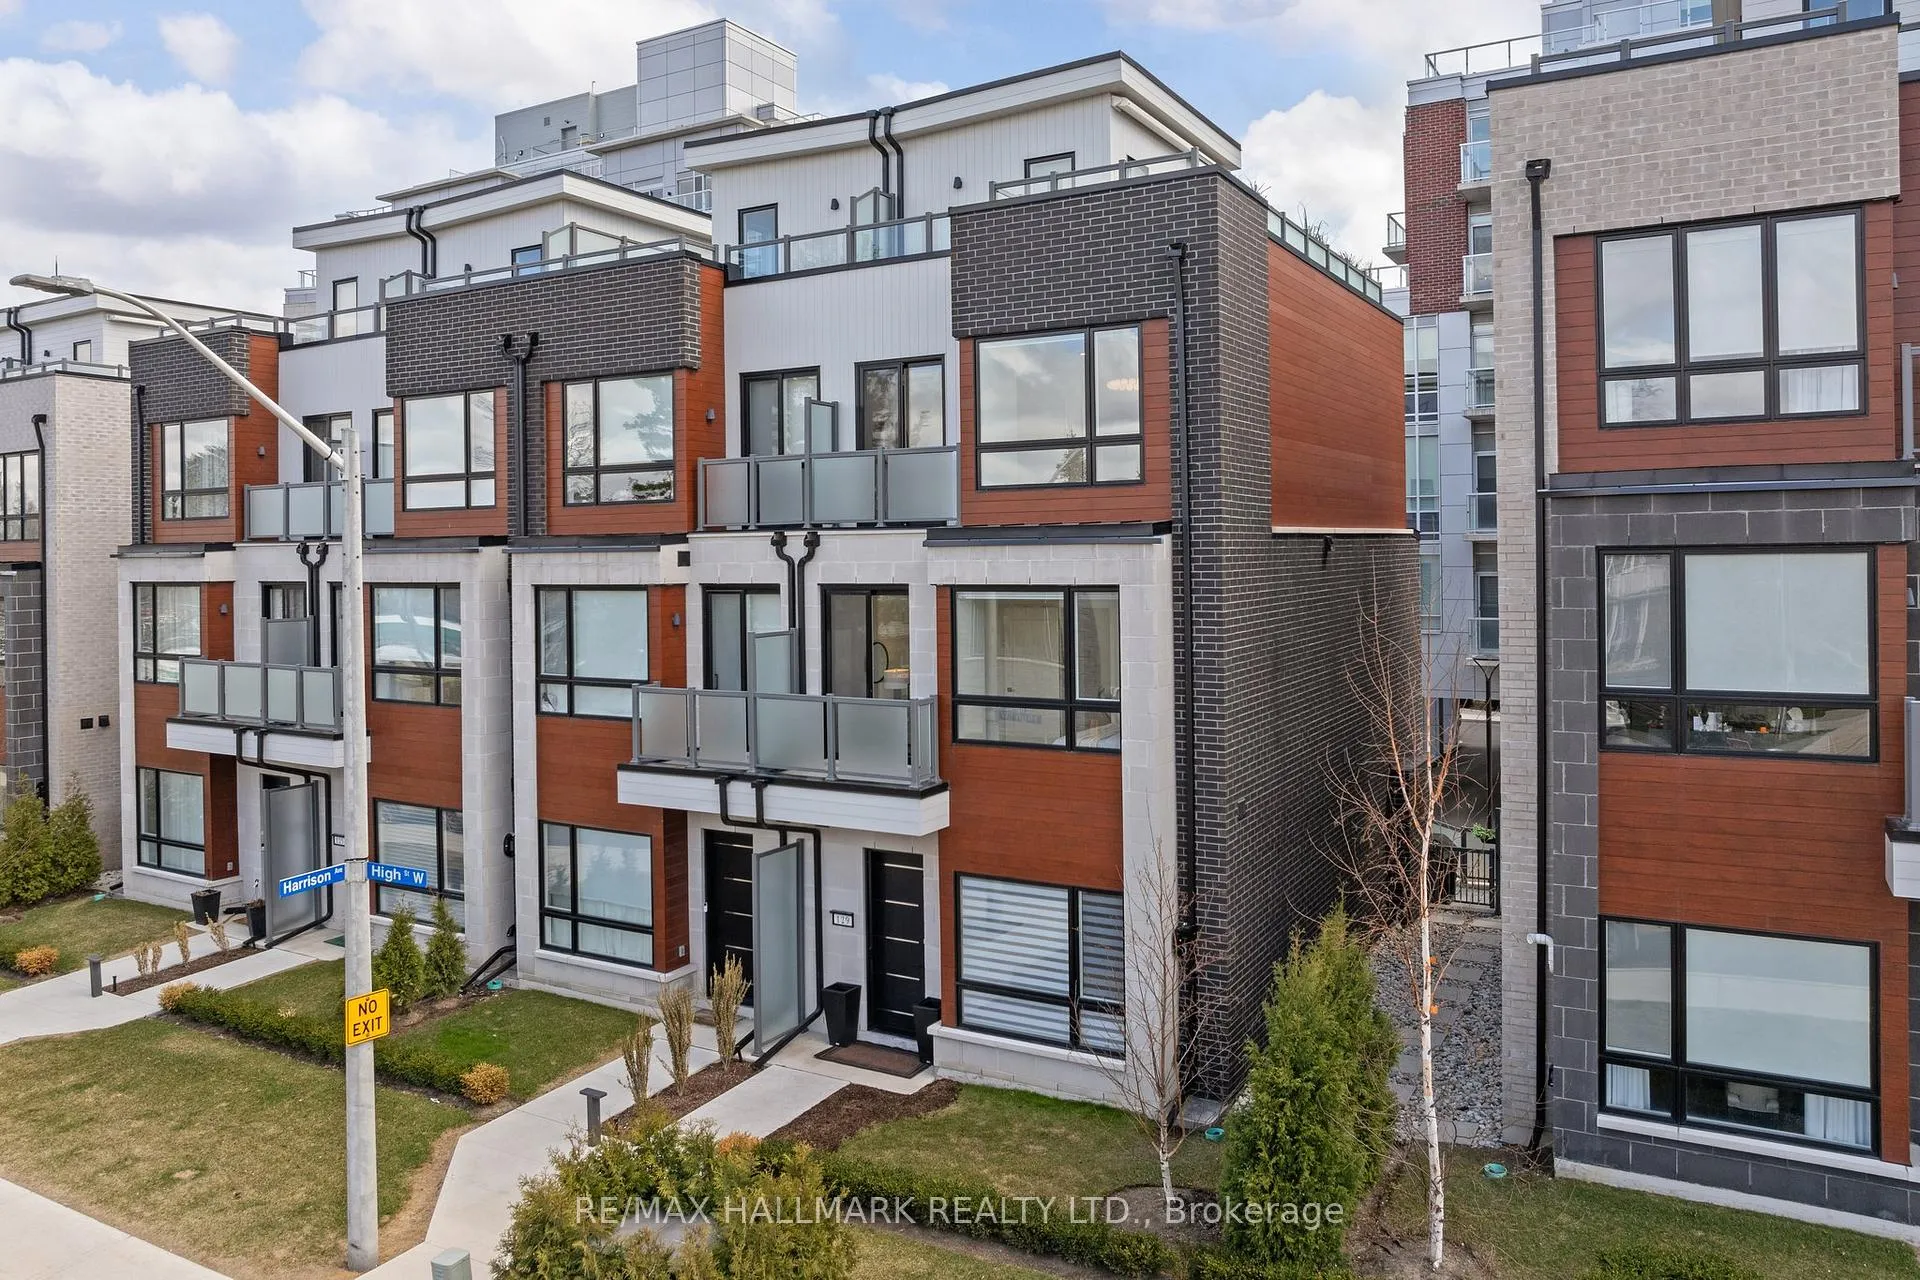
129 High Street W
129 High Street W
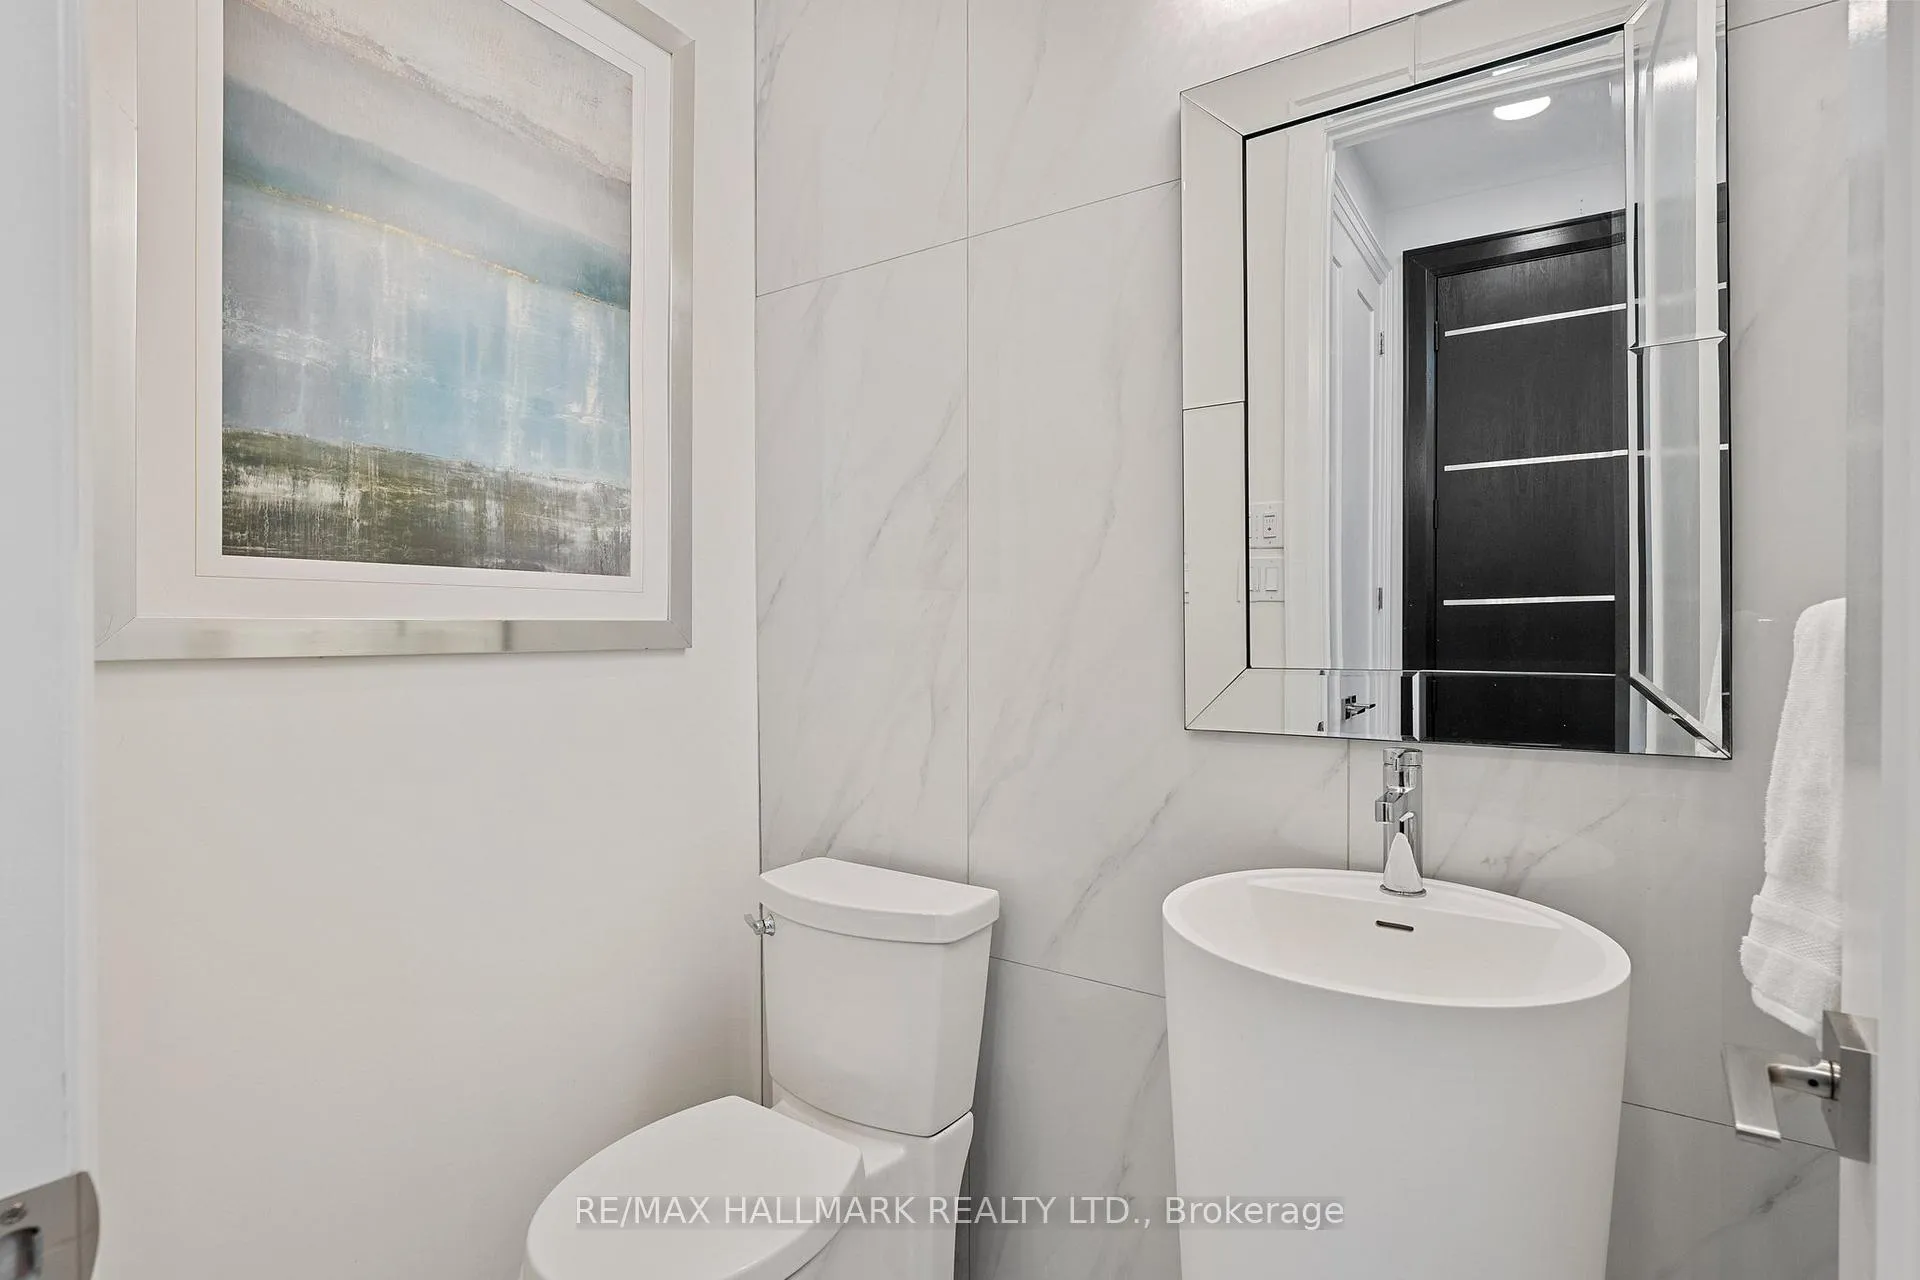 See all 48 photos
Property history
- $1,549,800ExpiredList: 2026-05-25|End: 2026-08-25|92 daysW13170296
- $1,599,900TerminatedList: 2026-04-07|End: 2026-05-25|48 daysW12965534
- $1,645,000TerminatedList: 2026-02-09|End: 2026-04-07|57 daysW12772930
- $1,645,000ExpiredList: 2025-11-03|End: 2026-02-04|93 daysW12506582
- $1,695,000TerminatedList: 2025-09-08|End: 2025-11-04|57 daysW12389364
- $1,759,800ExpiredList: 2025-06-04|End: 2025-09-04|92 daysW12196218
- $1,798,900TerminatedList: 2025-04-16|End: 2025-06-04|49 daysW12086963
Facts and features
- BasementFinished
- Age of homeNew
- ExposureSouth
- LaundryEnsuite
- Fireplace
- Central air
- Exercise room
- Gym
- Indoor pool
- Party room/meeting room
The homeCondo Townhouse, 3-storey, New
- Type: Condo Townhouse
- Style: 3-storey
- Age: New
- Living space: 2,500–2,749 sq ft
- Basement: Finished
- Exposure: South
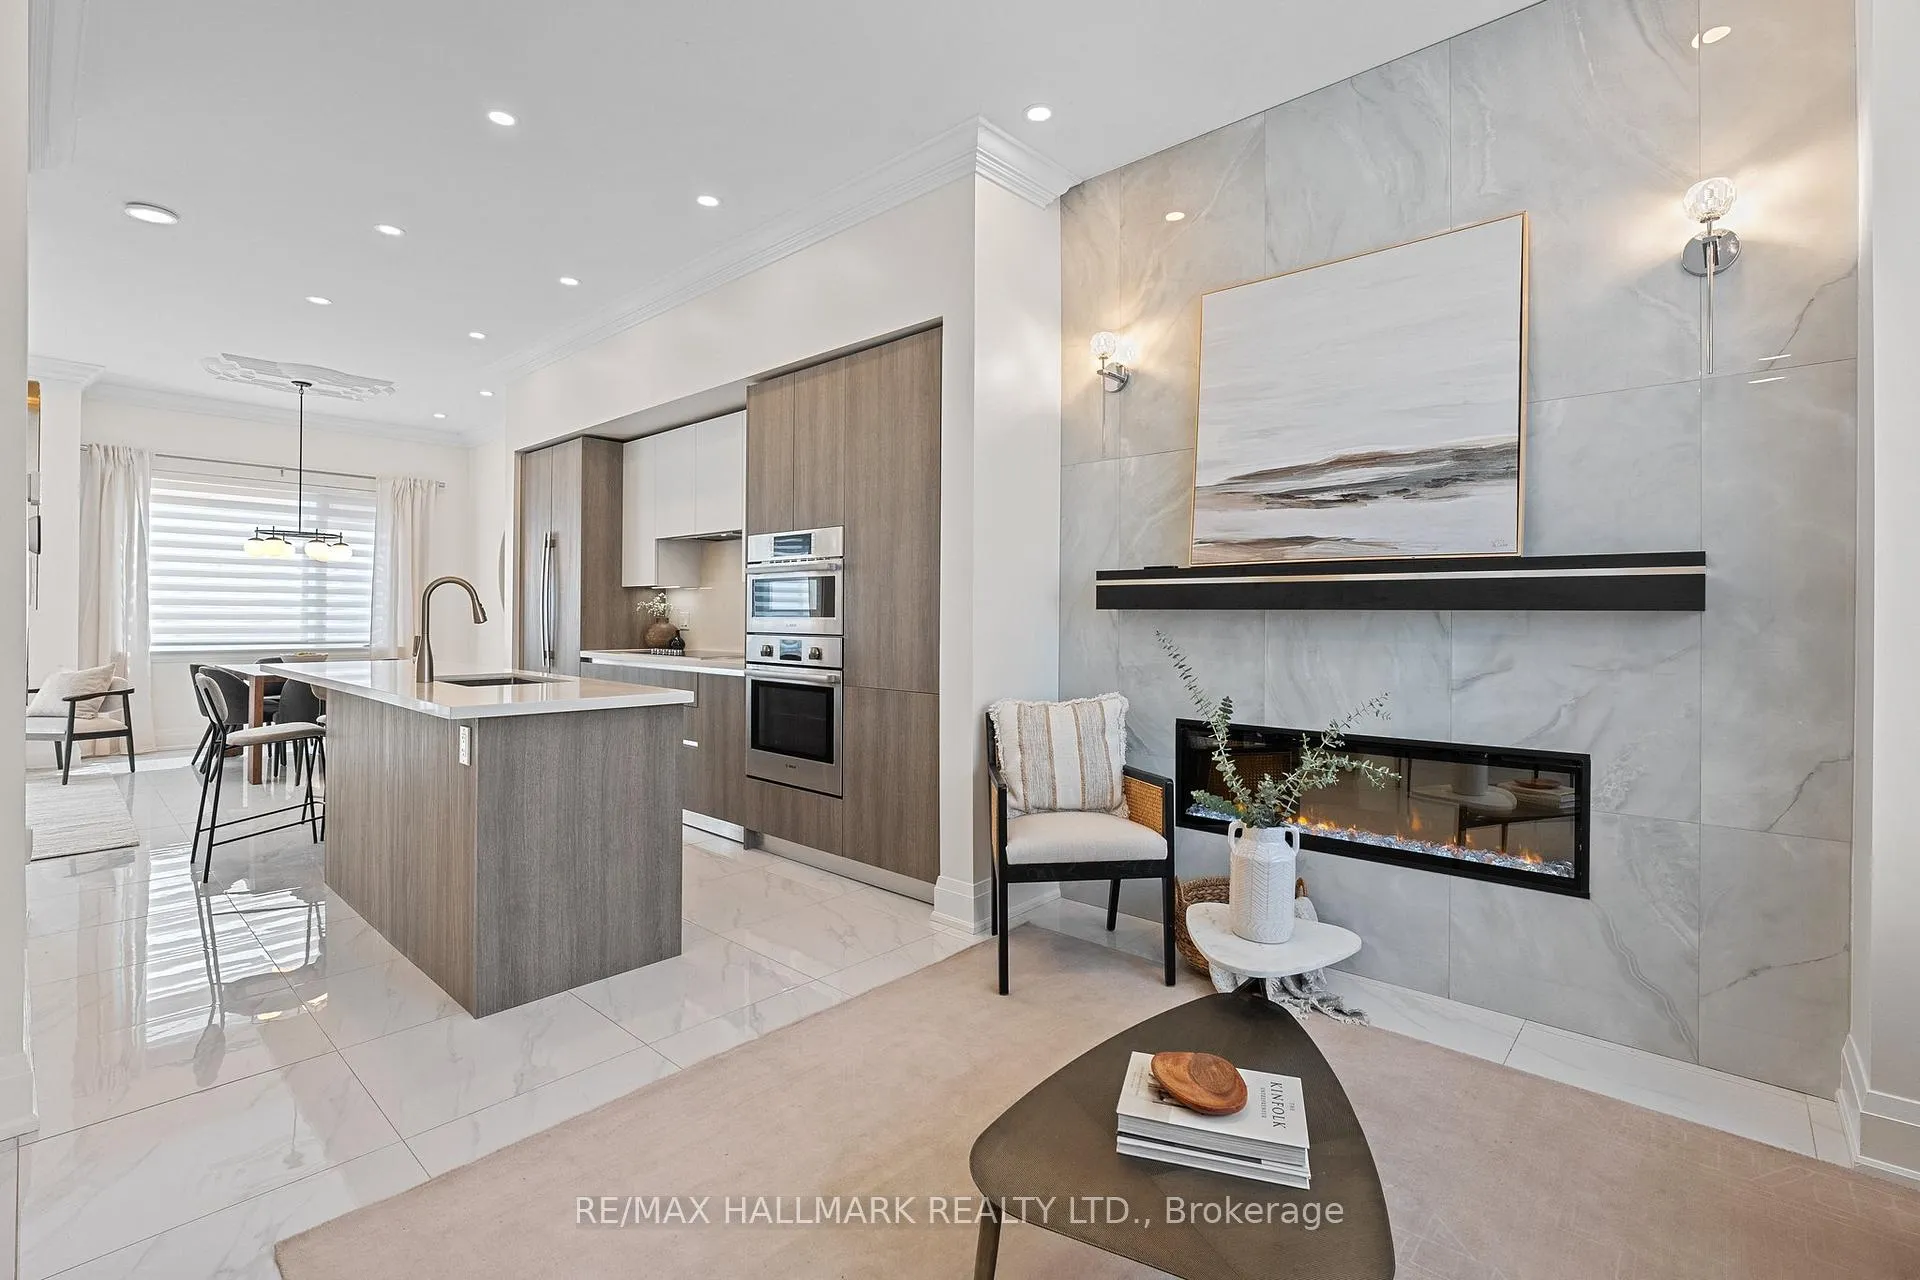
InsideFireplace Yes, Vinyl, Ensuite, upper level
- Fireplace: Yes
- Flooring: Vinyl
- Laundry: Ensuite, upper level
- Features: Sauna
- Rooms above ground: 8
- Rooms in the basement: 1
- Bedrooms: 3
- Bathrooms: 4
- Kitchens: 1
- Family room: Yes
OutsideBrick, stone, Terrace
- Exterior: Brick, stone
- Balcony: Terrace
Parking and locker2 Parking, Underground, Parking type Owned
- Spaces: 2 Parking
- Garage: Underground
- Parking type: Owned
- Driveway: Underground
- Locker: None
BuildingThe Shores of Port Credit, Storeys 8, Units 318
- Name: The Shores of Port Credit
- Storeys: 8
- Units: 318
- Registered: 2020
- Condo corporation: 1129
- Amenities: Car wash, exercise room, guest suites, gym, indoor pool, party room/meeting room
- Pets: Allowed
Heating, water and powerForced air, ground source, Central air
- Heating: Forced air, ground source
- Cooling: Central air
Costs and taxesTaxes $8,715 a year, Condo fee $1,140 a month, Common elements included, building insurance included, parking included
- Taxes, 2025: $8,715 a year
- Condo fee: $1,140 a month
- Fee includes: Common elements included, building insurance included, parking included
- HST: HST included in the price
Included in the saleAll elfs, microwave, fridge, stove, washer, dryer, dishwasher, all blinds, napoleon bbq
- Included: All elfs, microwave, fridge, stove, washer, dryer, dishwasher, all blinds, napoleon bbq
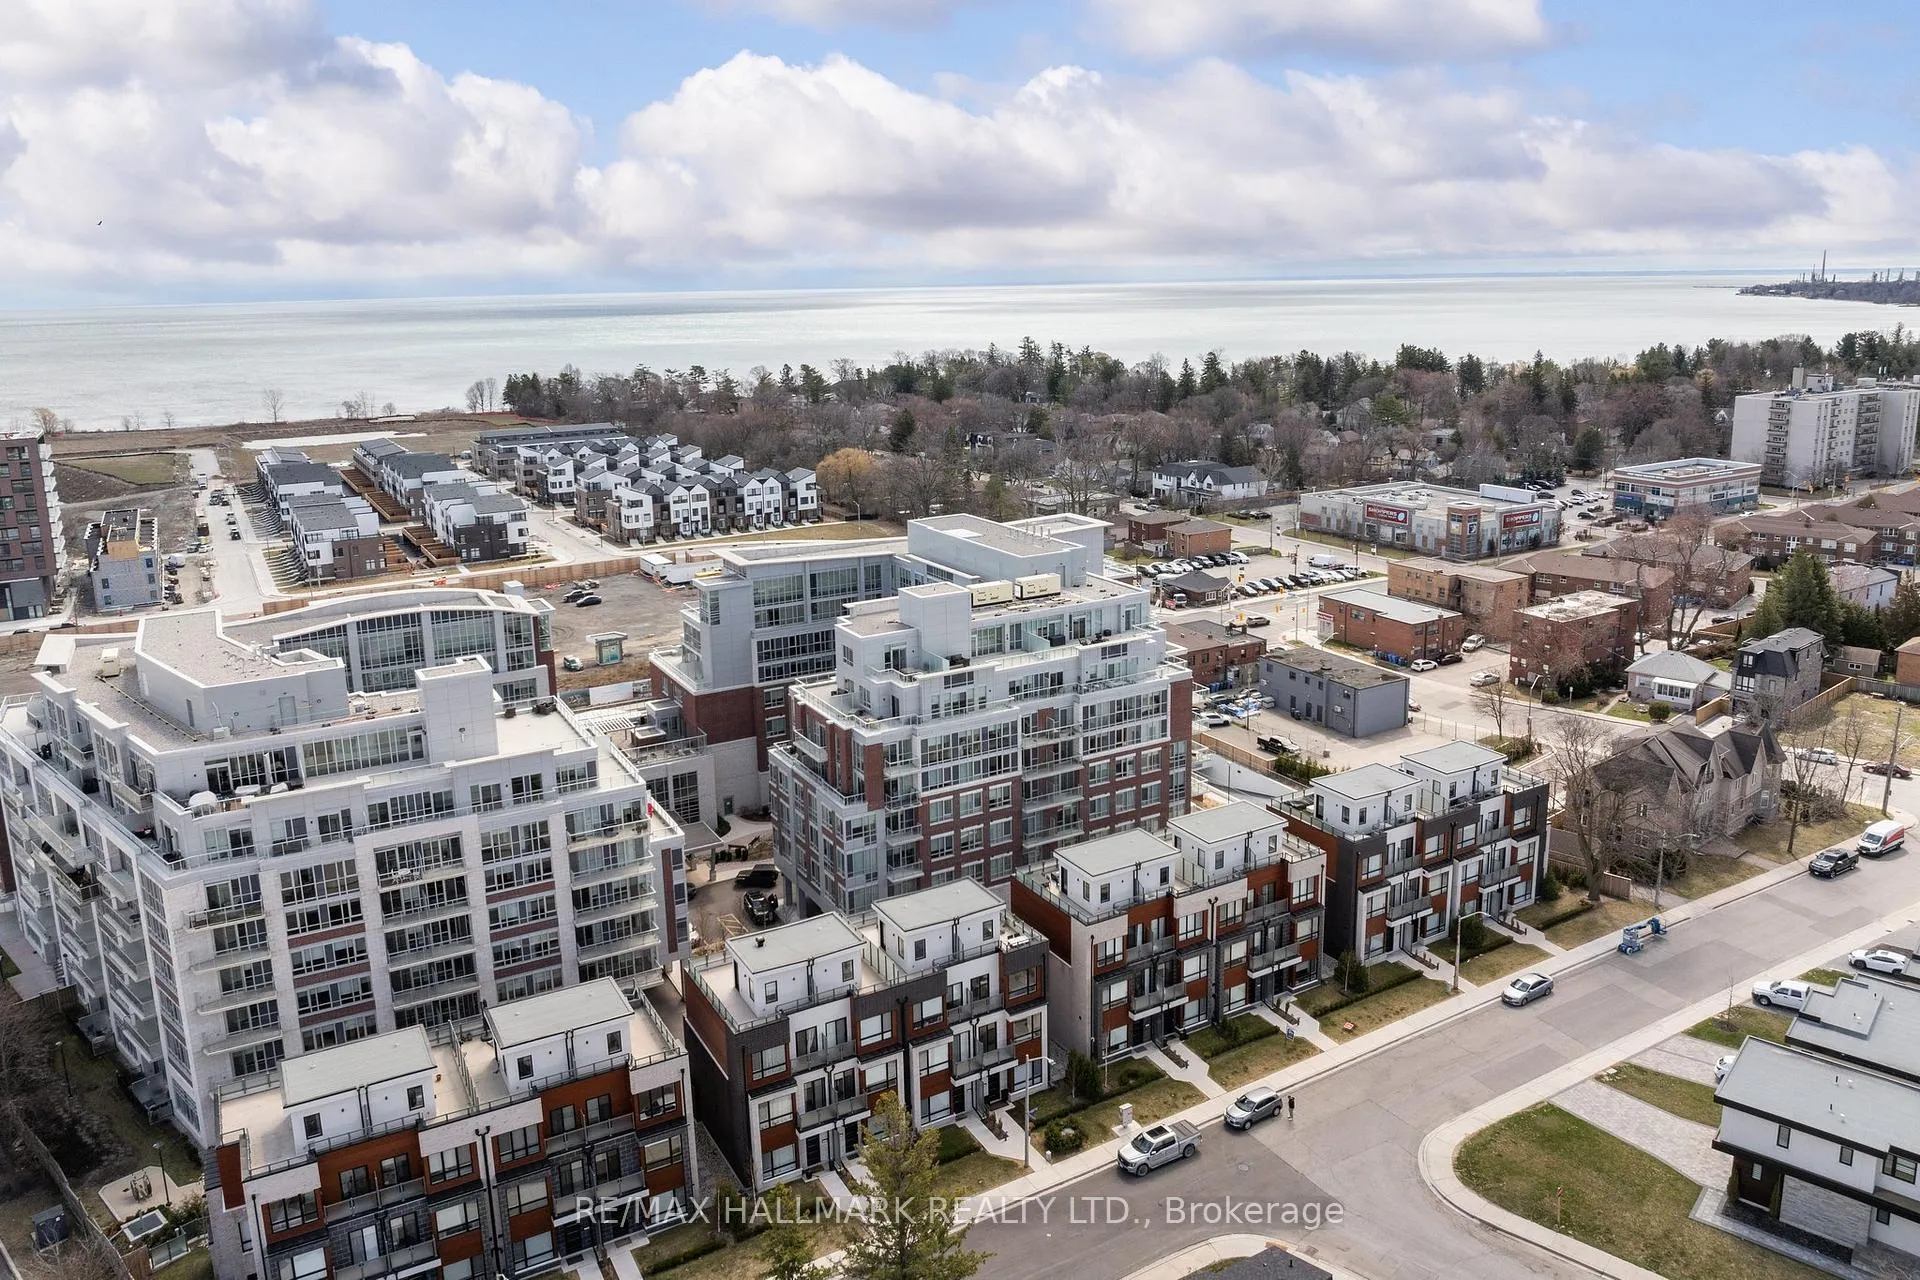
NearbyLake/pond, library, marina, park, public transit, rec./commun.centre
- Close to: Lake/pond, library, marina, park, public transit, rec./commun.centre
Listing detailsW13170296, Expired, May 25, 2026
- MLS® number: W13170296
- Status: Expired
- Listed on: May 25, 2026
- Days on market: 92
- Updated: Aug 25, 2026
- Possession: 30-59 days
- Occupied by: Vacant
- Listing brokerage: RE/MAX HALLMARK REALTY LTD.
About this home
129 High Street W, Mississauga (Port Credit), ON L5H 1K4
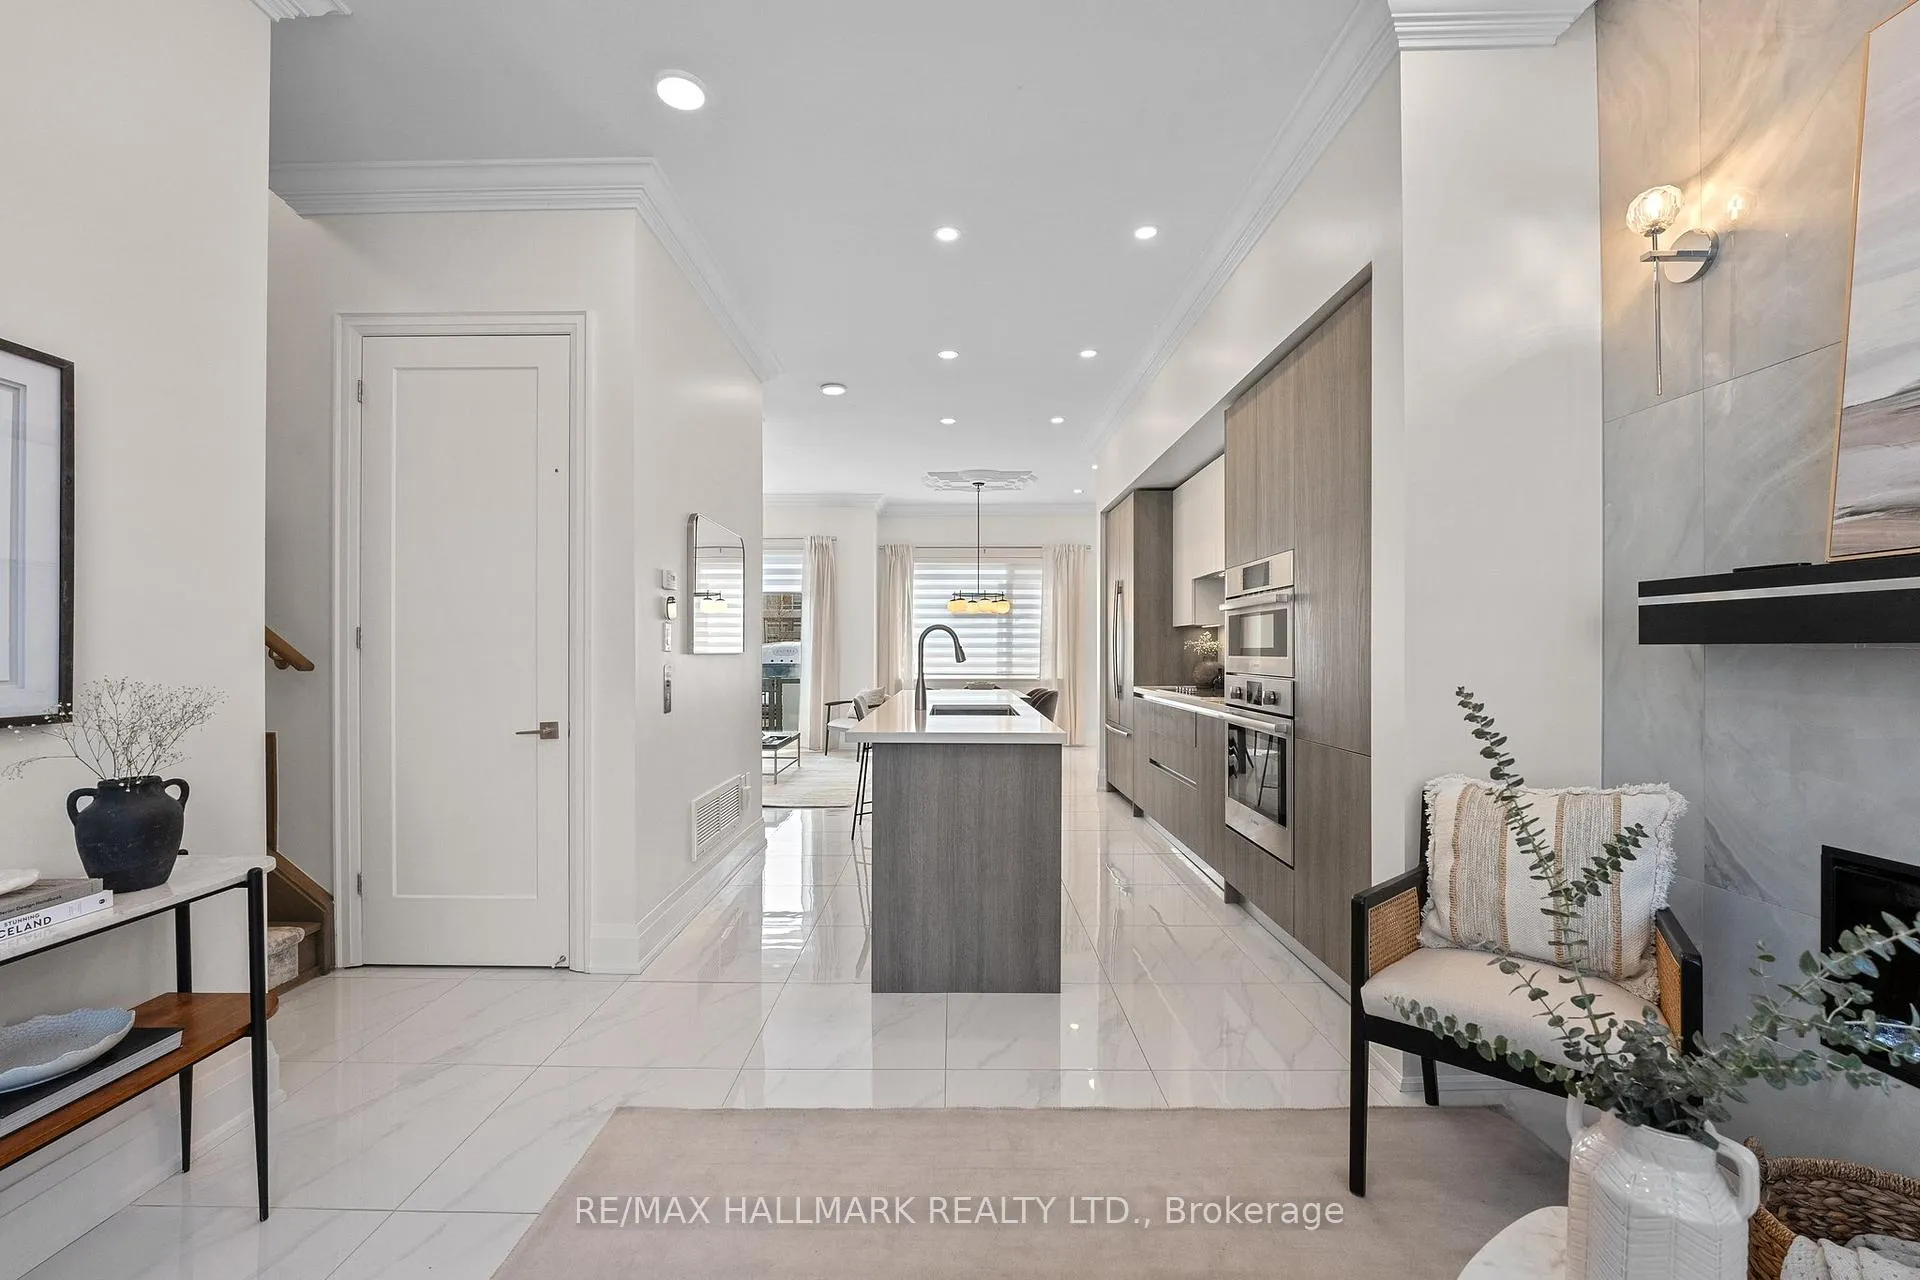
A rare opportunity to own a luxury investment property in the prestigious Shores of Port Credit community with an excellent tenant already in place. Offering immediate rental income and long-term value in one of Mississauga's most desirable waterfront neighbourhoods, this turnkey condo townhouse is an exceptional addition to any investment portfolio. This extensively upgraded 3-bedroom, 4-bathroom residence features premium finishes throughout, ensuring lasting appeal for discerning tenants. The main floor offers porcelain tile flooring, crown moulding, a designer kitchen with JennAir appliances, Blomberg dishwasher, custom cabinetry, power blinds, pot lights, custom lighting, and built-in closet systems. A rare in-suite elevator provides convenient access to every level.The finished basement adds outstanding functionality with custom pantry storage, an integrated refrigerator, storage mezzanine, and a recently completed bathroom featuring an infrared sauna with Bluetooth connectivity. Upstairs, the third-floor primary suite offers beautiful lake views and a luxurious custom 5-piece ensuite with porcelain flooring, marble feature walls, and a herringbone tile shower. Outdoor living is equally impressive with two storm-proof electric awnings, a Napoleon BBQ with gas line hookup, and a private rooftop terrace overlooking Lake Ontario. The home also includes two underground parking spaces located directly beside the unit. Residents enjoy resort-style amenities including a fitness centre, indoor pool and spa, wine club, golf simulator, restaurants, lounges, library, billiards room, meeting spaces, and more. Just steps from Lake Ontario and within walking distance of Port Credit's shops, restaurants, parks, and waterfront trails, this is a rare opportunity to secure a premium income-producing property in an exceptional lakeside location. See the virtual tour for additional photos.
Ask about this home
A HOMEH agent will answer your questions about this home.
Know more about The Shores of Port Credit
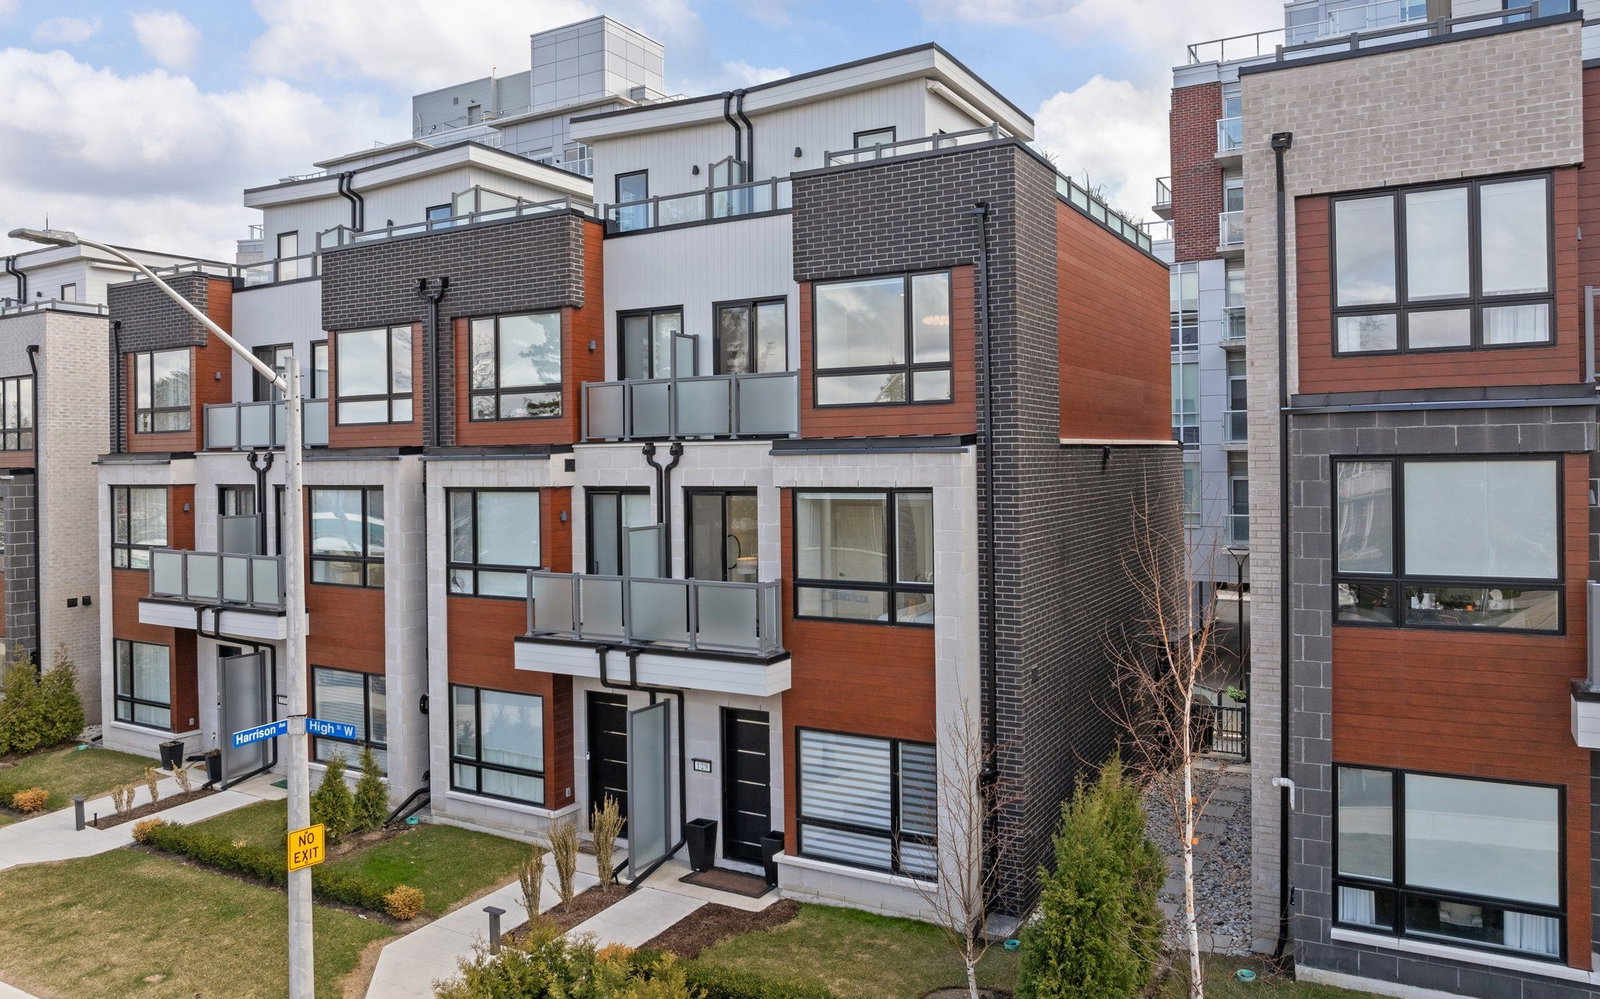
Condo building · 129 High St W
The Shores of Port Credit is an 8-storey condo with 318 suites, built in 2020. No units are on the market here right now.
- 8storeys
- 318suites
- 2020built
No similar units for sale in The Shores of Port Credit right now.
Around this home
Daily convenience, out of 100, from the distances below
Schools nearby
School rating, out of 10.
Helpful calculators
Your HOMEH agent

"I would see it this week."