
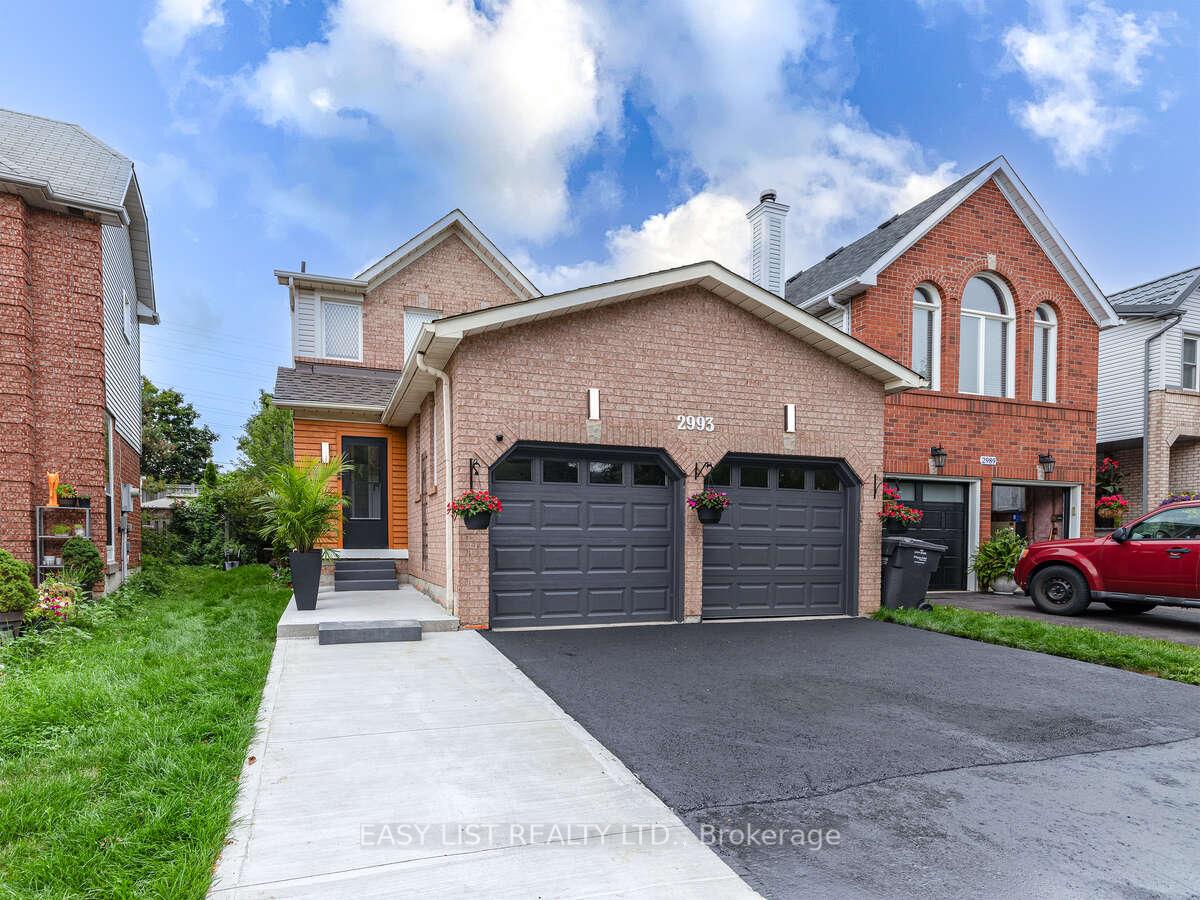
2993 Gulfstream Way
Mississauga (Meadowvale)2993 Gulfstream Way
Mississauga (Meadowvale)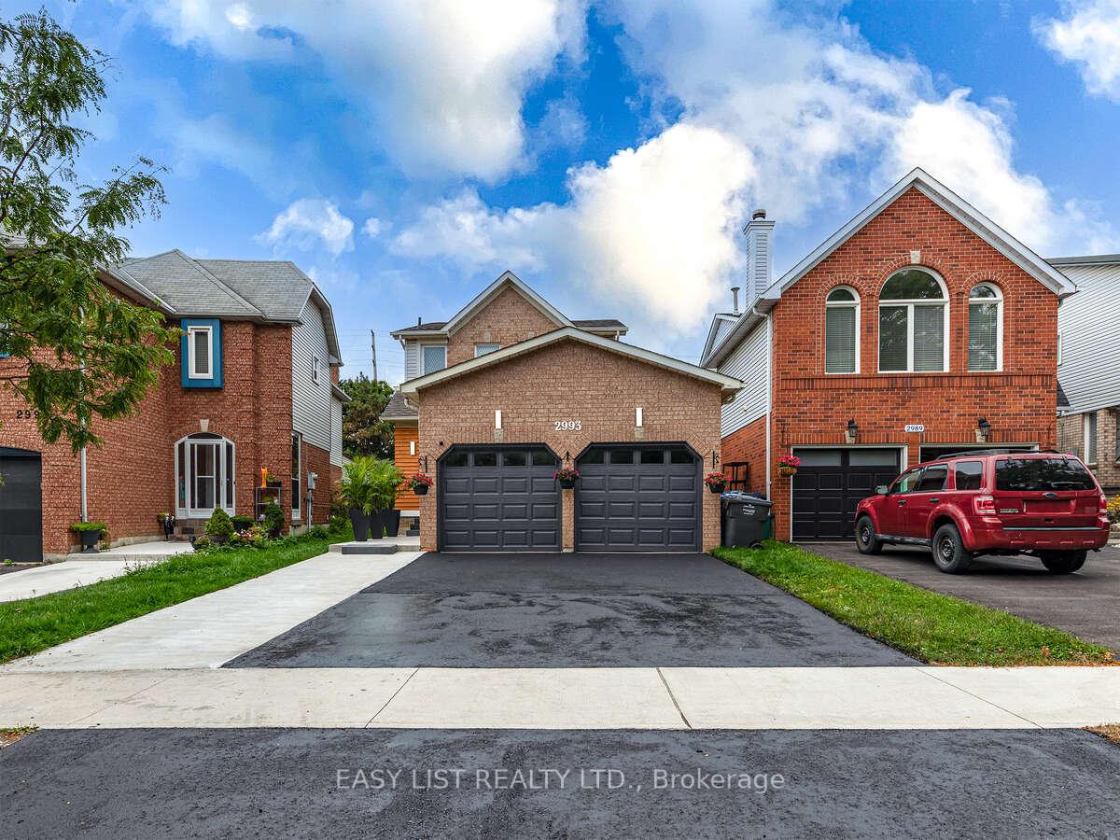
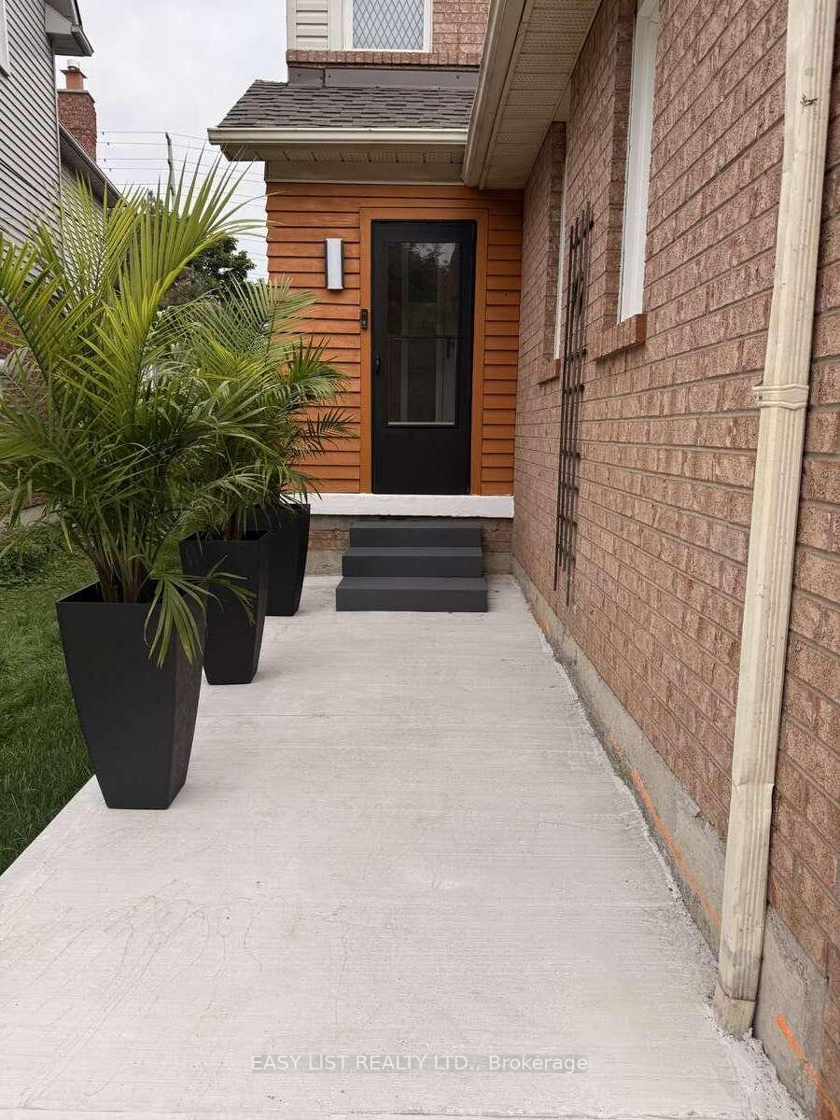
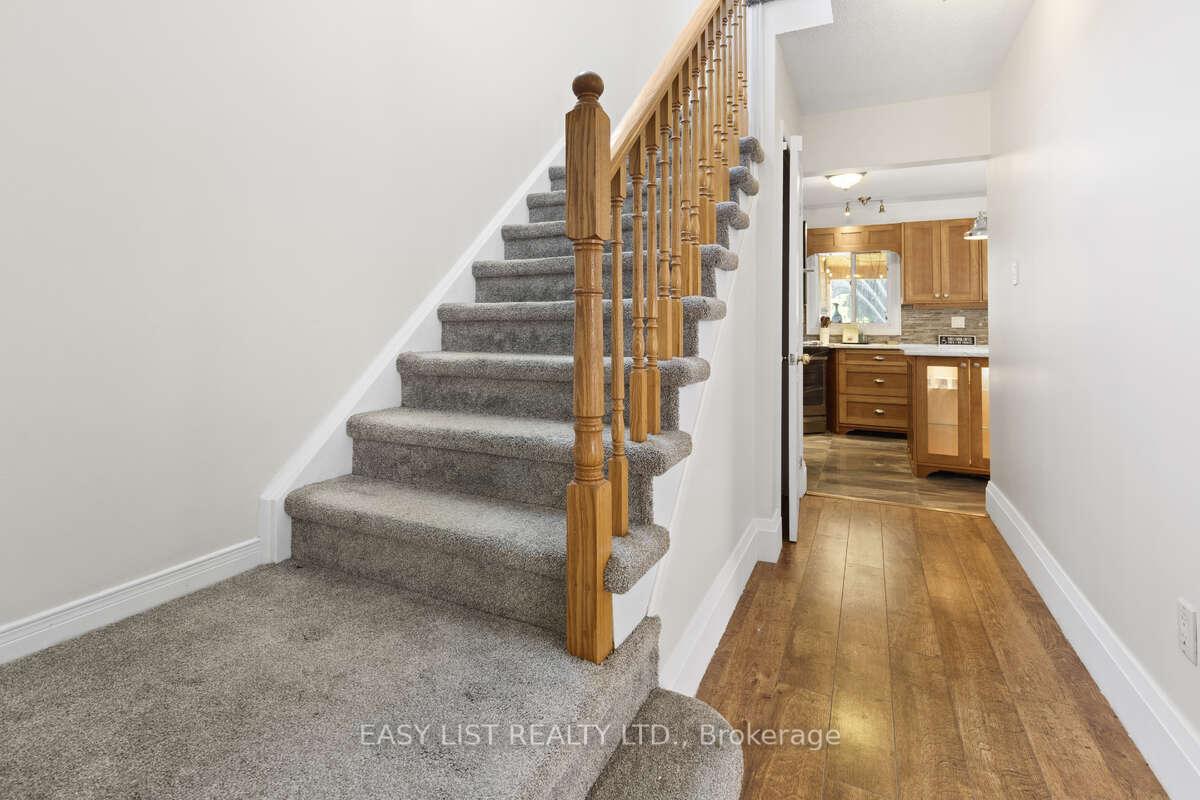
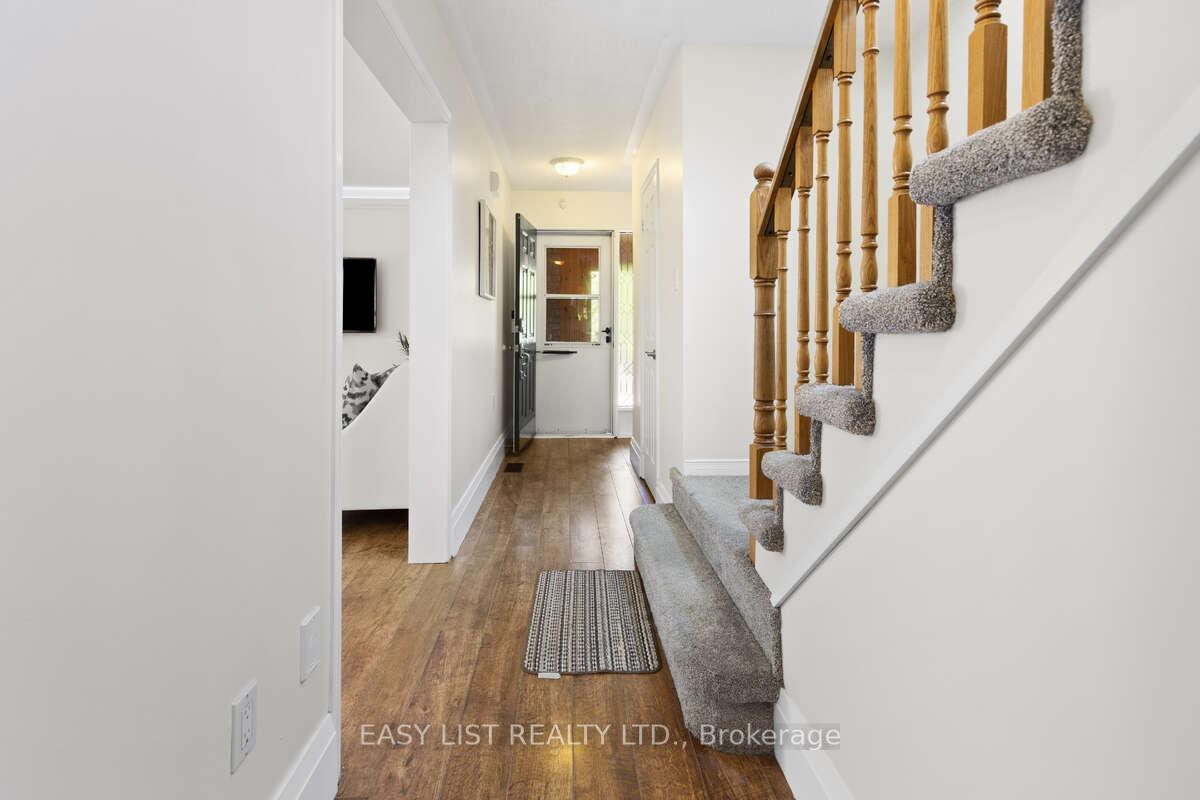 See all 37 photos
Property history

This listing has ended. It is no longer available.
Property not available for sale or for rent.
About this home
2993 Gulfstream Way, Mississauga
For more info on this property, please click the Brochure button. Beautifully renovated detached 4 bed (3+1), 4 bath home in Lisgar, Mississauga, offering 2,000+ sq. ft. of total living space. Finished basement with a separate entrance, kitchen, 4-pc bath, and private laundry ideal for a family. Heated insulated double garage with parking for up to 5 cars Enjoy a huge backyard with excellent privacy, a covered/screened deck, and a newly sodded -1,500-sq-ft lawn. Upgrades 2025: New asphalt & concrete driveway, fresh interior paint, upgraded kitchen counter-top & hardware, New Sod. Roof 2019. Two laundry areas. Bird-safe window decals. Main level: bright living area, dining, and an eat-in kitchen with breakfast bar and walkout to the deck overlooking the deep 30132 ft lot. Second level: king-sized primary with 2-pc en -suite, two additional bedrooms, an office/den, and an updated 4-pc bath. Lower level: generous family/rec space, bedroom, full bath, kitchen, and separate laundry. Location highlights:4 min to Lisgar GO; 2 min to 401; 6 min to Toronto Premium Outlets; 15 mins to Pearson.50+ shops within ~5 min (Walmart, Longos, Superstore, Home Depot, Tim Hortons, TD, RBC).5 min to Edenwood Middle school, 7 min to Meadowvale Secondary school, 6 min to Meadowvale Community center, 6 min to Lake Aquitaine/Lake Wabukayne & trails.3 min to Smart Centres Mississauga shopping mall. Move in ready.
Facts & features
Ask about this home
A HOMEH agent will answer your questions about this home.
Rooms
12 rooms · 4 bathrooms
- Living room11′ × 14′2″157 sq.ft.
- Dining room11′ × 8′1″89 sq.ft.
- Kitchen18′8″ × 9′9″183 sq.ft.
- Powder room2′11″ × 5′9″17 sq.ft.
- Foyer7′4″ × 4′1″30 sq.ft.
- Living room5′2″ × 22′4″115 sq.ft.
- Primary bedroom16′11″ × 9′10″166 sq.ft.
- Bedroom 28′11″ × 13′9″123 sq.ft.
- Bedroom 39′5″ × 10′1″95 sq.ft.
- Family room18′8″ × 13′7″255 sq.ft.
- Bedroom10′4″ × 10′11″113 sq.ft.
- Kitchen12′2″ × 8′97 sq.ft.
Around this home
Schools nearby
School rating, out of 10.
Listing details
Helpful tools
Your HOMEH agent
"Priced 29% over our estimate. I would see it this week."
Ask HOMEH about this home
Price, neighbourhood, monthly cost. Ask anything.
HOMEH Intelligent Agent is an AI, not a licensed representative. Check anything important with your agent.