

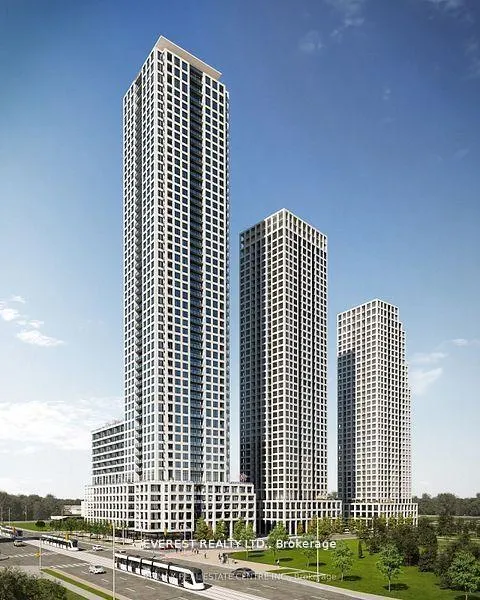
Unit 3408, 30 Elm Drive W
Unit 3408, 30 Elm Drive W
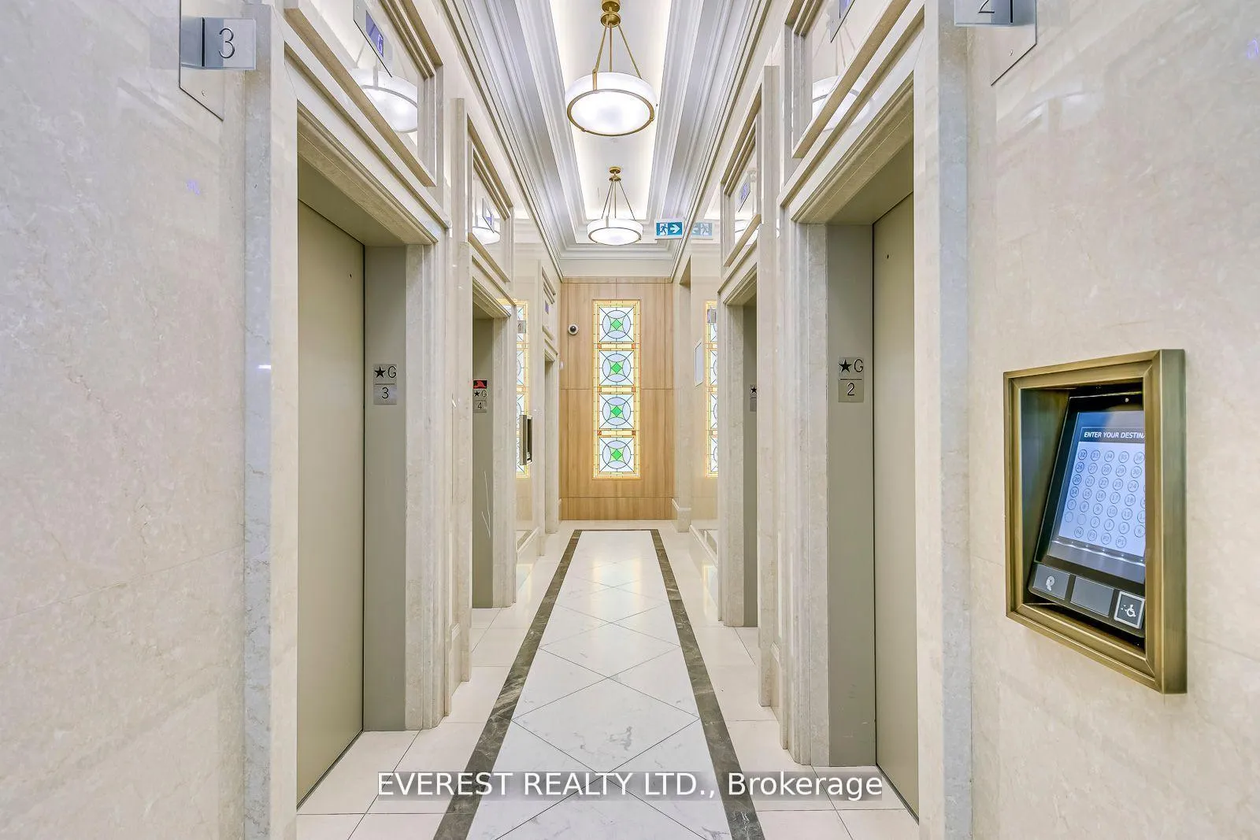
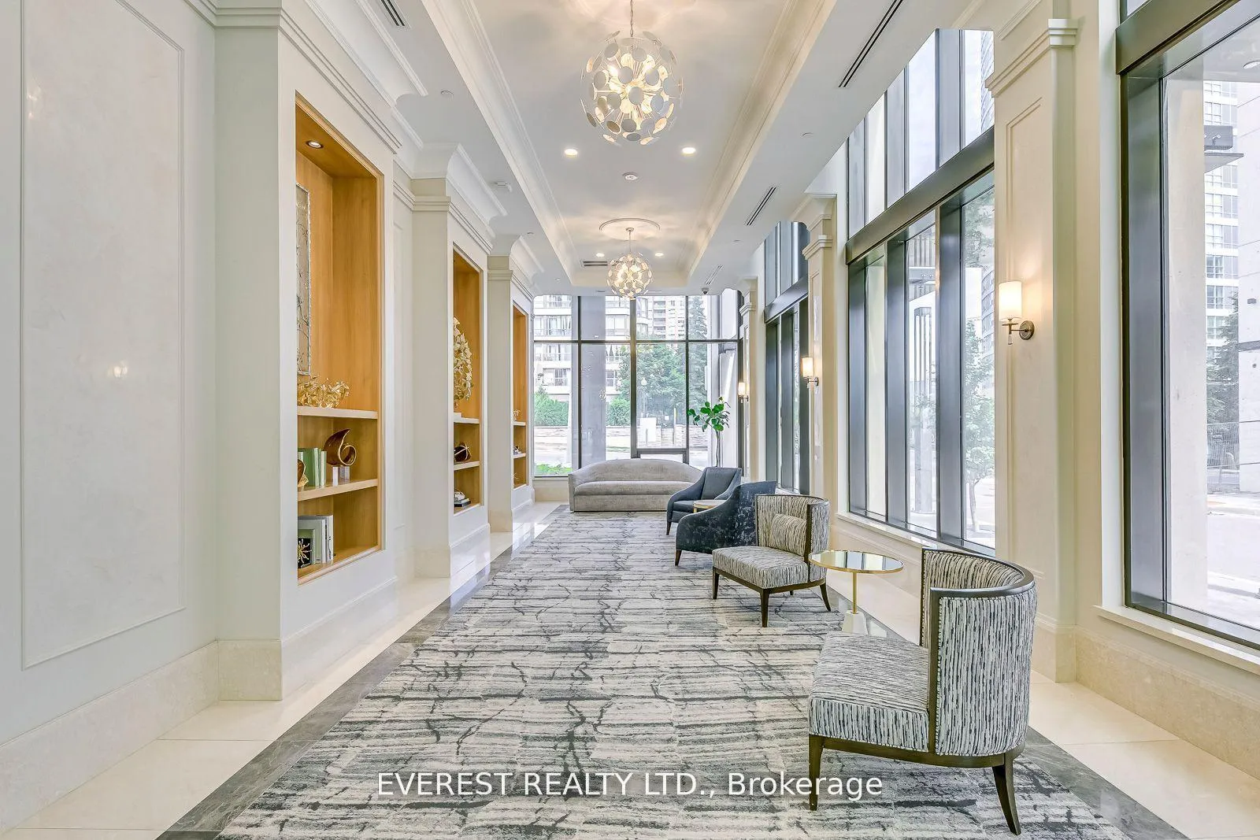
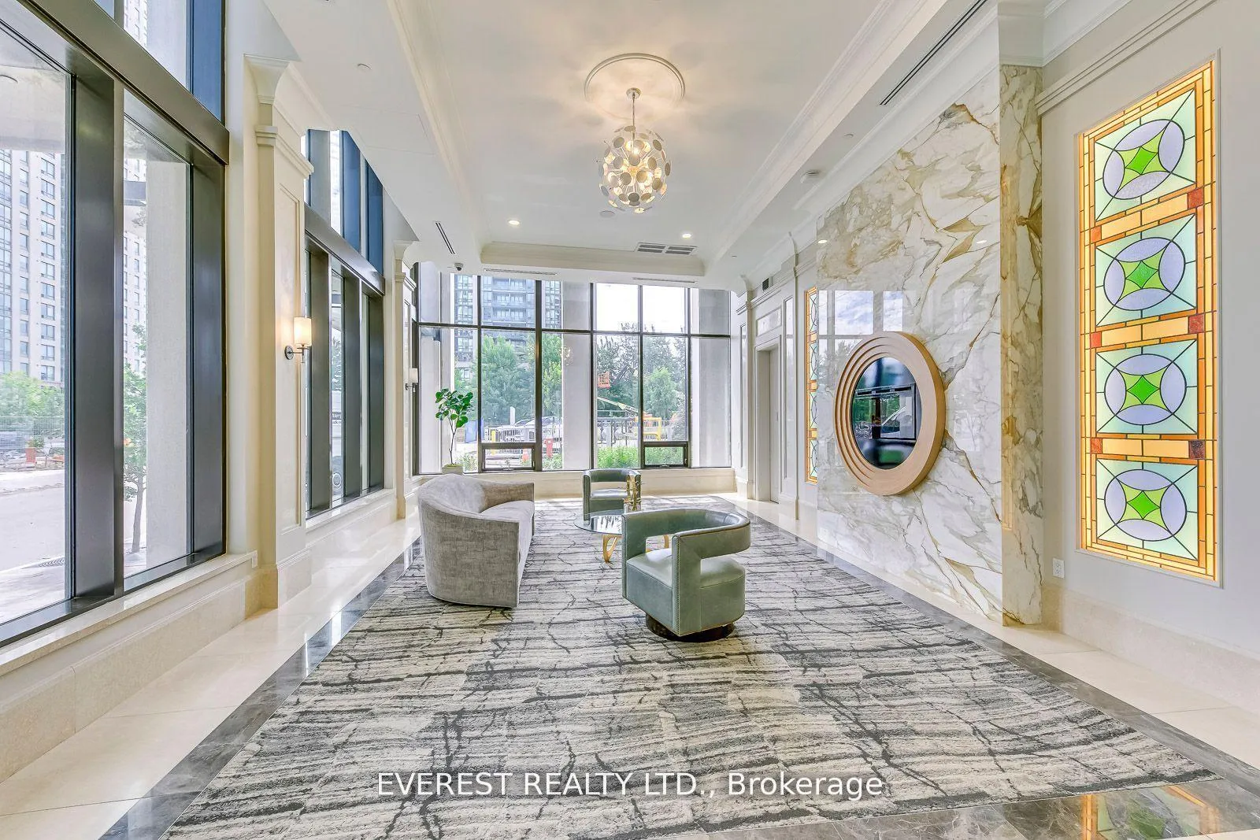
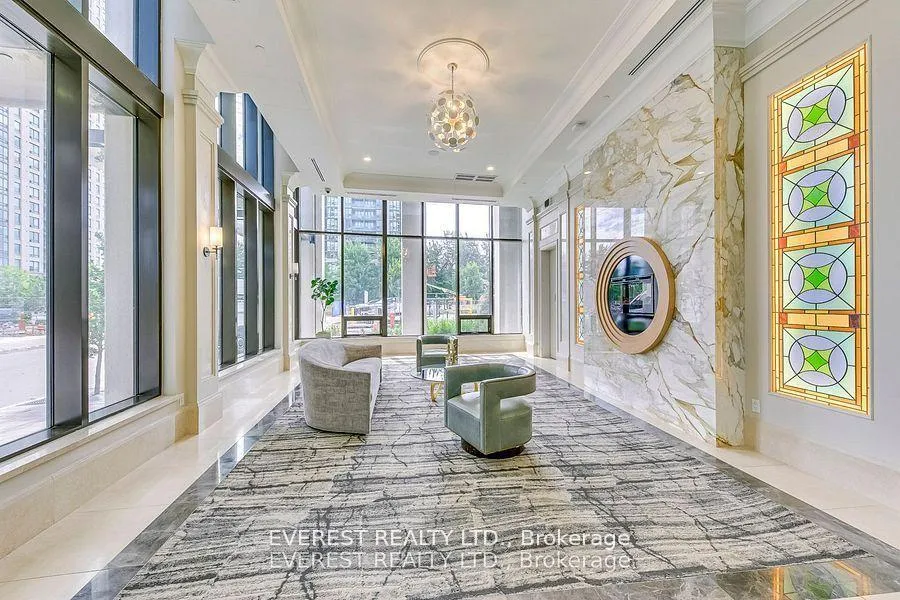 See all 7 photos
Property history
Facts and features
- ExposureSouth east
- LaundryIn-suite
- LockerOwned
- BalconyOpen
- Hardwood floors
- Central air
- Party room/meeting room
- Concierge
- Gym
- Rooftop deck/garden
The homeCondo Apartment, Apartment, New
- Type: Condo Apartment
- Style: Apartment
- Age: New
- Living space: 700–799 sq ft
- Basement: None
- Exposure: South East
- View: Downtown
InsideHardwood, Ceramic, In-suite laundry, main level, Auto garage door remote, built-in oven, carpet free
- Flooring: Hardwood, Ceramic
- Laundry: In-suite laundry, main level
- Features: Auto garage door remote, built-in oven, carpet free
- Elevator: Yes
- Rooms above ground: 5
- Bedrooms: 2
- Bathrooms: 2
- Kitchens: 1
OutsideConcrete, Open
- Exterior: Concrete
- Balcony: Open
Parking and locker1 Parking, Underground, Parking type Owned
- Spaces: 1 Parking
- Garage: Underground
- Parking type: Owned
- Driveway: Underground
- Locker: Owned
BuildingEdge Towers Condos, Storeys 50, Units 1283
- Name: Edge Towers Condos
- Storeys: 50
- Units: 1283
- Registered: 2020
- Condo corporation: 1175
- Amenities: Party room/meeting room, concierge, gym, visitor parking, rooftop deck/garden, elevator
- Pets: Not allowed
Heating, water and powerForced air, gas, Central air
- Heating: Forced air, gas
- Cooling: Central air
Rent and termsRent $2,450 a month, Entire property, Unfurnished
- Rent: $2,450 a month
- Space for rent: Entire property
- Furnished: Unfurnished
- Lease: 12 months
- Rent includes: Heat, high speed internet
- Deposit: Required
- Credit check: Required
- References: Required
IncludedFridge, stove, b/i dishwasher, stacked washer/dryer, all electric light fixtures. new appliances, built in microwave. one parking and locker included.
- Included: Fridge, stove, b/i dishwasher, stacked washer/dryer, all electric light fixtures. new appliances, built in microwave. one parking and locker included.
NearbyPublic transit
- Close to: Public transit
Listing detailsW12907380, Rented, Mar 22, 2026
- MLS® number: W12907380
- Status: Rented
- Listed on: Mar 22, 2026
- Days on market: 10
- Updated: Apr 1, 2026
- Possession: 1-29 days
- Occupied by: Tenant
- Listing brokerage: EVEREST REALTY LTD.
About this home
Unit 3408, 30 Elm Drive W, Mississauga (City Centre), ON L5B 0N6
Free Wifi. 34 floor, Clear view. Brand new, 2 Bedroom with 2 FULL Bath+ Parking+ Locker+++ walk in closet. Absolutely clear view from bed and balcony, CN Tower Toronto to lake view south.Luxury living at its finest in downtown Mississauga with this stunning 2 bed +2 bath condo at Edge Towers by Solmar! Perfectly designed with high-quality finishes, this spacious unit offers everything you need to live, relax, and entertain. Experience modern condo living at its finest at Edge Towers spectacular unblocked view from Balcony to Ontario Lake by Solmar Development Corp, located at 30 Elm Dr W, Mississauga. Extra space for storage offers Private locker. Perfectly situated at Hurontario & Central Pkwy, just steps from Square One Shopping Center, and array of shops and dining options, Edge Towers 2 offers unparalleled convenience. Enjoy cultural attractions such as the Living Arts Center and Mississauga Celebration Square, all within walking distance. With future access to the Hurontario LRT and close proximity to Hwys 403, 401, and 407, commuting is effortless. FREE WIFI!! unit will be given in professional cleaned!
Ask about this home
A HOMEH agent will answer your questions about this home.
Know more about Edge Towers Condos

Condo building · 28-36 Elm Dr W
Edge Towers Condos is a 50-storey condo with 1,283 suites, built in 2020 by Solmar Development Corp. Right now 17 for sale and 6 for rent are on the market here.
- 50storeys
- 1,283suites
- $748/sq ft
- 2020built
No similar units for rent in Edge Towers Condos right now.
Around this home
Daily convenience, out of 100, from the distances below
Schools nearby
School rating, out of 10.
Helpful calculators
Your HOMEH agent

"I would see it this week."