

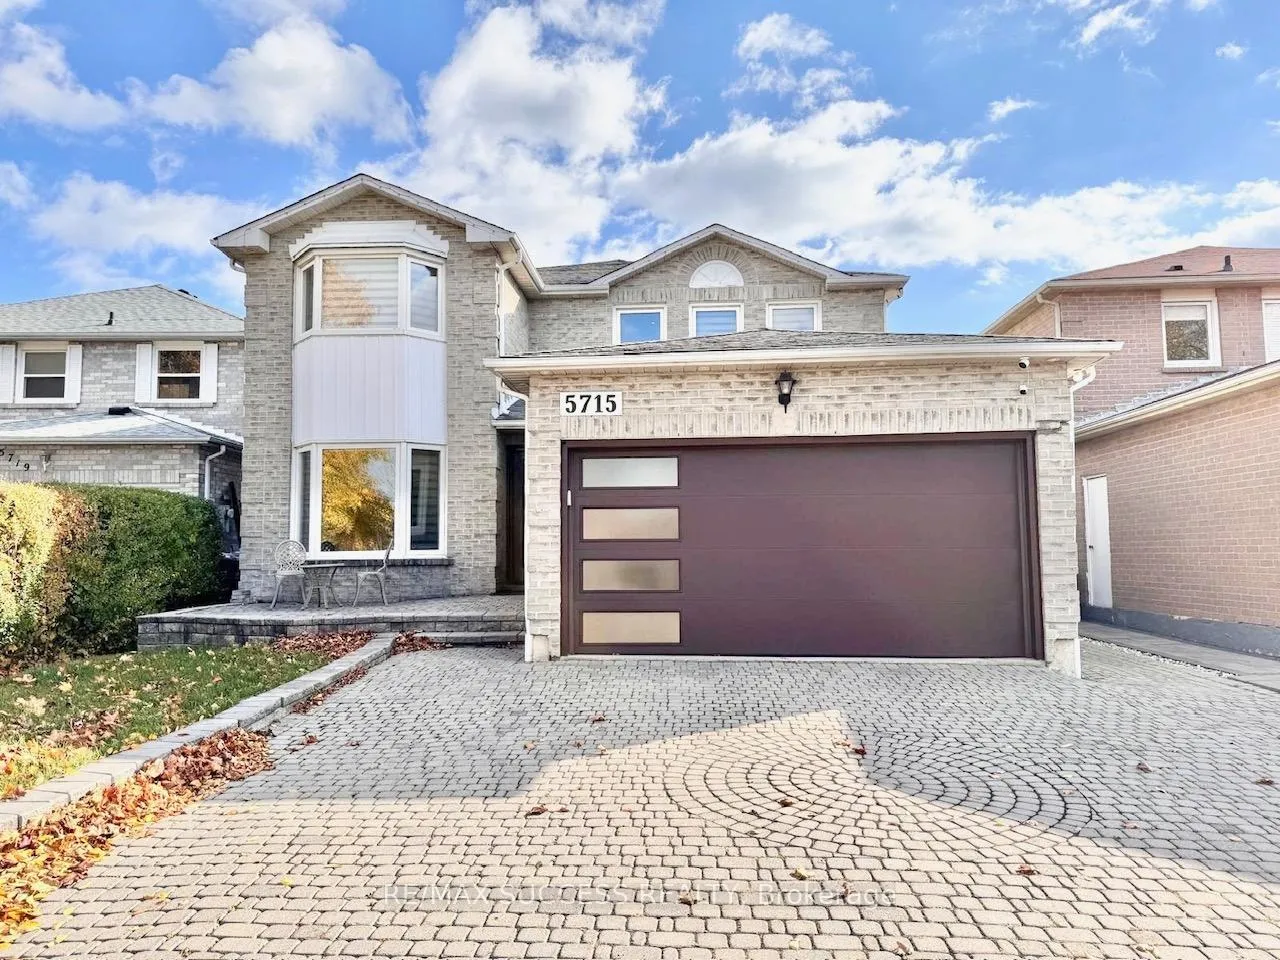
5715 Riverdale Crescent
5715 Riverdale Crescent
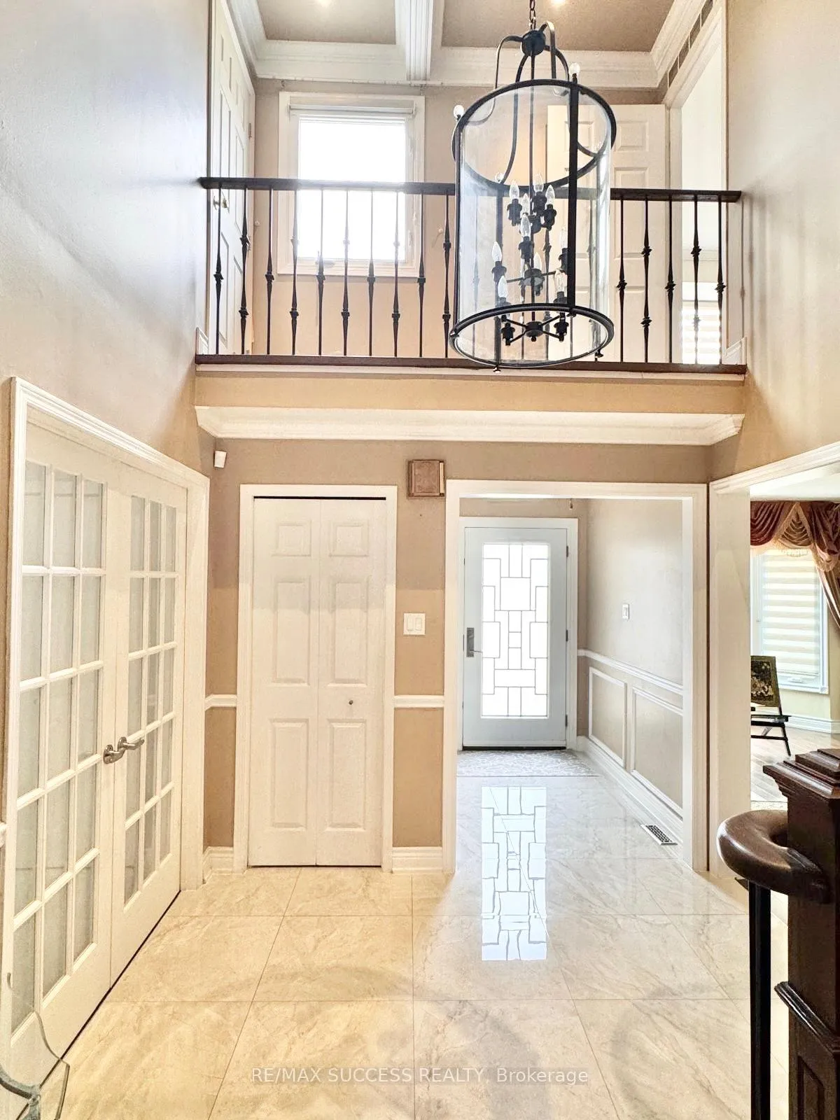
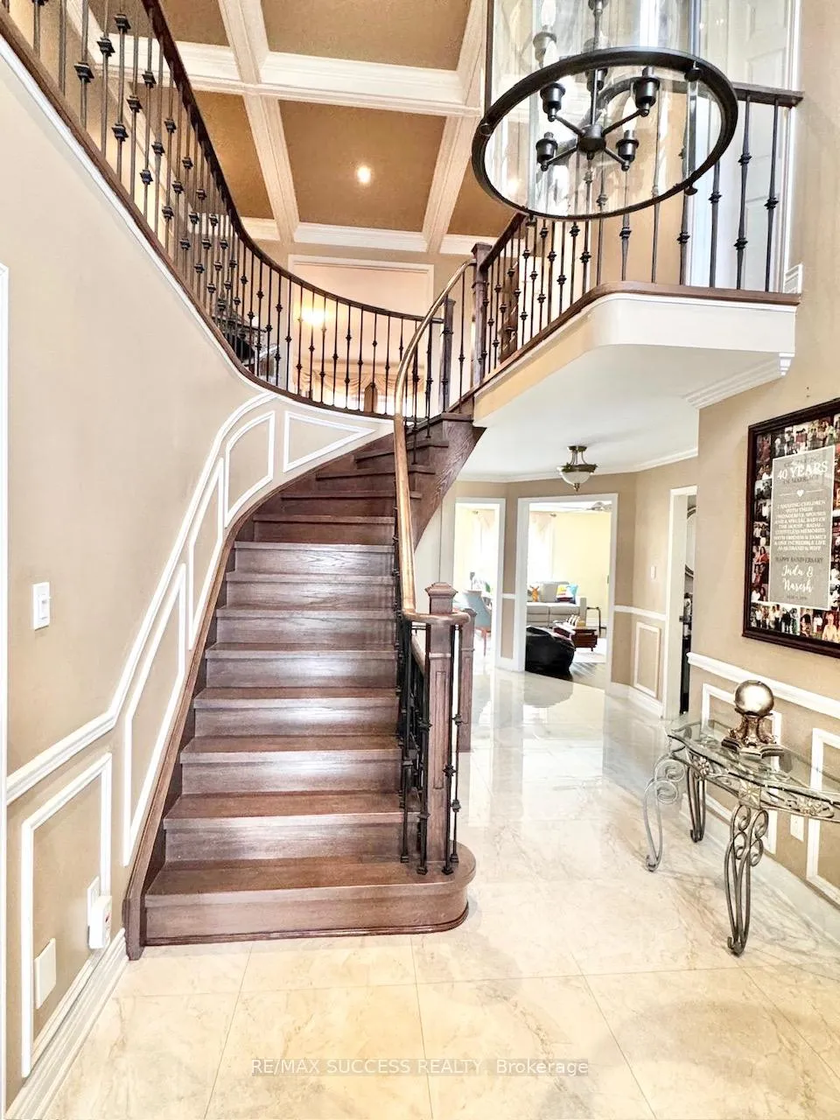
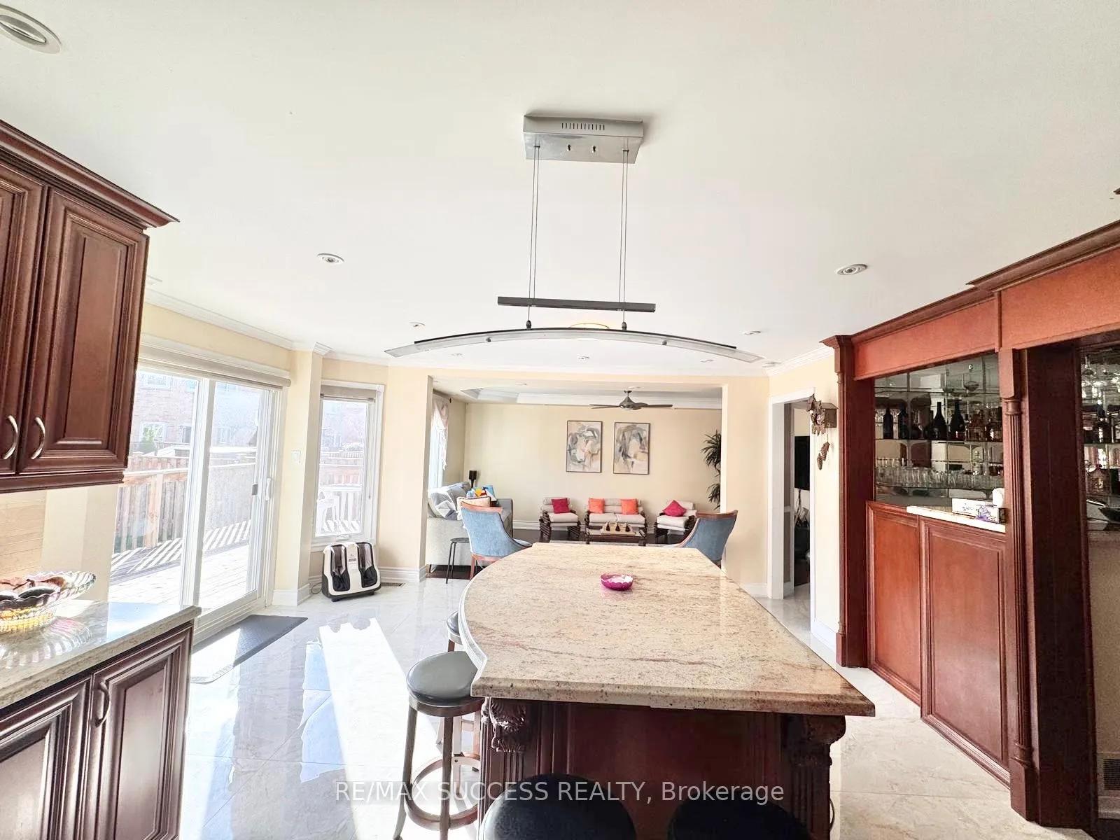
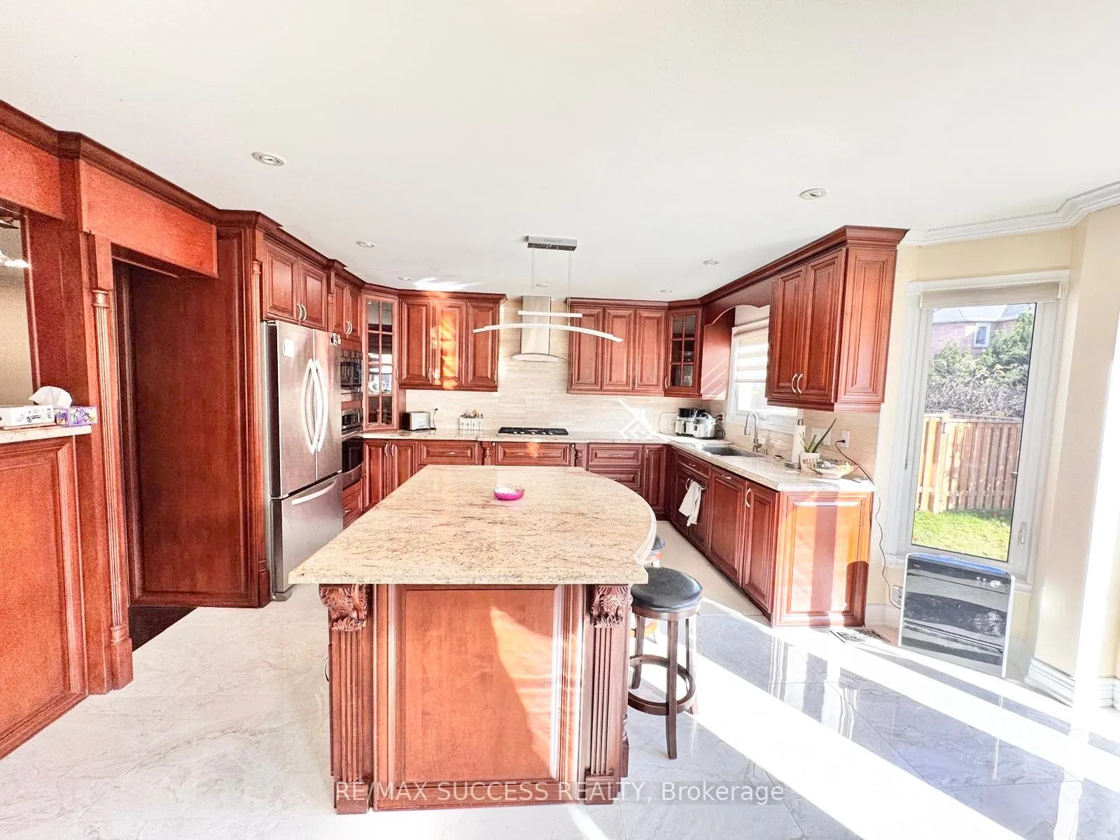 See all 13 photos
Property history
Facts and features
- BasementSeparate entrance
- Lease term12 months
- FurnishedUnfurnished
- LaundryShared
- Separate entrance
- Hardwood floors
- Central air
The homeDetached, 2-storey, 3,000–3,500 sq ft
- Type: Detached
- Style: 2-storey
- Living space: 3,000–3,500 sq ft
- Basement: Separate entrance
InsideHardwood, Tile, Shared, Auto garage door remote, built-in oven, countertop range
- Flooring: Hardwood, Tile
- Laundry: Shared
- Features: Auto garage door remote, built-in oven, countertop range
- Rooms above ground: 10
- Bedrooms: 4
- Bathrooms: 4
- Kitchens: 1
- Family room: Yes
Outside and lotBrick, Shingles, Concrete
- Exterior: Brick
- Roof: Shingles
- Foundation: Concrete
Parking1 Garage, Attached, Private double
- Spaces: 1 Garage
- Garage: Attached
- Driveway: Private double
Heating, water and powerForced air, gas, Central air, Municipal water
- Heating: Forced air, gas
- Cooling: Central air
- Water: Municipal water
- Sewer: Municipal sewer
Rent and termsRent $3,990 a month, 2nd floor, Unfurnished
- Rent: $3,990 a month
- Space for rent: 2nd floor
- Furnished: Unfurnished
- Lease: 12 months
- Paid: Monthly
- Deposit: Required
- Credit check: Required
- Employment letter: Required
- Rental application: Required
- References: Required
IncludedAll appliances
- Included: All appliances
Listing detailsW12907358, Rented, Mar 19, 2026
- MLS® number: W12907358
- Status: Rented
- Listed on: Mar 19, 2026
- Days on market: 39
- Updated: Apr 27, 2026
- Possession: 2026-05-01 / Other
- Occupied by: Tenant
- Listing brokerage: RE/MAX SUCCESS REALTY
About this home
5715 Riverdale Crescent, Mississauga (East Credit), ON L5M 4R3
Amazing Location! Gorgeous and spacious Fully Upgraded Detached home located in a quiet family friendly neighborhood. Beautiful luxurious Layout W/ 4 Large Bedrooms With Attached Washrooms. All washrooms are upgraded with skylight to have natural light beaming in. Beautiful Modern Kitchen W/Built-In Stainless Steel Appl. Mstr Bedroom W/5Pc Upgraded Ensuite W/I Closet. All bedrooms have washrooms. Breakfast Area And Walk-Out To Deck, Large Backyard, Office Den On Main Floor. Public School and Community Centre in walking distance, Shopping, Parks, Hwys & Many More. One Garage parking and two car parking on driveway. Note: Only Upper Level for Lease. The basement is NOT included. Laundry shared with basement tenant.
Ask about this home
A HOMEH agent will answer your questions about this home.
Around this home
Daily convenience, out of 100, from the distances below
Schools nearby
School rating, out of 10.
Helpful calculators
Your HOMEH agent

"I would see it this week."