

30 Maple Avenue N
30 Maple Avenue N
 See all 40 photos
Facts and features
- BasementApartment
- Lot size41 × 149 ft
- Lease term12 months
- FurnishedFurnished
- Second kitchen
- Separate entrance
- Central air
The homeDetached, Bungalow, 1,500–2,000 sq ft
- Type: Detached
- Style: Bungalow
- Living space: 1,500–2,000 sq ft
- Basement: Apartment, separate entrance
InsideIn-suite laundry, lower level, Other, Carbon monoxide detectors
- Laundry: In-suite laundry, lower level
- Features: Other
- Security: Carbon monoxide detectors
- Rooms above ground: 7
- Rooms in the basement: 4
- Bedrooms: 3 + 1 in the basement
- Bathrooms: 4
- Kitchens: 2
Outside and lotStucco (plaster), Flat, Poured concrete
- Exterior: Stucco (plaster)
- Roof: Flat
- Foundation: Poured concrete
- Features: Landscaped, paved yard, privacy, deck, lighting
- Size: 40.66 × 149 ft
Parking4 Parking, Private
- Spaces: 4 Parking
- Driveway: Private
Heating, water and powerForced air, gas, Central air, Municipal water
- Heating: Forced air, gas
- Cooling: Central air
- Water: Municipal water
- Sewer: Municipal sewer
- Natural gas: Yes
- Hydro: Yes
- Cable: Yes
- Telephone: Yes
Rent and termsRent $5,500 a month, Entire property, Furnished
- Rent: $5,500 a month
- Space for rent: Entire property
- Furnished: Furnished
- Lease: 12 months
- Paid: Monthly
- Rent includes: Parking
- Deposit: Required
- Credit check: Required
- Employment letter: Required
- Rental application: Required
- References: Required
- Rental items: On demand tankless hot water tank.
IncludedAll existing electrical light fixtures, window covers, stainless steel kitchen appliances including 5 burner gas stove, 2 fridge, 1 stove in basement, 1 microwave, dishwasher, 2 washer and dryers, bar fridge.
- Included: All existing electrical light fixtures, window covers, stainless steel kitchen appliances including 5 burner gas stove, 2 fridge, 1 stove in basement, 1 microwave, dishwasher, 2 washer and dryers, bar fridge.
NearbyLake/pond, park, place of worship, public transit, school, fenced yard
- Close to: Lake/pond, park, place of worship, public transit, school, fenced yard
Listing detailsW9383044, Rented, Oct 4, 2024
- MLS® number: W9383044
- Status: Rented
- Listed on: Oct 4, 2024
- Days on market: 90
- Updated: Jan 2, 2025
- Possession: Immediately/Flexible
- Occupied by: Owner
- Listing brokerage: SAM MCDADI REAL ESTATE INC.
About this home
30 Maple Avenue N, Mississauga (Port Credit), ON L5H 2S1
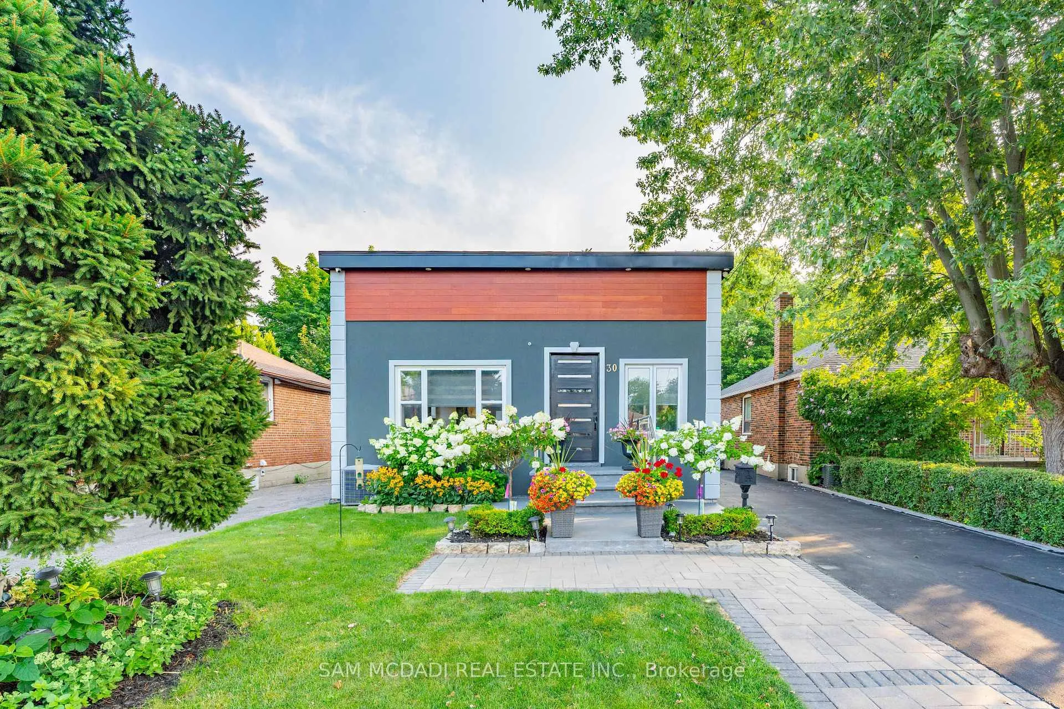
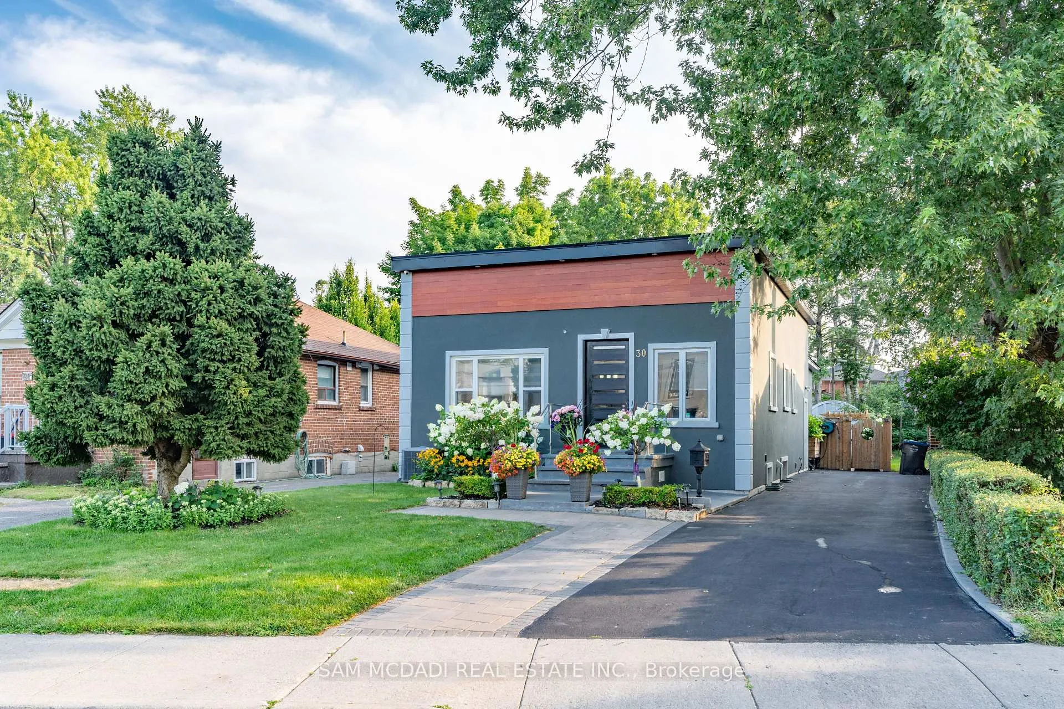
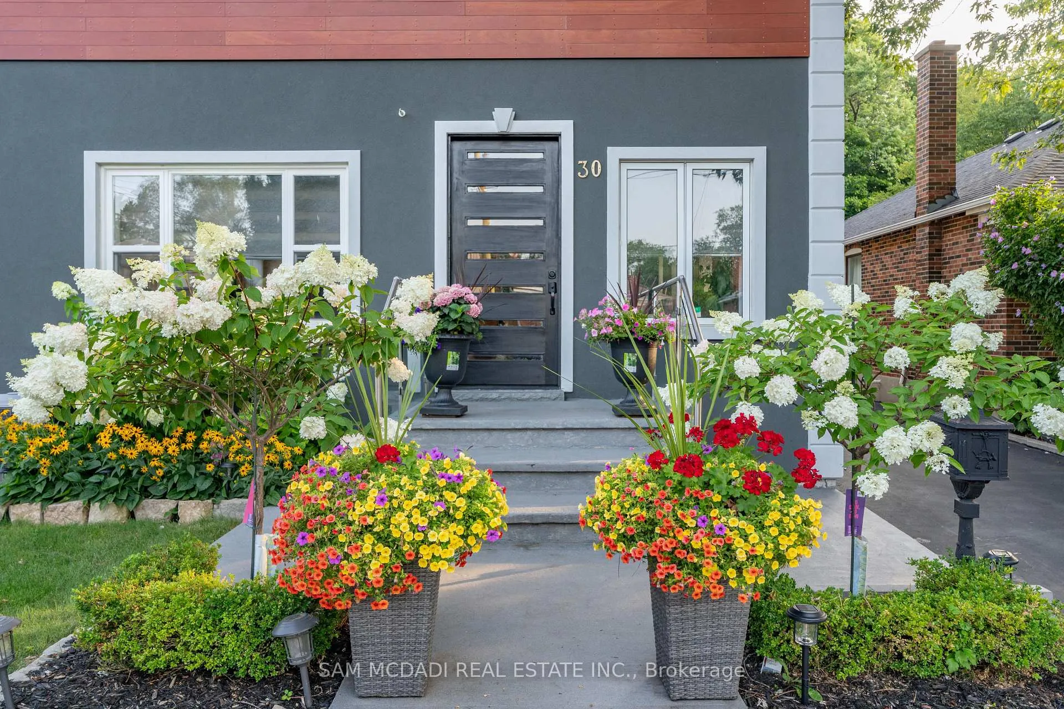
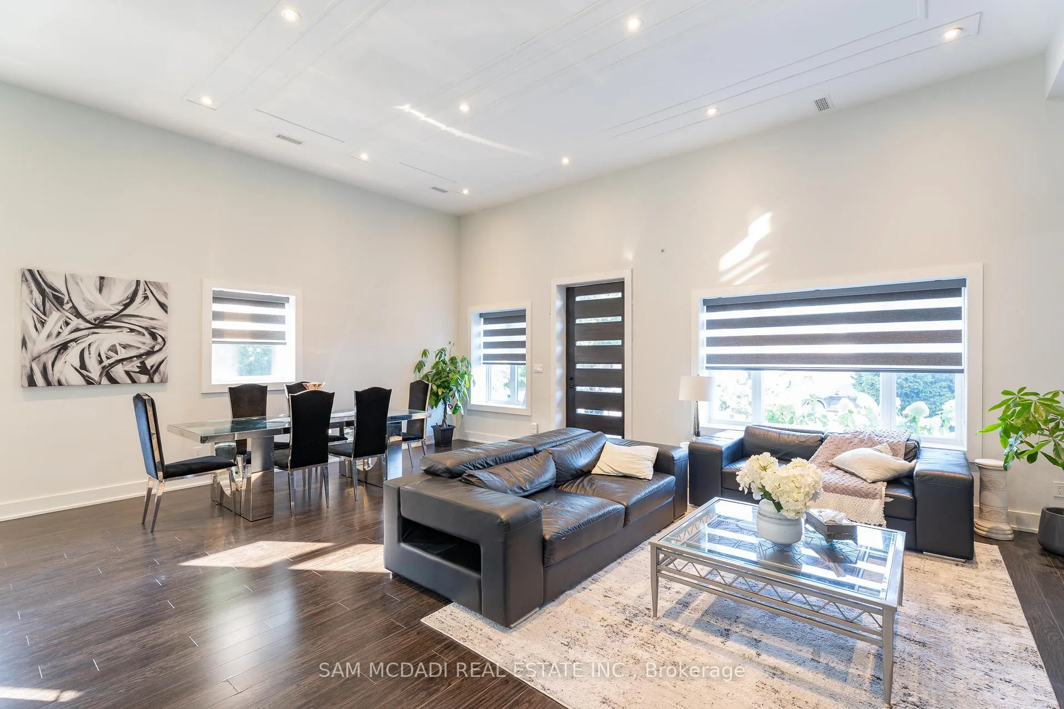
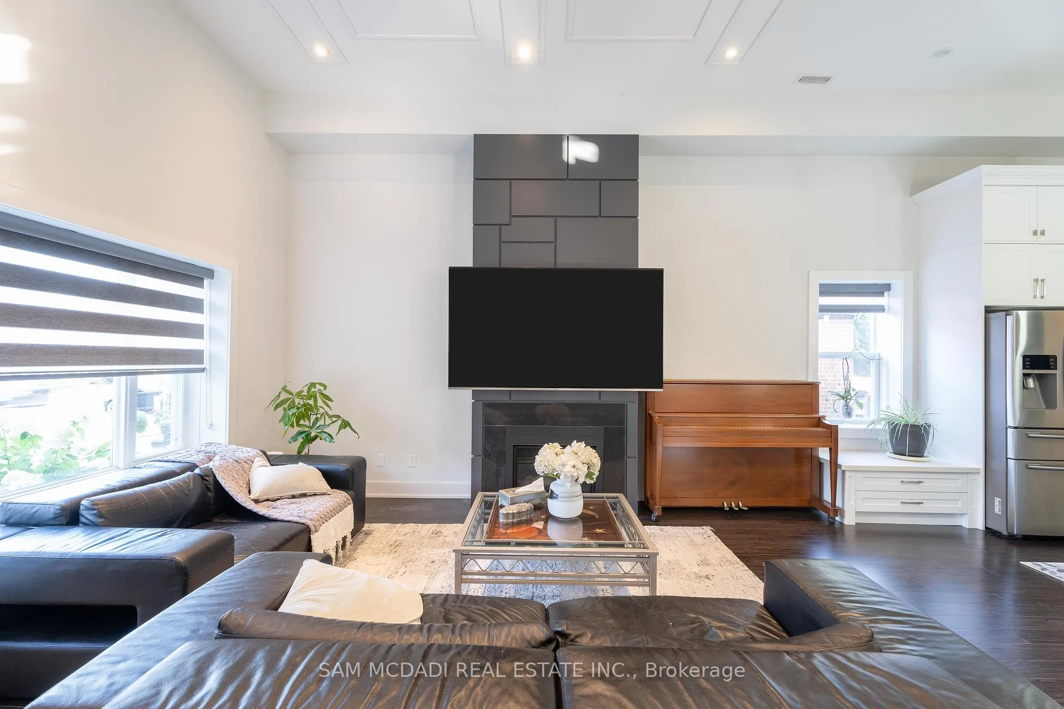
Calling all Triple-A tenants!! Welcome to the highly sought-after Port Credit community where this beautifully rebuilt bungalow with approx. 2,000 SF above grade offers an unparalleled lifestyle. Step inside the main level and be captivated by an open-concept layout enhanced by soaring ceiling heights and illuminated by windows and LED pot lights. The gourmet kitchen with a hidden pantry is the heart of this home. It boasts a large centre island with quartz waterfall edges and built-in stainless steel appliances with a gas stove and provides panoramic views of the combined living and dining areas. Continue down the hallway, where you will locate the primary bedroom adorned with a beautiful 3pc ensuite and a walk-in closet. 2 more bedrooms on this level with their design details and a shared 3pc bath. The lower level features a legal basement apartment with a separate entrance featuring a full kitchenette with granite countertops, a 4pc ensuite, and above-grade windows that bring in abundant natural light! The meticulously landscaped backyard with wood pergola provides a tranquil setting to gather family and friends and boasts stone interlocking, a wood deck, and a utility shed. An absolute must-see with an extended driveway allowing parking up to 4 vehicles. This beautiful home is available with the option to be fully furnished including all beds, and pieces of furniture - offering a move-in ready experience. Don't delay on this opportunity!
Ask about this home
A HOMEH agent will answer your questions about this home.
Around this home
Daily convenience, out of 100, from the distances below
Schools nearby
School rating, out of 10.
Helpful calculators
Your HOMEH agent

"I would see it this week."