

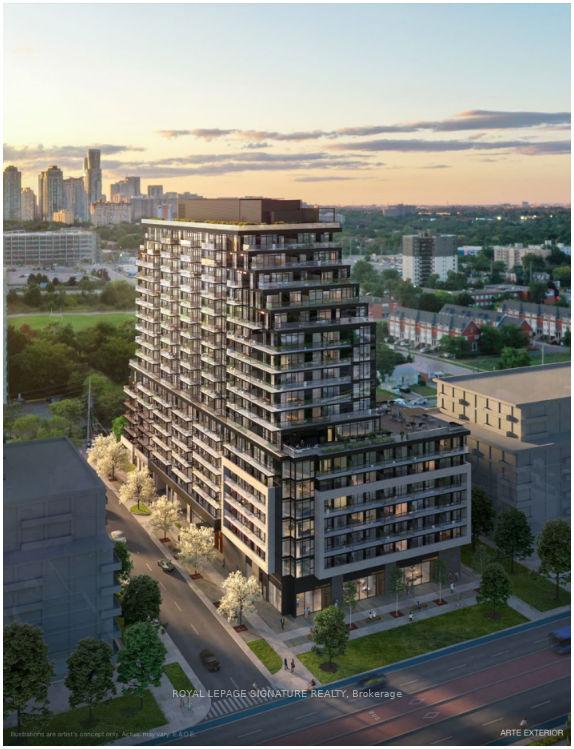
Unit 1113, 3009 Novar Road
Unit 1113, 3009 Novar Road
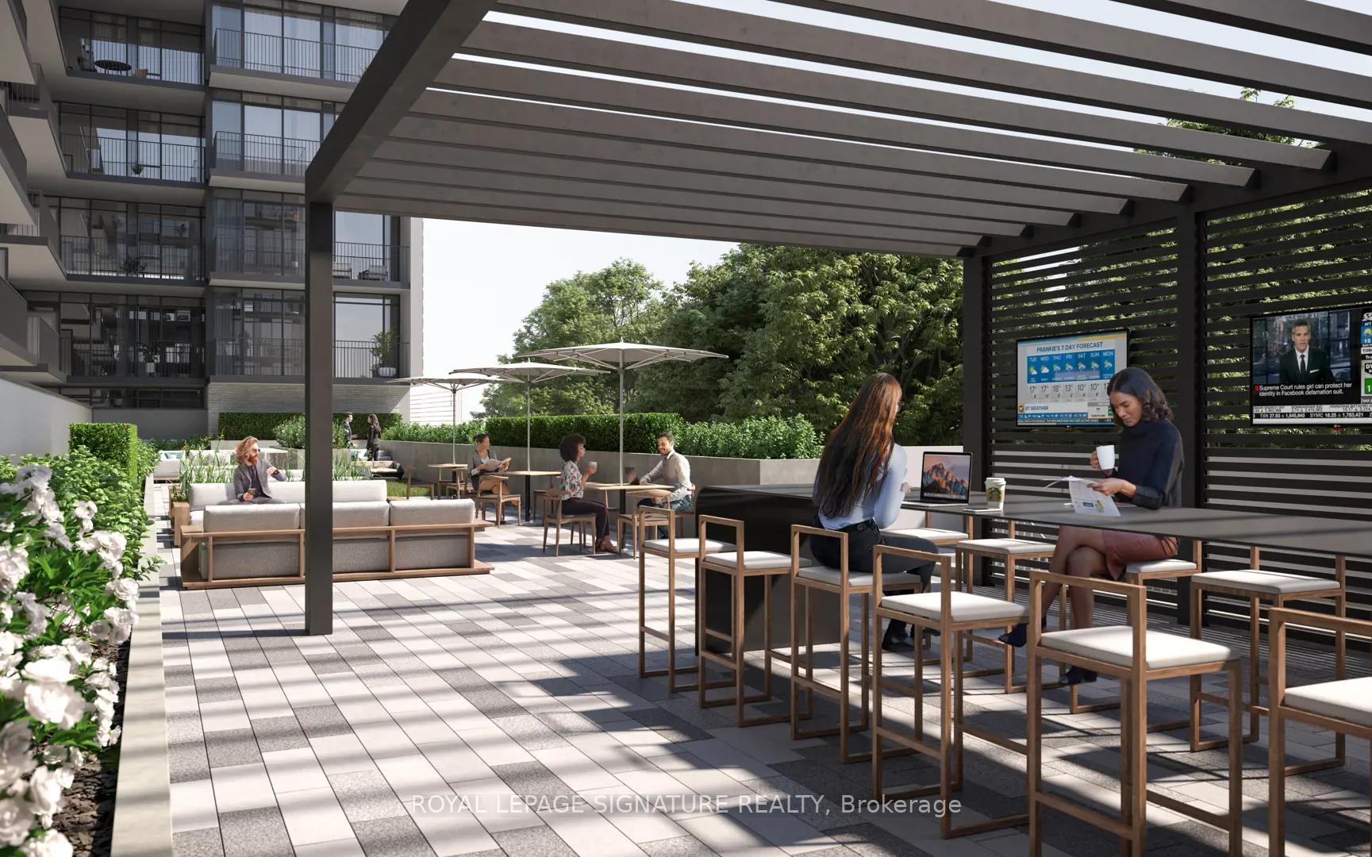
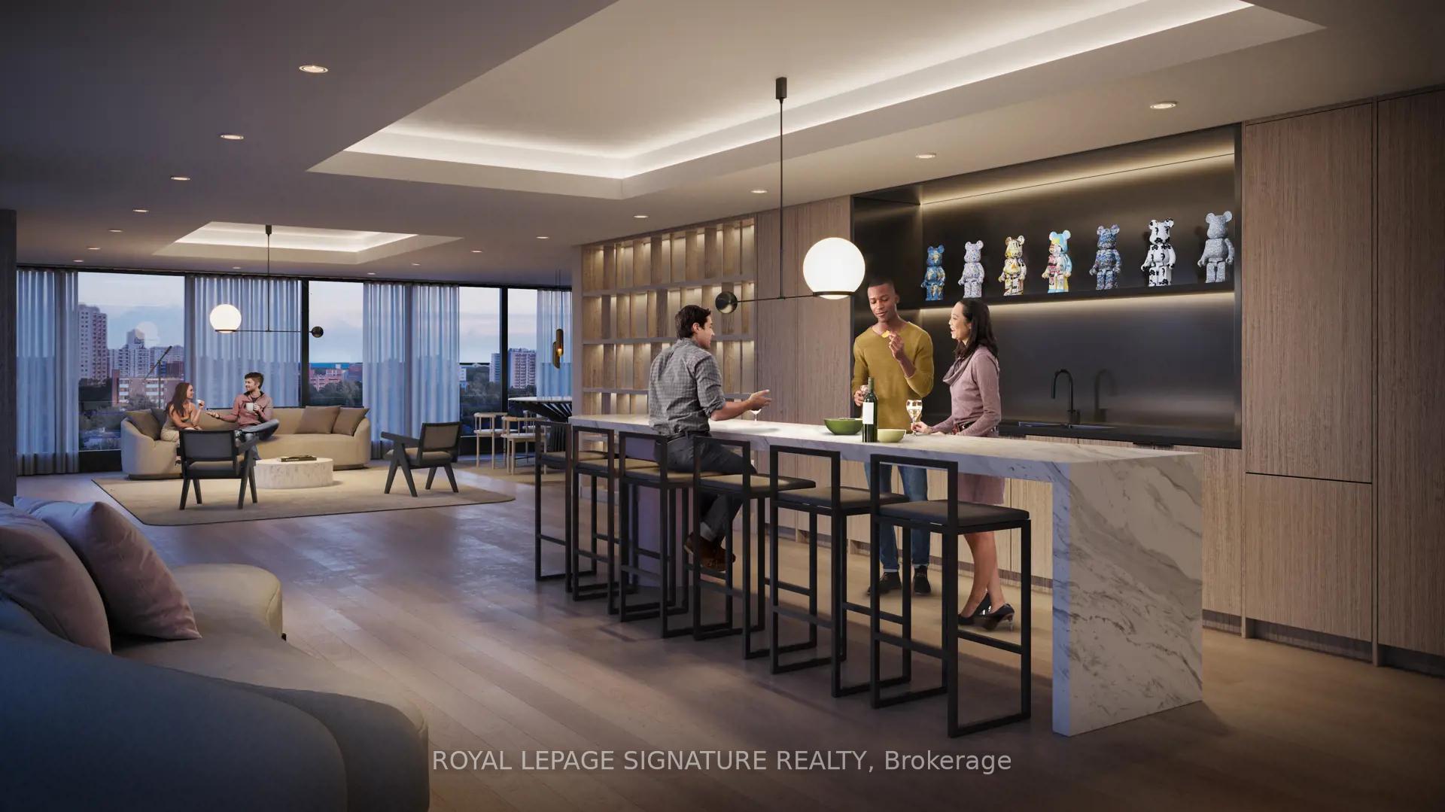
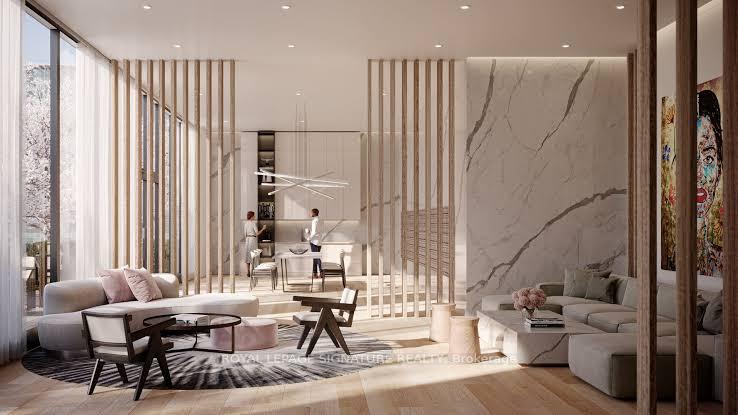
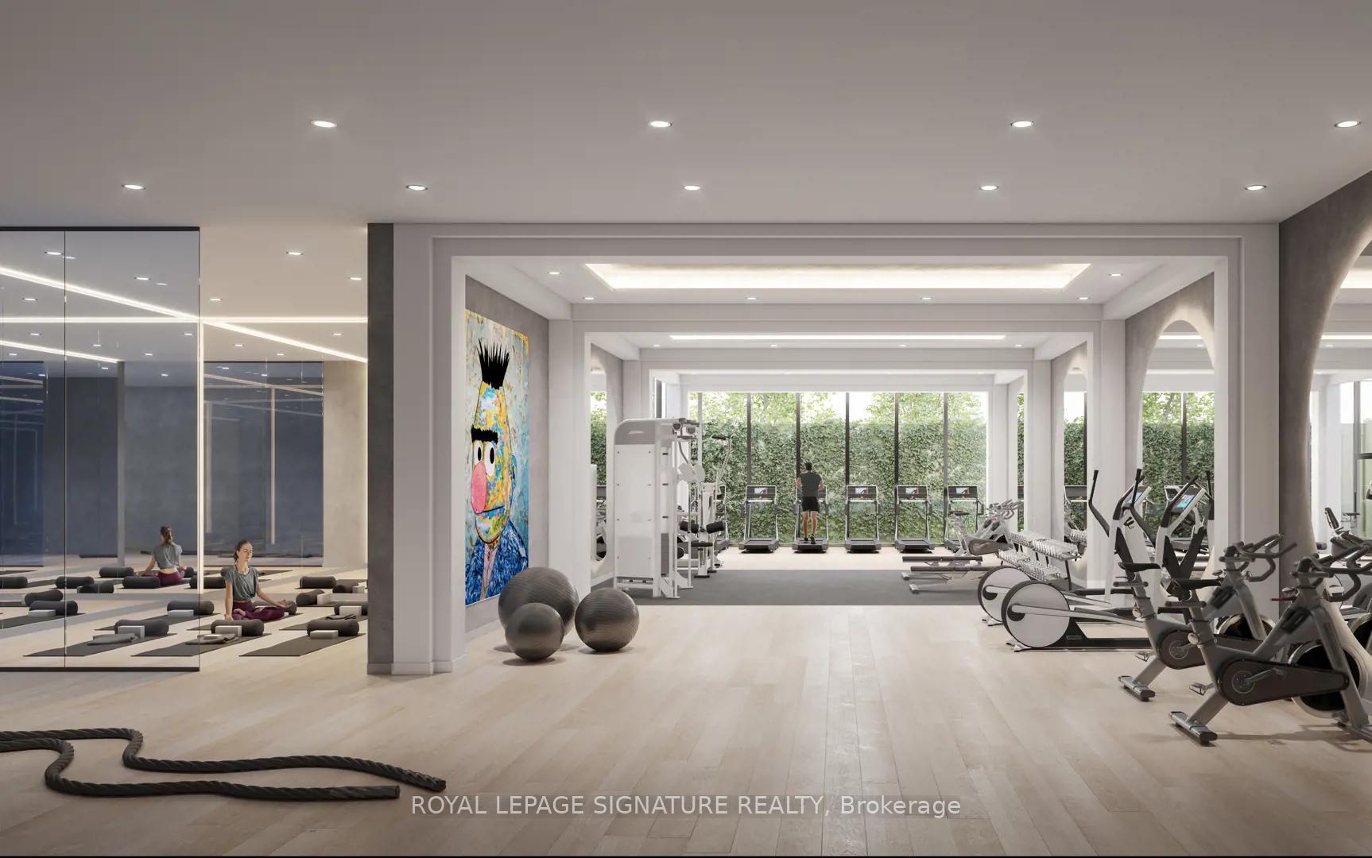 See all 14 photos
Property history
Facts and features
- ExposureWest
- LaundryIn-suite
- LockerOwned
- BalconyOpen
- Central air
- Concierge
- Exercise room
- Party room/meeting room
- Rooftop deck/garden
The homeCondo Apartment, Apartment, New
- Type: Condo Apartment
- Style: Apartment
- Age: New
- Living space: 500–599 sq ft
- Basement: None
- Exposure: West
InsideWindow floor to ceiling, In-suite laundry, Auto garage door remote, built-in oven, carpet free, countertop range, storage area lockers, wheelchair access
- Flooring: Window floor to ceiling
- Laundry: In-suite laundry
- Features: Auto garage door remote, built-in oven, carpet free, countertop range, storage area lockers, wheelchair access
- Rooms above ground: 5
- Bedrooms: 1 + 1 in the basement
- Bathrooms: 1
- Kitchens: 1
OutsideBrick, concrete, Open
- Exterior: Brick, concrete
- Balcony: Open
Parking and locker1 Parking, Underground, Parking type Owned
- Spaces: 1 Parking
- Garage: Underground
- Parking type: Owned
- Spot: 283
- Locker: Owned
- Locker unit: Room 8
- Locker number: D103
- Locker level: P4
BuildingArte Residences, Storeys 18, Units 427
- Name: Arte Residences
- Storeys: 18
- Units: 427
- Condo corporation: 0
- Amenities: Bike storage, community bbq, concierge, exercise room, party room/meeting room, rooftop deck/garden
- Pets: Allowed
Heating, water and powerForced air, gas, Central air
- Heating: Forced air, gas
- Cooling: Central air
Rent and termsRent $2,150 a month, Entire property, Unfurnished
- Rent: $2,150 a month
- Space for rent: Entire property
- Furnished: Unfurnished
- Lease: 12 months
- Paid: Monthly
- Rent includes: Building insurance, central air conditioning, common elements, parking
- Deposit: Required
- Credit check: Required
- Employment letter: Required
- Rental application: Required
- References: Required
NearbyClear view, hospital, park, place of worship, public transit, school
- Close to: Clear view, hospital, park, place of worship, public transit, school
Listing detailsW12517910, Rented, Nov 5, 2025
- MLS® number: W12517910
- Status: Rented
- Listed on: Nov 5, 2025
- Days on market: 13
- Updated: Nov 18, 2025
- Possession: Immediate
- Occupied by: Vacant
- Listing brokerage: ROYAL LEPAGE SIGNATURE REALTY
About this home
Unit 1113, 3009 Novar Road, Mississauga (Cooksville), ON L5B 1H7
Be the first to live in this brand-new 1+1 condo (den can serve as a second bedroom or office) in the heart of Mississauga. This carpet-free,557 sq. ft. suite plus 53sq. ft. balcony features an open-concept layout with floor-to-ceiling windows, a modern kitchen with built-in cooktop, oven, microwave, dishwasher, quartz countertops, and soft-close cabinetry. The bright bedroom offers ample closet space, while the den with sliding doors provides flexibility for work or second bedroom. The elegant bathroom includes a quartz vanity, porcelain tile flooring, and a four-piece bath. In-suite laundry, 1 parking spot, and a locker for added convenience. Enjoy clear west-facing views and access to premium amenities: 24-hour concierge, parcel room, pet wash, fitness centre, yoga studio, co-working lounge, conference room, rooftop terrace with outdoor bar, garden and BBQ area, and stylish social spaces including a party room and modern lobby. Located in the Hurontario & Dundas corridor, Arte Residences offers unbeatable connectivity - steps to Cooksville GO, Mississauga Transit, and within minutes of Hwy 401, 403, and the QEW. The upcoming Dundas BRT and Hurontario LRT will make commuting to Toronto and Brampton effortless. Close to Square One, Trillium Hospital, parks, shops, restaurants, and groceries. Students benefit from a 15-20 minute direct bus to U of T Mississauga and Sheridan College. A perfect blend of modern design, comfort, and convenience-be the first to call this stunning suite home.
Ask about this home
A HOMEH agent will answer your questions about this home.
Know more about Arte Residences
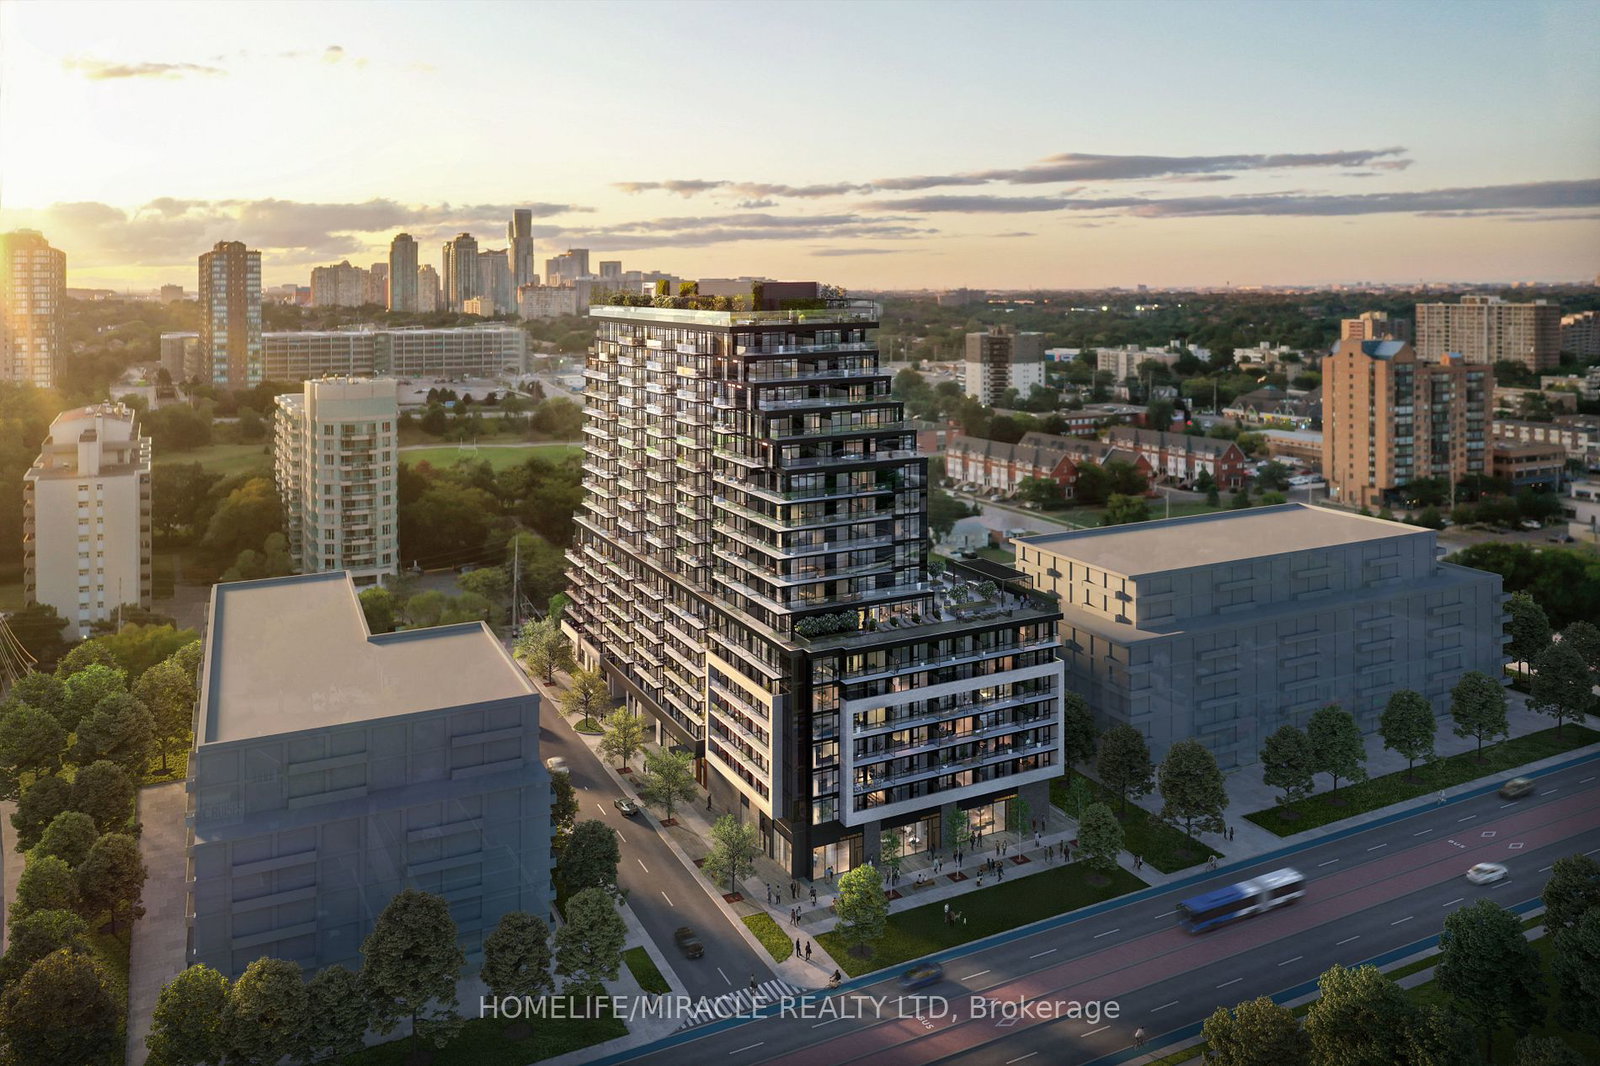
Condo building · 3009 Novar Rd
Arte Residences is an 18-storey condo with 427 suites by Emblem Developments. Right now 5 for sale and 9 for rent are on the market here.
- 18storeys
- 427suites
No similar units for rent in Arte Residences right now.
Around this home
Daily convenience, out of 100, from the distances below
Schools nearby
School rating, out of 10.
Helpful calculators
Your HOMEH agent

"I would see it this week."