

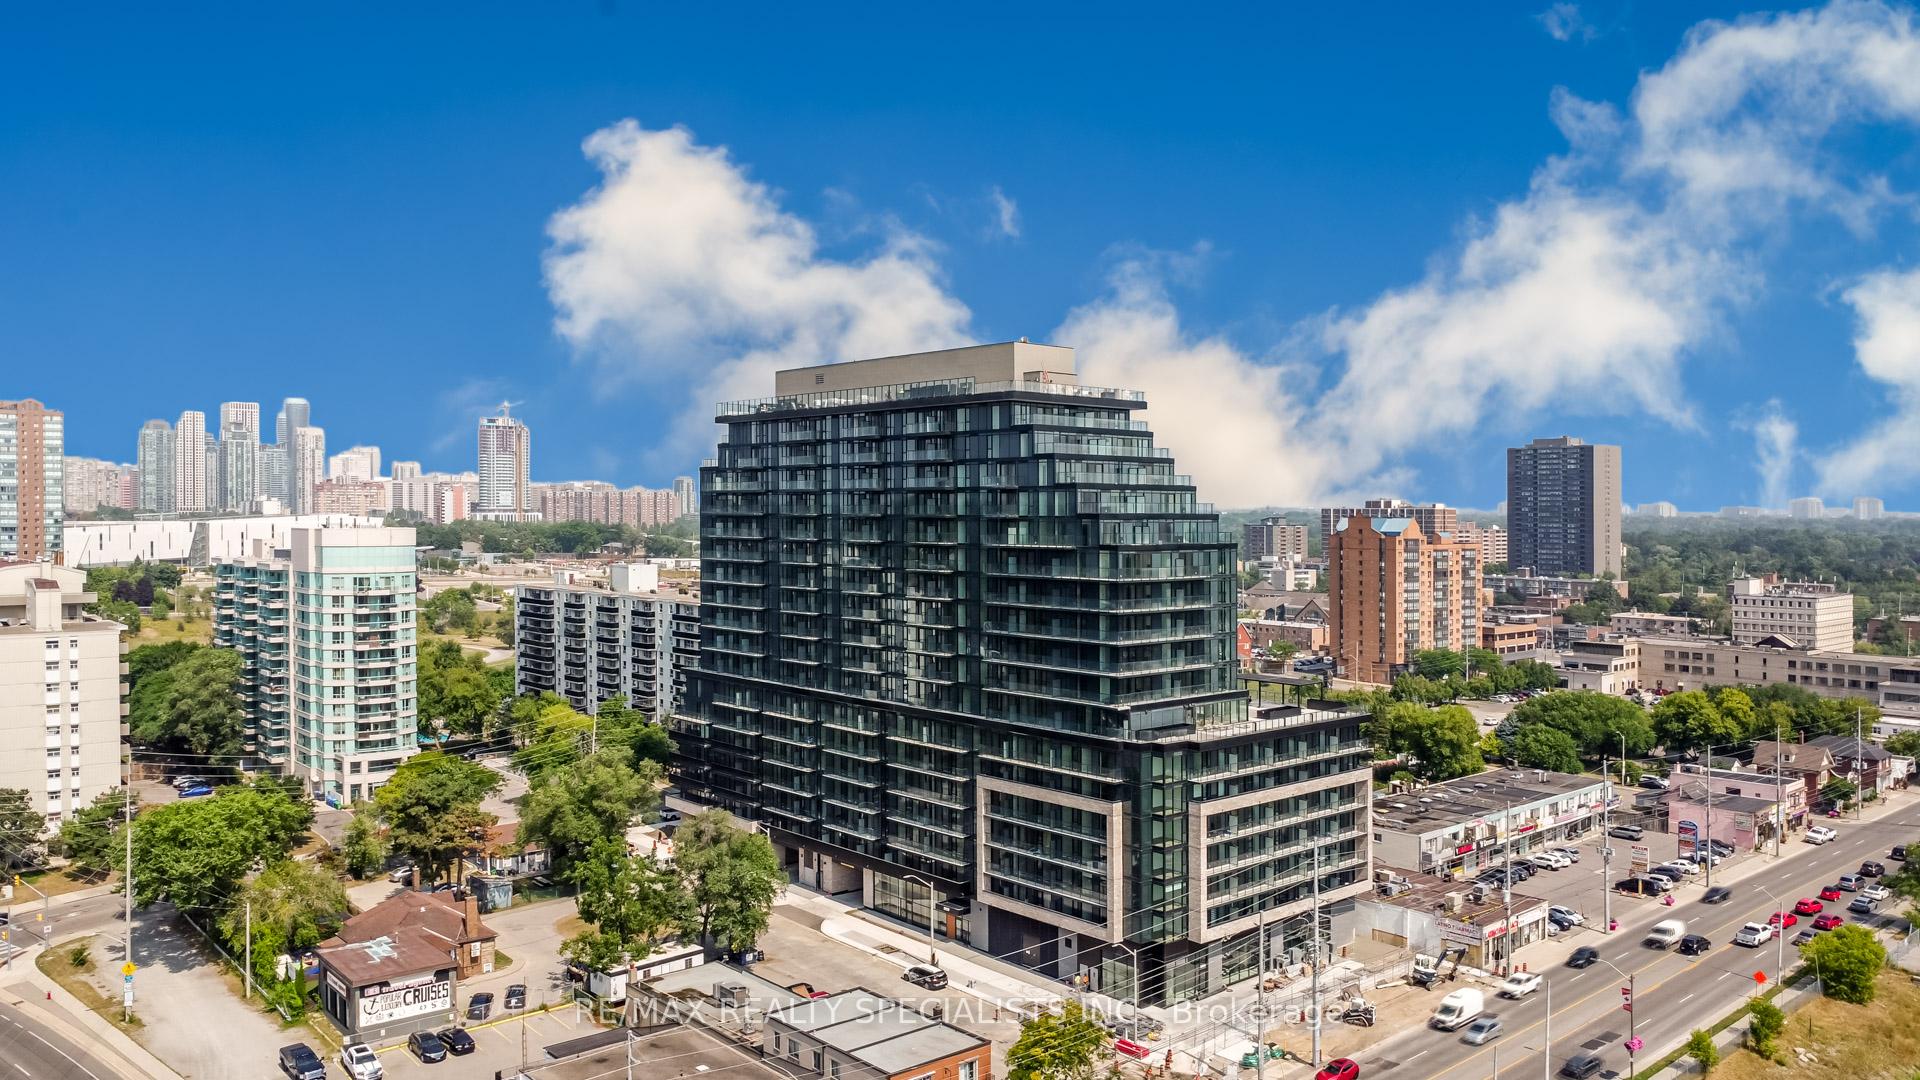
Unit 817, 3009 Novar Road
Unit 817, 3009 Novar Road
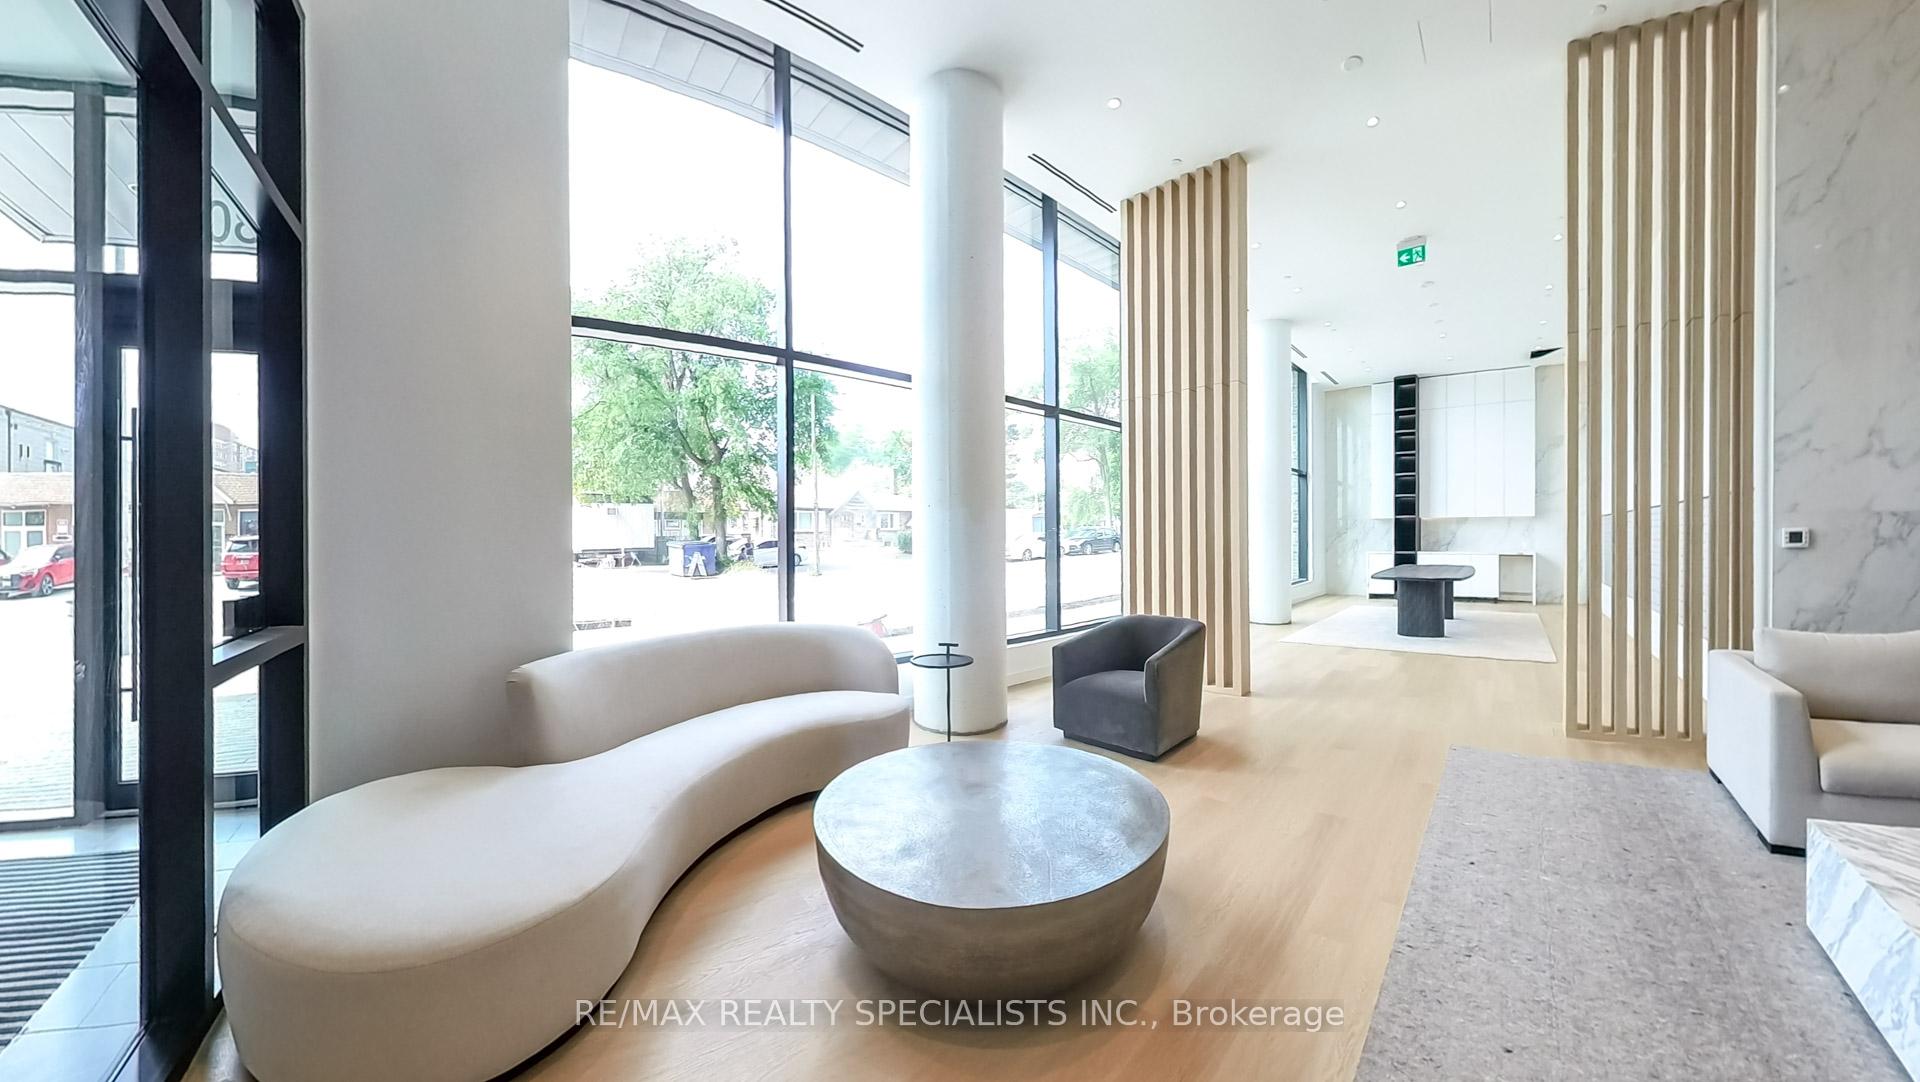 See all 28 photos
Property history
Facts and features
- ExposureWest
- LaundryEnsuite
- LockerOwned
- BalconyEnclosed
- Central air
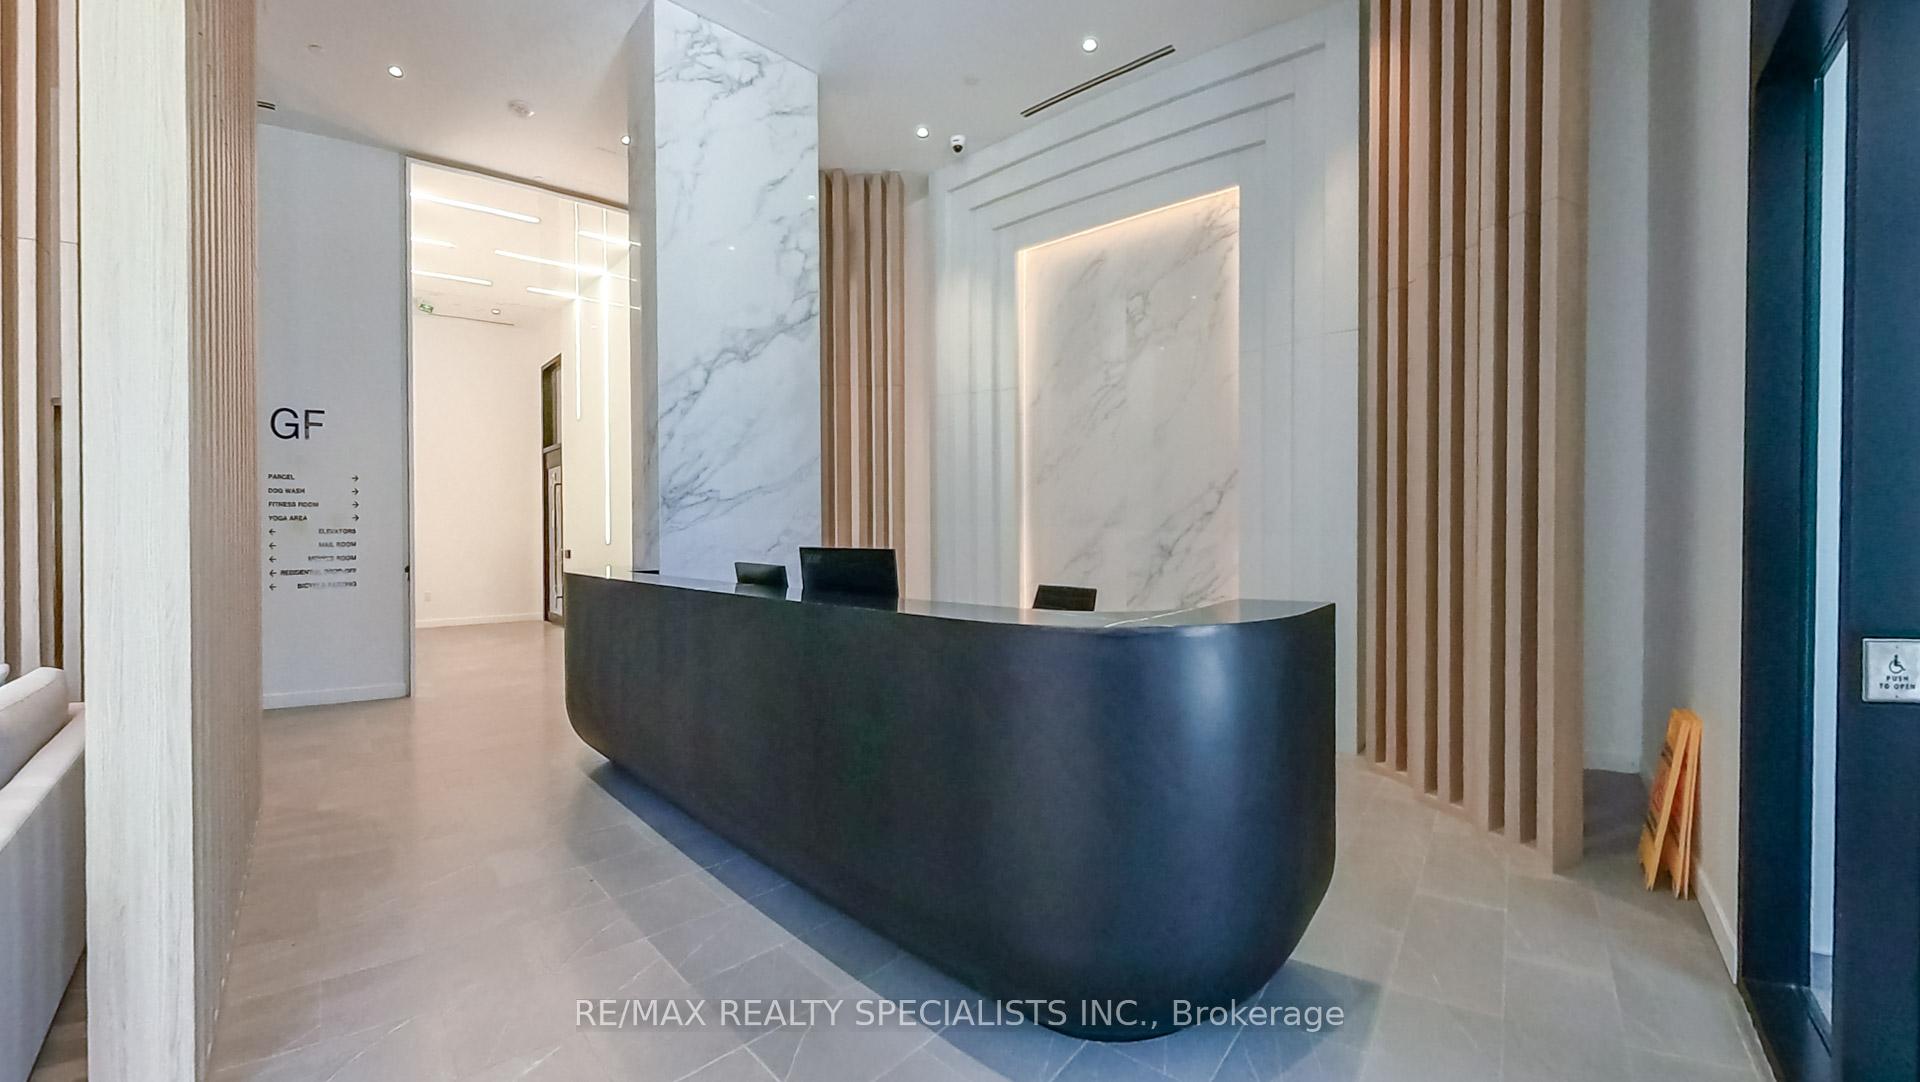
- Concierge
- Indoor pool
The homeCondo Apartment, Apartment, New
- Type: Condo Apartment
- Style: Apartment
- Age: New
- Living space: 500–599 sq ft
- Basement: None
- Exposure: West
- View: City
InsideEnsuite, Separate hydro meter, storage area lockers, Elevator Yes
- Laundry: Ensuite
- Features: Separate hydro meter, storage area lockers
- Elevator: Yes
- Rooms above ground: 5
- Bedrooms: 1 + 1 in the basement
- Bathrooms: 1
- Kitchens: 1
OutsideBrick, Enclosed
- Exterior: Brick
- Balcony: Enclosed
Parking and locker1 Parking, Parking type Owned, Underground
- Spaces: 1 Parking
- Parking type: Owned
- Driveway: Underground
- Spot: 328
- Locker: Owned
- Locker unit: 78
- Locker level: P5
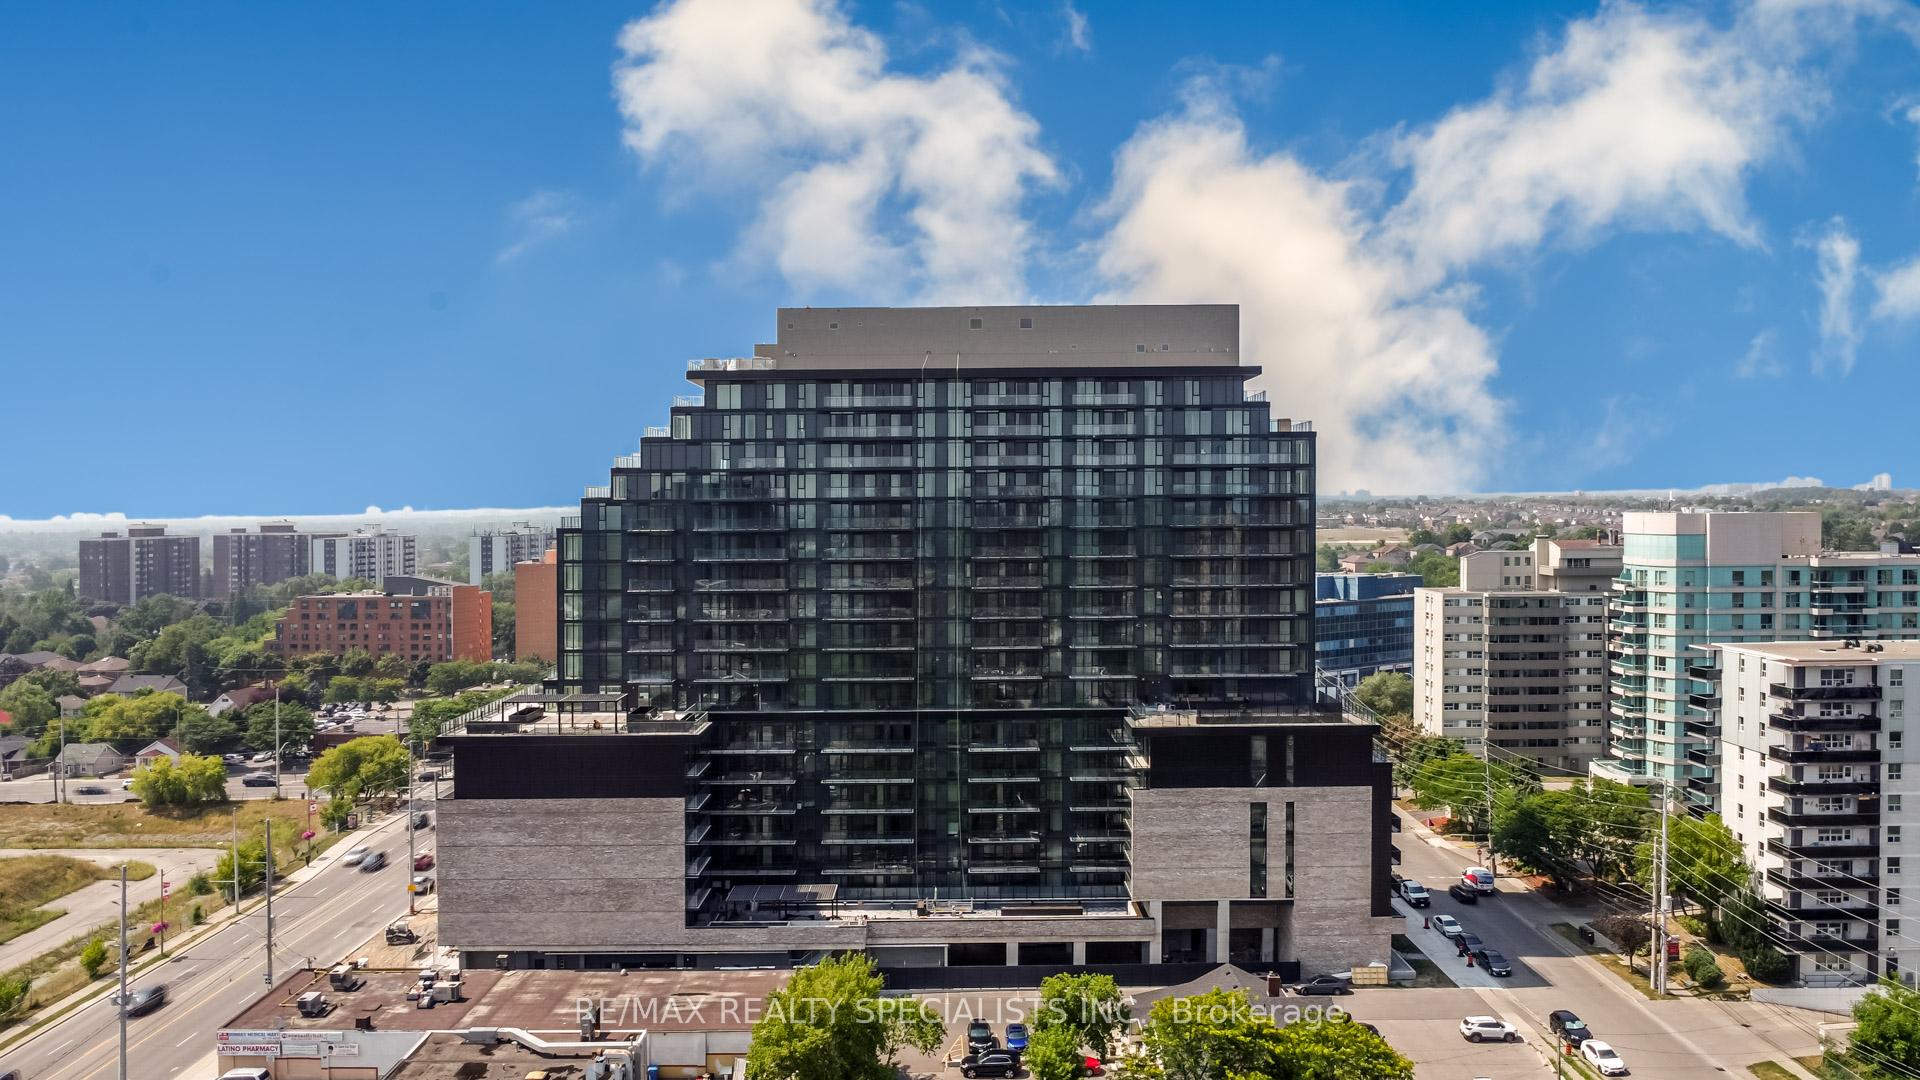
BuildingArte Residences, Storeys 18, Units 427
- Name: Arte Residences
- Storeys: 18
- Units: 427
- Condo corporation: 0
- Amenities: Bike storage, concierge, game room, indoor pool, playground, visitor parking
- Pets: Allowed
Heating, water and powerForced air, gas, Central air
- Heating: Forced air, gas
- Cooling: Central air
Rent and termsRent $2,200 a month, Entire property, Unfurnished
- Rent: $2,200 a month
- Space for rent: Entire property
- Furnished: Unfurnished
- Lease: 12 months
- Paid: Monthly
- Rent includes: Building insurance, building maintenance, central air conditioning
- Deposit: Required
- Credit check: Required
- Employment letter: Required
- Rental application: Required
- References: Required
- Rental items: N/a
IncludedFridge, dishwasher, washer & dryer, stove, microwave., Tenant to pay for hydro and water by calling metergy solutions for both utilities @ 1 866-449-4423
- Included: Fridge, dishwasher, washer & dryer, stove, microwave.
- Not included: Tenant to pay for hydro and water by calling metergy solutions for both utilities @ 1 866-449-4423
NearbyLibrary, place of worship, public transit, school
- Close to: Library, place of worship, public transit, school
Listing detailsW12406058, Rented, Sep 16, 2025
- MLS® number: W12406058
- Status: Rented
- Listed on: Sep 16, 2025
- Days on market: 3
- Updated: Sep 19, 2025
- Possession: 2025-10-01 / Immediate
- Occupied by: Vacant
- Listing brokerage: RE/MAX REALTY SPECIALISTS INC.
About this home
Unit 817, 3009 Novar Road, Mississauga (Cooksville), ON L5B 0P9
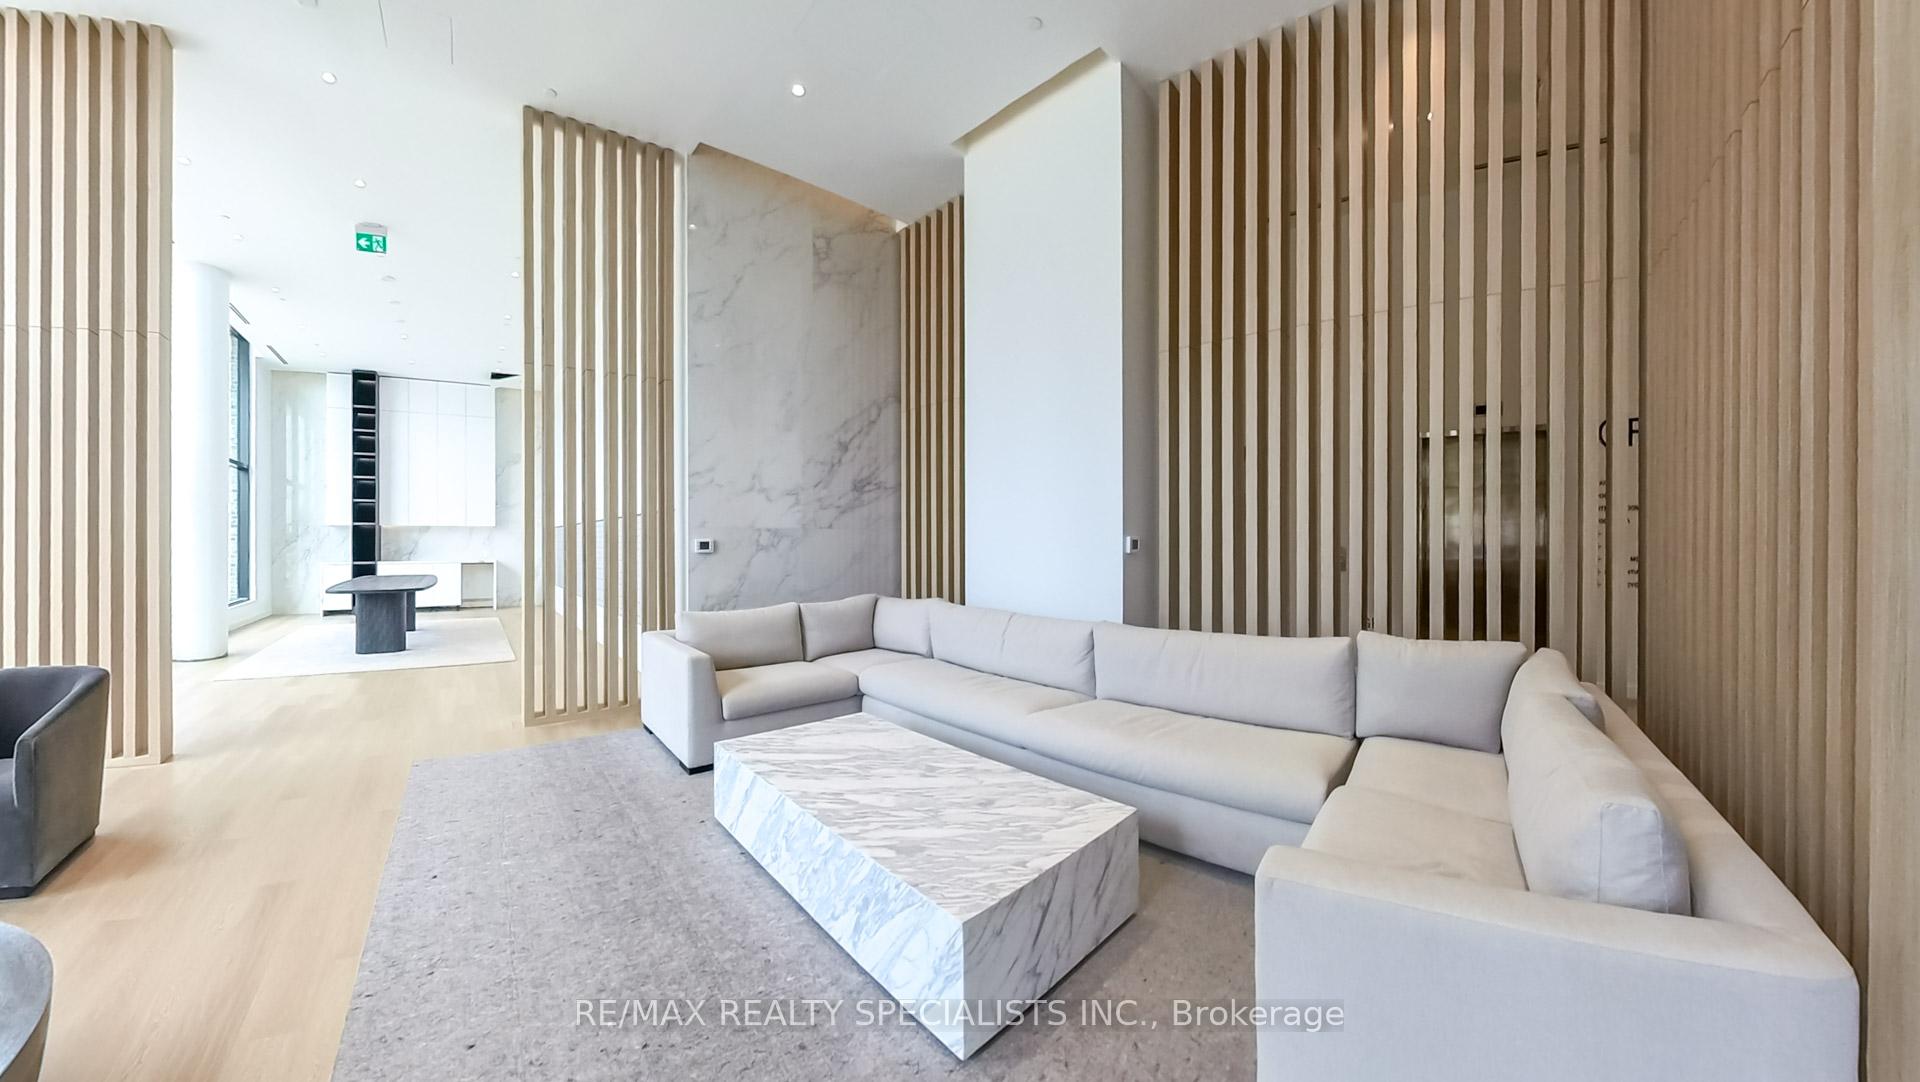
This never-lived-in 1+1 bedroom, 1 bathroom suite offers 542 sq. ft. of interior space plus a 59 sq. ft. private balcony. With its East facing exposure, The open-concept layout is designed for both comfort and functionality, featuring a modern designer kitchen with dark-grained cabinetry, soft-close hardware, quartz countertops, and ceiling-mounted track lighting. The contemporary bathroom includes a quartz vanity, medicine cabinet, porcelain tile flooring, and a four-piece bath. The spacious den with sliding doors makes an ideal home office or can easily serve as a second bedroom. Residents will enjoy exceptional amenities, including a fully equipped fitness center and yoga studio, a rooftop patio with outdoor bar, garden, and BBQ area, concierge service, a stylish party room, and modern common areas such as the welcoming lobby. Perfectly located, the condo is steps away from Mississauga Transit, library, groceries, shops, restaurants, and parks. It is just a five-minute walk to Cooksville Library and a thirteen-minute walk to Cooksville GO Station. Students will appreciate the convenient 1520 minute direct bus ride, with no transfers needed, to both the University of Toronto Mississauga campus and Sheridan College.
Ask about this home
A HOMEH agent will answer your questions about this home.
Know more about Arte Residences
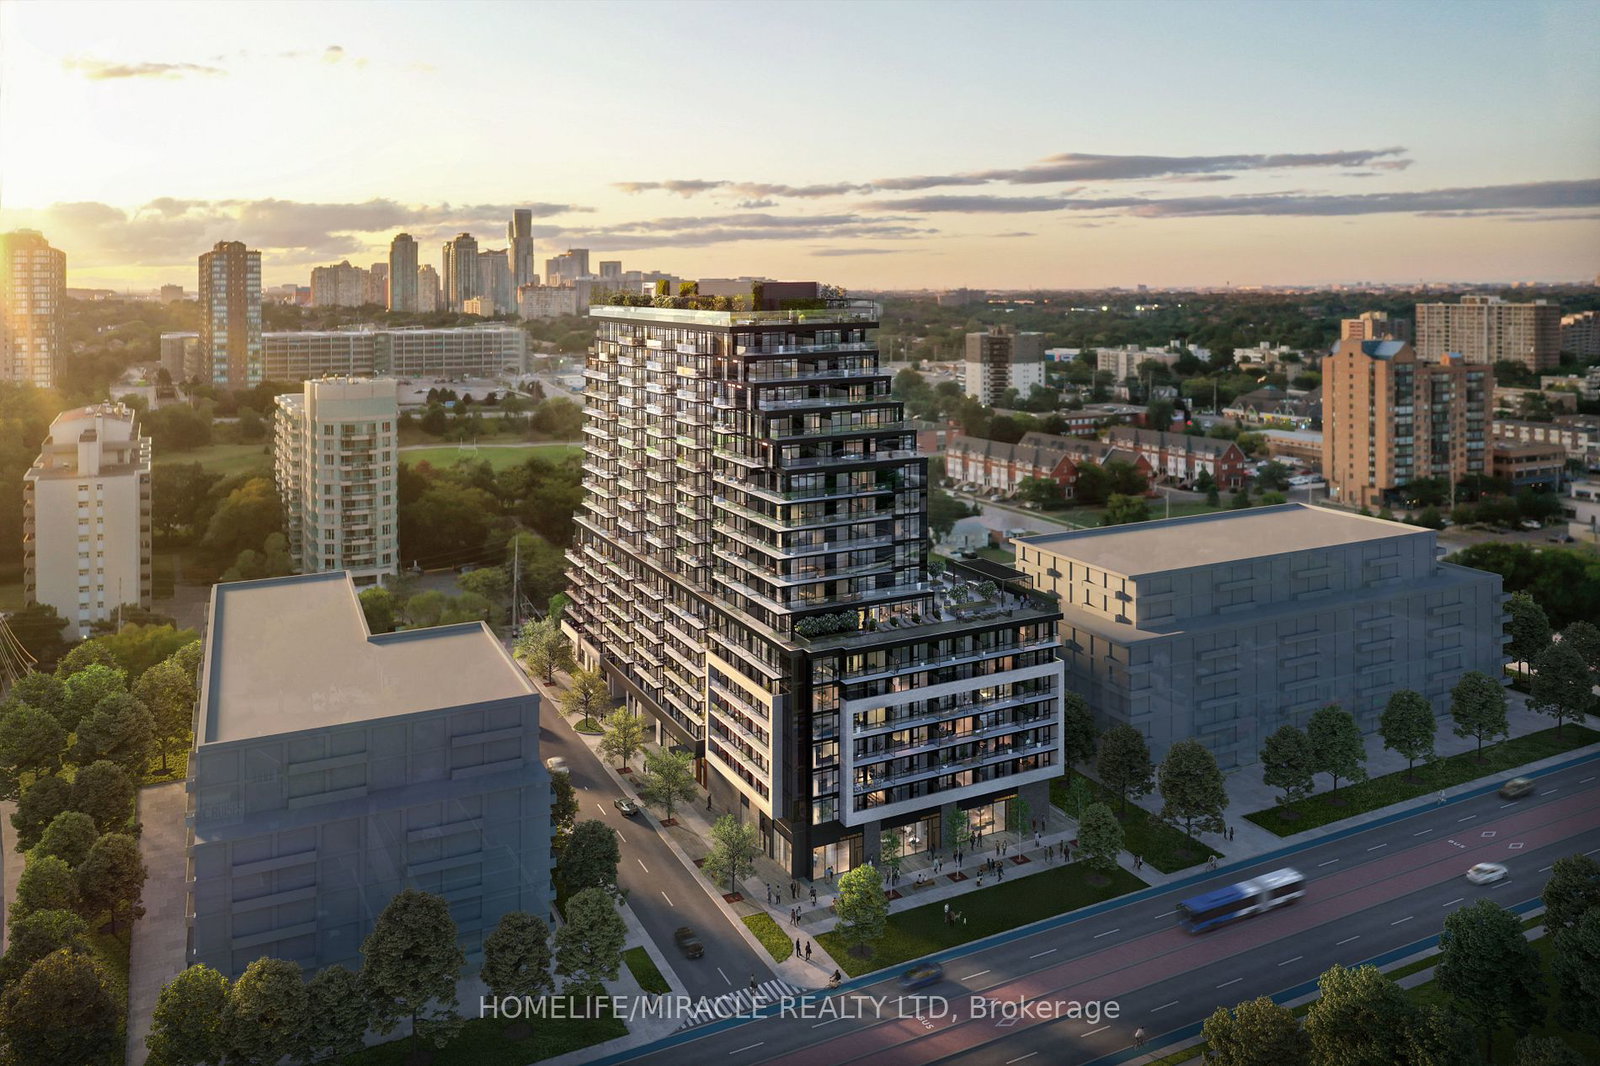
Condo building · 3009 Novar Rd
Arte Residences is an 18-storey condo with 427 suites by Emblem Developments. Right now 5 for sale and 9 for rent are on the market here.
- 18storeys
- 427suites
No similar units for rent in Arte Residences right now.
Around this home
Daily convenience, out of 100, from the distances below
Schools nearby
School rating, out of 10.
Helpful calculators
Your HOMEH agent

"I would see it this week."