

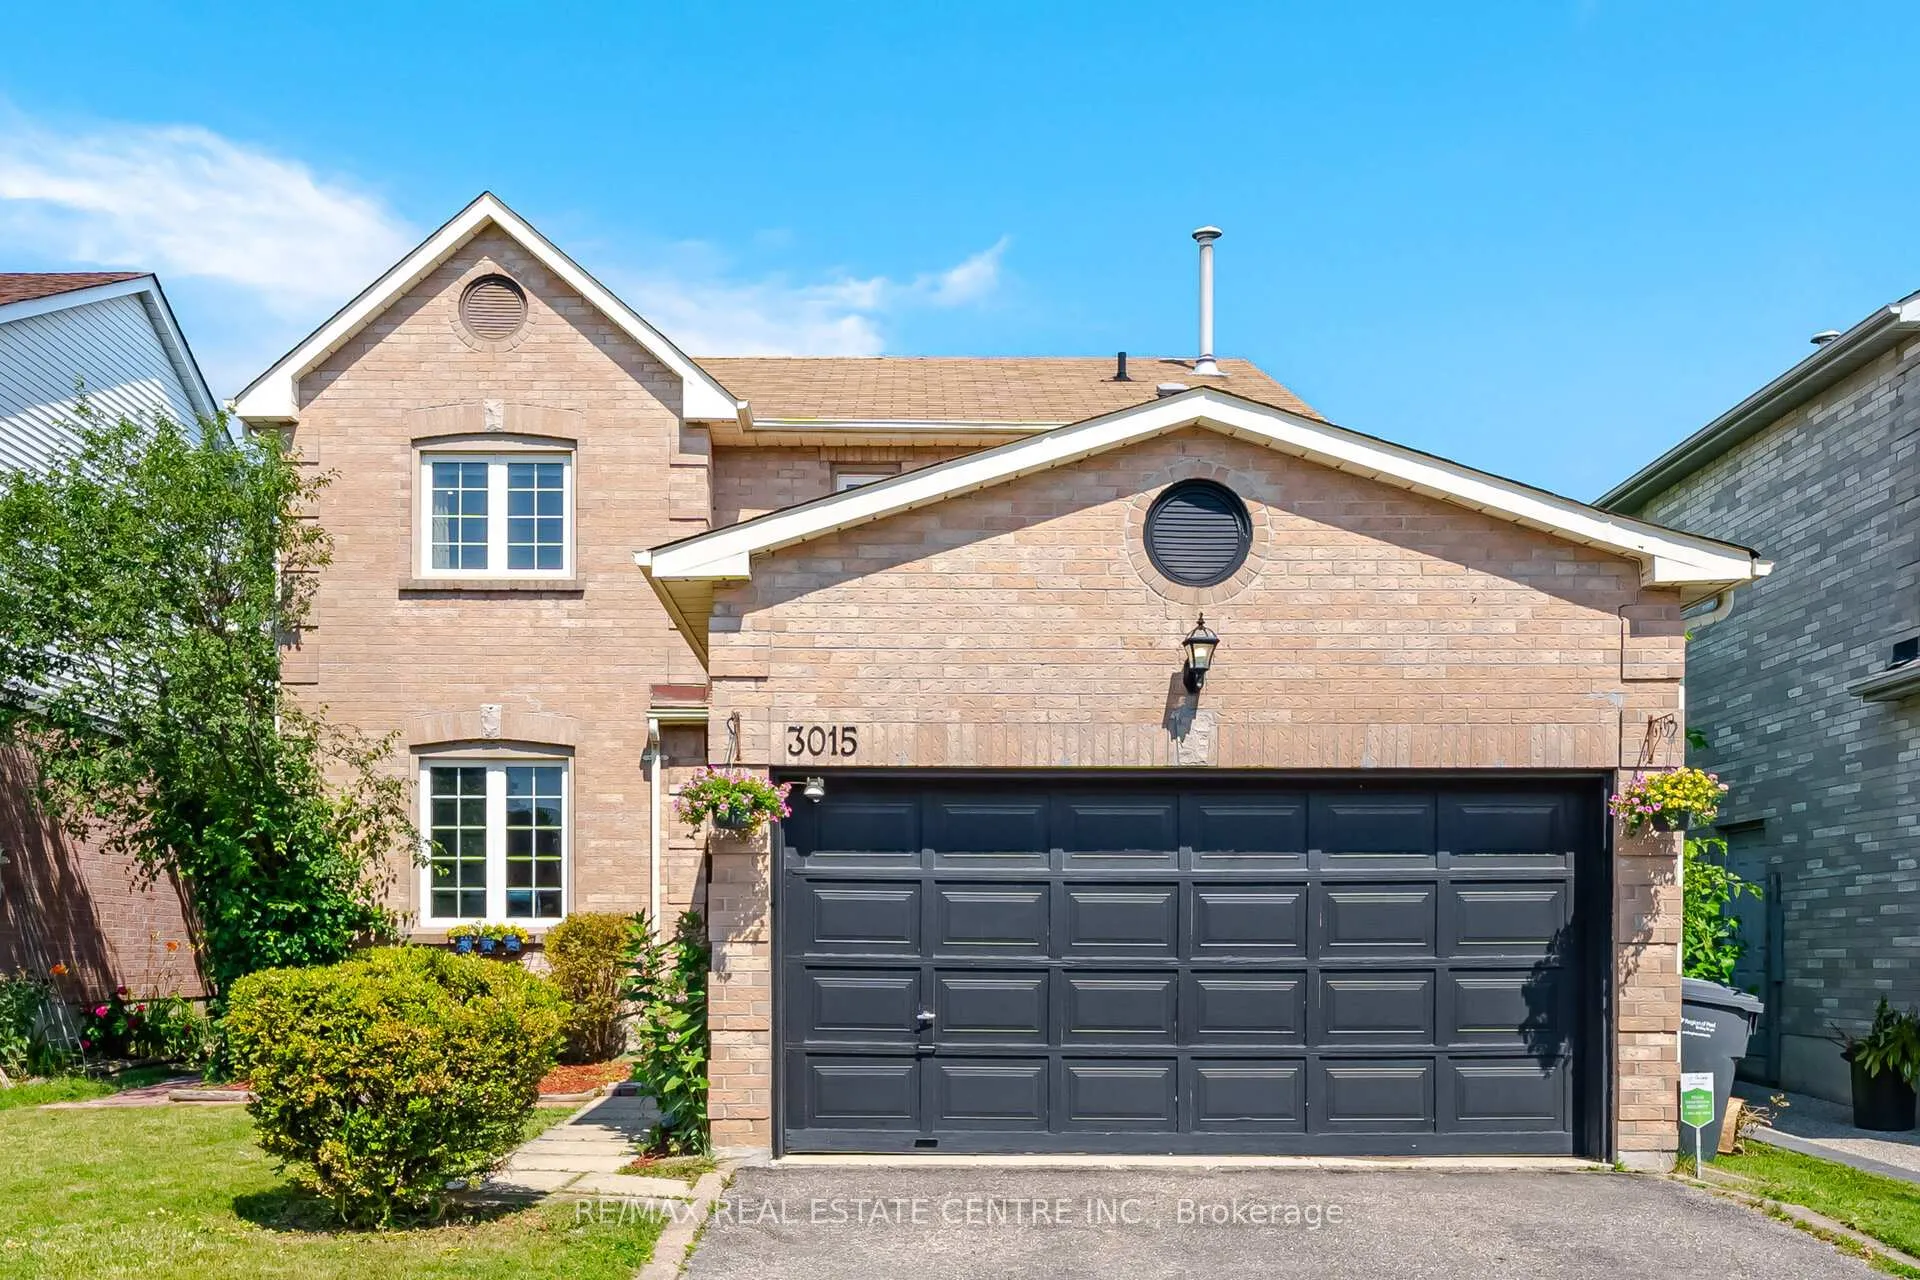
3015 Dalehurst Drive
3015 Dalehurst Drive
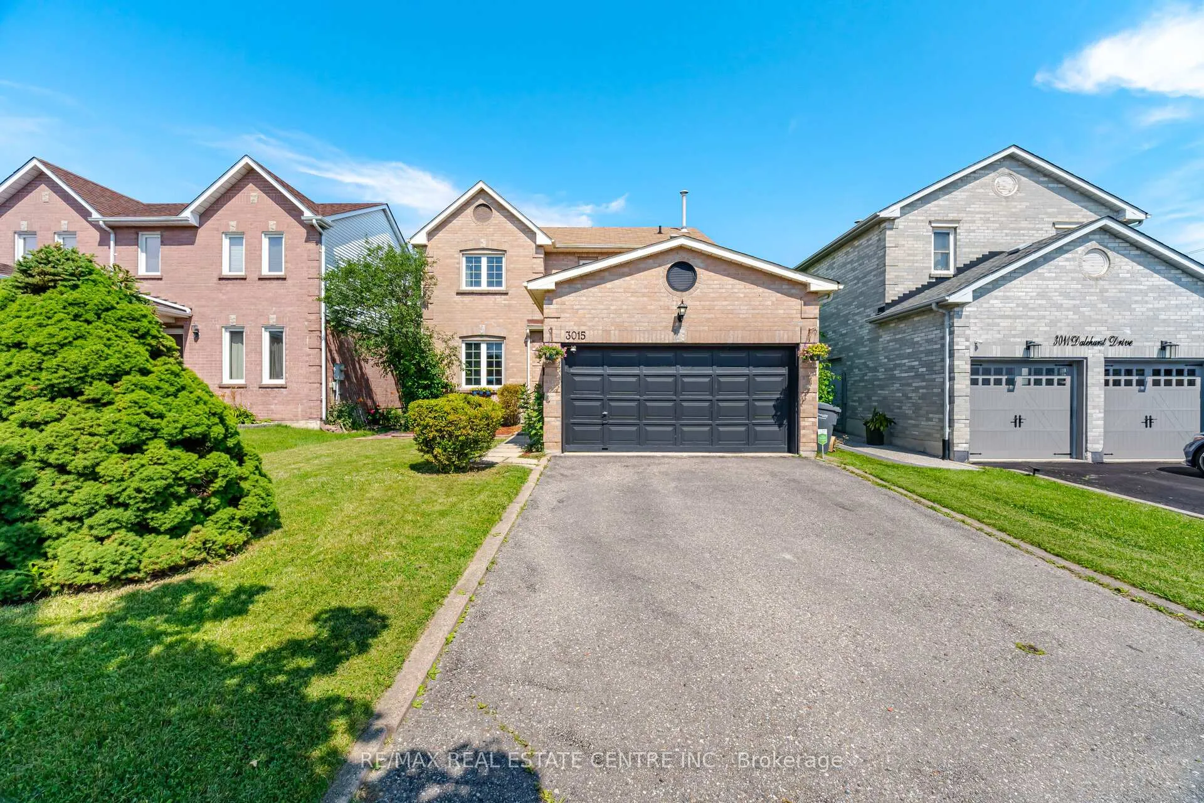
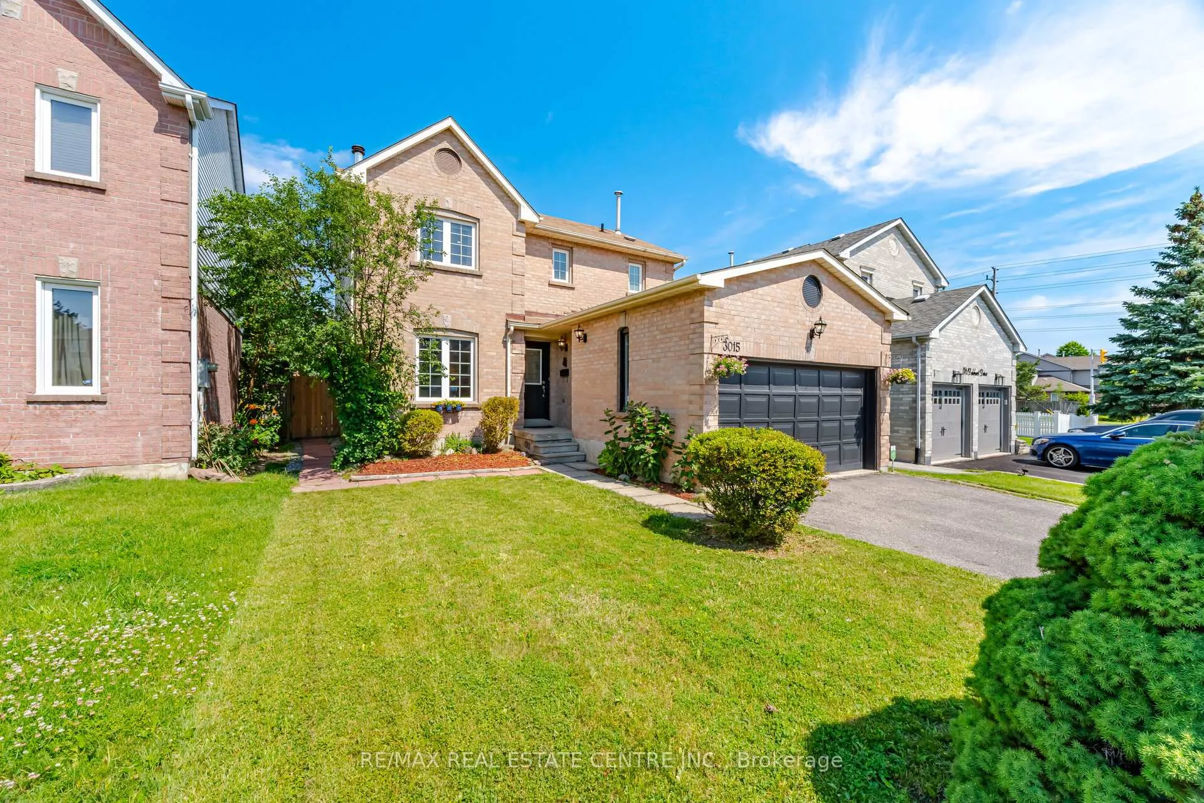
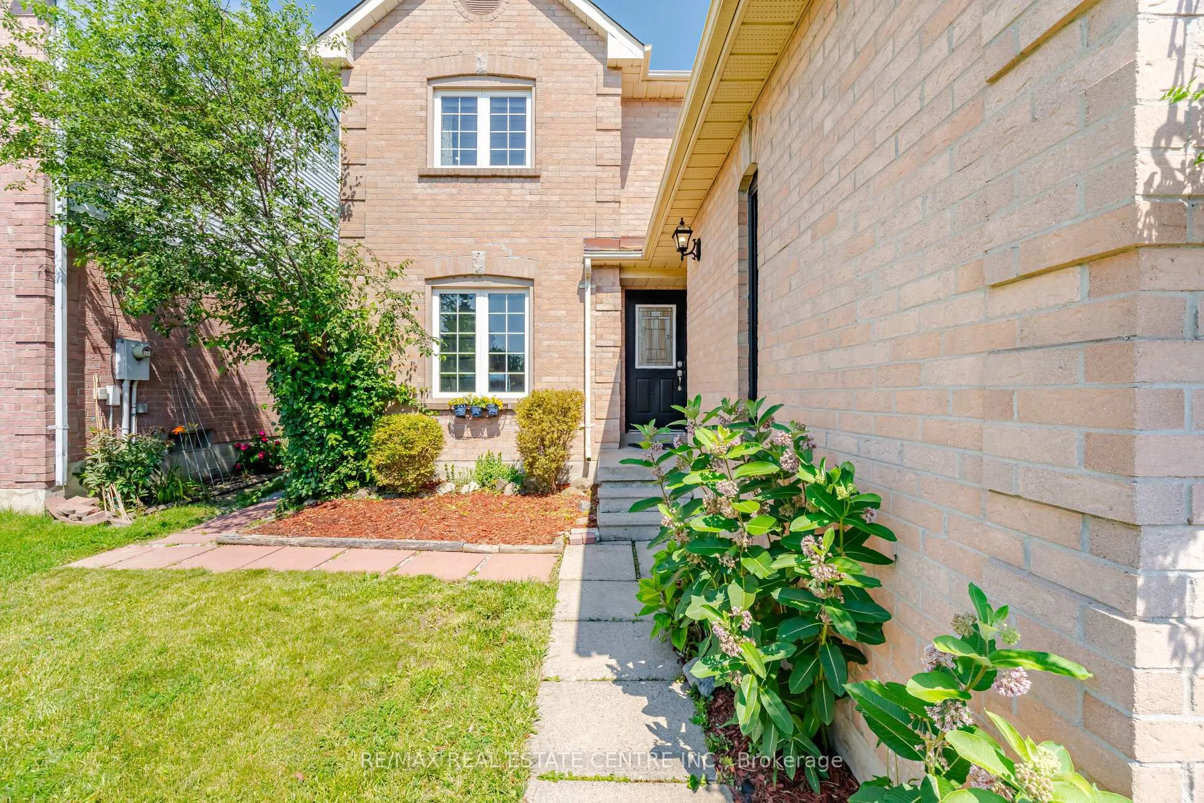
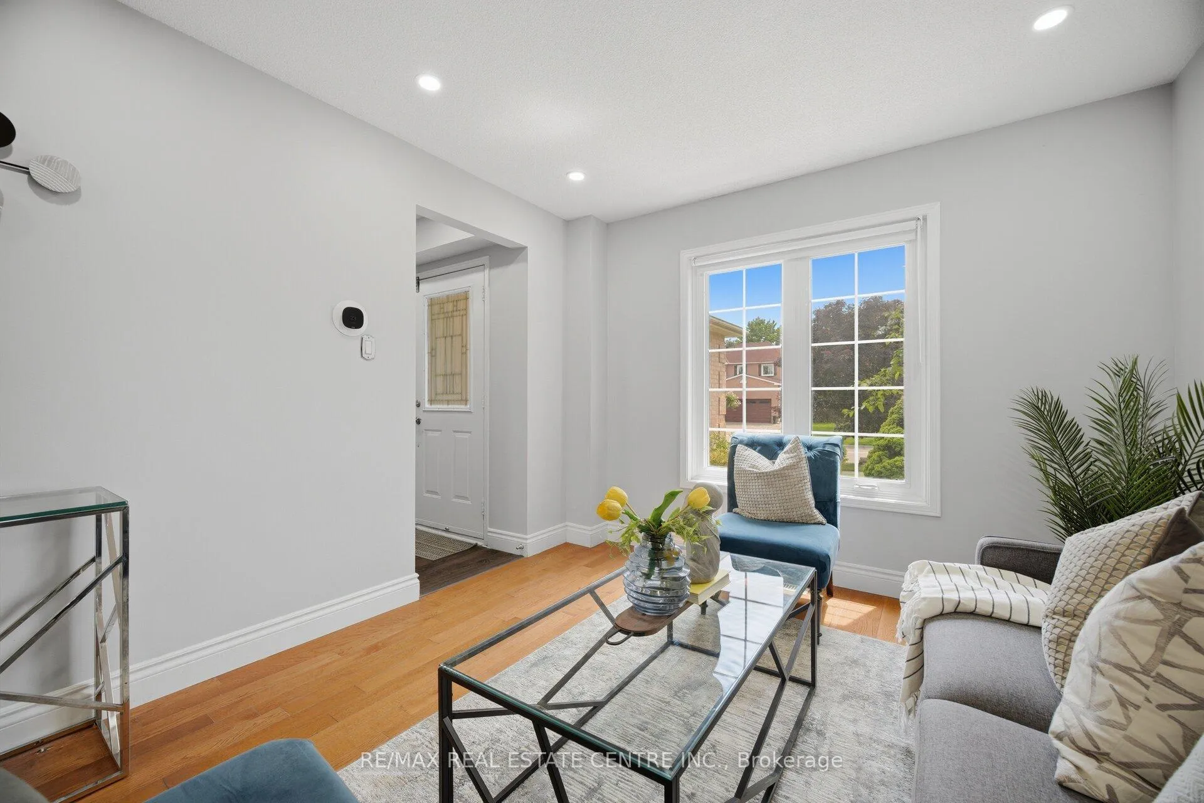 See all 49 photos
Property history
Facts and features
- BasementApartment
- Water, sewerMunicipal
- HeatingForced air
- CoolingCentral air
- Second kitchen
- Separate entrance
- Hardwood floors
- Fireplace
- Central air
The homeDetached, 2-storey, 1,100–1,500 sq ft
- Type: Detached
- Style: 2-storey
- Living space: 1,100–1,500 sq ft
- Basement: Apartment, separate entrance, full, walk-up
InsideFireplace Yes, Hardwood, Lower level
- Fireplace: Yes
- Flooring: Hardwood
- Laundry: Lower level
- Features: Auto garage door remote, carpet free, water heater
- Security: Carbon monoxide detectors, smoke detector
- Rooms above ground: 10
- Rooms in the basement: 3
- Bedrooms: 3 + 1 in the basement
- Bathrooms: 4
- Kitchens: 2
- Family room: Yes
Outside and lotBrick front, Asphalt shingle, Poured concrete
- Exterior: Brick front
- Roof: Asphalt shingle
- Foundation: Poured concrete
- Features: Patio
- Size: 40.26 × 100.16 ft
Parking2 Garage, Attached
- Spaces: 2 Garage
- Garage: Attached
Heating, water and powerForced air, gas, Central air, Municipal water
- Heating: Forced air, gas
- Cooling: Central air
- Water: Municipal water
- Sewer: Municipal sewer
Costs and taxesTaxes $6,636 a year, HST included in the price, Hot water tank (approx. $30 per month)
- Taxes, 2026: $6,636 a year
- HST: HST included in the price
- Rental items: Hot water tank (approx. $30 per month)
- Under contract: Hot water tank-gas
Included in the saleMain floor appliances: stainless steel fridge, brand new stainless steel stove, stainless steel built-in microwave, stainless steel dishwasher. homeowner's laundry: samsung stackable washer & dryer (located on the basement landing). basement apartment appliances: fridge, stove, microwave, and side-by-side washer & dryer (located within the basement apartment). central air conditioning (cac), garage door opener (gdo) with 2 remotes, all electric light fixtures (elfs), all window coverings and blinds, wood-burning fireplace (as is), backyard shed (as is), Front and back cameras. barbeque in the backyard.
- Included: Main floor appliances: stainless steel fridge, brand new stainless steel stove, stainless steel built-in microwave, stainless steel dishwasher. homeowner's laundry: samsung stackable washer & dryer (located on the basement landing). basement apartment appliances: fridge, stove, microwave, and side-by-side washer & dryer (located within the basement apartment). central air conditioning (cac), garage door opener (gdo) with 2 remotes, all electric light fixtures (elfs), all window coverings and blinds, wood-burning fireplace (as is), backyard shed (as is)
- Not included: Front and back cameras. barbeque in the backyard.
NearbyGolf, place of worship, public transit, rec./commun.centre, school
- Close to: Golf, place of worship, public transit, rec./commun.centre, school
Listing detailsW13509628, Sold, Jul 1, 2026
- MLS® number: W13509628
- Status: Sold
- Listed on: Jul 1, 2026
- Days on market: 22
- Updated: Jul 23, 2026
- Possession: 2026-08-10 / Flexible
- Occupied by: Owner
- Listing brokerage: RE/MAX REAL ESTATE CENTRE INC.
About this home
3015 Dalehurst Drive, Mississauga (Meadowvale), ON L5N 6M8
Beautiful Detached home with a LEGAL BASEMENT APARTMENT situated on a premium 40 ft lot in highly sought-after Meadowvale, within the prestigious Plum Tree Park Public School district. This exceptionally well-maintained home offers 4 spacious bedrooms, 4 bathrooms, a bright living and family room layout, a renovated kitchen with quartz countertops and stainless steel appliances, pot lights, hardwood and laminate flooring, a walk-out to the backyard patio, and attached garage with parking for 4 vehicles. The legal second dwelling basement apartment features a separate entrance, kitchen, living area, bedroom, 3-piece bathroom, and its own separate laundry. Previously rented for $1,900 per month plus 30% of utilities, this income can help offset mortgage payments equivalent to approximately $350,000 in mortgage financing (based on an estimated 4% fixed interest rate).Ideally located just minutes from Meadowvale and Lisgar GO Stations, Highways 401, 403 and 407, Meadowvale Town Centre, Meadowvale Community Centre, Argentia shopping district, parks, scenic trails, public transit, and places of worship. A rare opportunity for families, first and time buyers, and investors seeking a move-in-ready home with excellent income potential in one of Mississauga's most desirable family-friendly neighbourhoods. Check out Multimedia tour!
Ask about this home
A HOMEH agent will answer your questions about this home.
Around this home
Daily convenience, out of 100, from the distances below
Schools nearby
School rating, out of 10.
Helpful calculators
Your HOMEH agent

"I would see it this week."