

3016 Rymal Road
Mississauga (Applewood), ON L4Y 4B43016 Rymal Road
Mississauga (Applewood), ON L4Y 4B4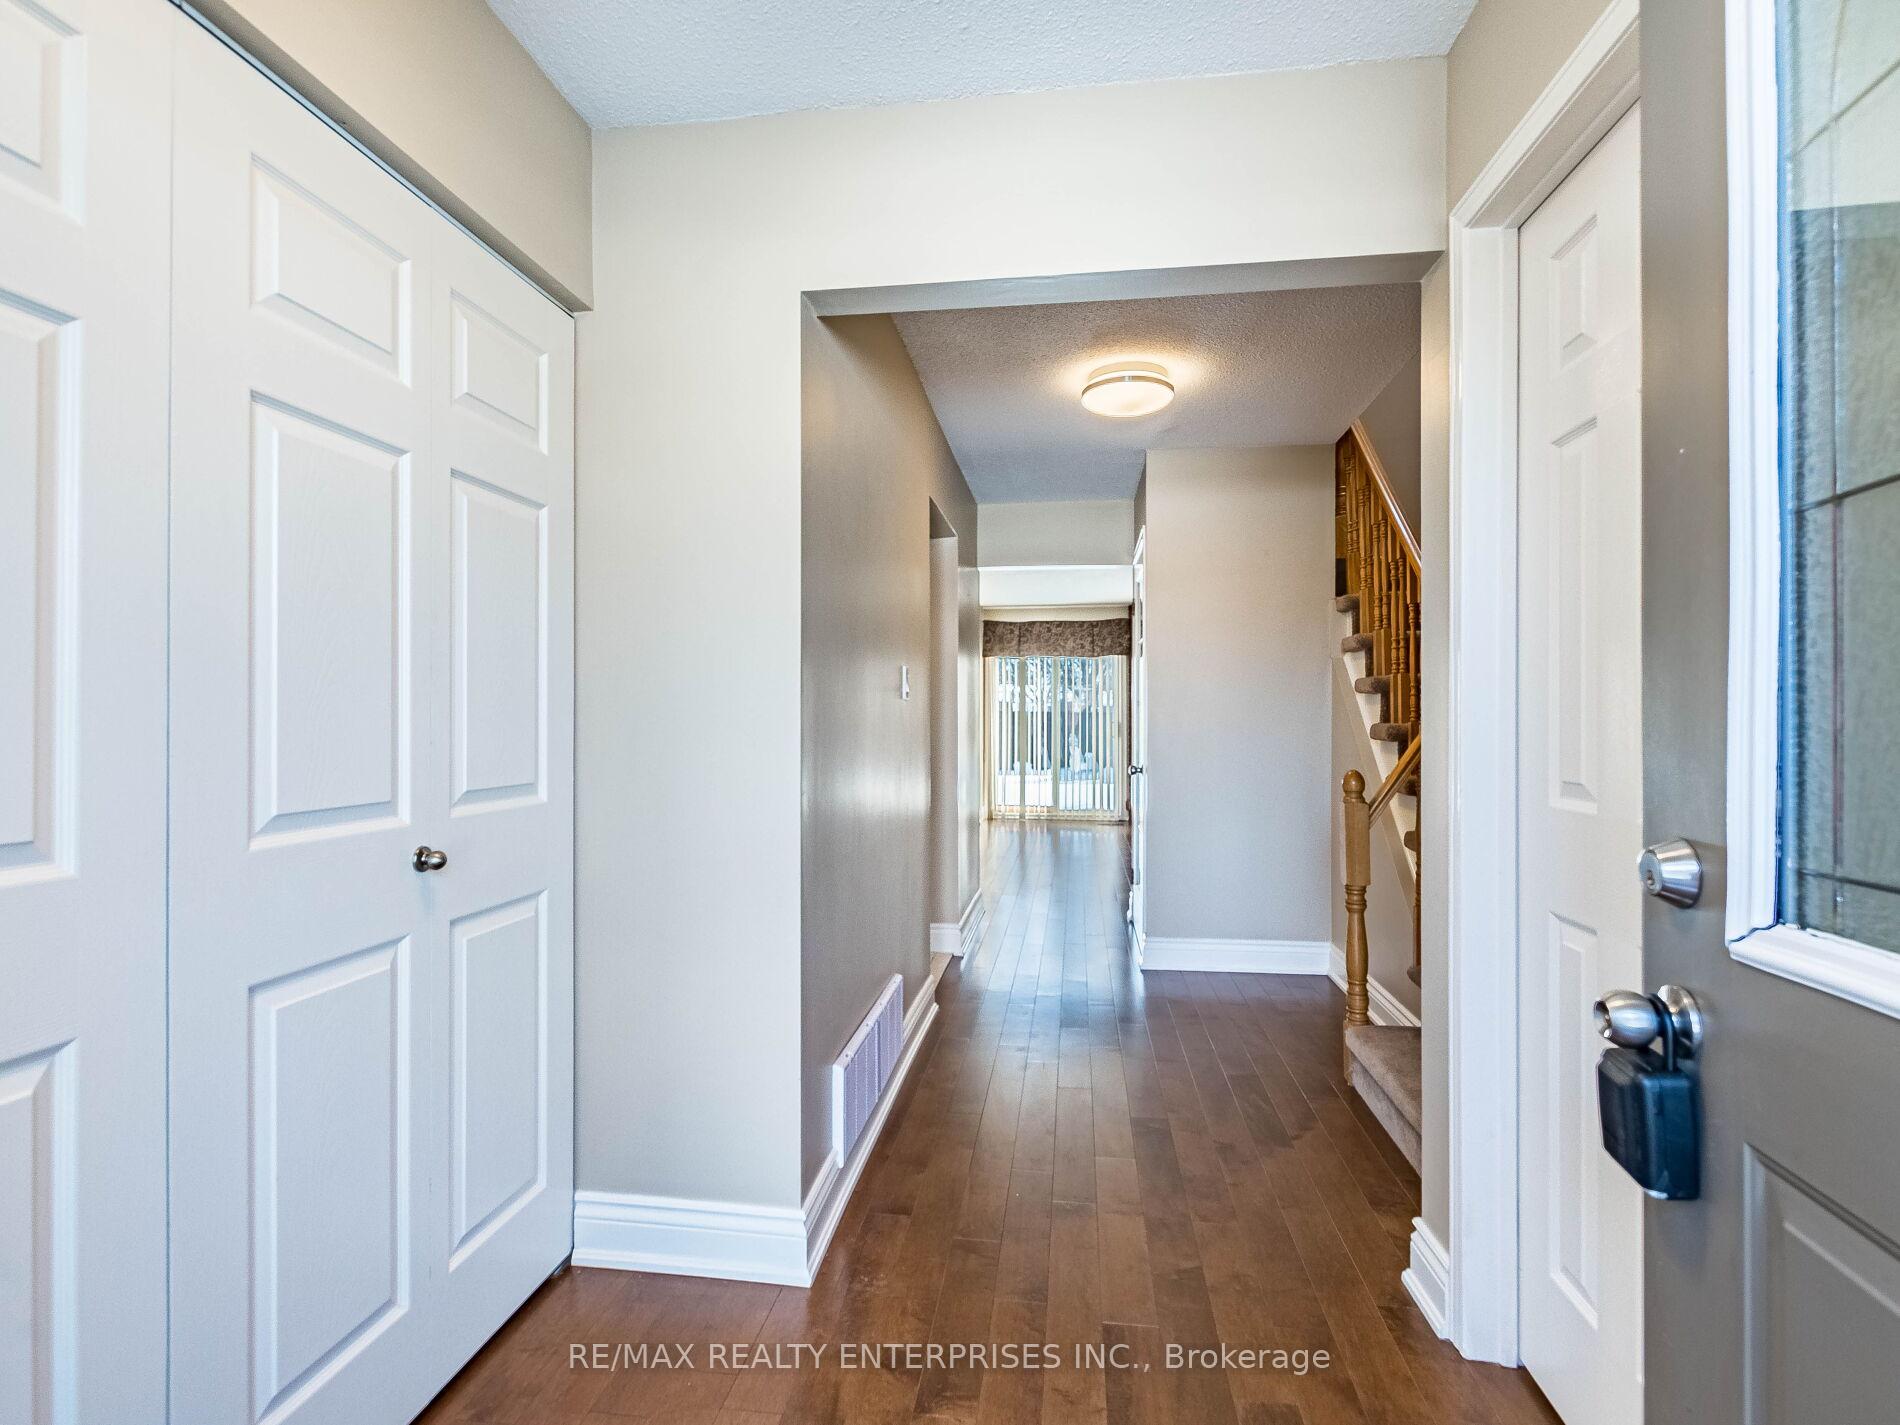
 See all 45 photos
Property history
About this home
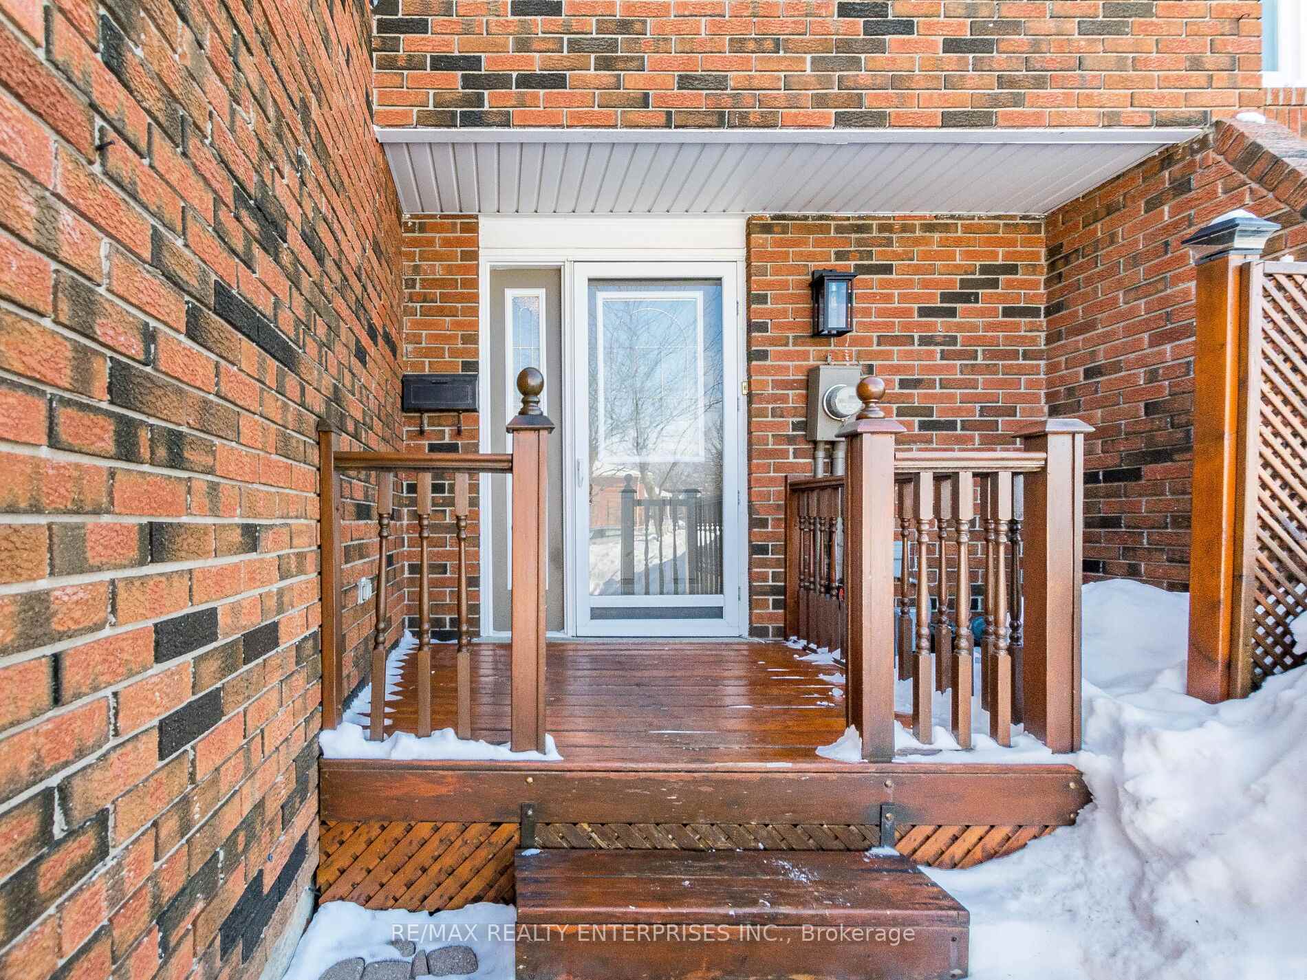
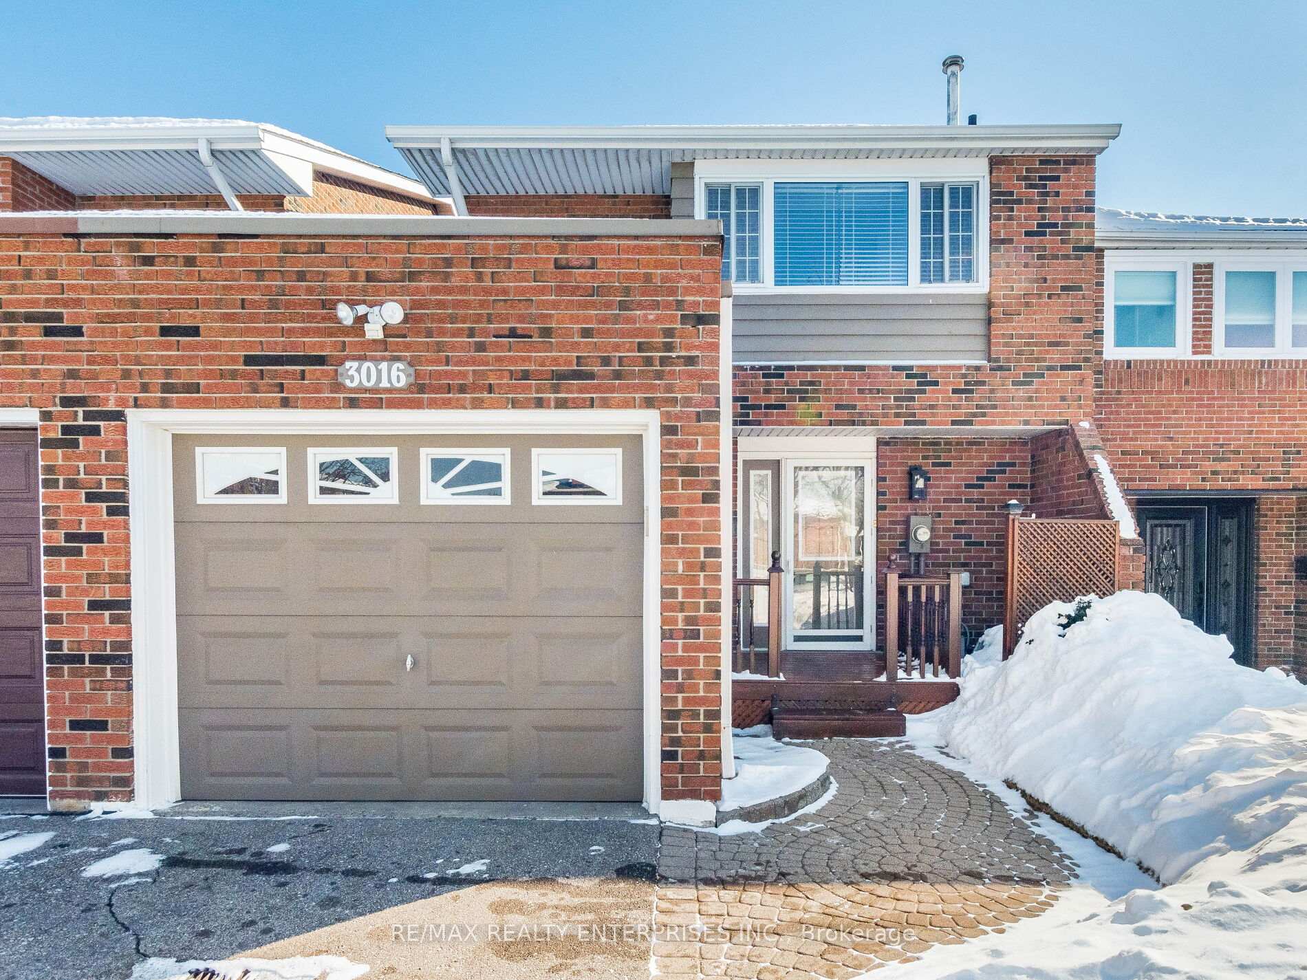
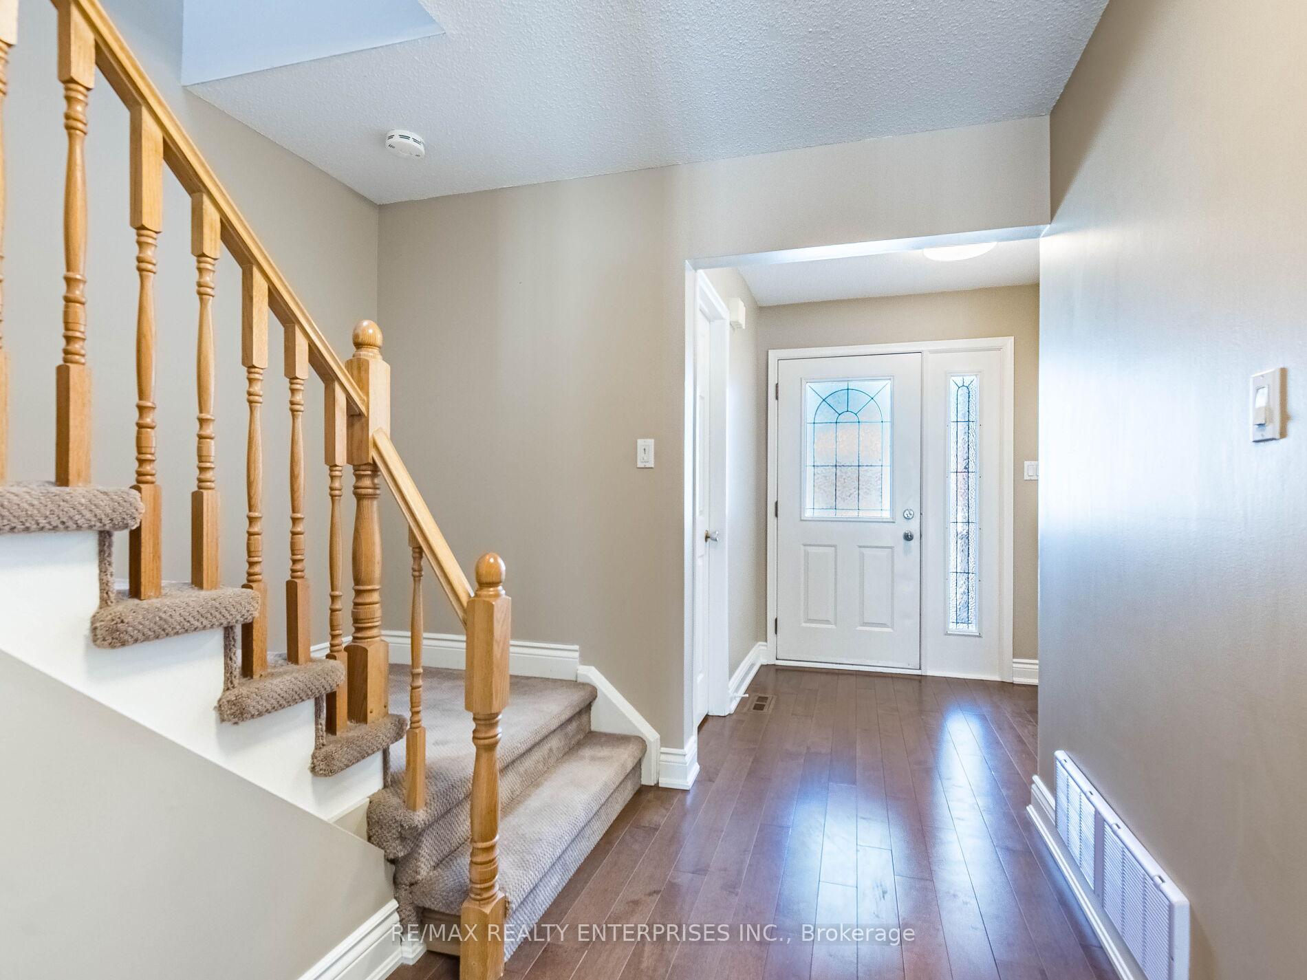
Welcome to this well-maintained and comfortably sized 3-bedroom home, ideally situated in a family-friendly community backing directly onto a park. Lovingly cared for and thoughtfully maintained over many years, this home offers space, warmth, and everyday practicality. The main floor features a generous foyer with double closet and a convenient 2-piece bathroom. The traditional L-shaped living and dining area is finished with hardwood flooring and features a wood-burning fireplace, creating a welcoming setting for both relaxing and entertaining. The spacious kitchen has been updated and features ceramic flooring and backsplash, along with ample cabinetry and workspace, offering a functional layout with room for future possibilities. Upstairs, you'll find three well-proportioned bedrooms, providing flexibility for family living, guests, or a home office. The upper level is filled with natural light, enhanced by skylights in both the hallway and bathroom. The finished basement adds valuable living space with a spacious recreation room and a 2-piece bathroom for added convenience, ideal for a family room, play area, or hobby/work from home space. Backing directly onto a park with no rear neighbours, the backyard offers privacy, seasonal views of nature, and a peaceful extension of your living space. A wonderful opportunity for buyers seeking a well-loved home with good bones, comfortable space, and a location that supports everyday living, with great schools nearby and easy access to highways and public transportation. Some photos virtually staged. To see all photos click on the Virtual Tour link. Enjoy this beautiful home tour.
Facts & features
Ask about this home
A HOMEH agent will answer your questions about this home.
Rooms
9 rooms · 3 bathrooms
- Kitchen9′2″ × 8′2″75 sq.ft.
- Breakfast6′9″ × 9′60 sq.ft.
- Dining room10′11″ × 8′88 sq.ft.
- Living room11′ × 16′11″186 sq.ft.
- Foyer4′2″ × 14′1″59 sq.ft.
- Primary bedroom16′5″ × 12′3″202 sq.ft.
- Bedroom 213′9″ × 9′2″126 sq.ft.
- Bedroom 314′9″ × 9′2″135 sq.ft.
- Recreation20′7″ × 17′11″369 sq.ft.
Around this home
Listing details
Helpful tools
Your HOMEH agent

"I would see it this week."
Ask HOMEH about this home
Price, neighbourhood, monthly cost. Ask anything.
HOMEH Intelligent Agent is an AI, not a licensed representative. Check anything important with your agent.