
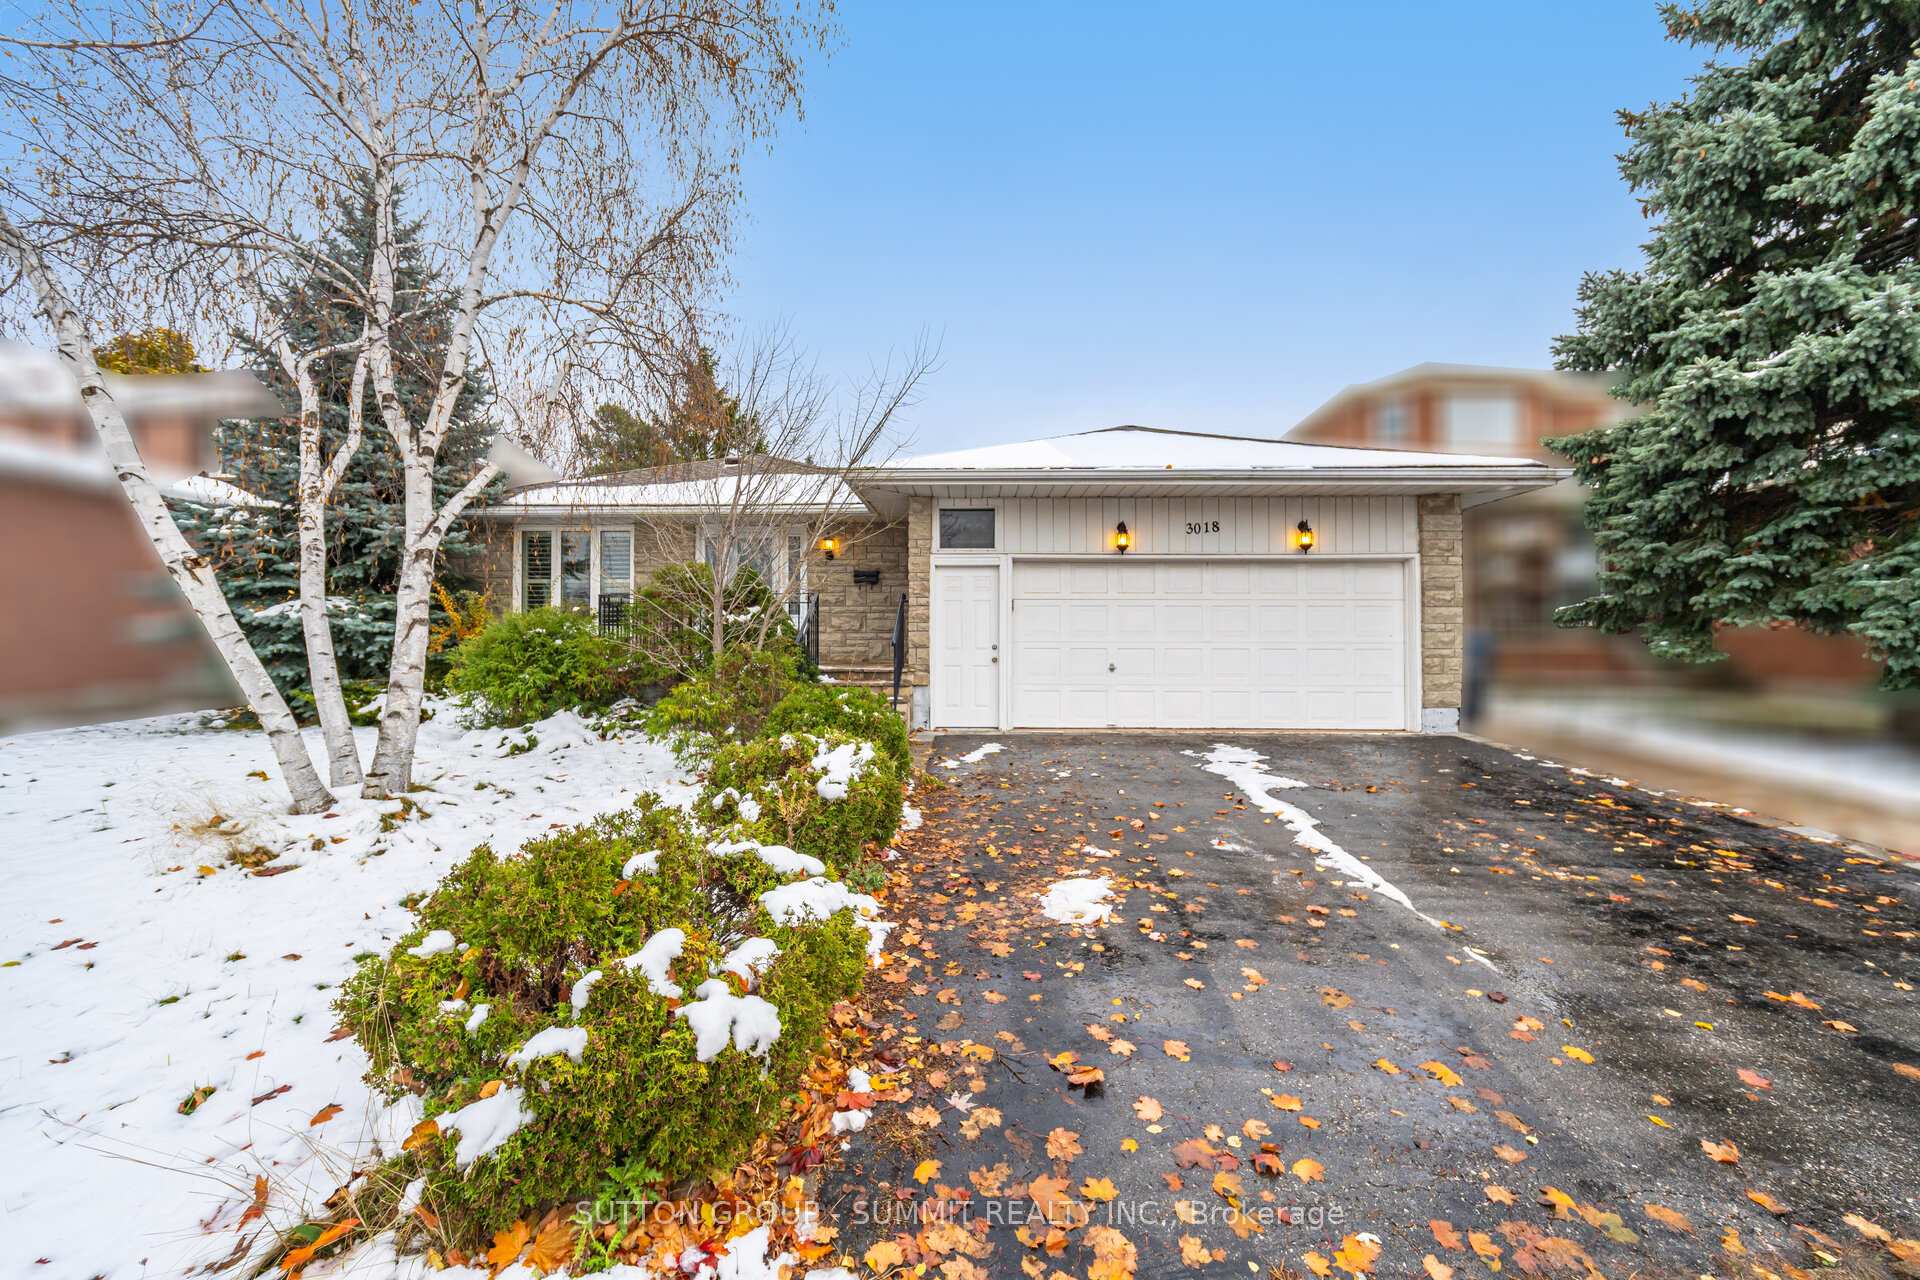
3018 Dalehurst Drive
Mississauga (Meadowvale)3018 Dalehurst Drive
Mississauga (Meadowvale)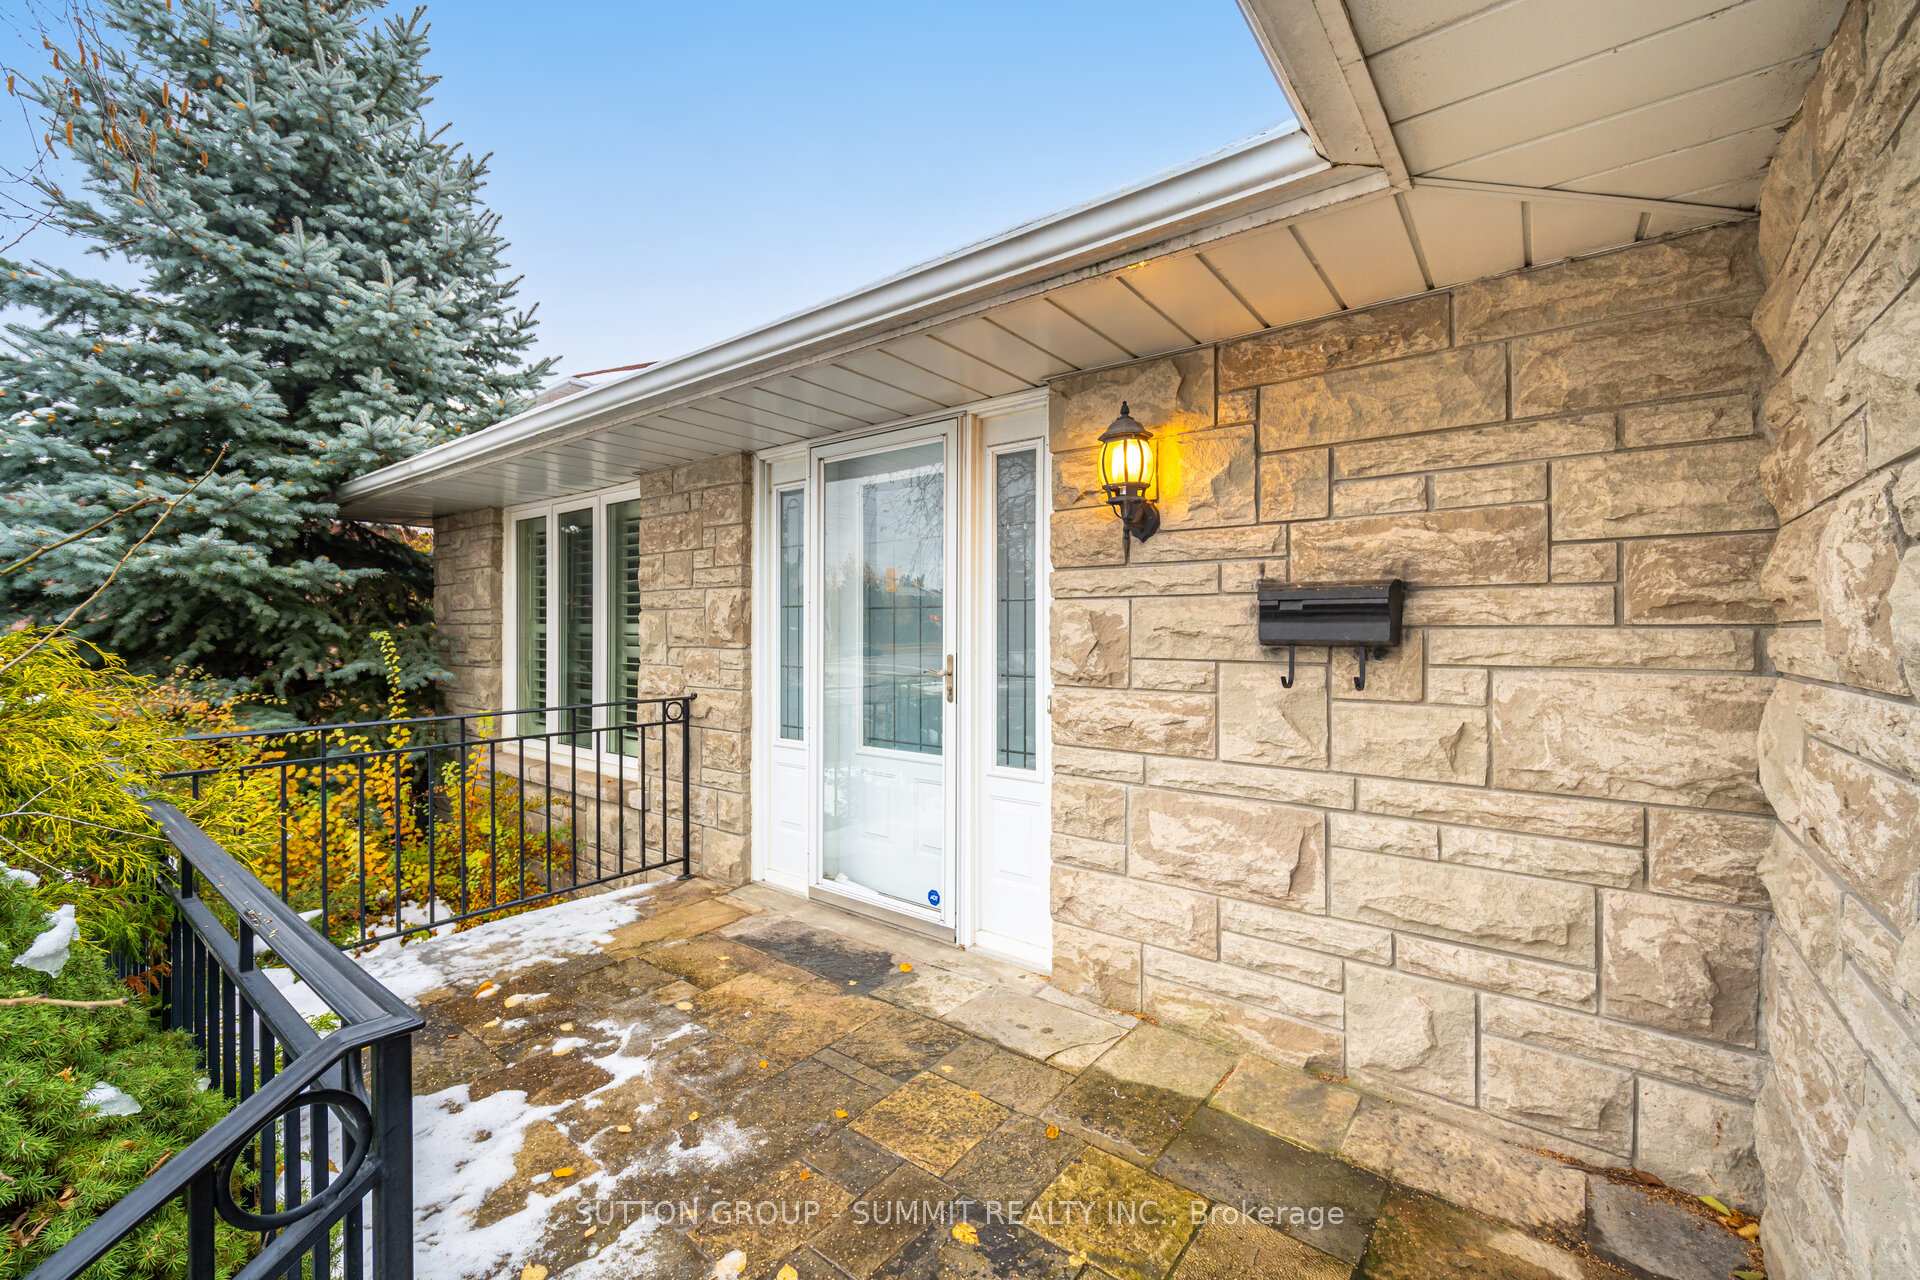
 See all 46 photos
Property history

This listing has ended. It is no longer available.
Property not available for sale or for rent.
Ask about this home
A HOMEH agent will answer your questions about this home.Ask HOMEH
About this home
3018 Dalehurst Drive, Mississauga
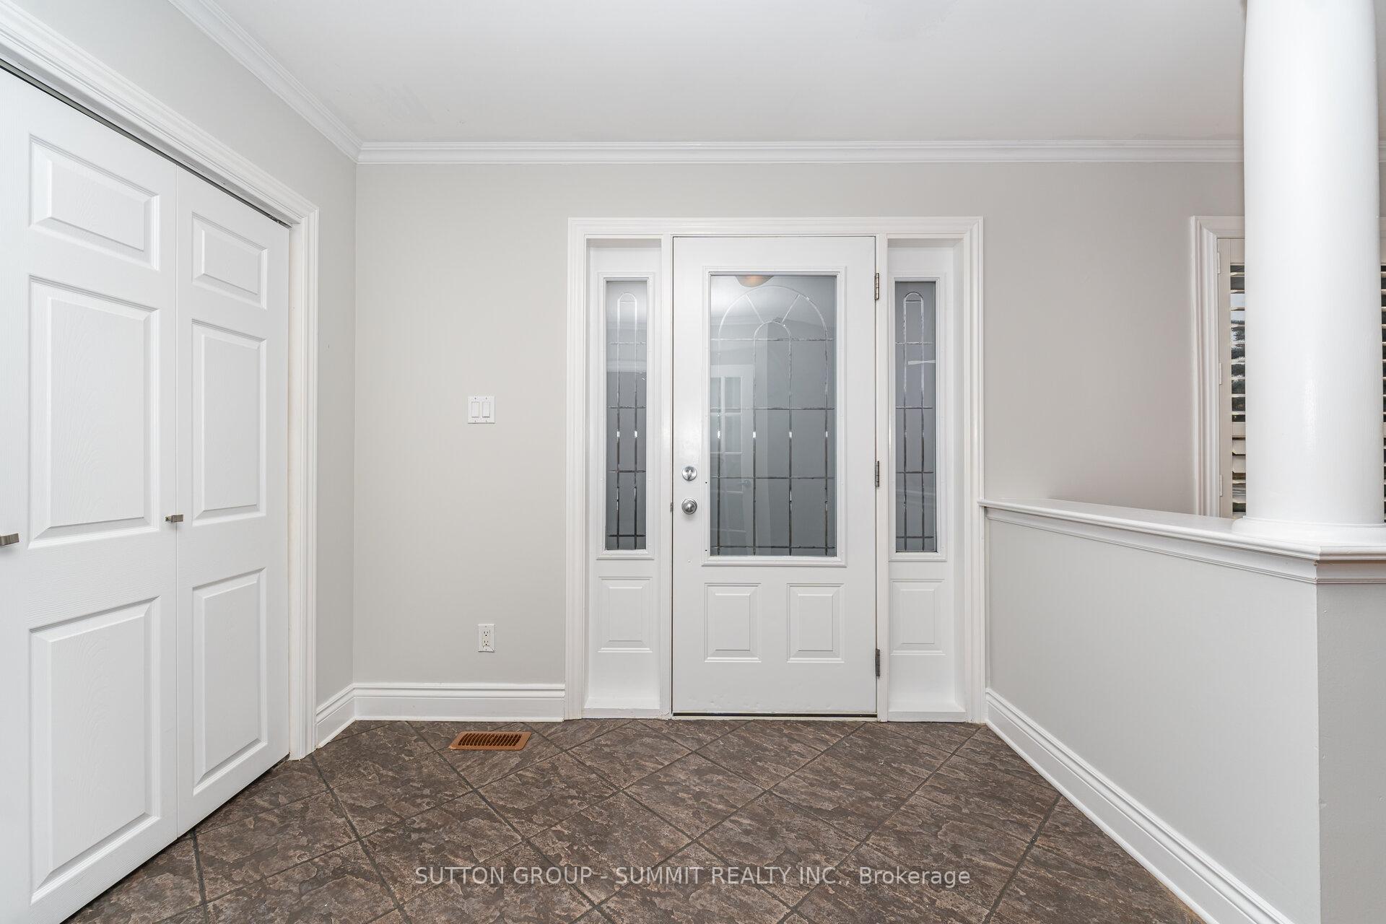
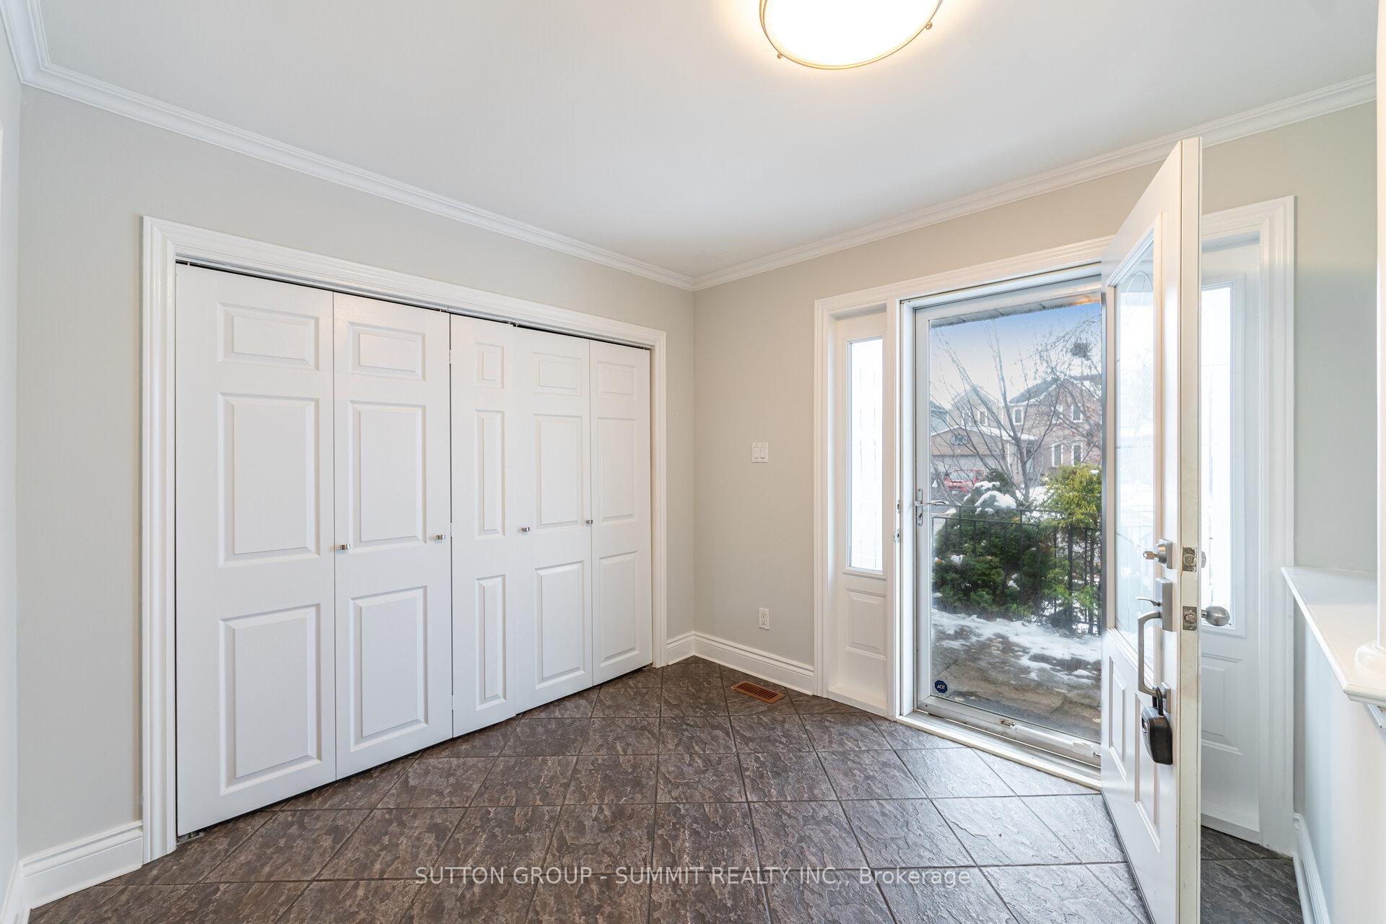
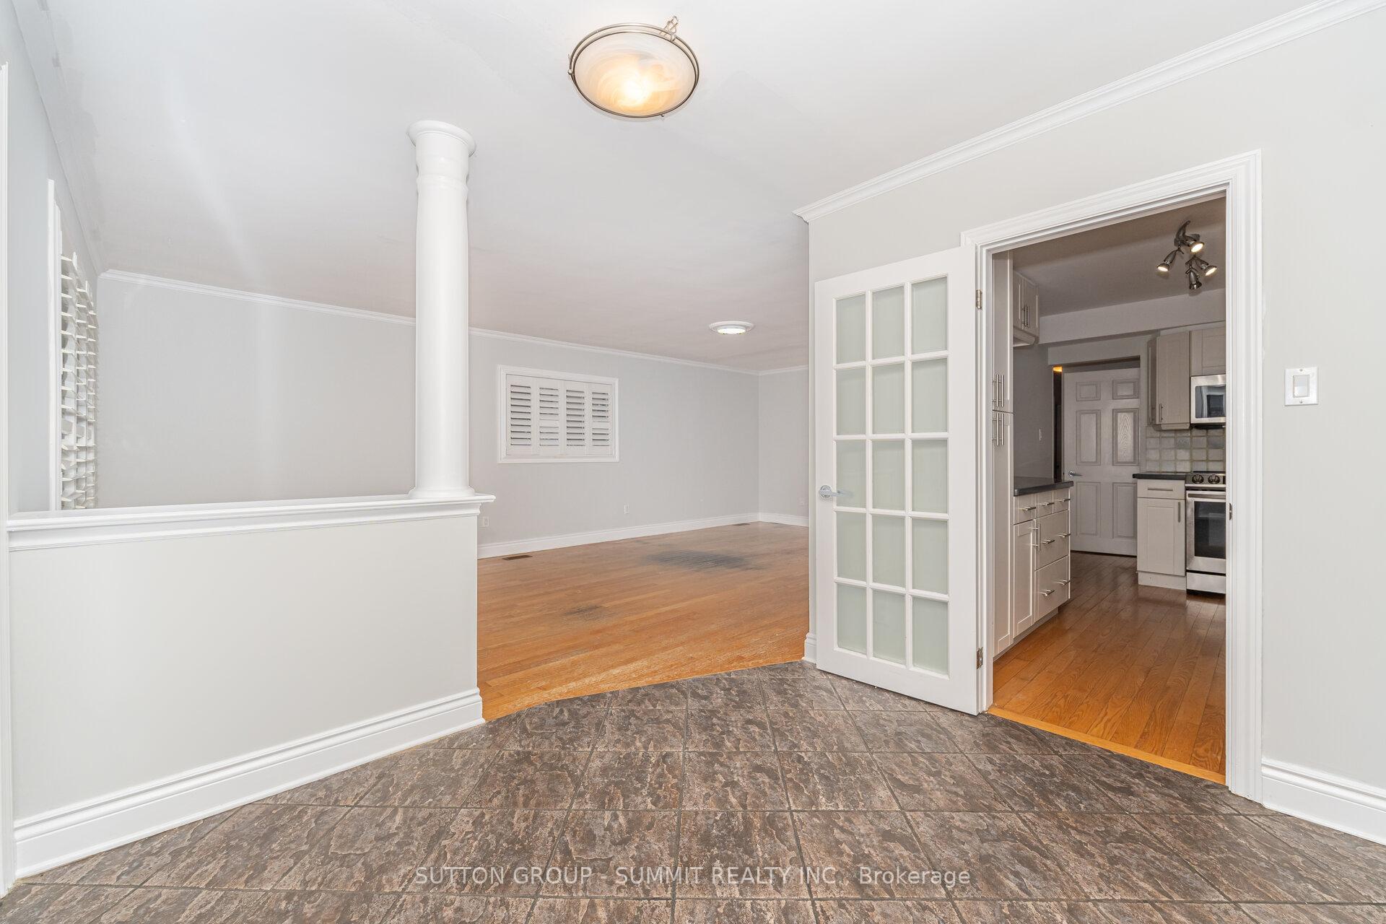
A RARE FIND IN A SOUGHT AFTER NEIGHBOURHOOD! Discover this exceptional bungalow with a 2 car garage on a beautiful 60 foot lot, surrounded by larger homes, a true gem in this area! This clean, spacious bungalow offers much more room than most, featuring a self-contained nanny or inlawsuite with its own separate entrance, kitchen, large family room with fireplace, storage room,and more. Perfect for extended families, investors, or anyone seeking versatile living options.Live separately, yet together, under one roof. Freshly painted throughout in November 2025, the home feels bright and welcoming. The white, neutral toned kitchen offers a clean, airy atmosphere, while the oversized foyer with wall to wall closet makes a grand first impression, ideal for entertaining. With no stairs on the main floor to the bedrooms, this home offers effortless, main level living that suits all ages. Enjoy your morning coffee on the charming front porch, surrounded by mature homes and friendly neighbours.Conveniently located near highways, shopping malls, big box stores, schools, parks, and public transit, this home offers both comfort and accessibility.Don't miss this rare opportunity. Spacious bungalows with 2 car garages like this are hard to find! Perfect for multi-generational living or potential rental income. Furnishings now removed. There are dark stains on the living room/dining room floor but nowhere else. The problem was rectified but left. The hardwood floors are in excellent condition throughout the house except these 2 rooms
Facts & features
Ask about this home
A HOMEH agent will answer your questions about this home.
Rooms
13 rooms · 2 bathrooms
- Living room24′1″ × 13′3″320 sq.ft.
- Dining room24′1″ × 13′3″320 sq.ft.
- Kitchen12′8″ × 9′1″115 sq.ft.
- Primary bedroom10′10″ × 11′2″121 sq.ft.
- Bedroom 28′1″ × 9′1″74 sq.ft.
- Bedroom 39′2″ × 9′1″83 sq.ft.
- Foyer6′10″ × 8′11″61 sq.ft.
- Kitchen14′7″ × 10′11″159 sq.ft.
- Family room17′1″ × 22′6″385 sq.ft.
- Bedroom 411′3″ × 12′7″142 sq.ft.
- Laundry7′1″ × 6′4″45 sq.ft.
- Utility room11′3″ × 20′9″234 sq.ft.
- Bathroom0′2″ × 6′2″1 sq.ft.
Around this home
Schools nearby
School rating, out of 10.
Listing details
Helpful tools
Your HOMEH agent
"I would see it this week."
Ask HOMEH about this home
Price, neighbourhood, monthly cost. Ask anything.
HOMEH Intelligent Agent is an AI, not a licensed representative. Check anything important with your agent.