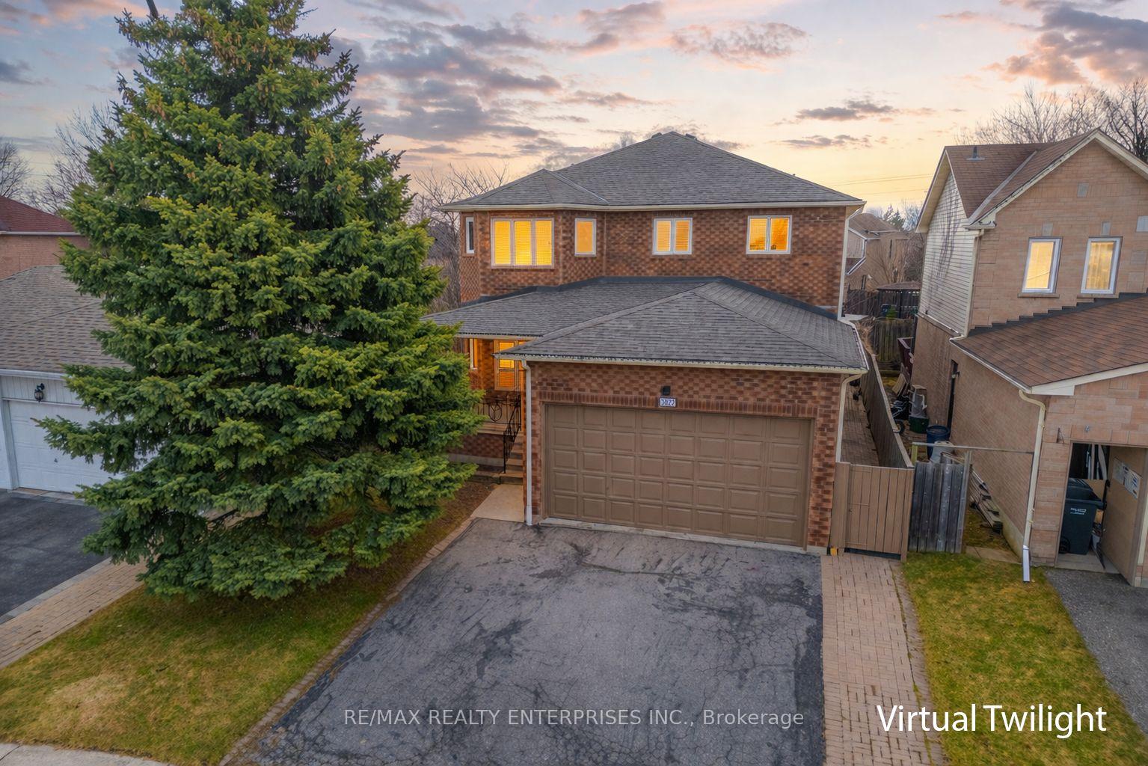
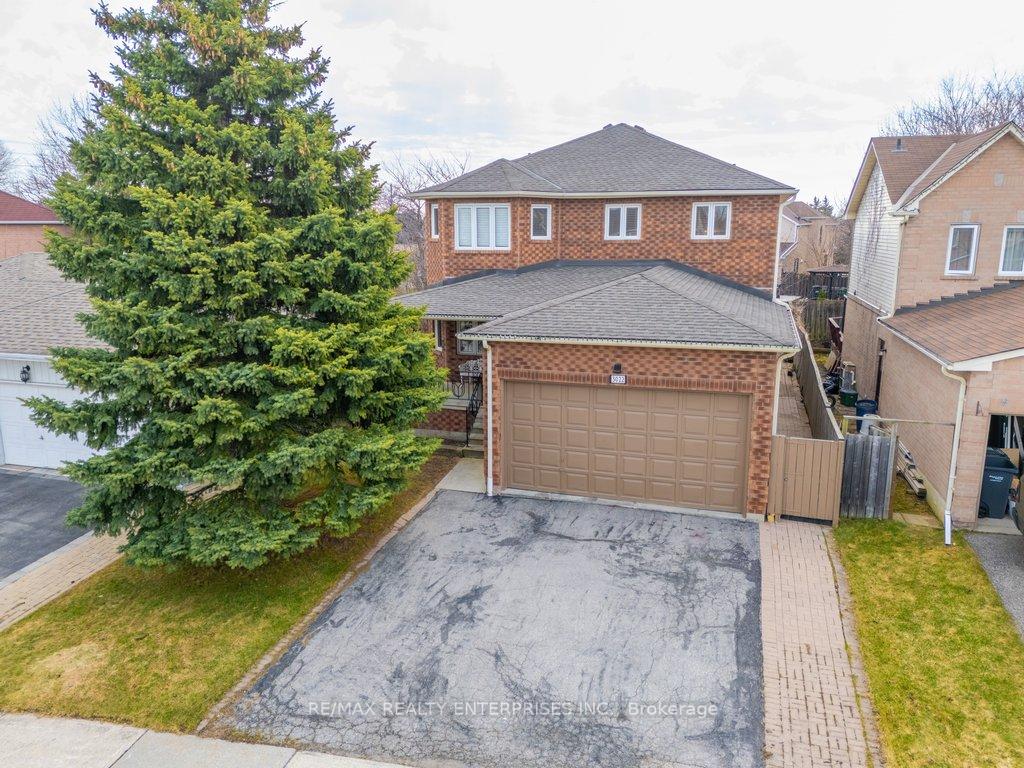
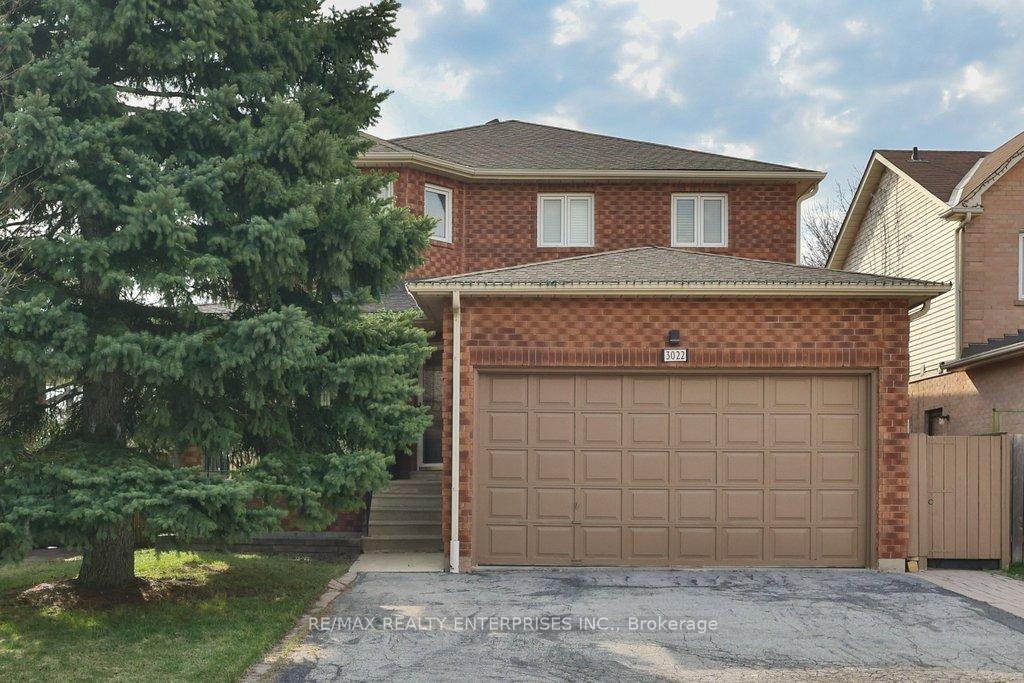
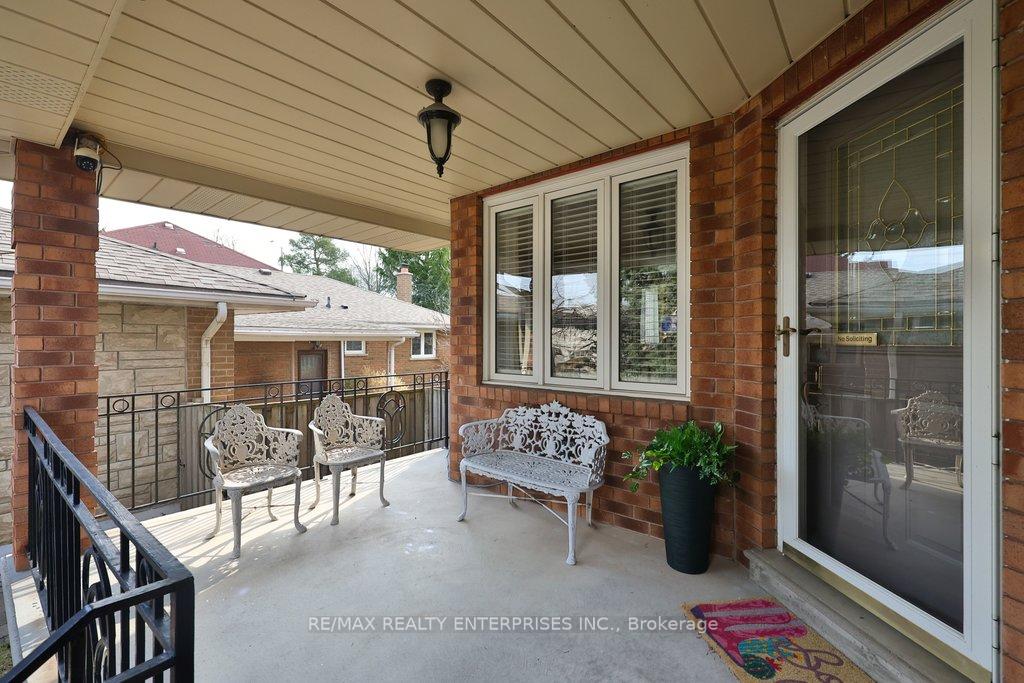
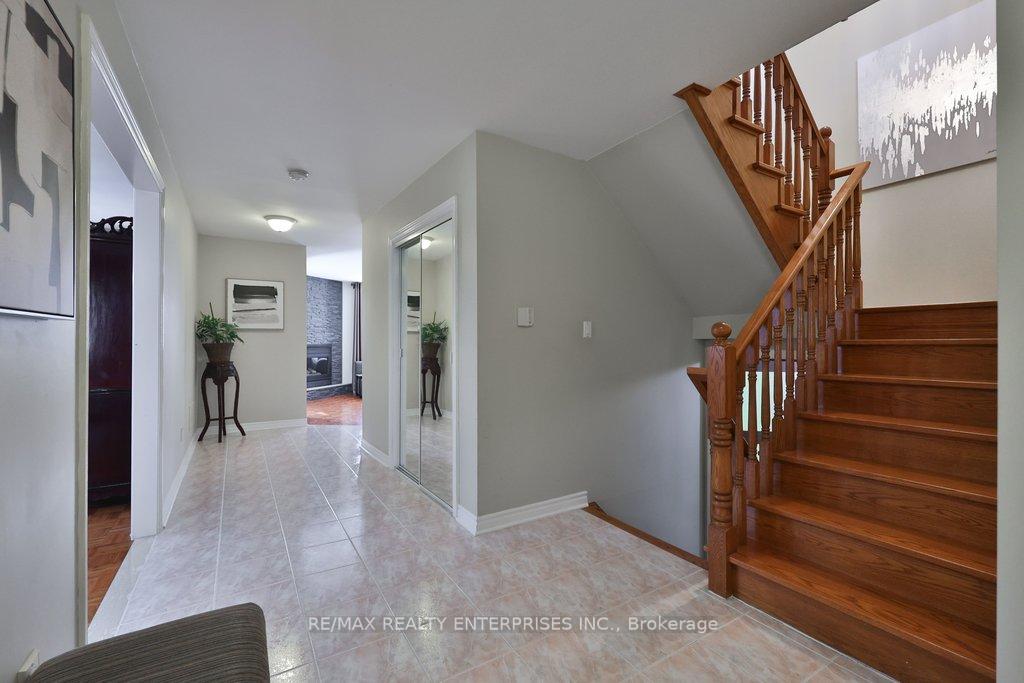
Nestled Within The Highly Sought-After, Family-Friendly Community Of Meadowvale, 3022 Dalehurst Dr Presents An Exceptional Opportunity To Own A Well-Maintained Detached Residence Offering Approximately 3,596 Sqft Of Total Living Space. Set On A Pvt 40.09 X 100.92 Ft Fully Fenced Lot, This All-Brick Home Combines Timeless Curb Appeal W/ Functional Design, Perfectly Suited For Growing Families. A Bright And Welcoming Main Level Unfolds W/ Spacious Formal Living & Dining Areas, Where Large Windows Flood The Home W/ Natural Light, Creating An Inviting Atmosphere For Both Everyday Living & Entertaining. The Updated Kitchen Is Thoughtfully Designed W/ Thick Granite Countertops, A Centre Island, Marble Flooring, S/S Appls & Pot Lights, Seamlessly Connecting To The Adjacent Dining Space & Cozy Family Room. Anchored By A Gas F/P W/ A Stone Accent Wall, The Family Room Offers Warmth & Comfort, While Convenient Access To The Garage, Side Entrance & A Main-Floor Full Bathroom Enhances Practicality. The Upper Level Features 3 Generously Sized Bedrooms & 2 Well-Appointed 5-Piece Bathrooms. The Primary Suite Offers A Walk-In Closet & Pvt Ensuite Complete W/ A Jetted Jacuzzi Tub, Creating A Relaxing Retreat W/ Room To Personalize. The Fully Finished Lower Level Boasts A Bright, Open-Concept Studio-Style Layout With 8'3" Ceilings & Large Above-Grade Windows. Complete W/ Updated Laminate & Marble Flooring, S/S Appls, A Renovated Bathroom & Ample Storage Including A Cold Room And Pantry, This Space Is Ideal For Extended Family Or Potential Rental Income. Outdoors, Enjoy A Multi-Level Raised Deck W/ Retractable Awnings & A Serene, Landscaped Garden Featuring Mature Greenery, Including Apple, Cherry & Japanese Maple Trees. Located Near Top-Rated Schools, Parks, Meadowvale Community Centre, Smartcentres, GO Transit, And Major Highways (401/403/407), This Home Offers The Perfect Balance Of Comfort, Convenience & Lifestyle.
Read more
Bar FridgeCarpet FreeCentral VacuumCountertop RangeGuest AccommodationsIn-Law Suite
Facts & features
TypeDetached
Style2-storey
Built16-30
Size2K~2.5K Sq.Ft.
Lot40.19 x 100.92 ft
Tax$7,185 (2026)
HeatingForced air, gas
CoolingCentral air
BasementFinished, separate entrance
Parking3 drive
WaterMunicipal
FireplaceYes, electric, freestanding, living room, natural gas, family room
Book a viewing
Wed28Oct
Thu29Oct
Fri30Oct
Sat31Oct
Sun1Nov
Pick a time
Rooms
10 rooms · 4 bathrooms
Main floor4 rooms
Living room12′11″ × 14′10″192 sq.ft.
Family room13′3″ × 14′4″190 sq.ft.
Kitchen16′11″ × 11′8″197 sq.ft.
Dining room12′11″ × 9′5″122 sq.ft.
Second floor3 rooms
Primary bedroom18′4″ × 13′1″239 sq.ft.
Bedroom 211′11″ × 14′10″177 sq.ft.
Bedroom 315′4″ × 13′5″205 sq.ft.
Basement3 rooms
Family room20′5″ × 15′9″322 sq.ft.
Kitchen9′5″ × 9′3″87 sq.ft.
Bedroom 416′6″ × 14′10″244 sq.ft.
Bathrooms4
5-pcSecond5-pcSecond3-pcMain3-pcBasement
Around this home
Winston Churchill & Derry
5Walking
Schools nearby
School rating, out of 10.
St Richardelementary · Private · 0.6 km
6.5/10
Maple Woodelementary · Public · 1.3 km
7.8/10
Shelter Bayelementary · Public · 1.3 km
3.3/10
Listing details
MLS® numberW14116740
Listed onOct 26, 2026
Days on market2
UpdatedOct 26, 2026
Listing brokerageRE/MAX REALTY ENTERPRISES INC.
PossessionFlexible
Helpful tools
Mortgage calculator
Closing costs
Land transfer tax
Buyer guide
Your HOMEH agent
NimaHOMEH agent · Mississauga
"Priced 22% over our estimate. I would see it this week."
Ask Nima
Ask HOMEH about this home
Price, neighbourhood, monthly cost. Ask anything.
HOMEH Intelligent Agent is an AI, not a licensed representative. Check anything important with your agent.

 See all 44 photos
