

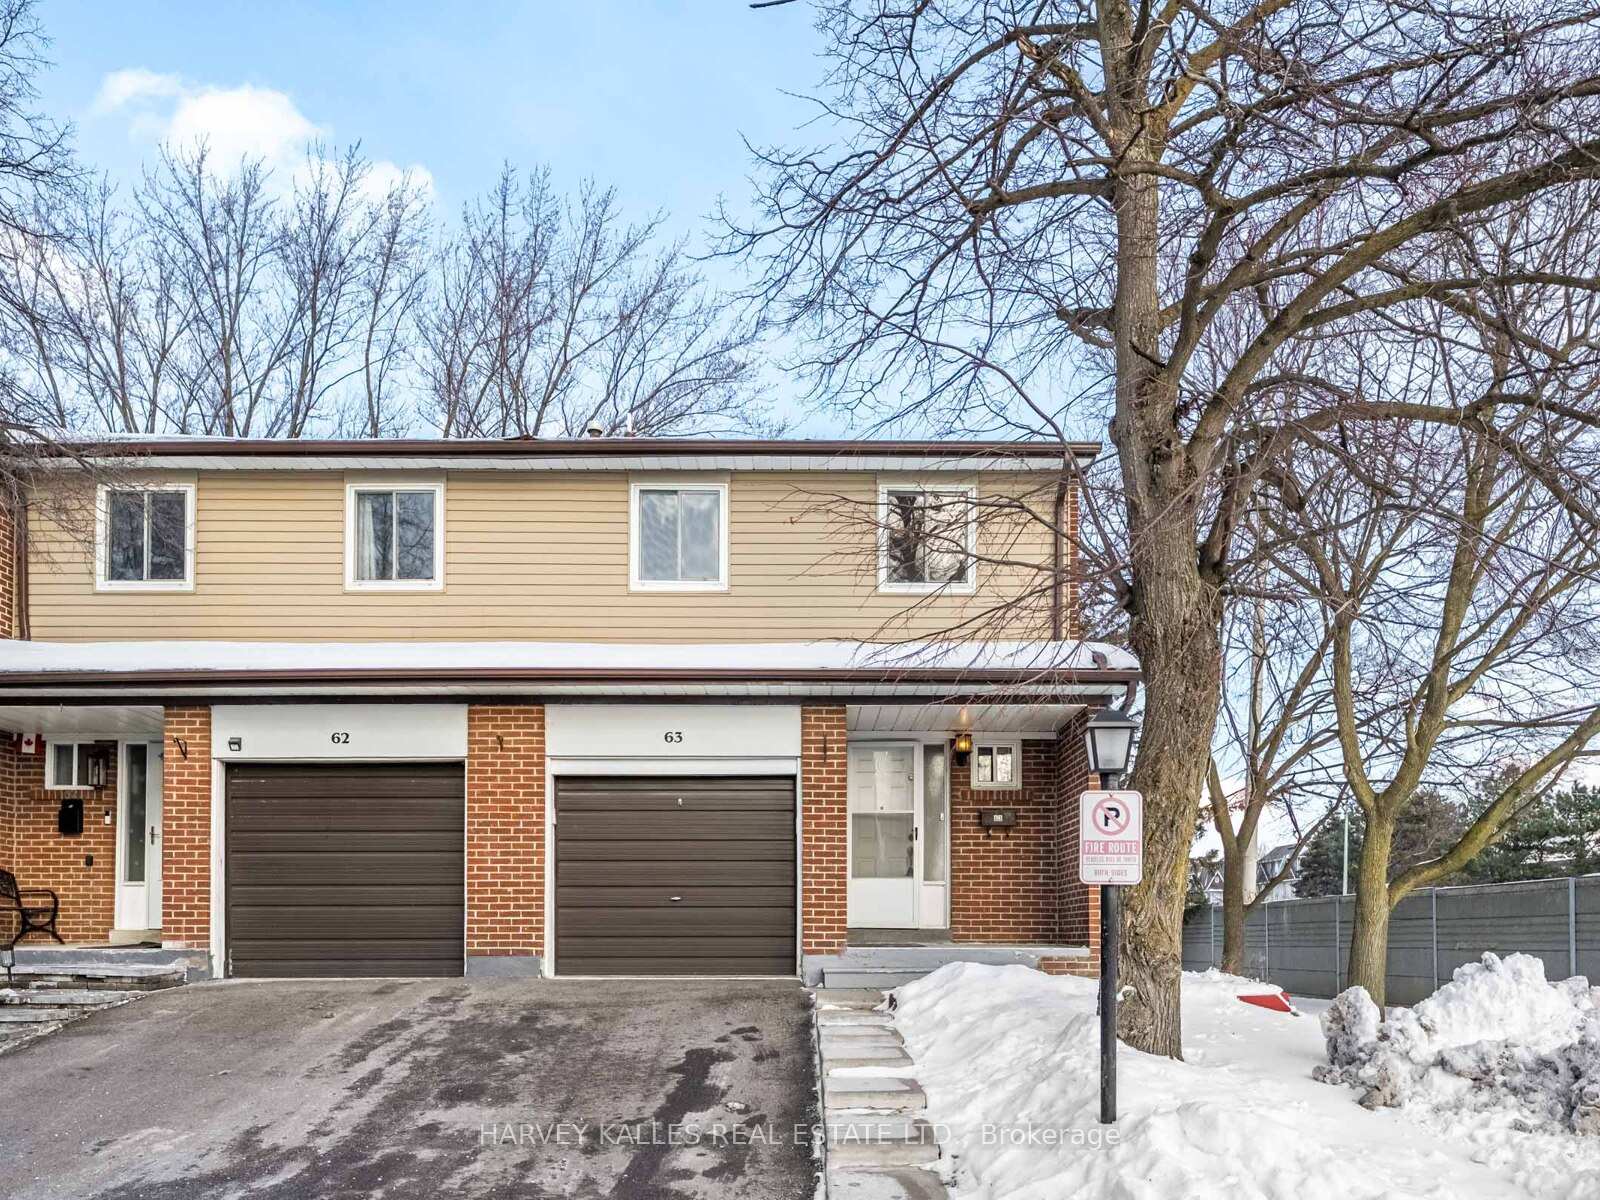
Unit 63, 3025 Cedarglen Gate
Unit 63, 3025 Cedarglen Gate
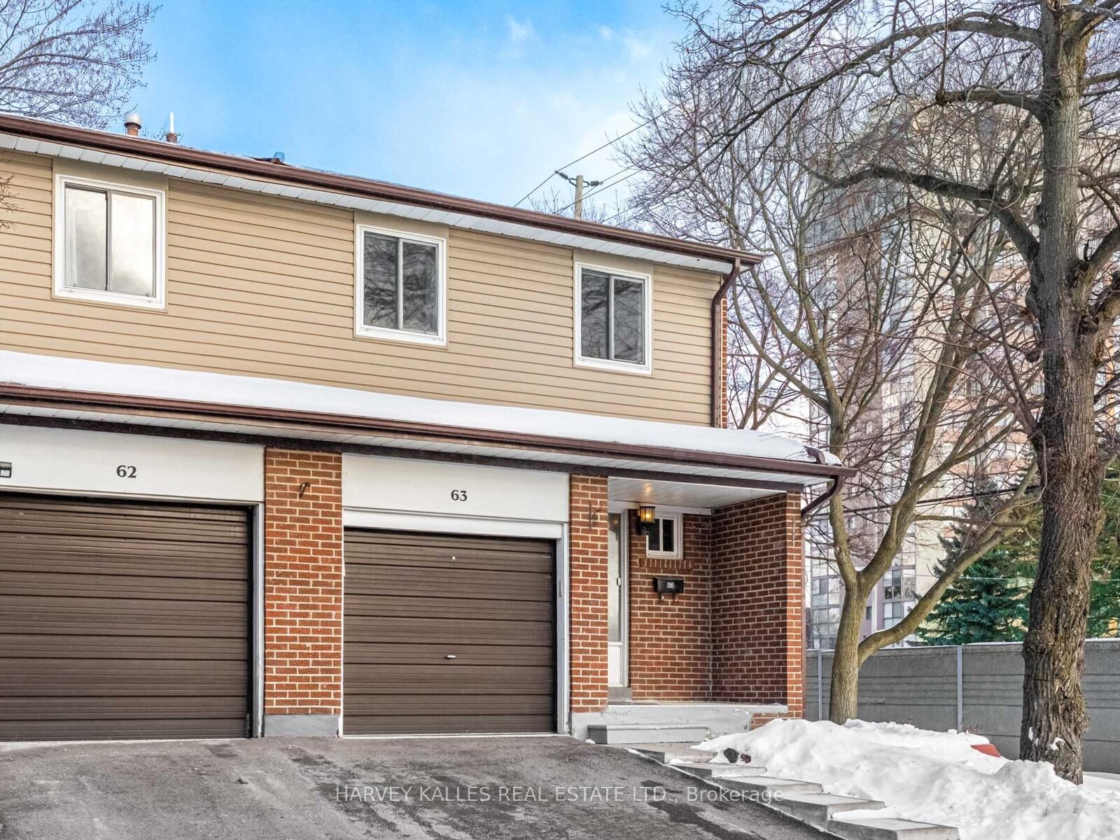
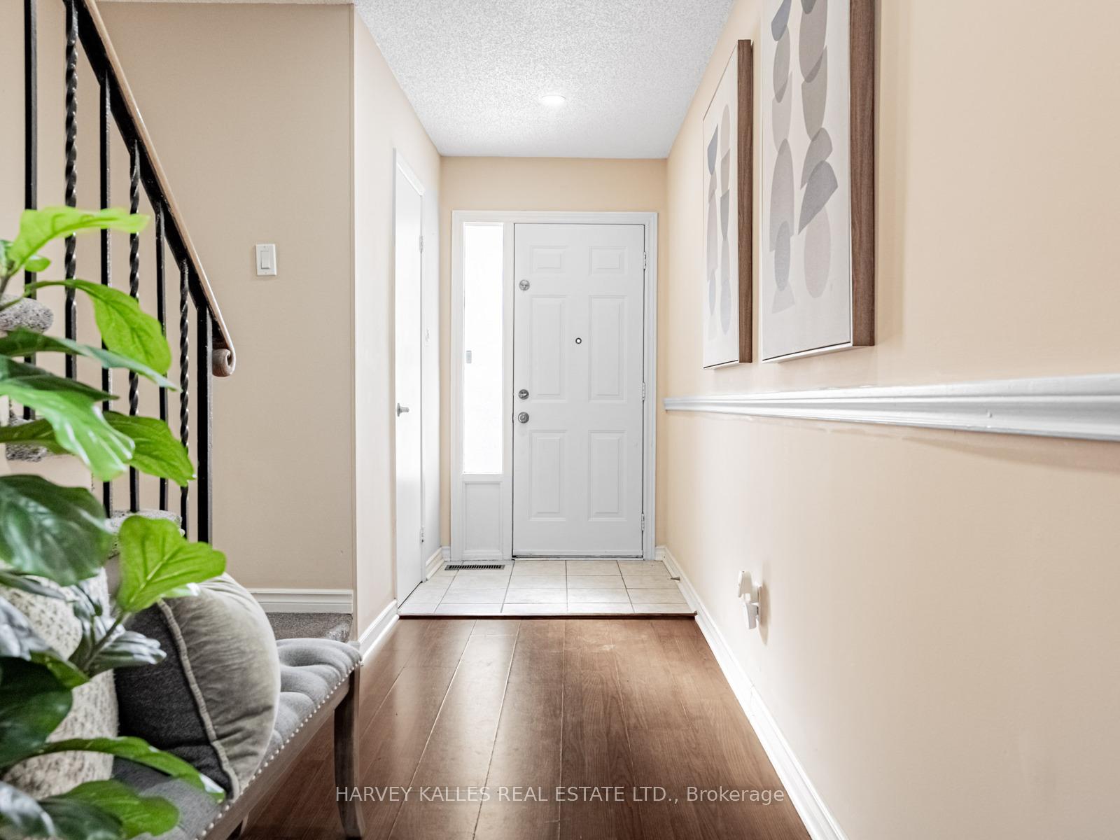
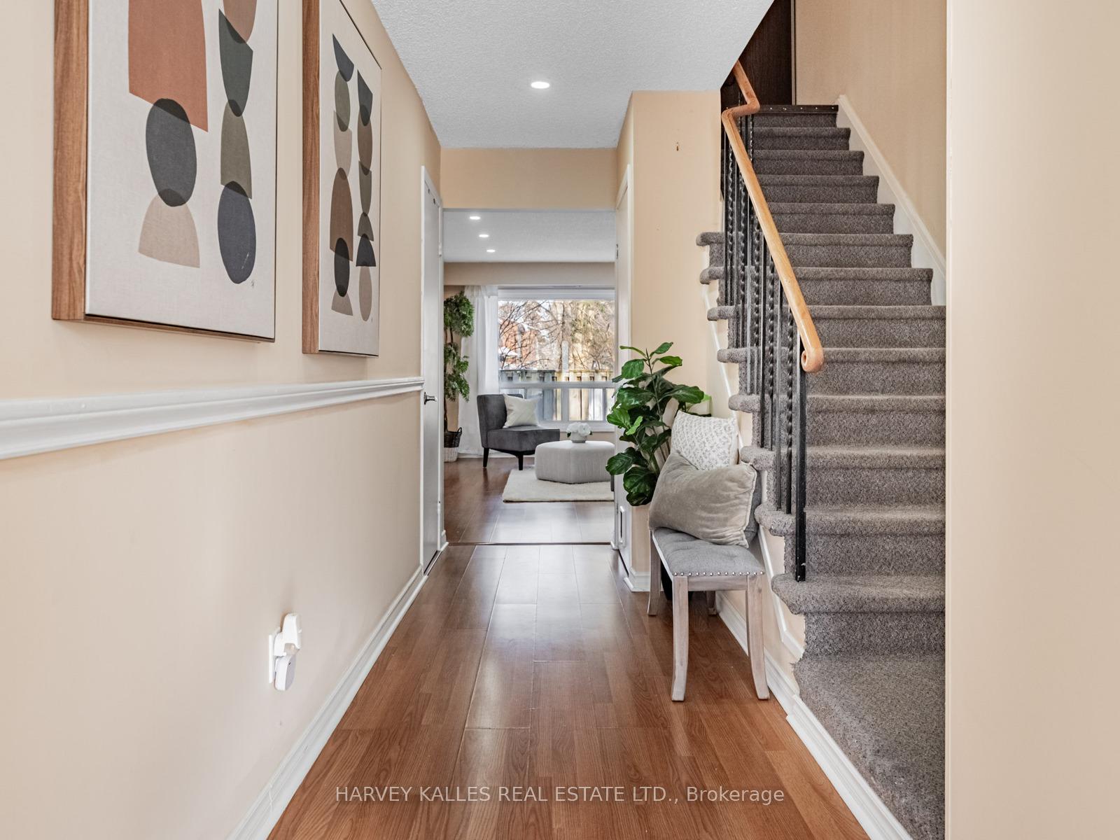
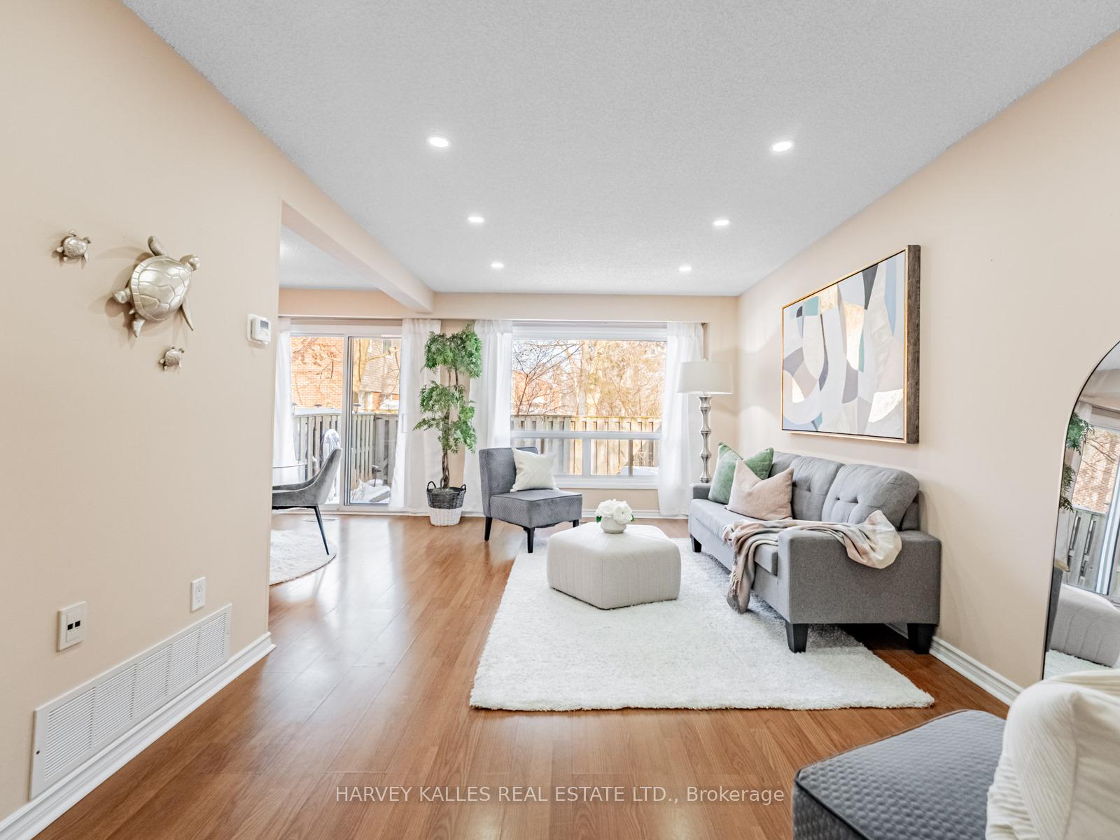 See all 34 photos
Property history
Facts and features
- BasementFinished
- ExposureSouth west
- LaundryOwn room
- LockerNone
- Central air
The homeCondo Townhouse, 2-storey, 1,200–1,399 sq ft
- TypeCondo Townhouse
- Style2-storey
- Living space1,200–1,399 sq ft
- BasementFull, finished
- ExposureSouth West
InsideTile, Laundry room, Other, water heater
- FlooringTile
- LaundryLaundry room
- FeaturesOther, water heater
- SecuritySmoke detector
- Rooms above ground8
- Rooms in the basement3
- Bedrooms4 + 1 in the basement
- Bathrooms3
- Kitchens1
OutsideBrick, Balcony None
- ExteriorBrick
- BalconyNone
Parking and locker2 Parking (1 garage + 1 drive), Built-in, Parking type Owned
- Spaces2 Parking (1 garage + 1 drive)
- GarageBuilt-in
- Parking typeOwned
- DrivewayPrivate
- LockerNone
Building3025 Cedarglen Gate Townhomes, Storeys 2, Units 95
- Name3025 Cedarglen Gate Townhomes
- Storeys2
- Units95
- Registered1977
- Condo corporation127
- PetsAllowed
Heating, water and powerForced air, gas, Central air
- HeatingForced air, gas
- CoolingCentral air
Costs and taxesTaxes $3,867 a year, Condo fee $578 a month, Common elements included, building insurance included, water included, parking included
- Taxes, 2025$3,867 a year
- Condo fee$578 a month
- Fee includesCommon elements included, building insurance included, water included, parking included
- HSTHST included in the price
- Rental itemsTankless hot water, furnace & air conditioning.
Included in the saleStainless steel fridge, stove, dish washer, over-the-range microwave, washer & dryer, all elfs., Stager's cutrain, drapes & rods.
- IncludedStainless steel fridge, stove, dish washer, over-the-range microwave, washer & dryer, all elfs.
- Not includedStager's cutrain, drapes & rods.
NearbyLibrary, park, place of worship, public transit, rec./commun.centre, school
- Close toLibrary, park, place of worship, public transit, rec./commun.centre, school
Listing detailsW12733340, Sold, Jan 27, 2026
- MLS® numberW12733340
- StatusSold
- Listed onJan 27, 2026
- Days on market125
- UpdatedJun 1, 2026
- Possession30-59 days
- Occupied byVacant
- Listing brokerageHARVEY KALLES REAL ESTATE LTD.
About this home
Unit 63, 3025 Cedarglen Gate, Mississauga (Erindale), ON L5C 2V7
Welcome to this bright and spacious 4+1 bedroom, 3-bathroom end-unit condo townhouse that feels like a semi-detached, located in the heart of Mississauga. Featuring laminate flooring throughout, this home offers a bright open-concept living and dining area with large windows providing plenty of natural light. The dining room includes a sliding door walkout to a private backyard, perfect for relaxing or entertaining. The modern kitchen is equipped with stainless steel appliances, stylish backsplash, and a double sink, and this level is completed with a convenient powder room. Upstairs, you'll find four generously sized bedrooms, each with windows for natural light and built-in closets, along with a 4-piece bathroom. The fully finished and renovated basement features a 3-piece bathroom, a spacious recreation room, and a fifth room ideal for a home office, guest room, or gym, plus a large laundry room. Includes two parking spaces. Prime location close to highways, transit, grocery stores, shopping, restaurants, schools, and parks, an excellent opportunity for families and investors alike!
Ask about this home
A HOMEH agent will answer your questions about this home.
Know more about 3025 Cedarglen Gate Townhomes
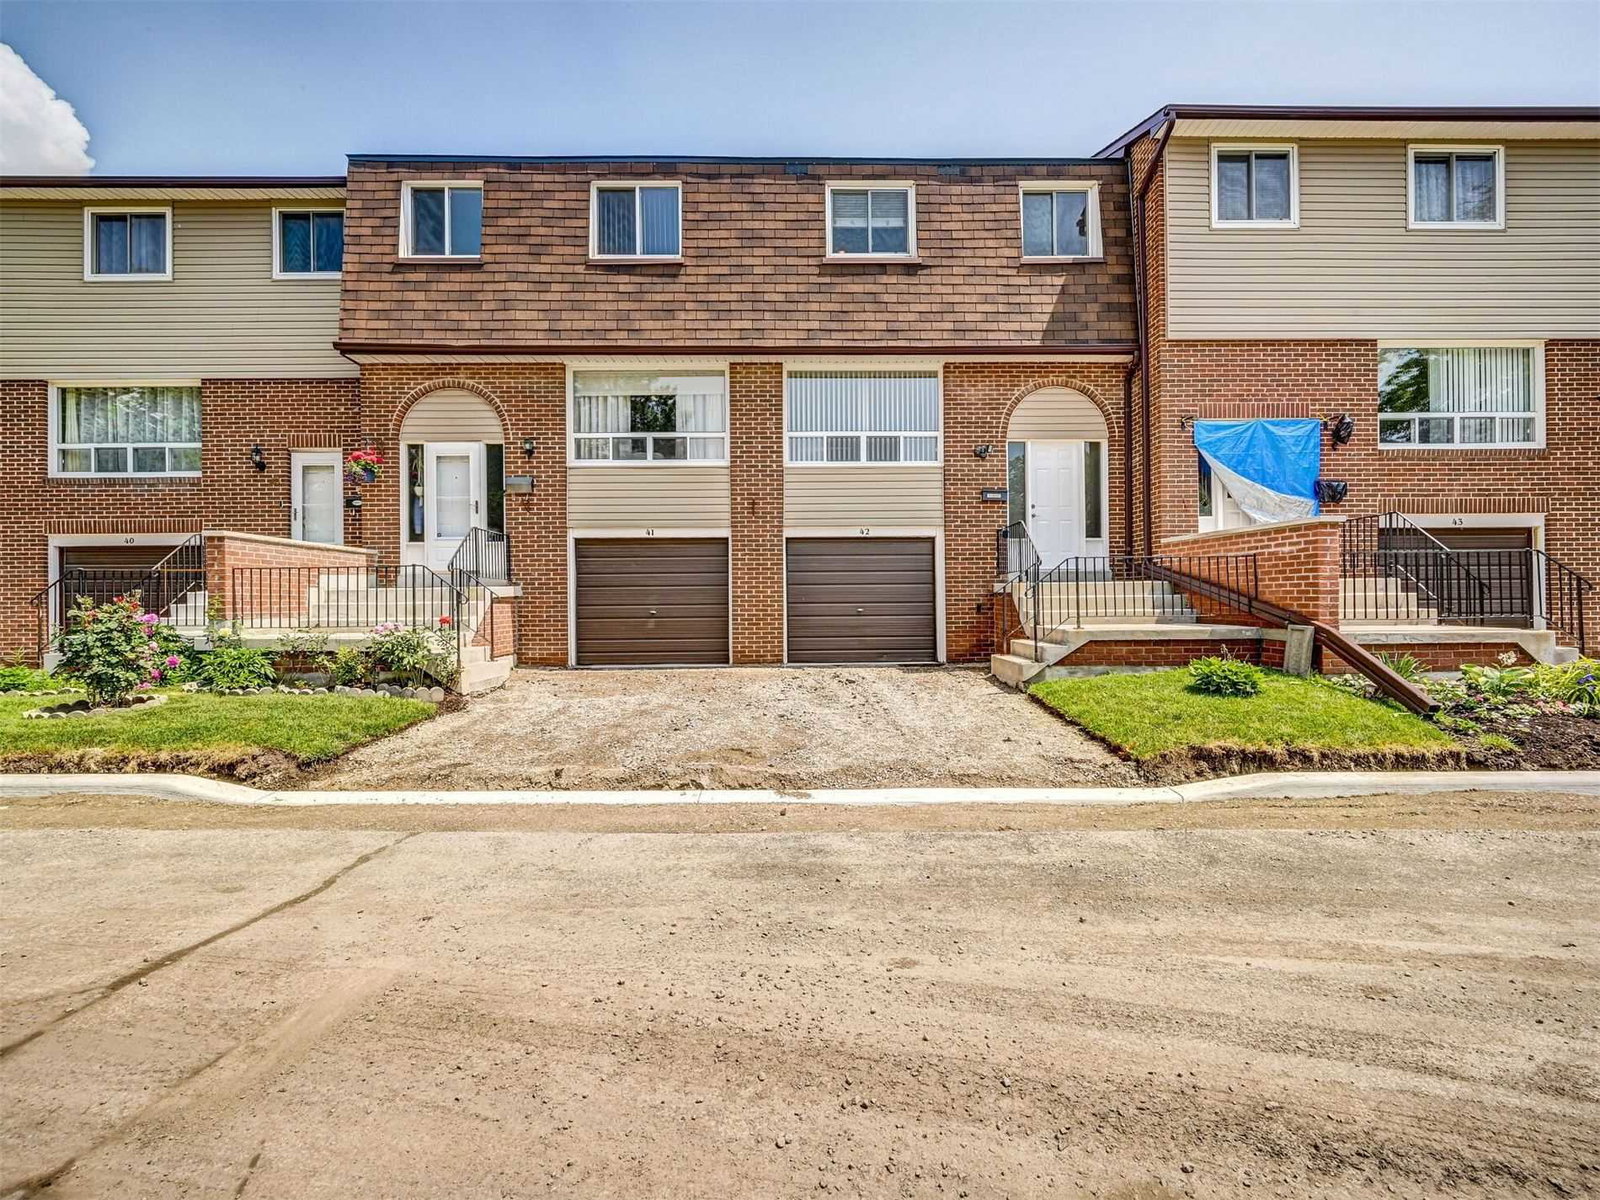
Condo building · 3025 Cedarglen Gate
3025 Cedarglen Gate Townhomes is a 2-storey condo with 95 suites, built in 1977. Right now 1 for sale is on the market here.
- 2storeys
- 95suites
- $502/sq ft
- 1977built
No similar units for sale in 3025 Cedarglen Gate Townhomes right now.
Around this home
Daily convenience, out of 100, from the distances below
Schools nearby
School rating, out of 10.
Helpful calculators
Your HOMEH agent

"I would see it this week."