

3028 Ozzie Drive
Semi-Detached Terminated
1/183028 Ozzie Drive
Semi-Detached Terminated
 See all 18 photos
2 Bedrooms
1 Bathroom
0 Garage
1.5K–2K sq.ft
Basement
— Unit
Property history
- $2,100TerminatedList: 2025-07-22|End: 2025-07-27|5 daysW12301387
Facts and features
- BasementApartment
- Lease term12 months
- FurnishedPartially
- LaundryIn-suite
What stands out
- Central air
The homeSemi-Detached, 2-storey, 1,500–2,000 sq ft
- Type: Semi-Detached
- Style: 2-storey
- Living space: 1,500–2,000 sq ft
- Basement: Apartment
InsideIn-suite laundry, lower level, Upgraded insulation, Rooms above ground 4
- Laundry: In-suite laundry, lower level
- Features: Upgraded insulation
- Rooms above ground: 4
- Bedrooms: 2
- Bathrooms: 1
- Kitchens: 1
Outside and lotBrick, Asphalt shingle, Poured concrete
- Exterior: Brick
- Roof: Asphalt shingle
- Foundation: Poured concrete
Parking1 Parking, Built-in, Front yard parking
- Spaces: 1 Parking
- Garage: Built-in
- Driveway: Front yard parking
Heating, water and powerForced air, gas, Central air, Municipal water
- Heating: Forced air, gas
- Cooling: Central air
- Water: Municipal water
- Sewer: Municipal sewer
- Hydro: No
Rent and termsRent $2,100 a month, Basement, Partially
- Rent: $2,100 a month
- Space for rent: Basement
- Furnished: Partially
- Lease: 12 months
- Paid: Monthly
- Rent includes: All inclusive
- Credit check: Required
- Employment letter: Required
- Rental application: Required
- References: Required
IncludedUnlimited high speed internet, fridge, stove, washer dryer, 1 queen bed, dinning table, microwave, and 1 parking.
- Included: Unlimited high speed internet, fridge, stove, washer dryer, 1 queen bed, dinning table, microwave, and 1 parking.
Listing detailsW12301387, Terminated, Jul 22, 2025
- MLS® number: W12301387
- Status: Terminated
- Listed on: Jul 22, 2025
- Days on market: 5
- Updated: Jul 27, 2025
- Possession: 2025-09-01 / Other
- Occupied by: Tenant
- Listing brokerage: RE/MAX REALTY SERVICES INC.
About this home
3028 Ozzie Drive, Mississauga (Churchill Meadows), ON L5M 0N4
Upgraded Insulation
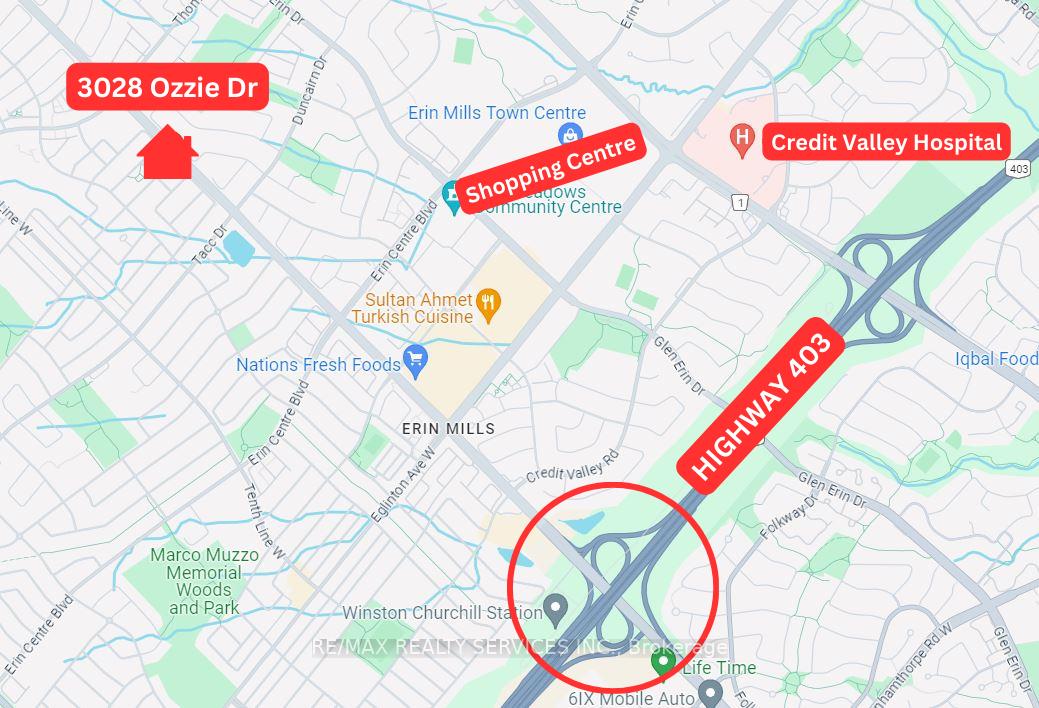
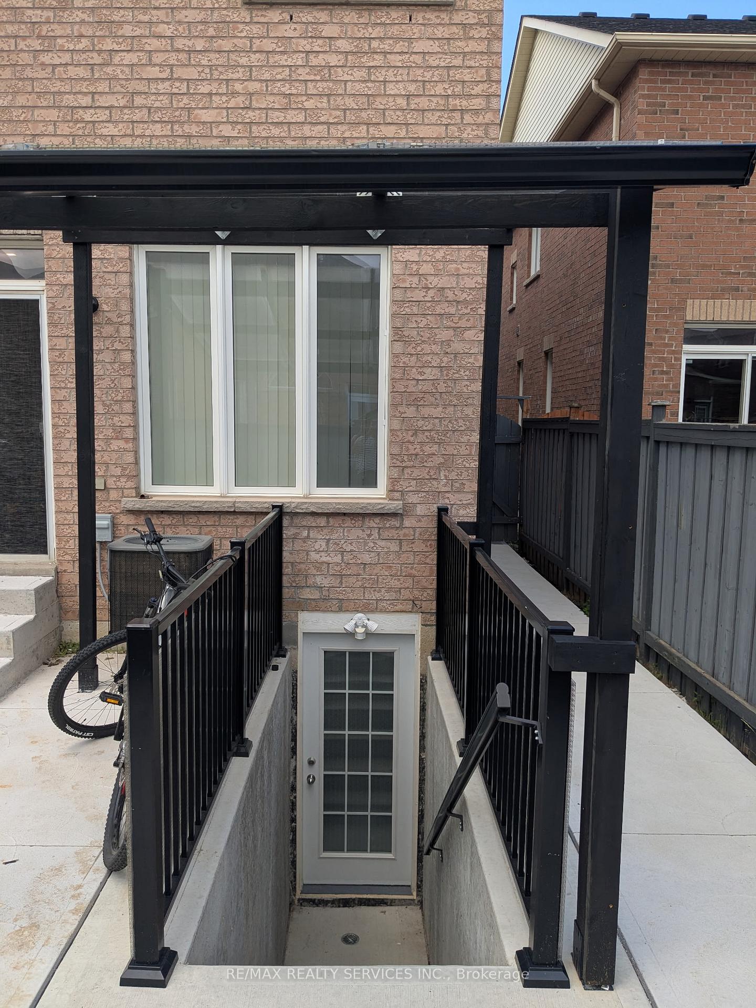
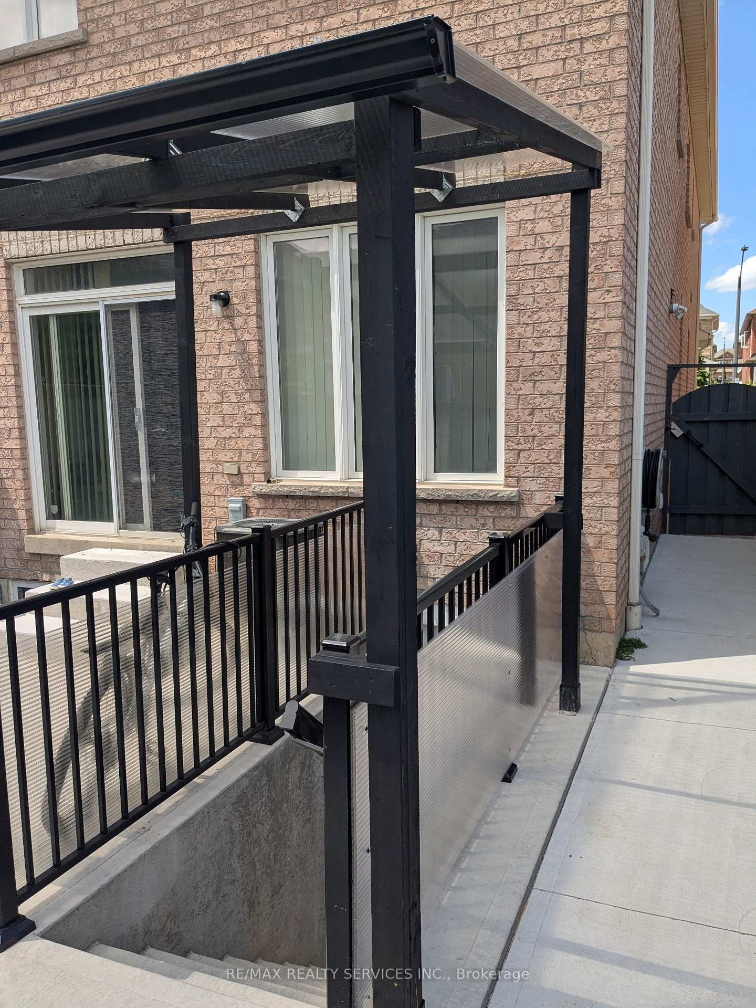
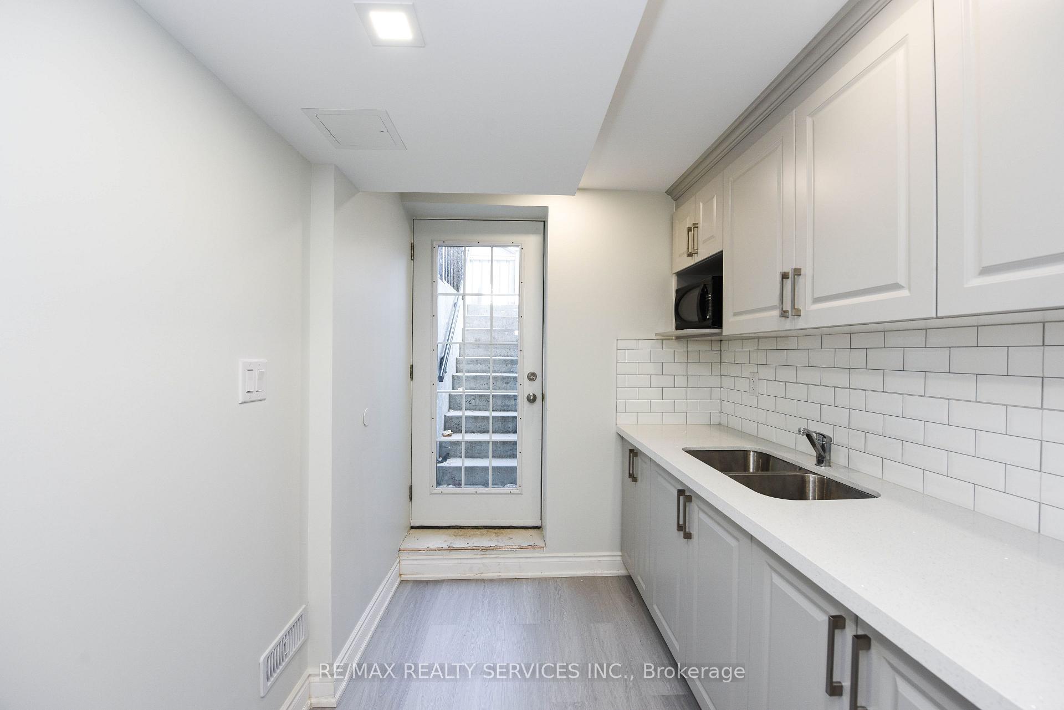
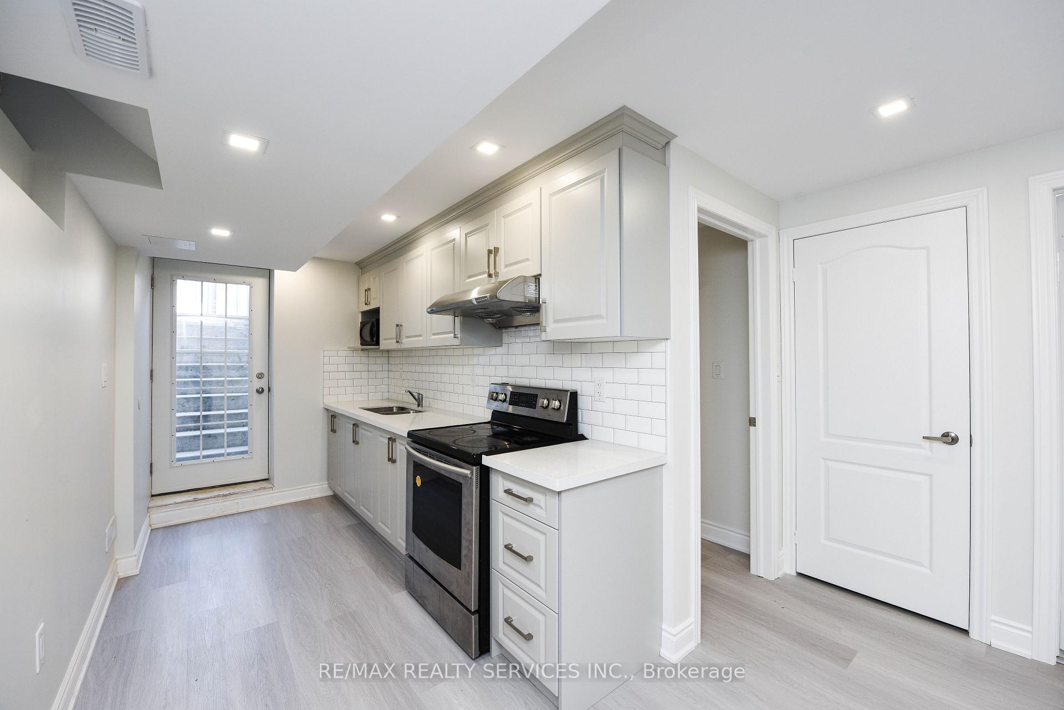
2Br & 1Bth Legal Basement available from 1st of Sept in Churchill Meadows. Very Spacious, Neutral colors with pot lights. Seprate entrance. Independent Laundry. Winthin walking distance to Transit, park, school, shopping plaza, Highway 403, GO Train. Erin Mills Town and Hospital close by. A+ Location. No Pets, Non smoker. High speed net and 1 parking available. Place is only 1 year old.
Read more
Ask about this home
A HOMEH agent will answer your questions about this home.
Ask a question
Around this home
Winston Churchill and Eglinton
Errands
Parks
Schools
Daily convenience, out of 100, from the distances below
ParkMcCracken Community Park · 7 within 1 km2 min walk145 m
GroceryCircle K6 min walk350 m
SchoolDivine Mercy School10 min walk610 m
PharmacyRexall5 min walk325 m
Cafés & foodWings Up · 15 within 1 km4 min walk246 m
Gym & rec centreAnytime Fitness16 min walk985 m
LibraryMississauga Library - Erin Meadows18 min walk1.1 km
WalkDriveStraight-line distance, open map data
Grocery0.3 km
Park0.1 km
Coffee0.3 km
Dining0.3 km
Gym1.0 km
Schools nearby
School rating, out of 10.
Divine Mercy Schoolelementary · Private · 0.6 km
8.0/10Excellent
McKinnon Public Schoolelementary · Public · 0.8 km
—
Applewood Acres Secondary Schoolsecondary · Public · 1.0 km
—
Contact agent
Helpful calculators
Rent vs buy
Affordability
Mortgage
Down payment
Stress test
CMHC insurance
Your HOMEH agent

NimaHOMEH agent · Mississauga
"I would see it this week."
Ask Nima