

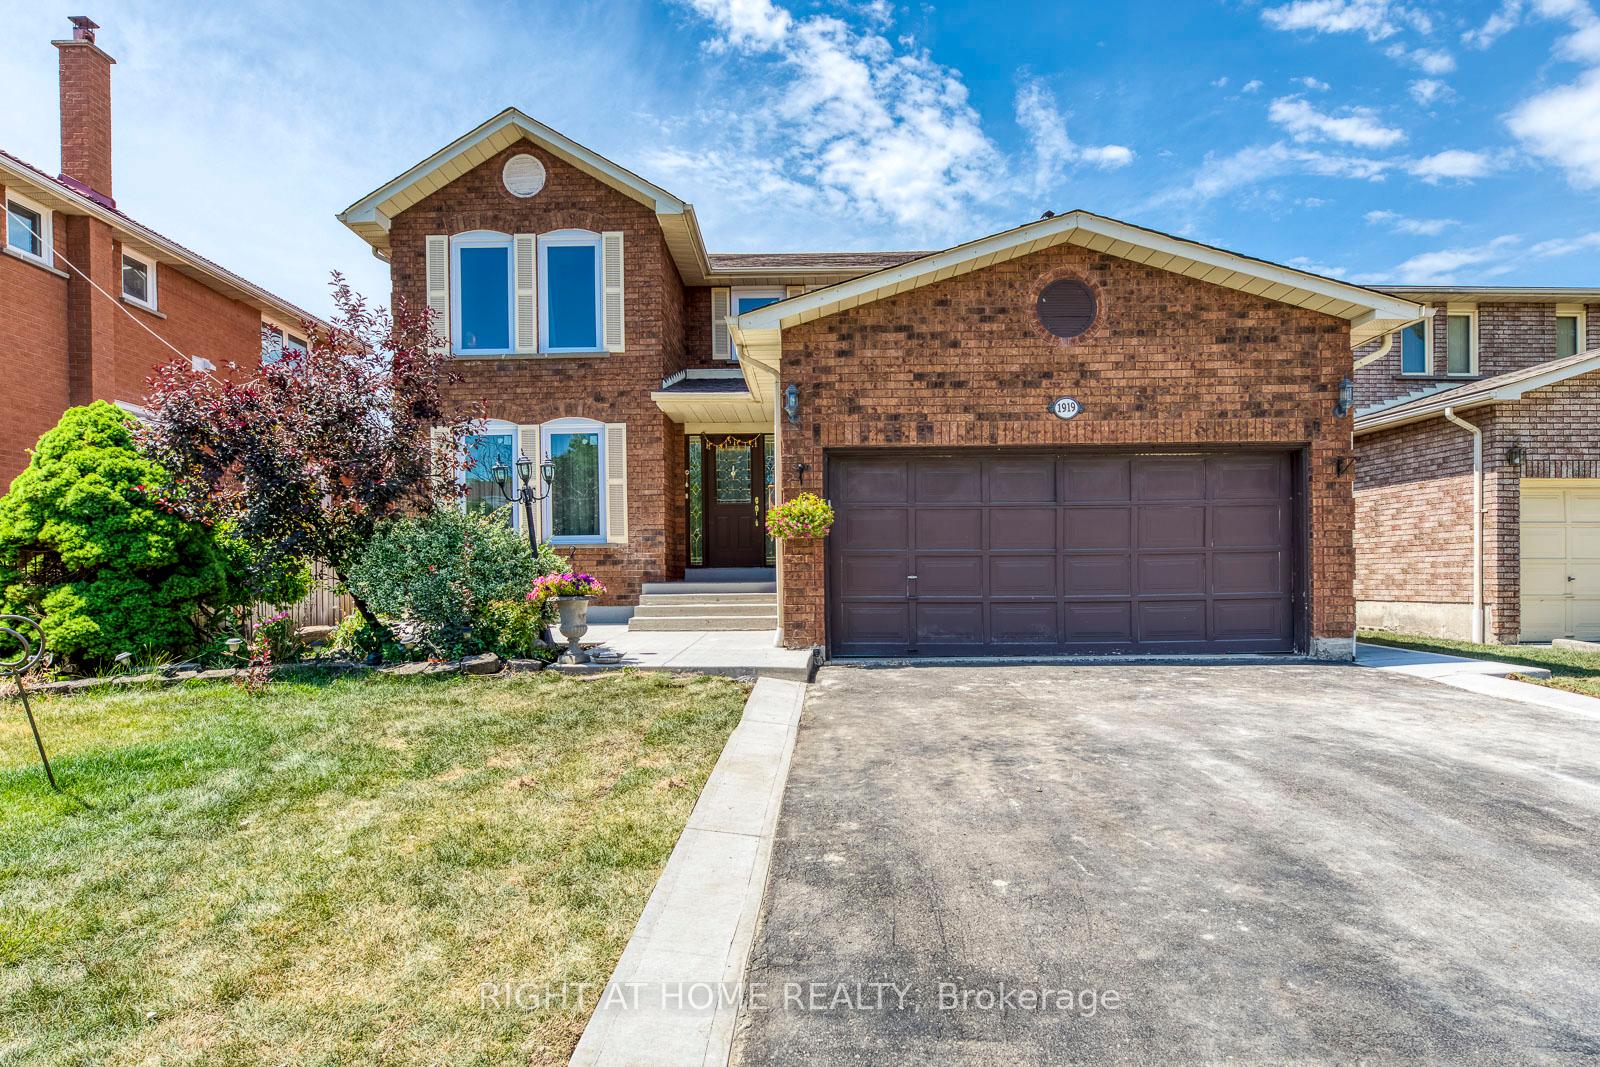
1919 Aldermead Road
1919 Aldermead Road
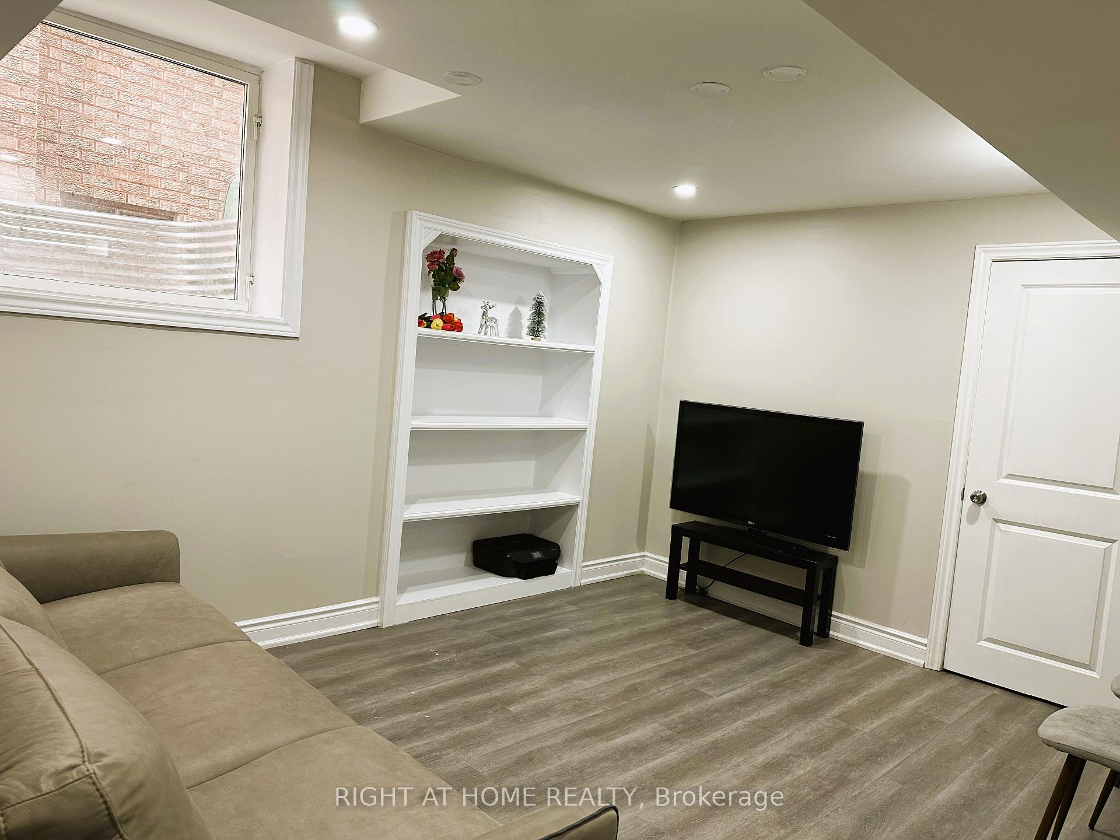
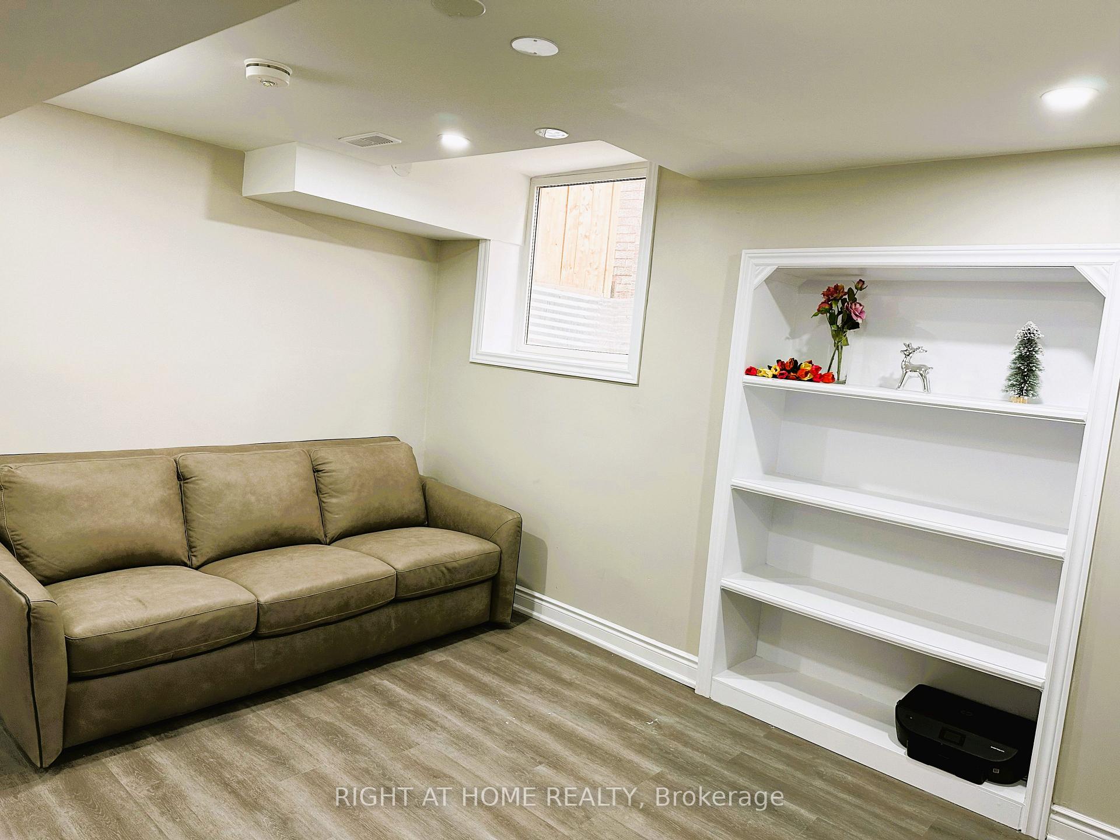
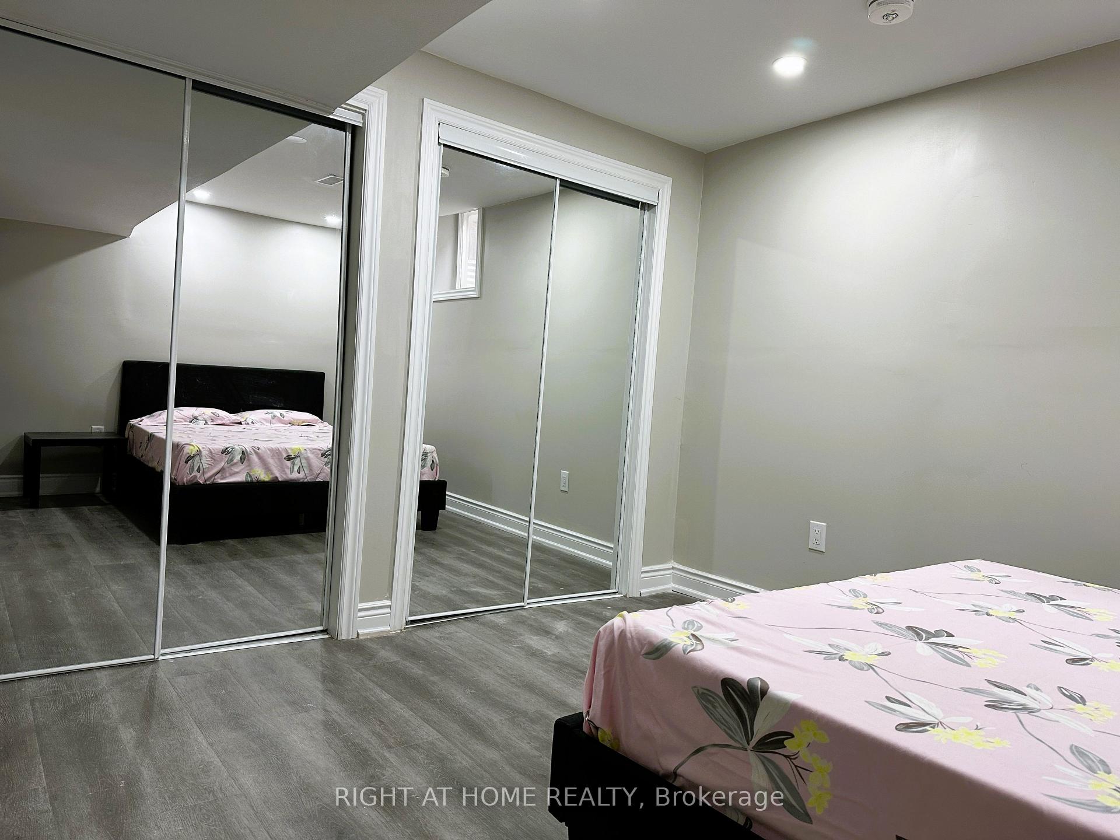
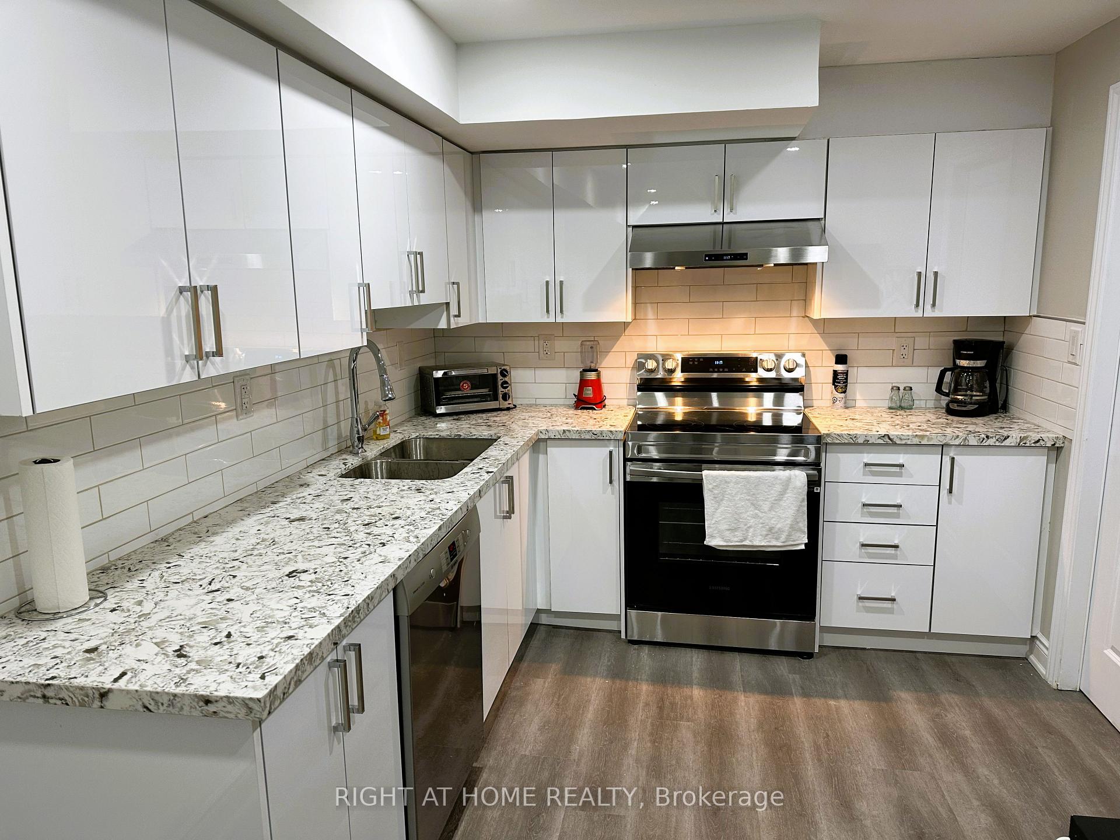 See all 12 photos
Facts and features
- BasementApartment
- Lease term12 months
- FurnishedPartially
- Age of home0–5 years
- Separate entrance
- Central air
The homeLower Level, 2-storey, Age 0–5 years
- Type: Lower Level
- Style: 2-storey
- Age: 0–5 years
- Living space: 1,100–1,500 sq ft
- Basement: Apartment, separate entrance
- Waterfront: None
InsideVinyl, Tile, Ensuite, in basement, laundry closet, lower level, Sump pump, carpet free
- Flooring: Vinyl, Tile
- Laundry: Ensuite, in basement, laundry closet, lower level
- Features: Sump pump, carpet free
- Rooms above ground: 5
- Bedrooms: 2
- Bathrooms: 1
- Kitchens: 1
Outside and lotBrick, Shingles, Unknown
- Exterior: Brick
- Roof: Shingles
- Foundation: Unknown
Parking2 Parking, Private double
- Spaces: 2 Parking
- Driveway: Private double
Heating, water and powerForced air, gas, Central air, Municipal water
- Heating: Forced air, gas
- Cooling: Central air
- Water: Municipal water
- Sewer: Municipal sewer
- Natural gas: Available
- Hydro: Available
- Cable: No
- Telephone: No
Rent and termsRent $2,100 a month, Basement, Partially
- Rent: $2,100 a month
- Space for rent: Basement
- Furnished: Partially
- Lease: 12 months
- Paid: Monthly
- Deposit: Required
- Credit check: Required
- Employment letter: Required
- Rental application: Required
- References: Required
IncludedFurniture included 1 bed & 1 mattress, 1 leather sofa, 1 dining table, 2 accent chairs, Tv, printer
- Included: Furniture included 1 bed & 1 mattress, 1 leather sofa, 1 dining table, 2 accent chairs
- Not included: Tv, printer
NearbyHospital, school, school bus route
- Close to: Hospital, school, school bus route
Listing detailsW12008296, Rented, Mar 7, 2025
- MLS® number: W12008296
- Status: Rented
- Listed on: Mar 7, 2025
- Days on market: 10
- Updated: Mar 17, 2025
- Possession: 2025-03-01 / Flexible
- Occupied by: Vacant
- Listing brokerage: RIGHT AT HOME REALTY
About this home
1919 Aldermead Road, Mississauga (Central Erin Mills), ON L5M 3A1
Bright and spacious legal basement apartment for lease in Central Erin Mills, Mississauga. Looking for a modern, comfortable, and well-located place to call home? This new, semi-furnished, legal basement apartment in the heart of Central Erin Mills is perfect for you! Features include two full-size bedrooms, spacious with his-and-her closets, a modern kitchen with ample pantry space and an in-built dishwasher, a bright living room with an extra-large egress window for natural light; and a private, secure separate entrance and lobby. The unit also offers a fully separate in-unit laundry with no sharing, a soundproofed, peaceful, and quiet living space. Two driveway parking spots are included in the rent. Prime location: steps from a nature trail, perfect for walks and relaxation, and well-connected to public transit, grocery stores, top-rated schools, malls, hospitals, cinemas, and more! Nestled on a quiet, child-friendly street, this apartment is move-in ready! Note: Lower utilities are 30% of total.
Ask about this home
A HOMEH agent will answer your questions about this home.
Around this home
Daily convenience, out of 100, from the distances below
Schools nearby
School rating, out of 10.
Helpful calculators
Your HOMEH agent

"I would see it this week."