

Unit 2, 3032 Clayhill Road
Unit 2, 3032 Clayhill Road
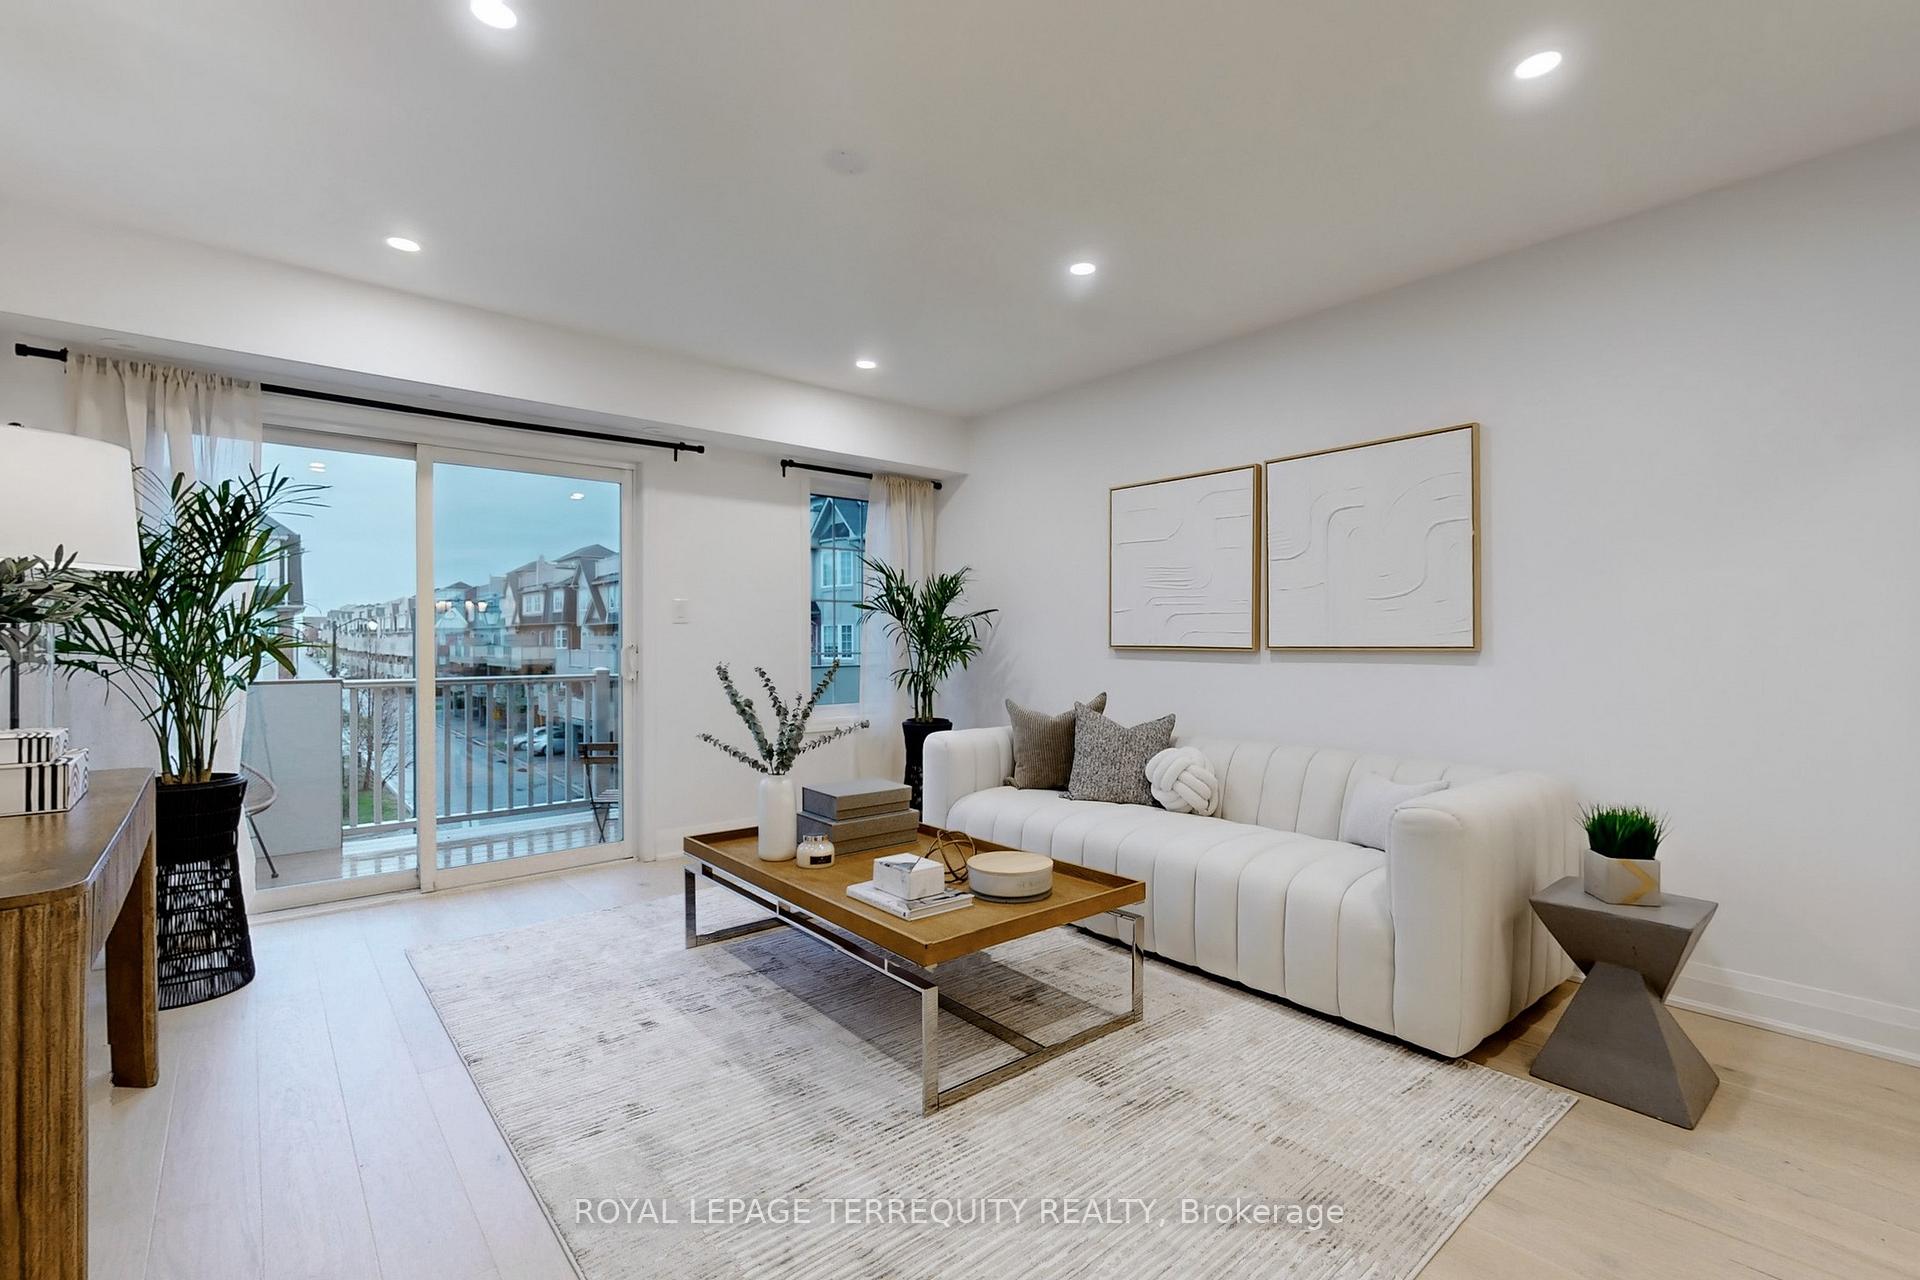 See all 35 photos
Property history
Facts and features
- BasementNone
- ExposureEast west
- LaundryIn-suite
- LockerNone
- Central air
The homeCondo Townhouse, Stacked townhouse, 900–999 sq ft
- Type: Condo Townhouse
- Style: Stacked townhouse
- Living space: 900–999 sq ft
- Basement: None
- Exposure: East West
InsideIn-suite laundry, Carpet free, Rooms above ground 6
- Laundry: In-suite laundry
- Features: Carpet free
- Rooms above ground: 6
- Bedrooms: 2
- Bathrooms: 2
- Kitchens: 1
OutsideBrick, Unknown, Unknown
- Exterior: Brick
- Roof: Unknown
- Foundation: Unknown
- Balcony: Open
Parking and locker2 Parking, Built-in, Parking type Owned
- Spaces: 2 Parking
- Garage: Built-in
- Parking type: Owned
- Driveway: Private
- Locker: None
Building704 Neighbourhood Circ Townhouses, Storeys 3, Units 120
- Name: 704 Neighbourhood Circ Townhouses
- Storeys: 3
- Units: 120
- Registered: 2006
- Condo corporation: 784
- Pets: Allowed
Heating, water and powerForced air, gas, Central air
- Heating: Forced air, gas
- Cooling: Central air
Costs and taxesTaxes $3,228 a year, Condo fee $425 a month, Building insurance included, parking included
- Taxes, 2024: $3,228 a year
- Condo fee: $425 a month
- Fee includes: Building insurance included, parking included
- HST: HST included in the price
- Rental items: Hot water tank - $29.13 a month.
Included in the saleS/s stove, s/s fridge, s/s dishwasher, b/i microwave, washer/dryer, elfs, and window coverings., Staging and artwork
- Included: S/s stove, s/s fridge, s/s dishwasher, b/i microwave, washer/dryer, elfs, and window coverings.
- Not included: Staging and artwork
Listing detailsW12119032, Sold, May 2, 2025
- MLS® number: W12119032
- Status: Sold
- Listed on: May 2, 2025
- Days on market: 20
- Updated: May 22, 2025
- Possession: 2025-07-15 / Immediate
- Occupied by: Vacant
- Listing brokerage: ROYAL LEPAGE TERREQUITY REALTY
About this home
Unit 2, 3032 Clayhill Road, Mississauga (Cooksville), ON L5B 0B1
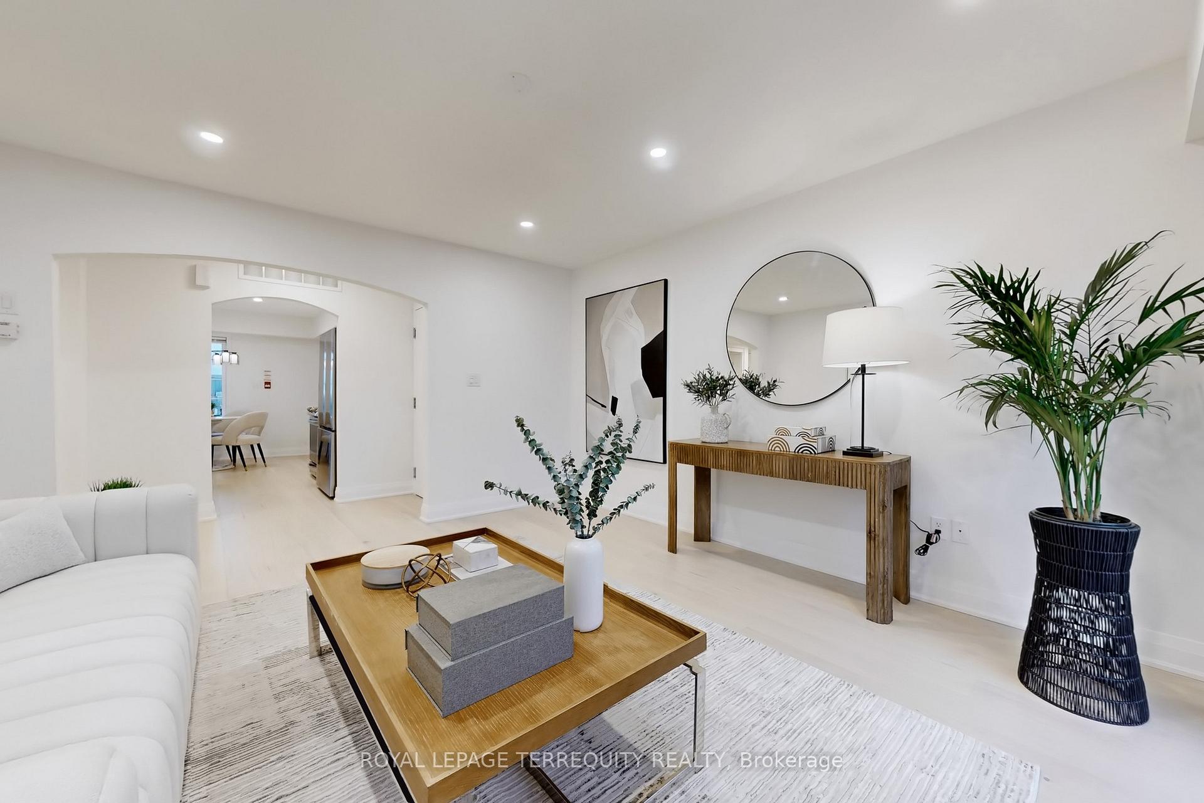
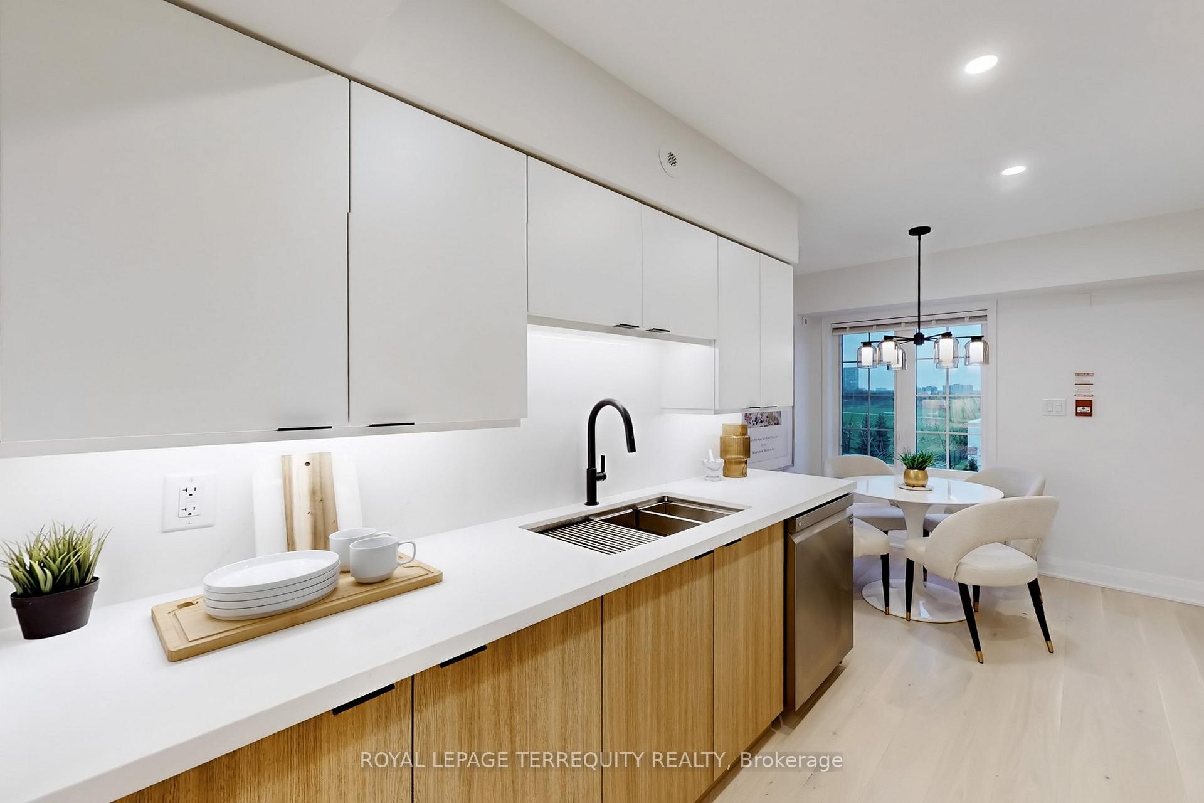
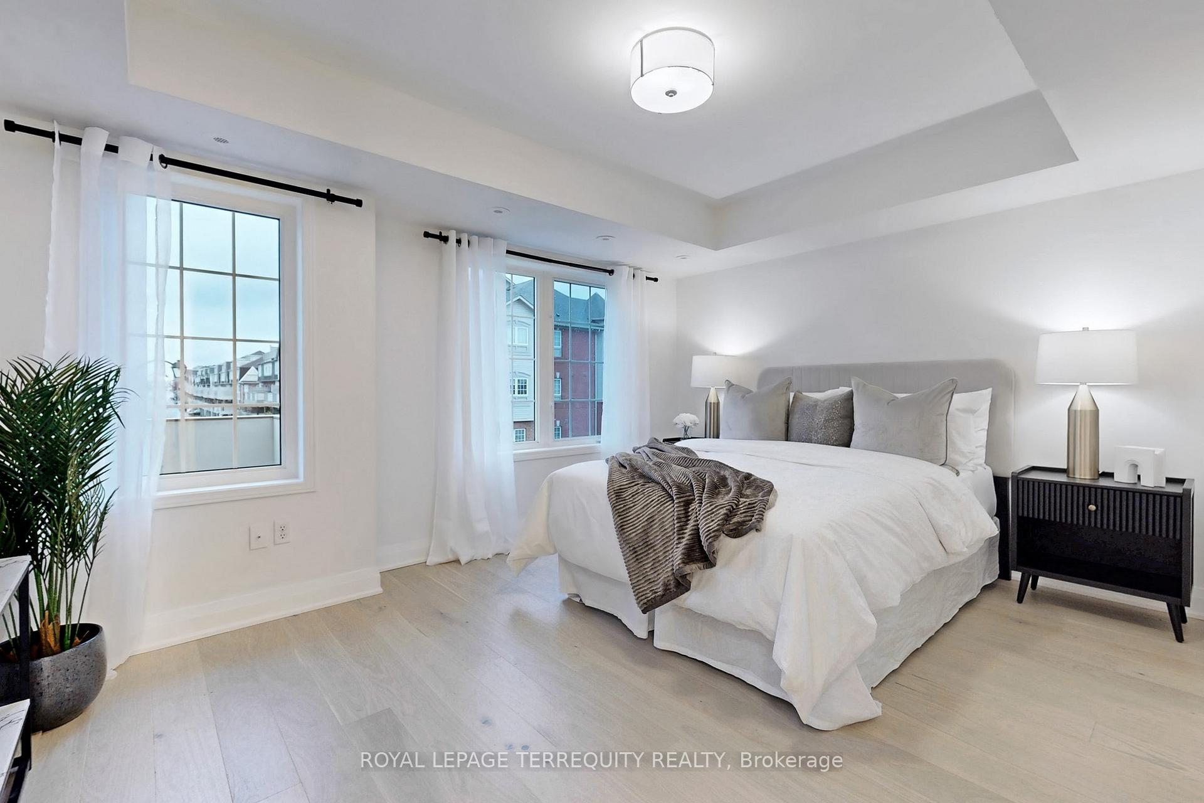
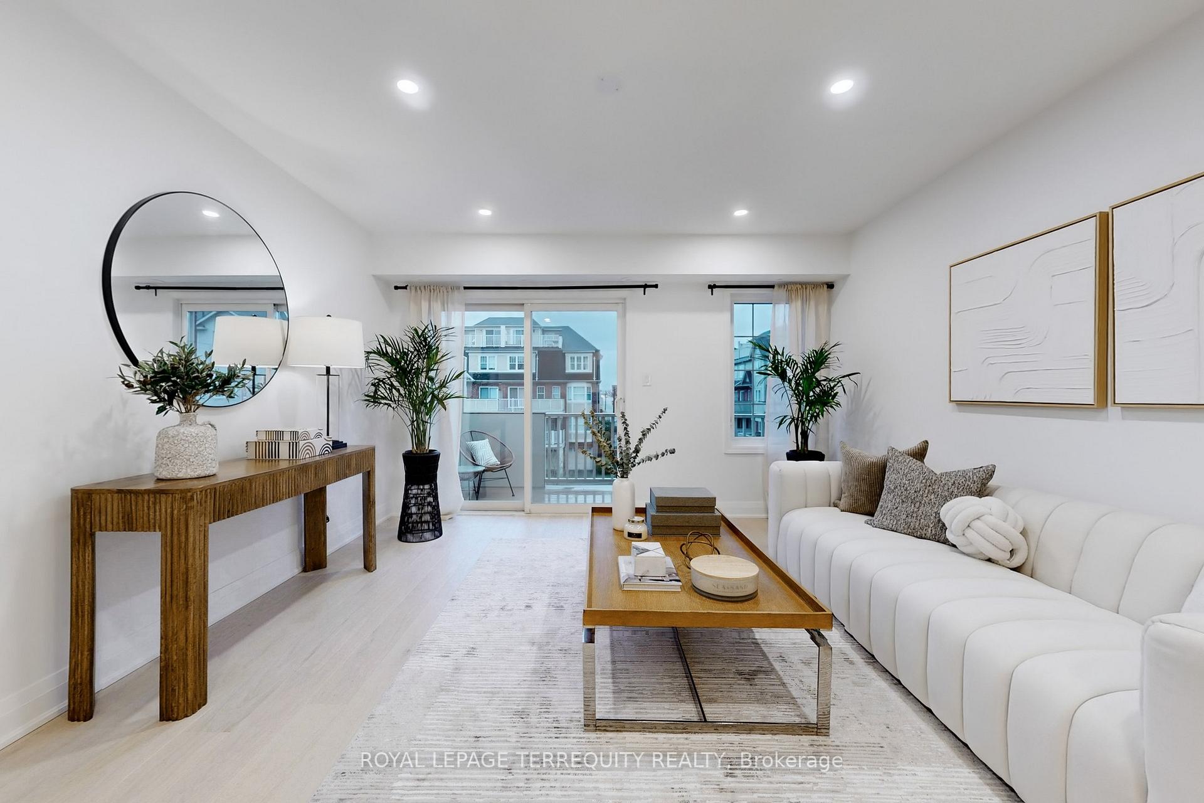
Why Wait for Pre-Construction? Move Right In to This Fully Renovated Condo Townhome! Skip the wait and step into luxury with this beautifully reimagined 2-bedroom, 2-bath condo townhome, with over $60K in premium renovations and low maintenance fees. Fully gutted and redesigned from top to bottom, this one-of-a-kind unit combines sleek, modern style with high-end finishes throughout. The chef-inspired kitchen shines with quartz countertops, full quartz backsplash, undermount lighting, and a functional layout ideal for entertaining or daily living. Both bathrooms feel like a spa retreat, featuring quartz details and clean, contemporary design. Enjoy engineered hardwood flooring, pot lights, brand-new windows, and zero carpet for a fresh, low-allergen space. Stay cool with a new A/C and enjoy evenings on your private balcony with gas BBQ hookup. Perfectly located just steps to major shopping (Home Depot, Superstore, LCBO, Shoppers, Healthy Planet) and direct transit access to the subway, Square One, GO Transit, and highways 401, 403 & QEW all while being less than 10 minutes from the University of Toronto-Mississauga campus. Whether you're a first-time buyer or looking for an investors dream, this turnkey gem offers a rare blend of luxury, lifestyle, and location. Come see it today and fall in love.
Ask about this home
A HOMEH agent will answer your questions about this home.
Know more about 704 Neighbourhood Circ Townhouses
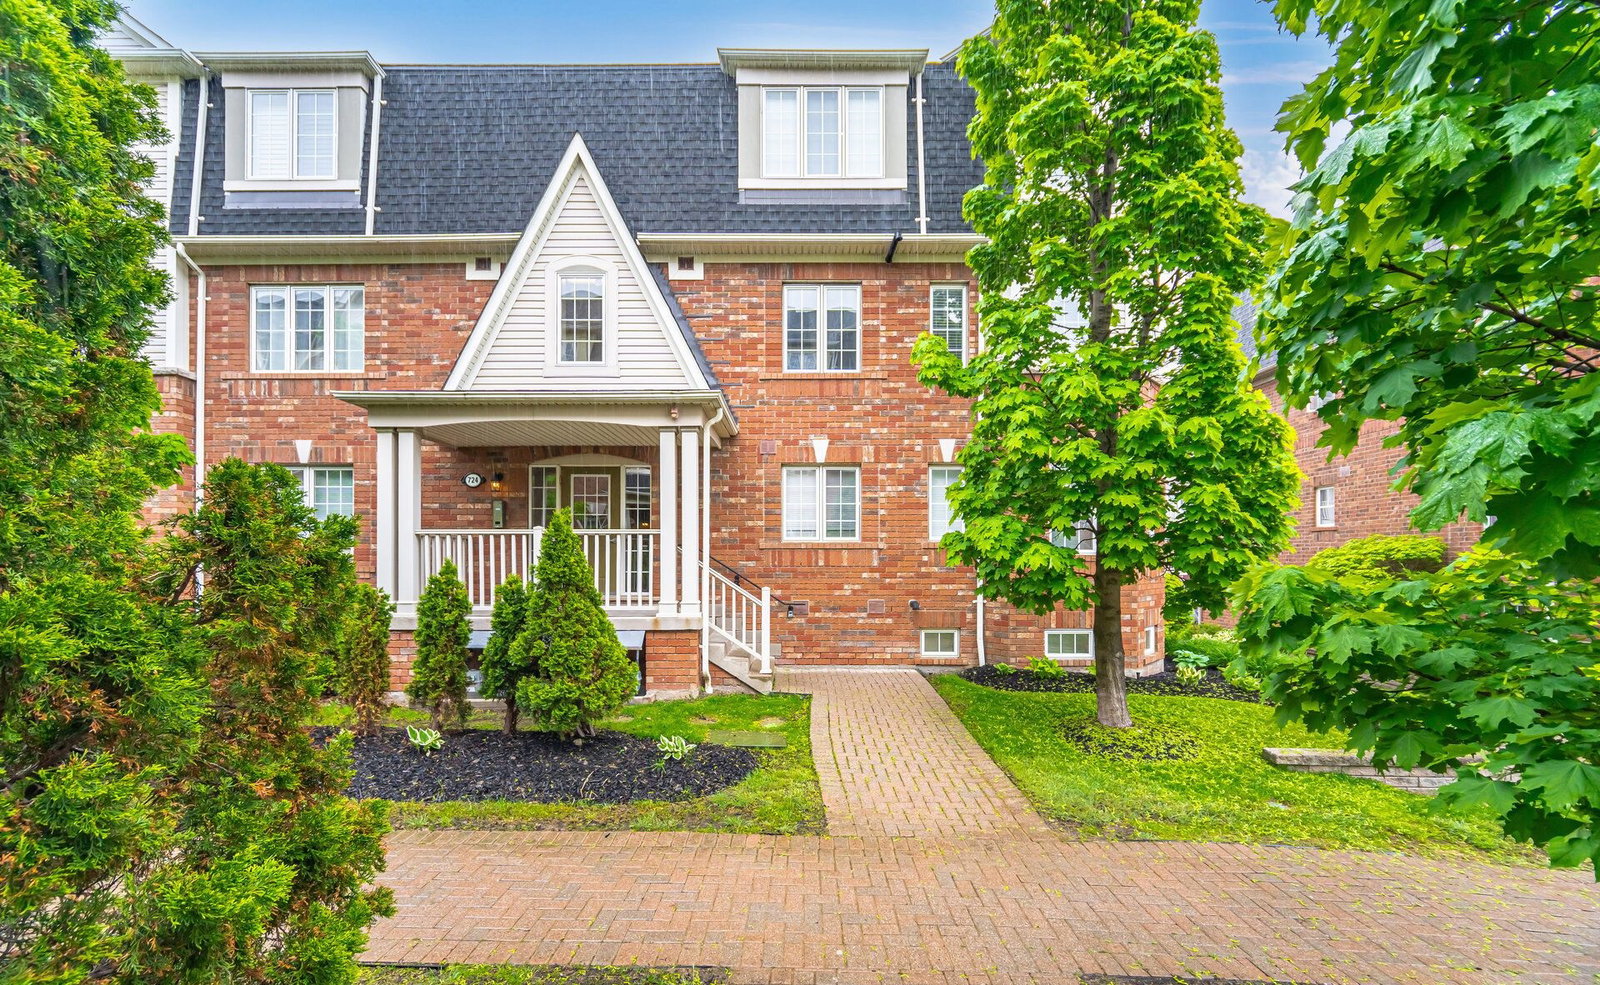
Condo building · 555-587 Dundas St W
704 Neighbourhood Circ Townhouses is a 3-storey condo with 120 suites, built in 2006. No units are on the market here right now.
- 3storeys
- 120suites
- $576/sq ft
- 2006built
No similar units for sale in 704 Neighbourhood Circ Townhouses right now.
Around this home
Daily convenience, out of 100, from the distances below
Schools nearby
School rating, out of 10.
Helpful calculators
Your HOMEH agent

"I would see it this week."