

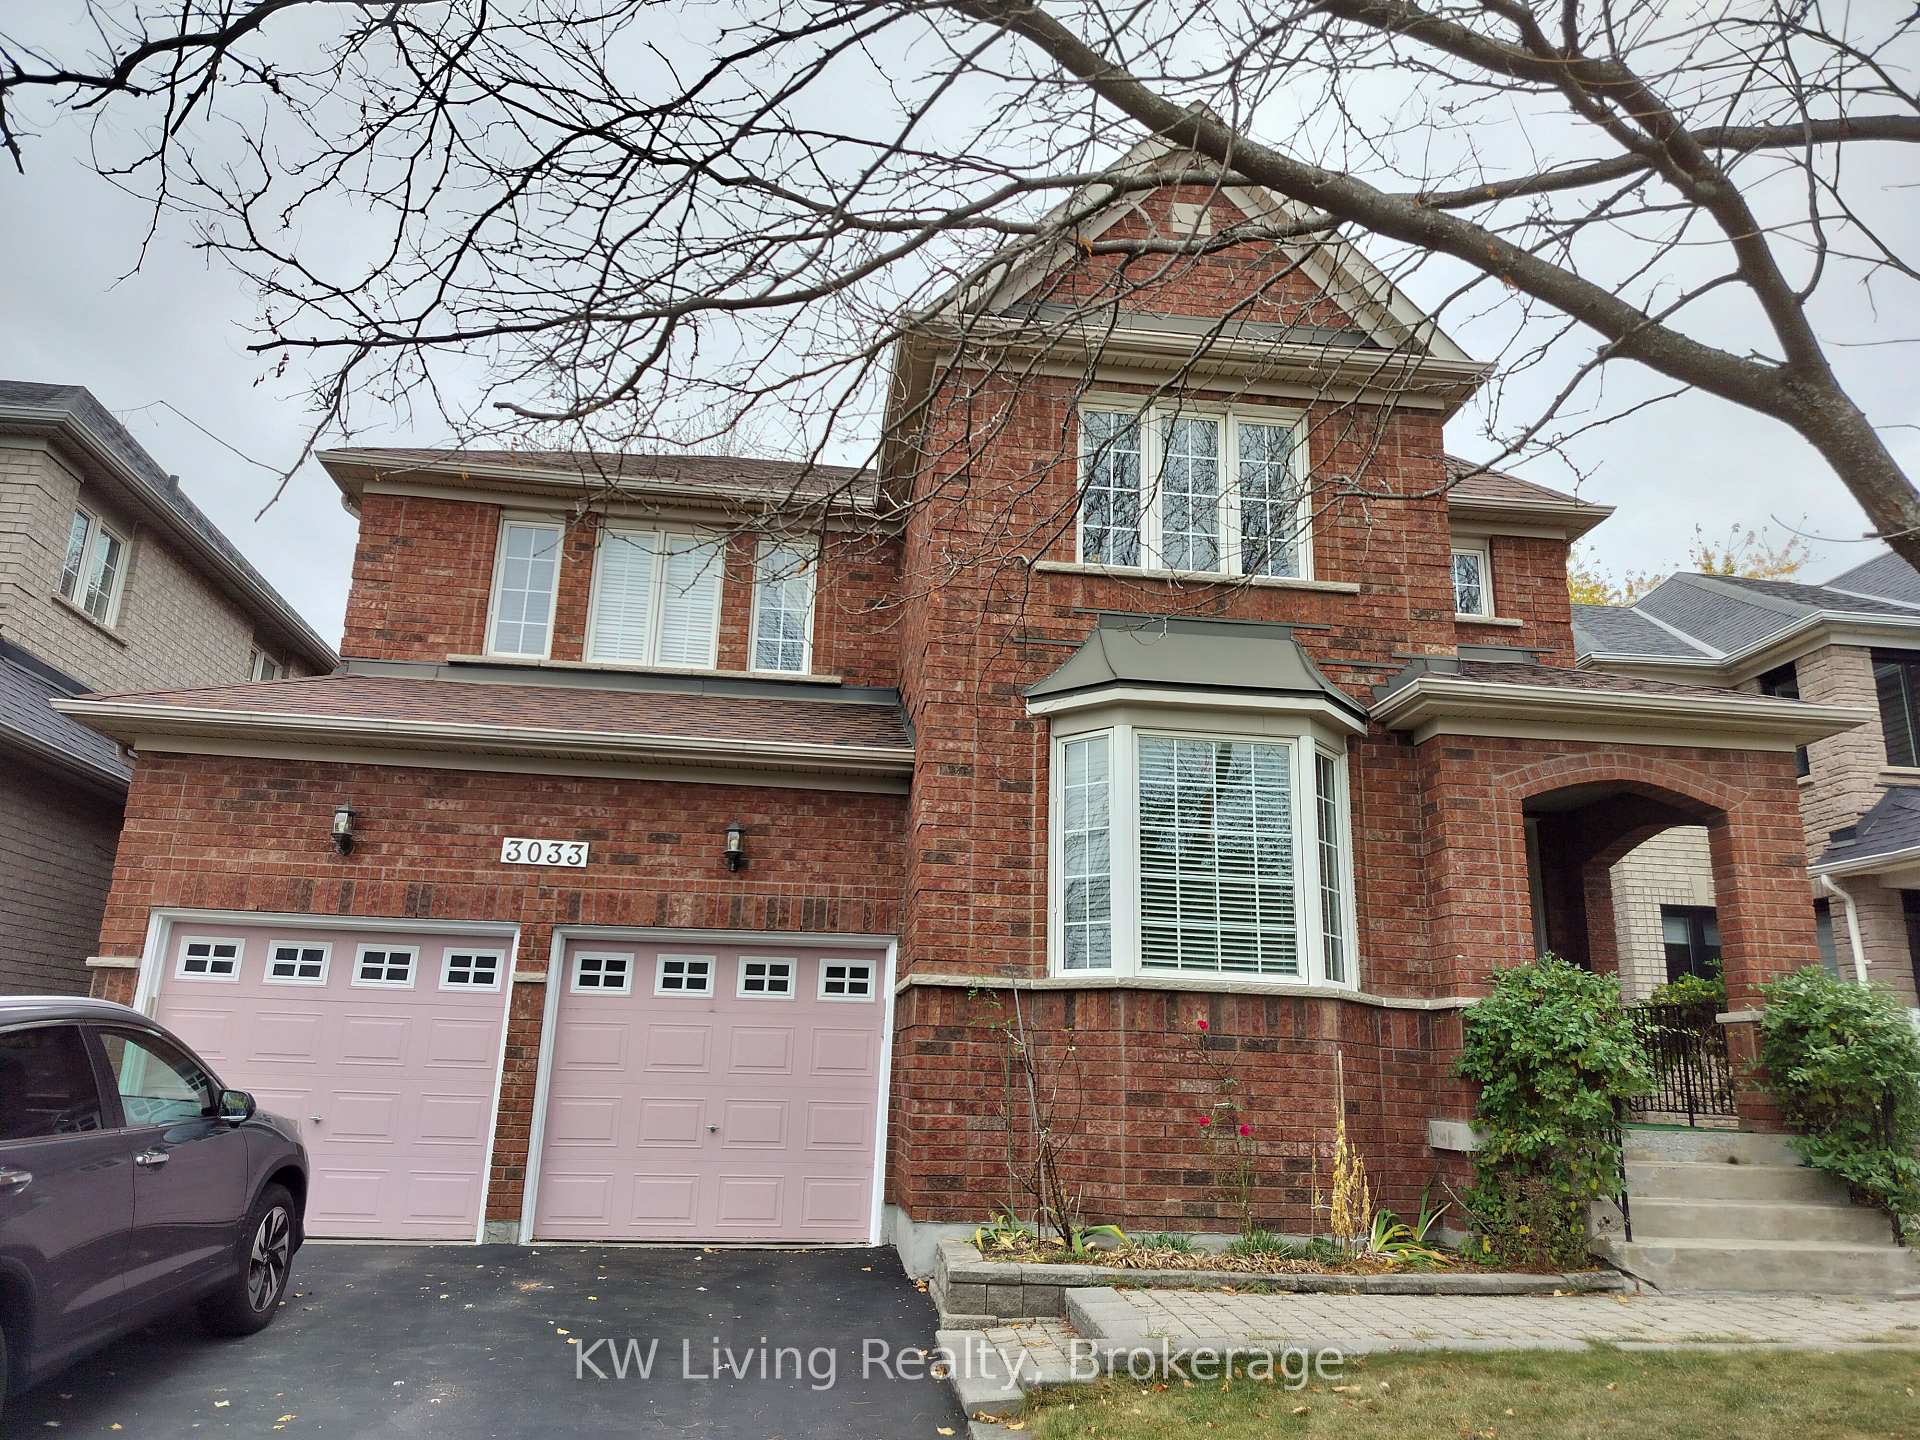
3033 Caulfield Crescent
Detached For Sale
1/13033 Caulfield Crescent
Detached For Sale
Listed for:Listed 18 days ago
$1,450,000
Hestimate*: $1,401,000▼ 3%4+1 Bedrooms
3 Bathrooms
2 Garage
2.5K–3K sq.ft
13.7×32.19 m
$8,877/yr
Facts and features
- BasementUnfinished
- Age of home16–30 years
- Price per sq ft~$527
- Water, sewerMunicipal
What stands out
- Hardwood floors
- Fireplace
- Central air
The homeDetached, 2-storey, Age 16–30 years
- Type: Detached
- Style: 2-storey
- Age: 16–30 years
- Living space: 2,500–3,000 sq ft
- Basement: Unfinished
InsideFireplace Yes, Ceramic, Hardwood, Carpet free
- Fireplace: Yes
- Flooring: Ceramic, Hardwood
- Features: Carpet free
- Rooms above ground: 9
- Bedrooms: 4 + 1 in the basement
- Bathrooms: 3
- Kitchens: 1
- Family room: Yes
Outside and lotBrick, Asphalt shingle, Concrete
Outside
- Exterior: Brick
- Roof: Asphalt shingle
- Foundation: Concrete
- Size: 13.7 × 32.19 m
Parking2 Garage, Built-in, Private double
- Spaces: 2 Garage
- Garage: Built-in
- Driveway: Private double
Heating, water and powerForced air, gas, Central air, Municipal water
- Heating: Forced air, gas
- Cooling: Central air
- Water: Municipal water
- Sewer: Municipal sewer
Costs and taxesTaxes $8,877 a year, HST included in the price, Hot water heater
- Taxes, 2026: $8,877 a year
- HST: HST included in the price
- Rental items: Hot water heater
Included in the saleExisting fridge, stove, washer, dryer, elfs, window coverings
- Included: Existing fridge, stove, washer, dryer, elfs, window coverings
Listing detailsW14140500, For Sale, Nov 2, 2026
- MLS® number: W14140500
- Status: For Sale
- Listed on: Nov 2, 2026
- Days on market: 18
- Updated: Nov 10, 2026
- Possession: 60-89 days
- Occupied by: Owner
- Listing brokerage: KW Living Realty
About this home
3033 Caulfield Crescent, Mississauga (Churchill Meadows), ON L5M 6J6
Carpet Free
Welcome to this great detached home nestled on a quiet crescent in the highly desirable community of Churchill Meadows. One of a big lot in the area. Main floor laundry with direct access to garage. A huge Den on 2nd Floor (upgrade thru builder) which can be used as a 5th bedroom, perfect for growing families. Few years new furnace and CAC. Roof, around 10 years. Close to Erin Mills Town Centre, community centres, Highway and Credit Valley Hospital.
Read more
Book a viewing
Fri20Nov
Sat21Nov
Sun22Nov
Mon23Nov
Tue24Nov
Wed25Nov
Thu26Nov
Pick A Time
Buy with HOMEH and get back$21,750Cashback Rebate, paid at closing
Claim my rebate
Around this home
Britannia / Winston Churchill
Errands
Parks
Schools
Daily convenience, out of 100, from the distances below
ParkCastlegreen Meadows · 3 within 1 km10 min walk635 m
GroceryChalo! FreshCo12 min walk721 m
SchoolChurchill Meadows Public School12 min walk750 m
PharmacyShoppers Drug Mart14 min walk851 m
Cafés & foodLazeez Shawarma · 12 within 1 km12 min walk719 m
Gym & rec centreAnytime Fitness13 min walk812 m
LibraryMississauga Library - Churchill Meadows24 min walk1.5 km
WalkDriveStraight-line distance, open map data
Grocery0.7 km
Park0.6 km
Coffee0.7 km
Dining0.7 km
Gym0.8 km
Schools nearby
School rating, out of 10.
Churchill Meadows Public Schoolelementary · Public · 0.8 km
—
Castlebridge Public Schoolelementary · Public · 0.9 km
—
Applewood Acres Secondary Schoolsecondary · Public · 0.9 km
—
Contact agent
Helpful calculators
Mortgage
Affordability
Closing costs
Land transfer tax
Property tax
Down payment
CMHC insurance
Stress test
Cashback Rebate

Your HOMEH agent
KimHOMEH agent · Mississauga
"Priced 3% over the Hestimate. I would see it this week."
Ask Kim
Keep exploring
You are here