

304 Barondale Drive
304 Barondale Drive
 See all 32 photos
Property history
Facts and features
- BasementFinished
- Water, sewerMunicipal
- HeatingForced air
- CoolingCentral air
- Hardwood floors
- Fireplace
- Central air
The homeDetached, 2-storey, 2,500–3,000 sq ft
- TypeDetached
- Style2-storey
- Living space2,500–3,000 sq ft
- BasementFinished
InsideFireplace Yes, Hardwood, Porcelain, Main level
- FireplaceYes
- FlooringHardwood, Porcelain
- LaundryMain level
- FeaturesCarpet free, water heater
- Rooms above ground10
- Rooms in the basement1
- Bedrooms4
- Bathrooms5
- Kitchens1
- Family roomYes
Outside and lotBrick, stone, Asphalt shingle, Concrete
- ExteriorBrick, stone
- RoofAsphalt shingle
- FoundationConcrete
- Size40.03 × 145.24 ft
Parking2 Garage, Attached, Private double
- Spaces2 Garage
- GarageAttached
- DrivewayPrivate double
Heating, water and powerForced air, gas, Central air, Municipal water
- HeatingForced air, gas
- CoolingCentral air
- WaterMunicipal water
- SewerMunicipal sewer
Costs and taxesTaxes $9,682 a year, HST No HST, Hot water tank
- Taxes, 2026$9,682 a year
- HSTNo HST
- Rental itemsHot water tank
Included in the saleBosch stainless steel appliances; french door fridge, glass top stove, built-in dishwasher. samsung front load washer & dryer, garage door opener with keypad entry, ecobee thermostat, as-is gas fireplace, basement fridge, water softener, hepa filter, irrigation system, ring doorbell, ring alarm system with 5 motion sensors. **some exterior photos have been virtually enhanced**landscape lighting not as seen***, Cameras
- IncludedBosch stainless steel appliances; french door fridge, glass top stove, built-in dishwasher. samsung front load washer & dryer, garage door opener with keypad entry, ecobee thermostat, as-is gas fireplace, basement fridge, water softener, hepa filter, irrigation system, ring doorbell, ring alarm system with 5 motion sensors. **some exterior photos have been virtually enhanced**landscape lighting not as seen***
- Not includedCameras
Listing detailsW13208558, Sold, May 28, 2026
- MLS® numberW13208558
- StatusSold
- Listed onMay 28, 2026
- Days on market48
- UpdatedJul 15, 2026
- PossessionFlexible
- Occupied byOwner
- Listing brokerageRE/MAX REALTY SPECIALISTS INC.
About this home
304 Barondale Drive, Mississauga (Hurontario), ON L4Z 3T7
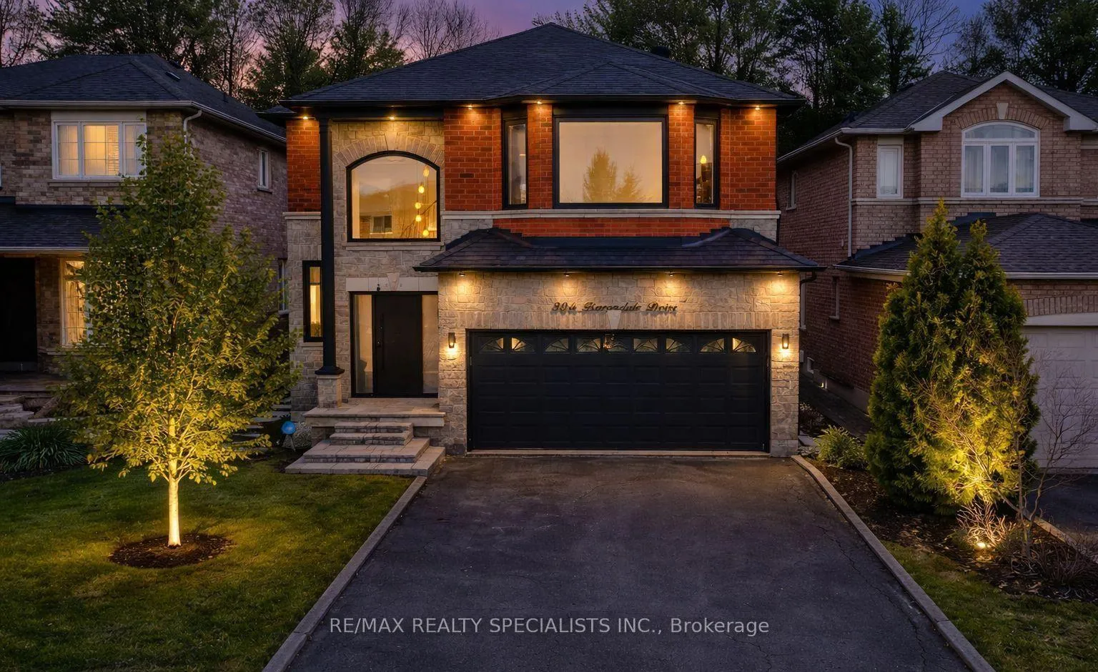
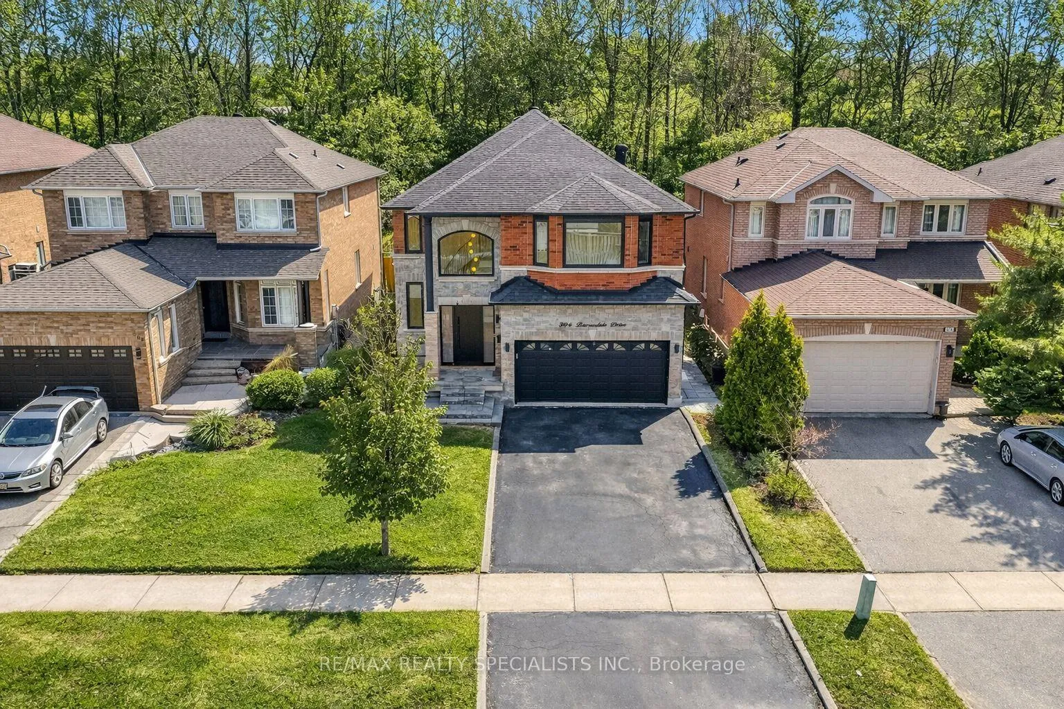
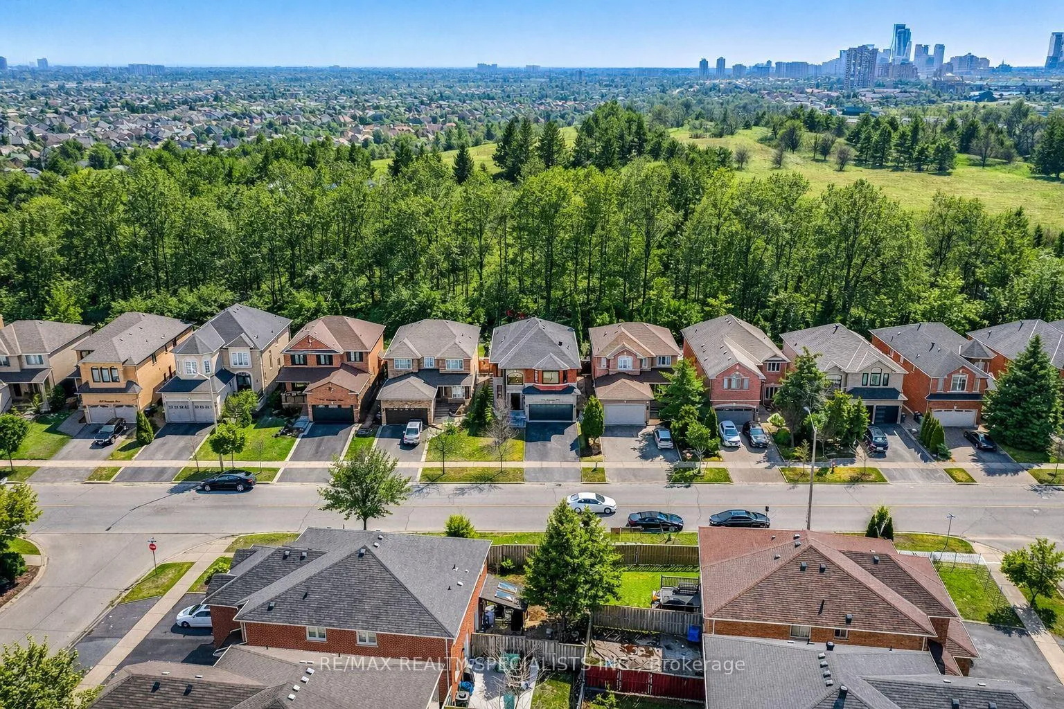
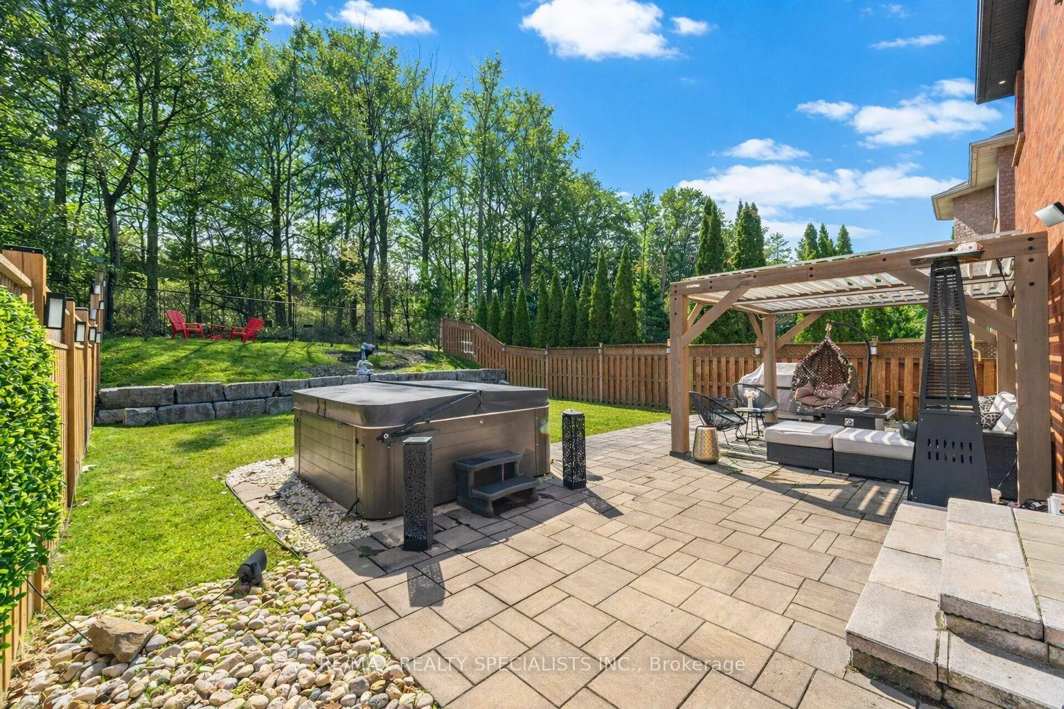
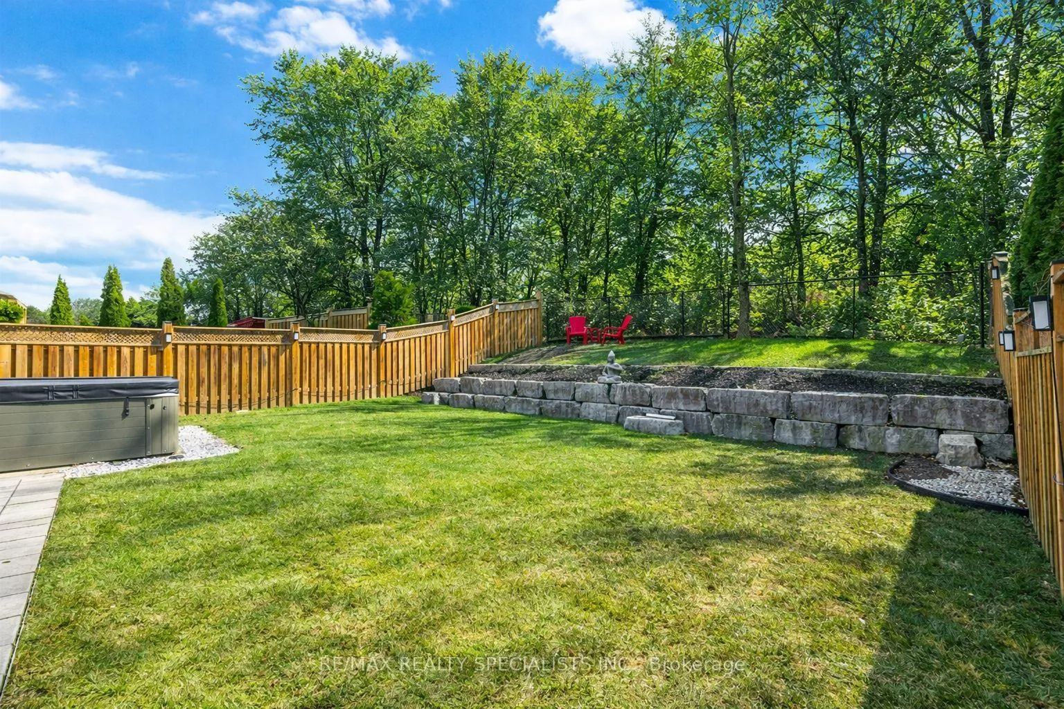
Welcome to this beautifully renovated 2,827 sq. ft. detached home on an oversized 40 x 145 ft lot, backing onto private Grand Highland greenspace and forest. A rare layout offers two primary bedrooms upstairs, adding flexibility for family, guests, or multi-generational living. Curb appeal begins with fascia pot lighting, interlock front steps, a flagstone porch, and a modern front door with frosted sidelights. Inside, the open-to-above foyer makes an immediate impression with 18 ft ceilings, a cascading custom chandelier, palladium window, and curved oak staircase with iron pickets. Freshly painted interiors, 9 ft ceilings, and engineered hardwood floors across the main and second levels create a bright, polished feel. Separate living and dining rooms add formal space, while the family room offers a gas fireplace and backyard views. The renovated kitchen and breakfast area feature quartz counters and backsplash, under-valance lighting, pantry wall, soft-close drawers, and a centre island with quartz waterfall counter and breakfast bar. The eat-in kitchen walks out to an interlock patio with pergola and shade louvres, overlooking the deep backyard with a quarry stone retaining wall and solar fence lighting. Upstairs, the primary suite features double-door entry, large windows, walk-in closet, and a luxurious 5-piece ensuite with double sinks, quartz counters, glass shower with rainfall head, and stand-alone soaker tub. The second bedroom has its own 4-piece ensuite and walk-in closet, ideal for guests, extended family, or older children. The additional bedrooms are spacious with engineered floors and large windows. The finished basement adds a large open rec room, 3-piece bath, and cold room. Conveniently located close to Highways 401, 403, 410, 407, and 427, Pearson Airport, Heartland Town Centre, Square One, parks, schools, and trails including McKechnie Woods.
Ask about this home
A HOMEH agent will answer your questions about this home.
Around this home
Daily convenience, out of 100, from the distances below
Schools nearby
School rating, out of 10.
Helpful calculators
Your HOMEH agent

"I would see it this week."