

2002 Ingledale Road
2002 Ingledale Road
 See all 50 photos
Property history
Facts and features
- BasementFinished
- Water, sewerMunicipal
- HeatingForced air
- CoolingCentral air
- Separate entrance
- Fireplace
- Central air
- Pool
The homeDetached, Backsplit 4, 1,500–2,000 sq ft
- TypeDetached
- StyleBacksplit 4
- Living space1,500–2,000 sq ft
- BasementFinished, separate entrance
InsideFireplace Yes, wood, Broadloom, Concrete, Lower level
- FireplaceYes, wood
- FlooringBroadloom, Concrete
- LaundryLower level
- FeaturesCentral vacuum, upgraded insulation, auto garage door remote, sauna
- Rooms above ground9
- Rooms in the basement3
- Bedrooms4
- Bathrooms2
- Kitchens1
- Family roomYes
Outside and lotBrick, Fibreglass shingle, shingles, Unknown, concrete block
- ExteriorBrick
- RoofFibreglass shingle, shingles
- FoundationUnknown, concrete block
- PoolAbove ground
- FeaturesCanopy, deck, hot tub, landscape lighting, landscaped, patio, paved yard, privacy, porch
- Other structuresFence - full, kennel, sauna, garden shed, workshop
- Size50 × 125 ft
- ZoningResidential
Parking1 Garage, Attached, Private, private double
- Spaces1 Garage
- GarageAttached
- DrivewayPrivate, private double
Heating, water and powerForced air, gas, Central air, Municipal water
- HeatingForced air, gas
- CoolingCentral air
- WaterMunicipal water
- SewerMunicipal sewer
Costs and taxesTaxes $7,351 a year, HST included in the price, Hot water tank
- Taxes, 2025$7,351 a year
- HSTHST included in the price
- Rental itemsHot water tank
Included in the saleAll kenmore kitchen appliances, fridge, stove, dishwasher (replaced in 2020), washer dryer, basement fridge, central vac and equipment, all lighting fixtures, garage door opener, barrel sauna (2015), hot tub (2015) and pool (2024), 200-amp panel with updated copper wiring. garage door opener, pool equipment, basketball net, large storage shed/workshop on the side of the house
- IncludedAll kenmore kitchen appliances, fridge, stove, dishwasher (replaced in 2020), washer dryer, basement fridge, central vac and equipment, all lighting fixtures, garage door opener, barrel sauna (2015), hot tub (2015) and pool (2024), 200-amp panel with updated copper wiring. garage door opener, pool equipment, basketball net, large storage shed/workshop on the side of the house
NearbyFenced yard, park, rec./commun.centre, school bus route
- Close toFenced yard, park, rec./commun.centre, school bus route
Listing detailsW13208960, Sold, May 28, 2026
- MLS® numberW13208960
- StatusSold
- Listed onMay 28, 2026
- Days on market112
- UpdatedSep 17, 2026
- PossessionFlexible
- Occupied byOwner
- Listing brokerageROYAL LEPAGE SIGNATURE REALTY
About this home
2002 Ingledale Road, Mississauga (Clarkson), ON L5J 2H2
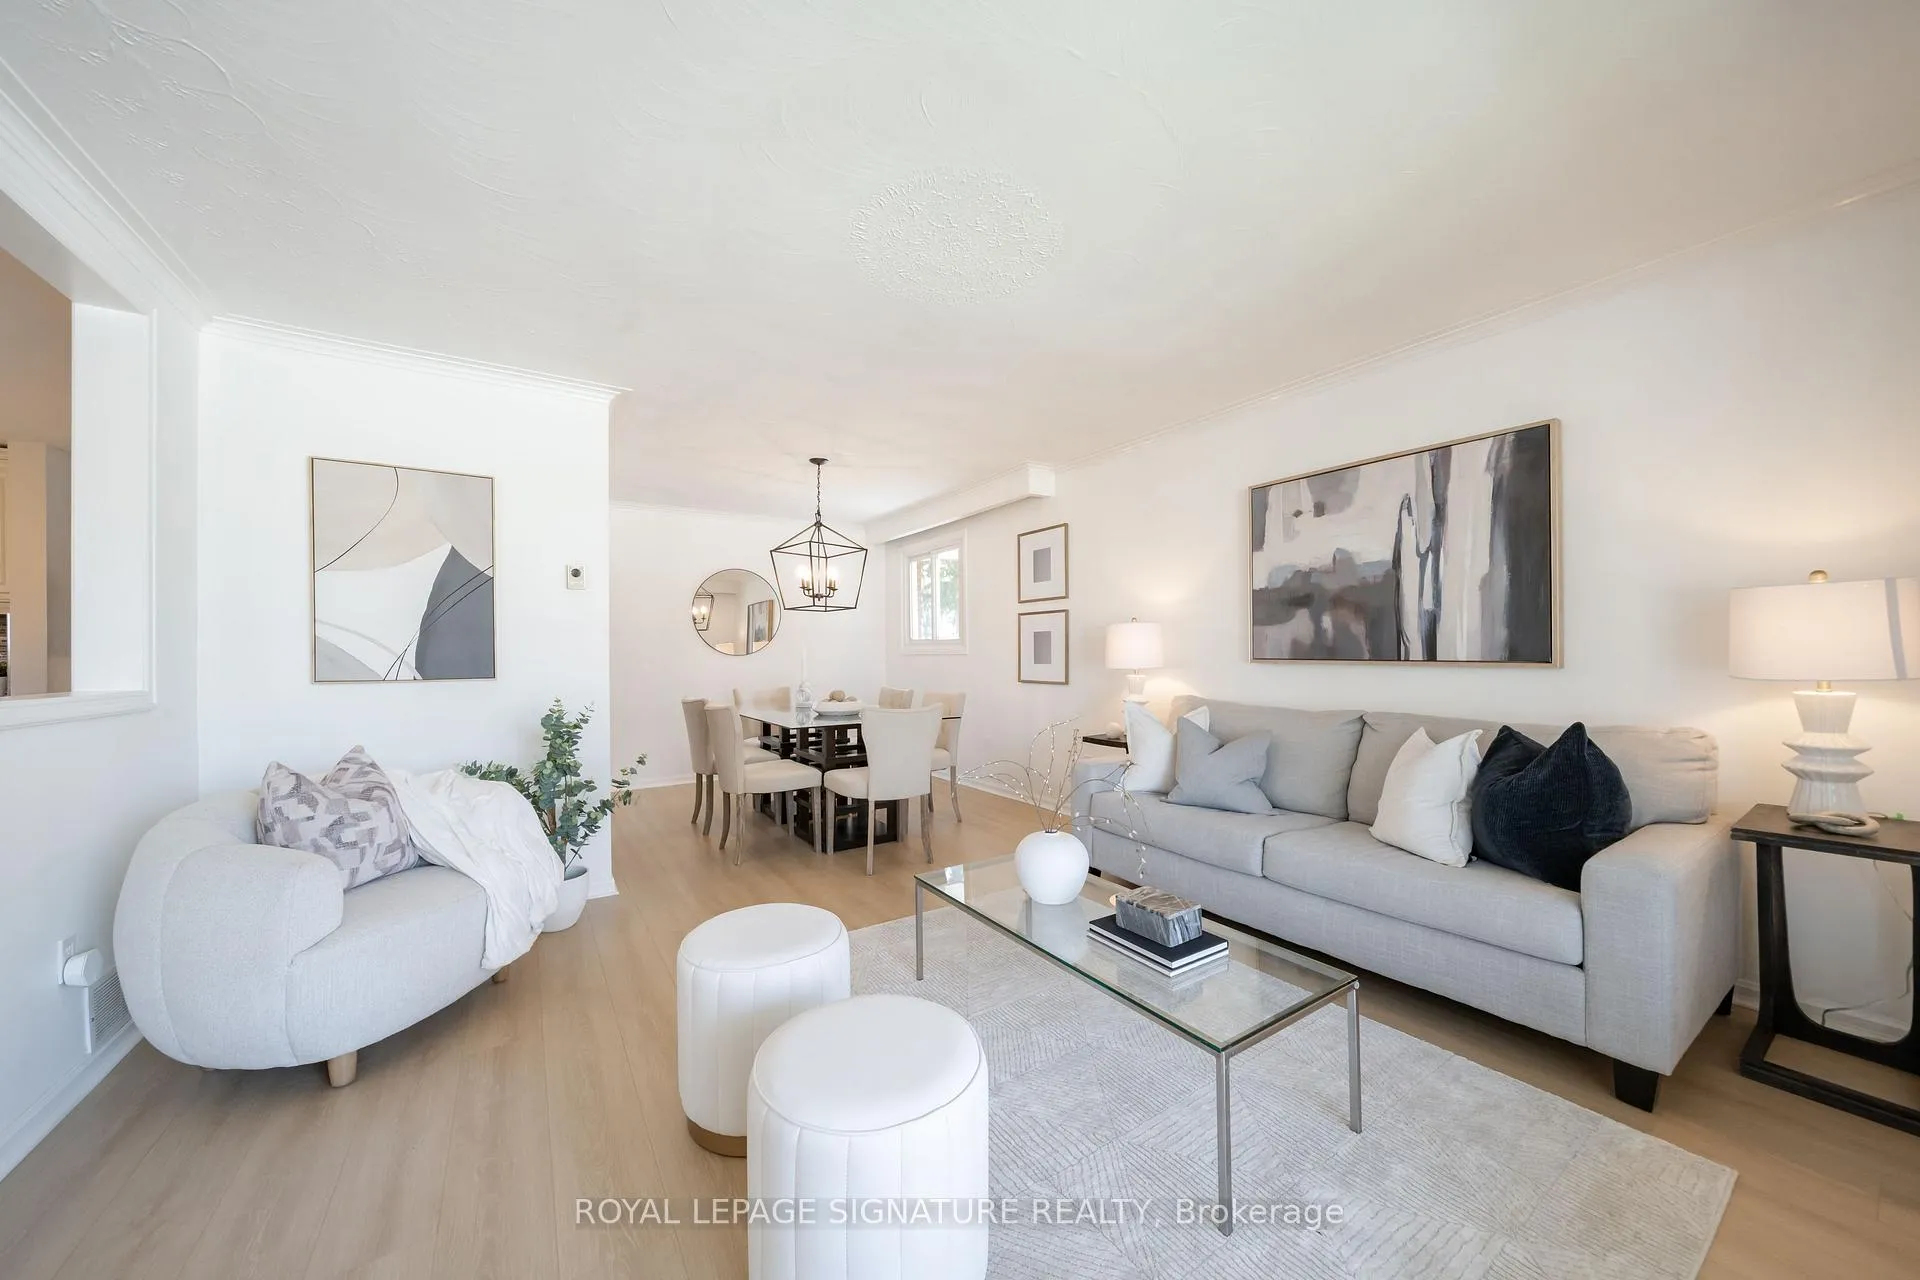
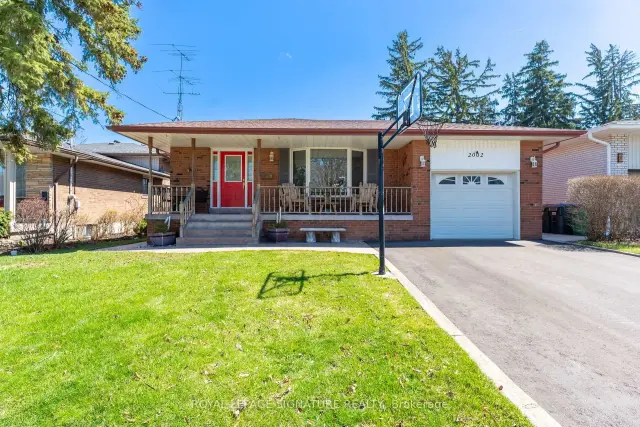
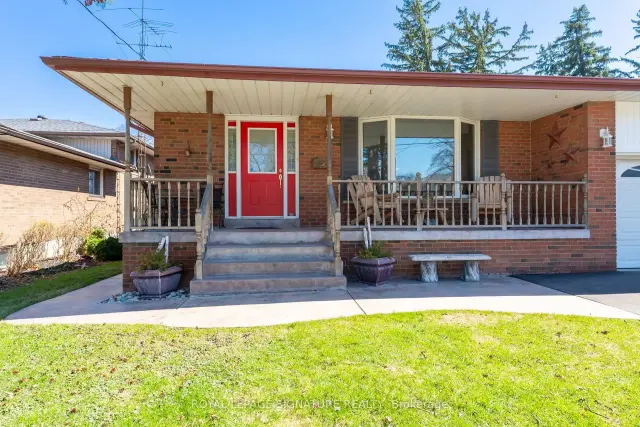
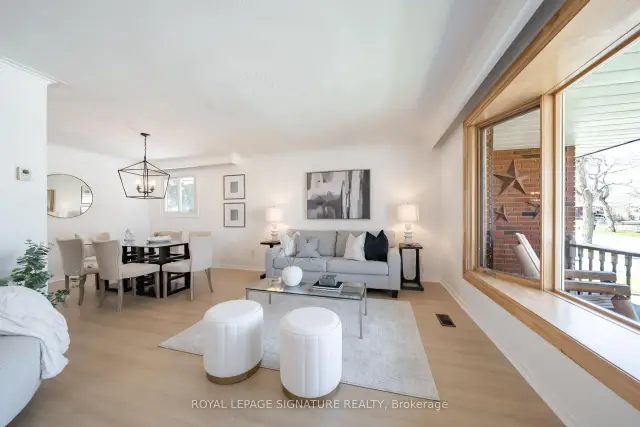
This beautifully updated all-brick 4-level back split is set on a 50 x 125 ft lot in the sought-after Lorne Park area, offering a seamless blend of timeless construction, modern upgrades, and exceptional living space on a quiet, family-friendly street. Step inside to a bright, open-concept main floor featuring expansive living and dining areas, enhanced by new wide plank flooring and elegant crown moulding. A stunning bay window fills the space with natural light, creating a warm and inviting atmosphere. The custom kitchen is thoughtfully designed complete w/ granite countertops, a large centre island w/ seating, custom cabinetry, stylish backsplash, and modern pendant lighting. A dedicated built-in workspace adds versatility-perfect for a home office, beverage or coffee station, or an additional prep area. Upstairs features three generously sized bedrooms w/ large windows and an updated 4-piece bathroom. An additional fourth bedroom on the split level offers flexibility for guests, extended family or a dedicated home office. The spacious lower level includes a second full bathroom, and a warm, inviting family room complete with a wood-burning fireplace and walkout to your backyard oasis. The finished basement adds even more living space, ideal for a theatre, media or a game room, along with a large laundry area, a workshop, a rough-in for a third bathroom, and nearly 500sf of crawl space for storage. Step outside to your own private backyard retreat, complete with an above-ground pool, hot tub, and barrel sauna, you truly have a resort-style setting ideal for entertaining or relaxing year-round. Surrounded by top-rated schools, parks, shopping, and just minutes to the lake, QEW & GO Station, this is a rare opportunity to secure a premium property in one of South Mississauga's most desirable communities.
Ask about this home
A HOMEH agent will answer your questions about this home.
Around this home
Daily convenience, out of 100, from the distances below
Schools nearby
School rating, out of 10.
Helpful calculators
Your HOMEH agent

"Priced 5% over the Hestimate. I would see it this week."