

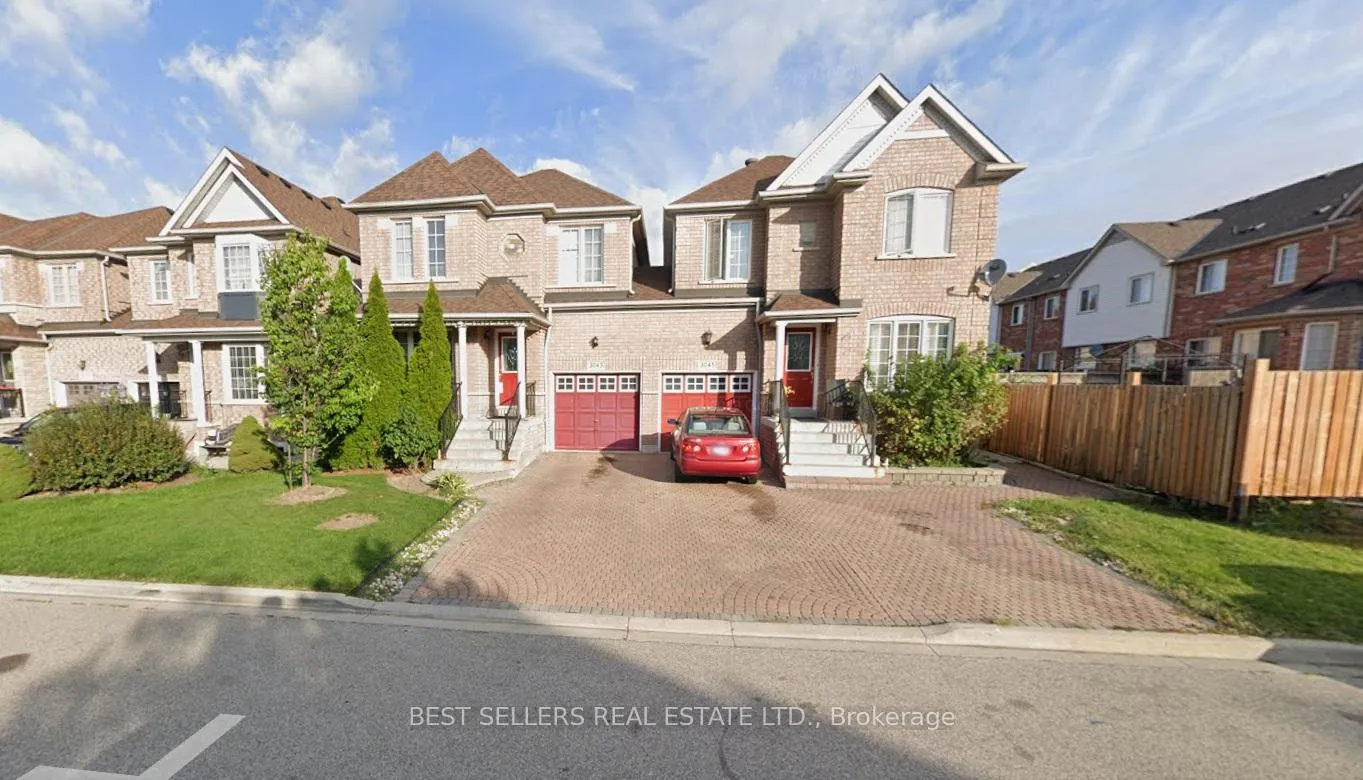
3045 Hawktail Crescent
Link Terminated
1/53045 Hawktail Crescent
Link Terminated
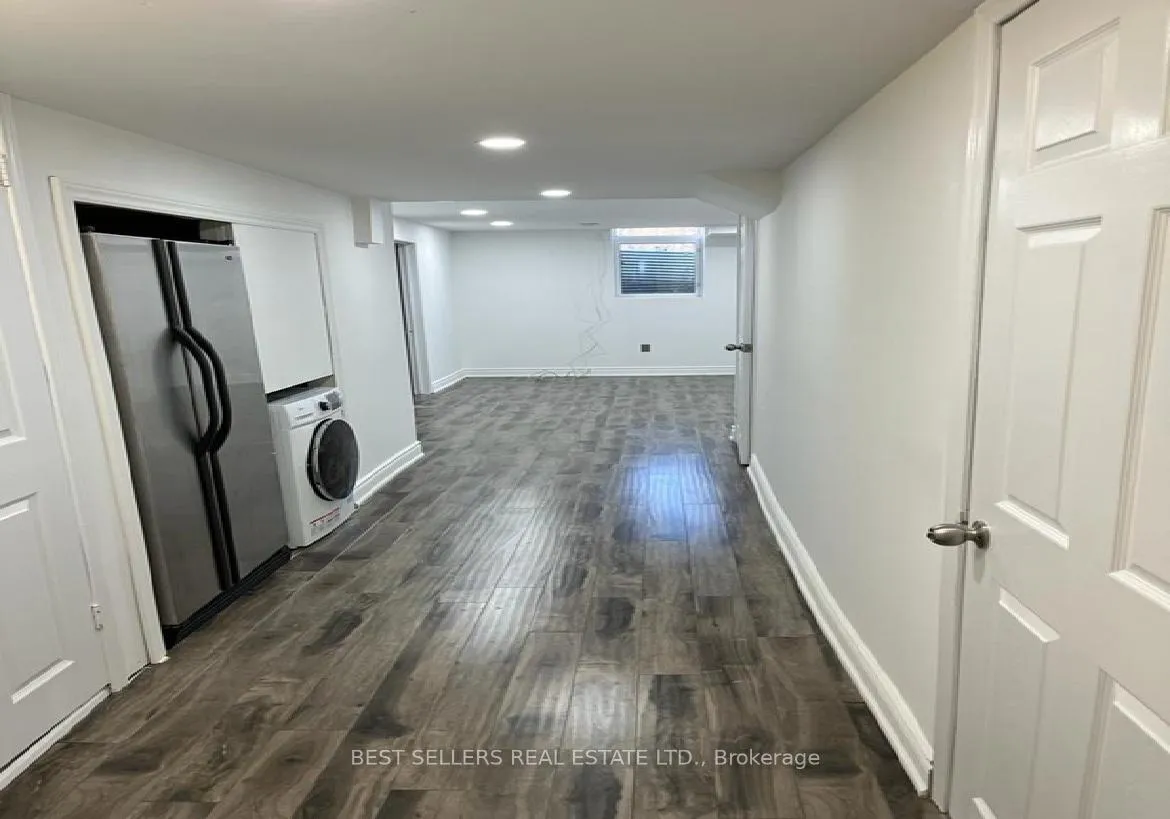
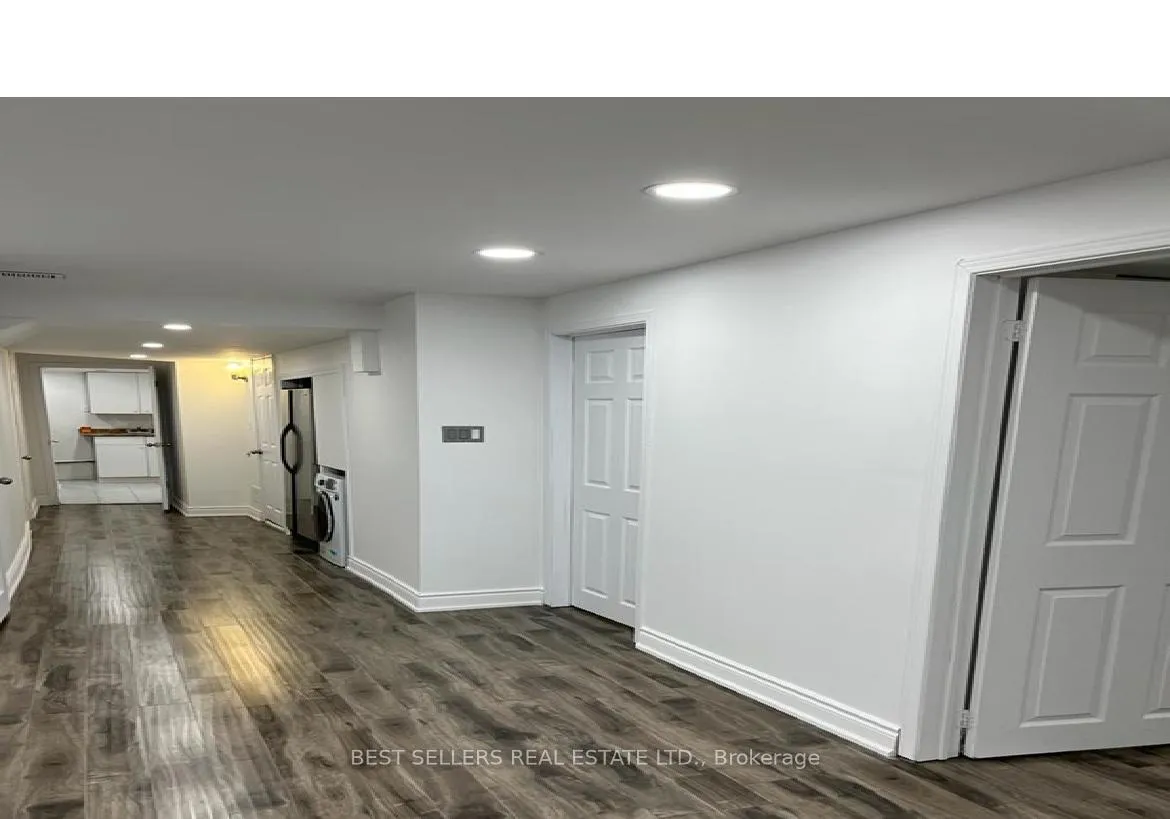
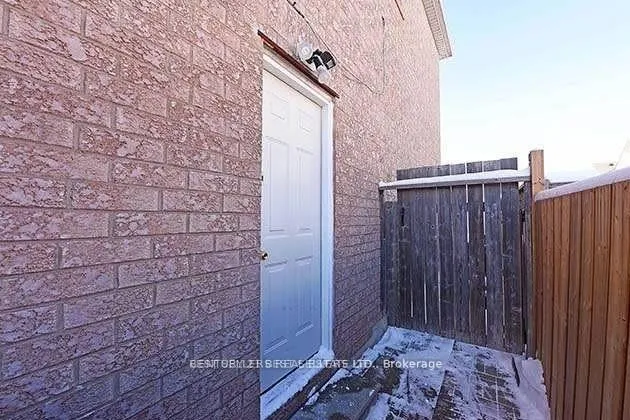
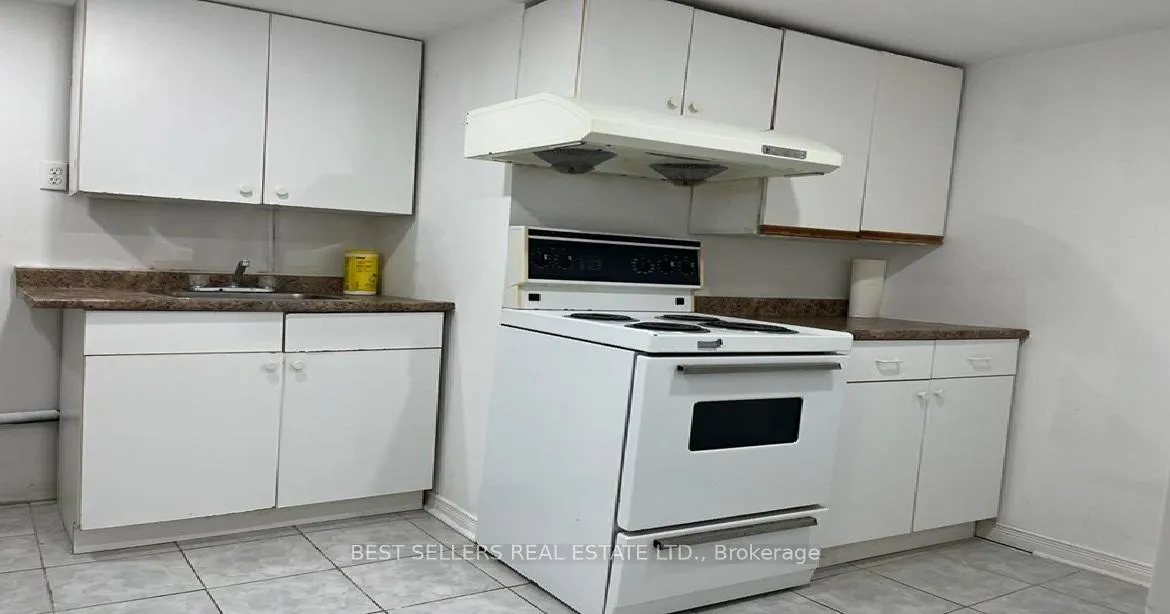 See all 5 photos
2 Bedrooms
1 Bathroom
0 Garage
2K–2.5K sq.ft
Basement
— Unit
Property history
- $1,800TerminatedList: 2026-04-21|End: 2026-06-09|49 daysW13035256
Facts and features
- BasementApartment
- Lease term12 months
- FurnishedUnfurnished
- Age of home0–5 years
What stands out
- Separate entrance
- Central air
The homeLink, Apartment, Age 0–5 years
- TypeLink
- StyleApartment
- Age0–5 years
- Living space2,000–2,500 sq ft
- BasementApartment, separate entrance
InsideCeramic, Ensuite, lower level, Carpet free
- FlooringCeramic
- LaundryEnsuite, lower level
- FeaturesCarpet free
- Rooms above ground4
- Bedrooms2
- Bathrooms1
- Kitchens1
Outside and lotBrick, Shingles, Brick
- ExteriorBrick
- RoofShingles
- FoundationBrick
Parking1 Parking, Available
- Spaces1 Parking
- DrivewayAvailable
Heating, water and powerForced air, gas, Central air, Municipal water
- HeatingForced air, gas
- CoolingCentral air
- WaterMunicipal water
- SewerMunicipal sewer
Rent and termsRent $1,800 a month, Basement, Unfurnished
- Rent$1,800 a month
- Space for rentBasement
- FurnishedUnfurnished
- Lease12 months
- Rent includesParking
Listing detailsW13035256, Terminated, Apr 21, 2026
- MLS® numberW13035256
- StatusTerminated
- Listed onApr 21, 2026
- Days on market49
- UpdatedJun 9, 2026
- Possession2026-06-01 / 30-59 days
- Occupied byTenant
- Listing brokerageBEST SELLERS REAL ESTATE LTD.
About this home
3045 Hawktail Crescent, Mississauga (Churchill Meadows), ON L5M 6W8
Carpet Free
Location.. Location.. Close to commercial area, Beautiful 2 bedroom and 1 full washroom with separate entrance basement for lease. large window, features pot lights, stainless steel appliances, independent laundry, bright ideal for small family/ couple/ professional. Tenant to pay 30% utility bills
Read more
Ask about this home
A HOMEH agent will answer your questions about this home.
Ask a question
Around this home
Winston Churchill/ Thomas
Errands
Parks
Schools
Daily convenience, out of 100, from the distances below
ParkCastlegreen Meadows · 4 within 1 km8 min walk513 m
GroceryOn the Run6 min walk372 m
SchoolCastlebridge Public School11 min walk660 m
PharmacyRexall7 min walk458 m
Cafés & foodStarbucks · 15 within 1 km8 min walk498 m
Gym & rec centreAnytime Fitness12 min walk713 m
LibraryMississauga Library - Churchill Meadows23 min walk1.4 km
WalkDriveStraight-line distance, open map data
Grocery0.4 km
Park0.5 km
Coffee0.5 km
Dining0.5 km
Gym0.7 km
Schools nearby
School rating, out of 10.
Castlebridge Public Schoolelementary · Public · 0.7 km
—
Applewood Acres Secondary Schoolsecondary · Public · 0.8 km
—
Our Lady of Mercy Elementary Schoolelementary · Private · 0.8 km
8.1/10
Contact agent
Helpful calculators
Rent vs buy
Affordability
Mortgage
Down payment
Stress test
CMHC insurance
Your HOMEH agent

KimHOMEH agent · Mississauga
"I would see it this week."
Ask Kim