

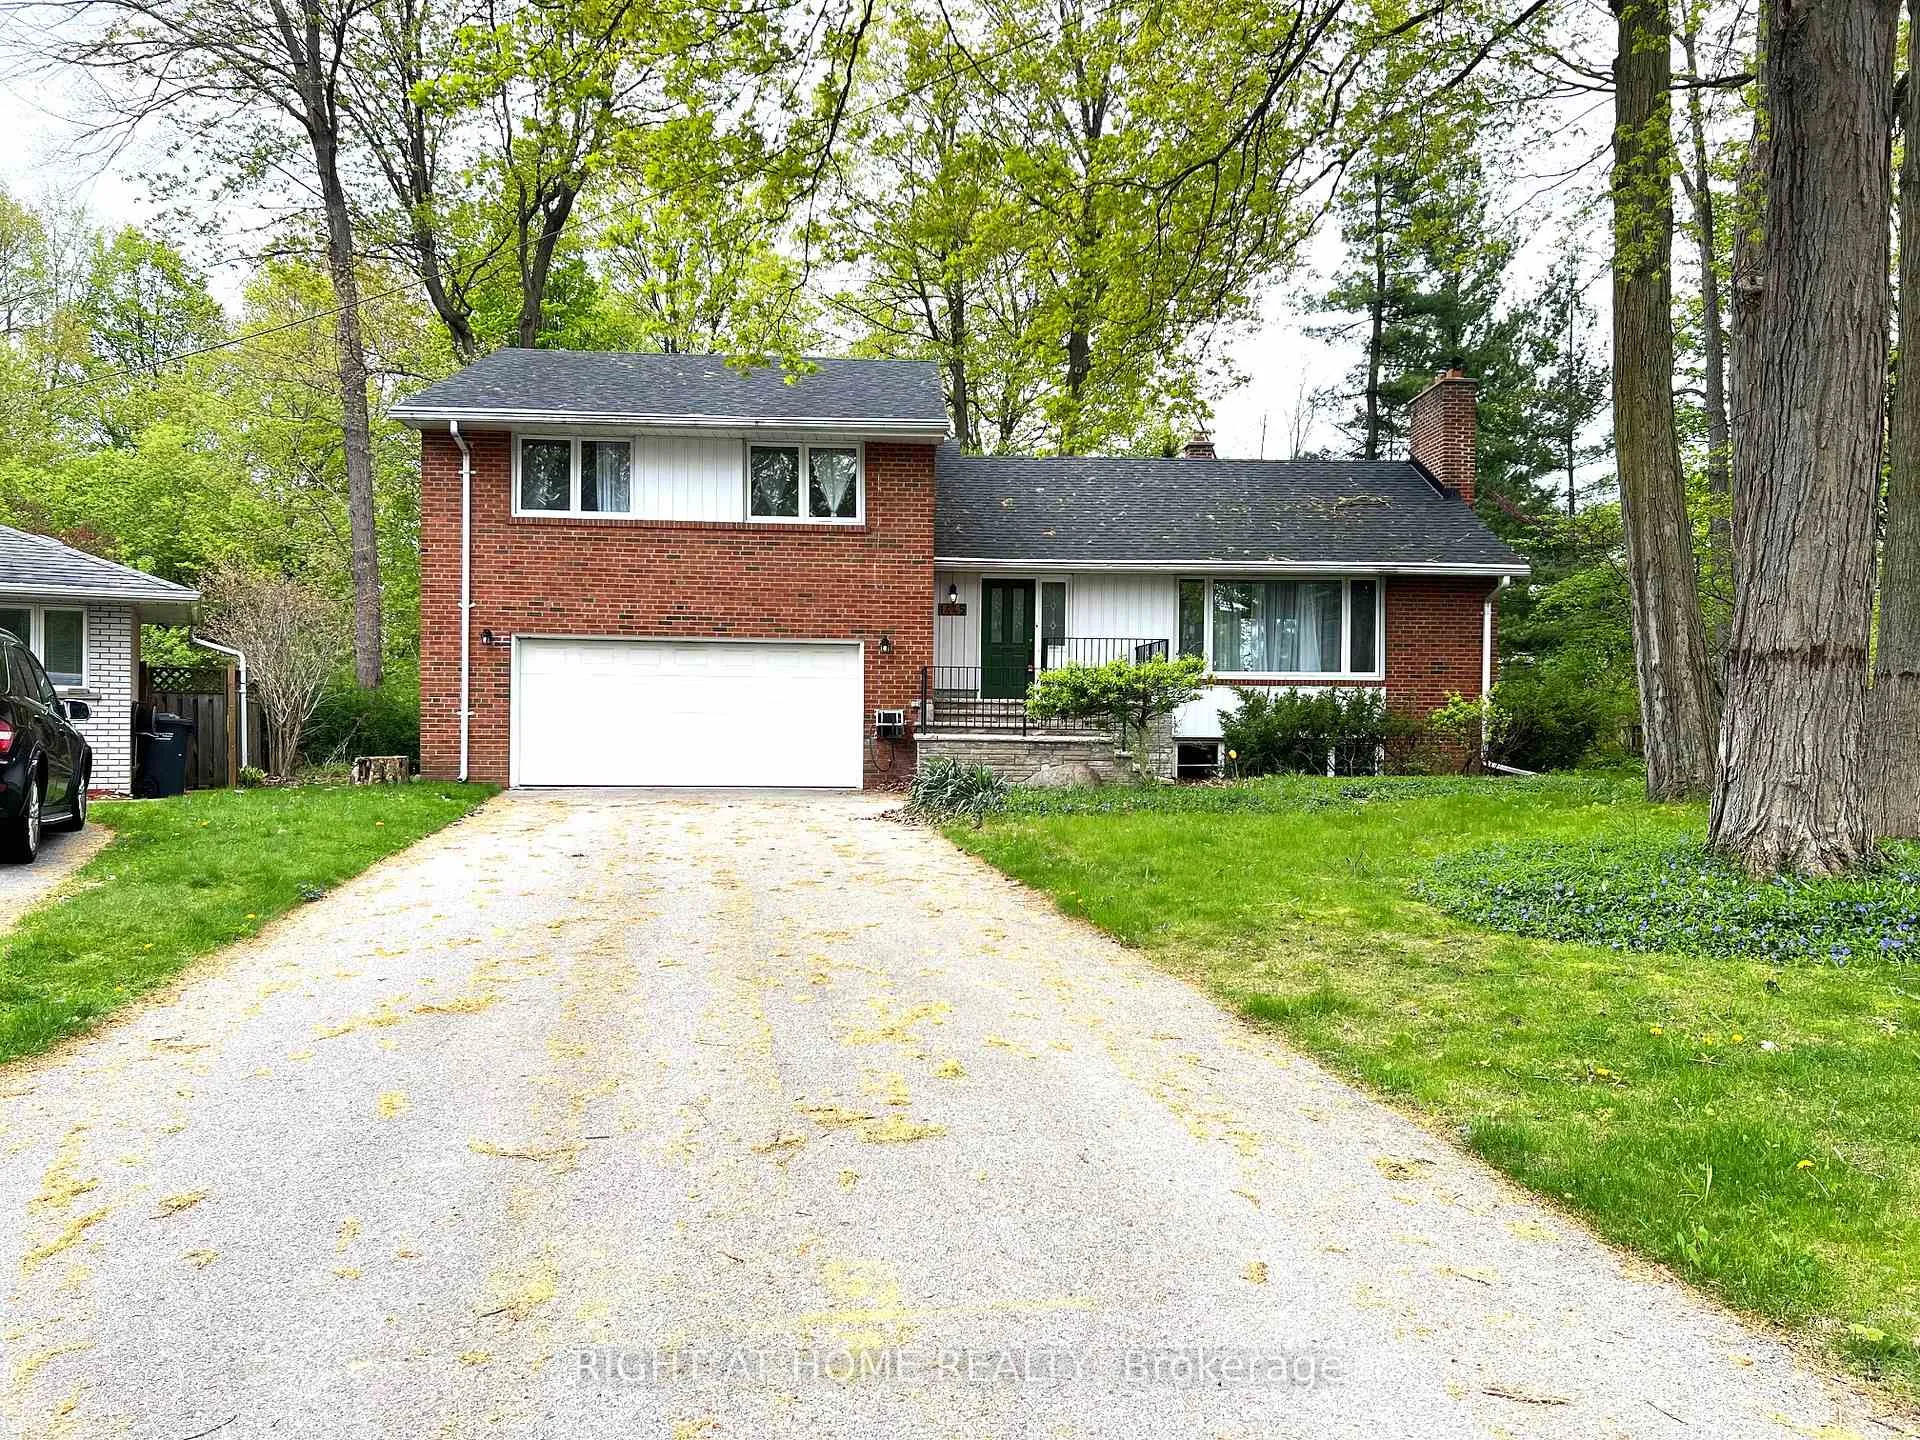
1445 Ryan Place
Detached Sold
1/401445 Ryan Place
Detached Sold
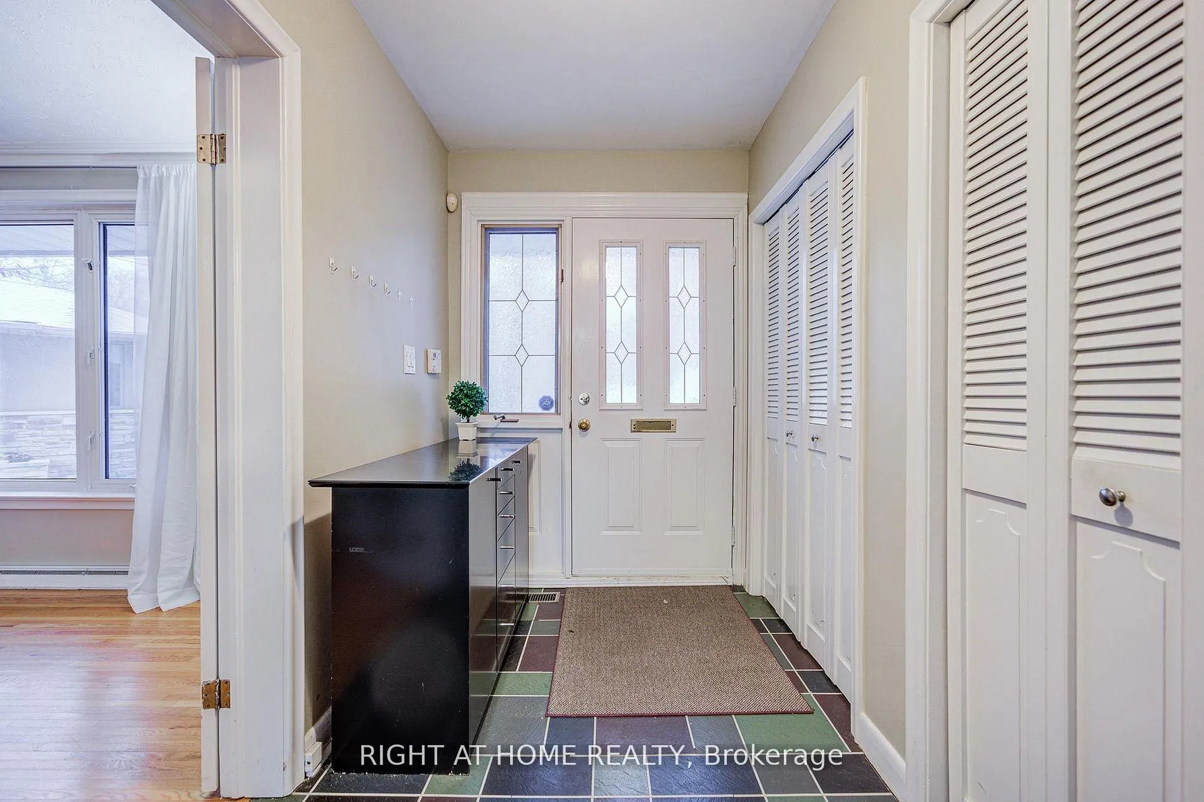
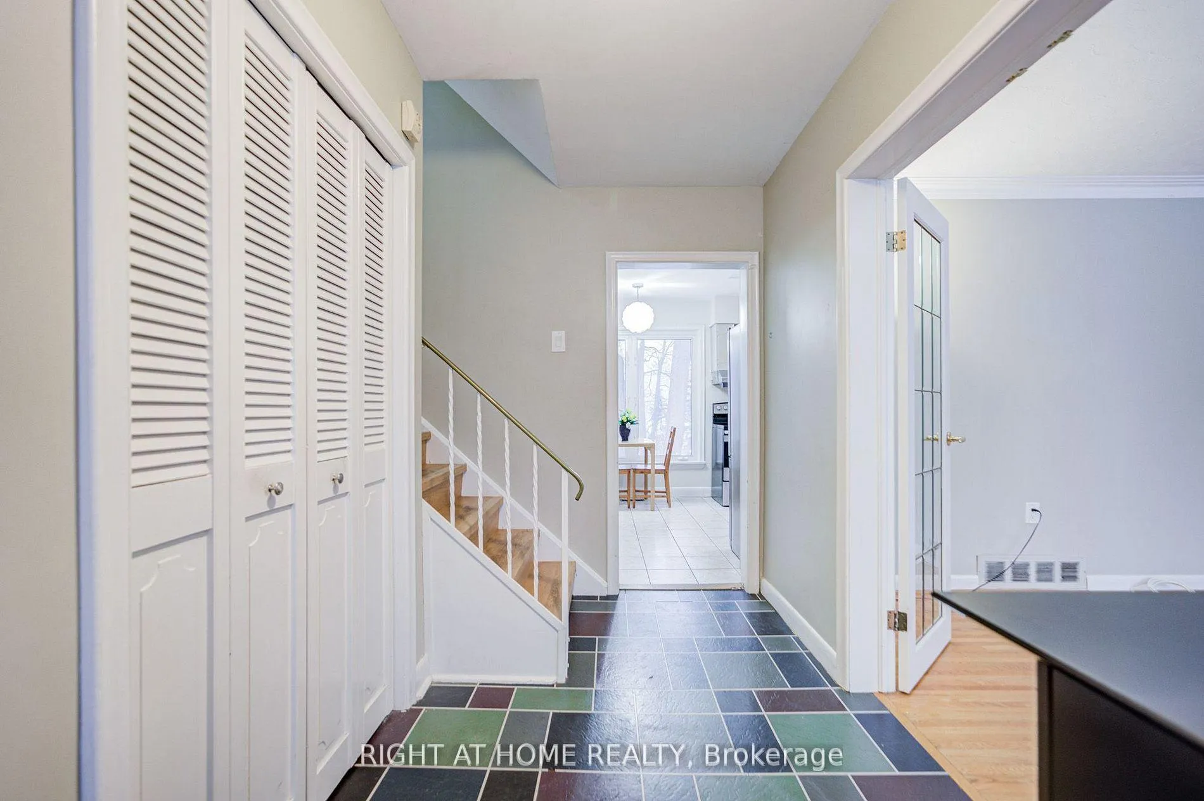
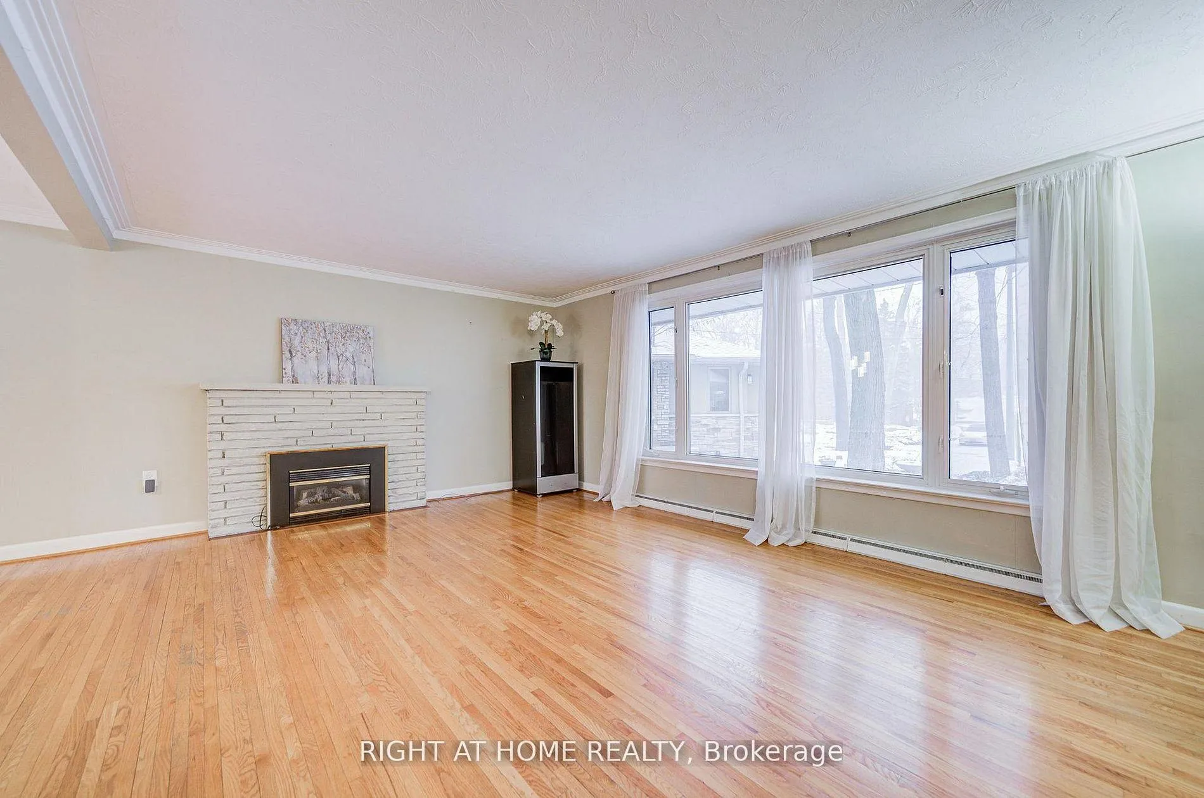
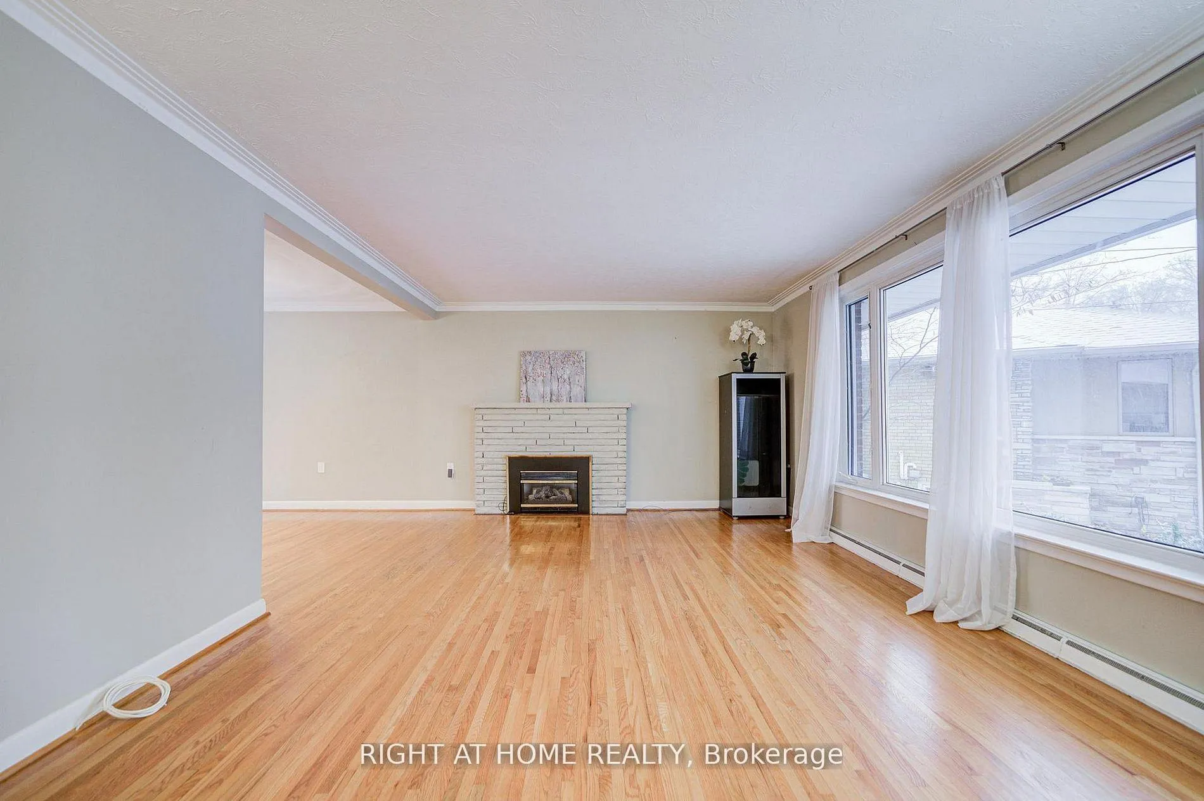 See all 40 photos
Asked for: $1,349,900Sold Jun 1, 2026
4+1 Bedrooms
3 Bathrooms
2 Garage
2K–2.5K sq.ft
30×109.26 ft
$9,842/yr
Property history
Facts and features
- BasementFinished
- Water, sewerMunicipal
- HeatingForced air
- CoolingCentral air
What stands out
- Separate entrance
- Hardwood floors
- Central air
The homeDetached, Sidesplit 4, 2,000–2,500 sq ft
- TypeDetached
- StyleSidesplit 4
- Living space2,000–2,500 sq ft
- BasementFinished, separate entrance
InsideHardwood, Broadloom, Lower level, Other, storage
- FlooringHardwood, Broadloom
- LaundryLower level
- FeaturesOther, storage
- Rooms above ground9
- Rooms in the basement2
- Bedrooms4 + 1 in the basement
- Bathrooms3
- Kitchens1
Outside and lotBrick, other, Asphalt shingle, Concrete
- ExteriorBrick, other
- RoofAsphalt shingle
- FoundationConcrete
- Other structuresGarden shed
- Size30 × 109.26 ft
Parking2 Garage, Attached, Private double
- Spaces2 Garage
- GarageAttached
- DrivewayPrivate double
Heating, water and powerForced air, gas, Central air, Municipal water
- HeatingForced air, gas
- CoolingCentral air
- WaterMunicipal water
- SewerMunicipal sewer
Costs and taxesTaxes $9,842 a year, HST included in the price, Hot water tank
- Taxes, 2025$9,842 a year
- HSTHST included in the price
- Rental itemsHot water tank
Included in the saleS/s fridge , s/s stove , washer & dryer, central ac (as is), all elfs,window coverings
- IncludedS/s fridge , s/s stove , washer & dryer, central ac (as is), all elfs,window coverings
NearbyCul de sac/dead end, park, ravine, wooded/treed
- Close toCul de sac/dead end, park, ravine, wooded/treed
Listing detailsW12982972, Sold, Apr 10, 2026
- MLS® numberW12982972
- StatusSold
- Listed onApr 10, 2026
- Days on market52
- UpdatedJun 1, 2026
- PossessionImmediate
- Occupied byOwner
- Listing brokerageRIGHT AT HOME REALTY
About this home
1445 Ryan Place, Mississauga (Erindale), ON L5C 1J7
OtherStorageCul de Sac/Dead EndParkRavineWooded/Treed
Rare Opportunity!!! Huge Treed Lot With Direct Access To Conservation Area!!! Gorgeous 4+1 Bedroom Side-split On A Quiet Cul De Sac With Breathtaking Views Of Private Ravine.Great Neighborhood. Endless Possibilities Come With This Character Home. Potential Of In-Law Suite With Above Grade Windows & Separate Entrance. Dining Room With Walk-Out To Backyard Oasis. Double Garage & Extra Long Driveway. This Property Must Been Seen To Be Appreciated.
Read more
Ask about this home
A HOMEH agent will answer your questions about this home.
Ask a question
Thinking of selling your home?See what your home is worth today.
Around this home
Dundas St W & Credit Woodlands
Errands
Parks
Schools
Daily convenience, out of 100, from the distances below
ParkRon Lenyk Springfield Park · 3 within 1 km9 min walk582 m
GroceryHouse of Zabeeha12 min walk752 m
SchoolSpringfield Public School7 min walk410 m
PharmacyI.D.A.11 min walk669 m
Cafés & food341 Pizza & Wings · 15 within 1 km11 min walk681 m
Gym & rec centreErindale Outdoor Pool10 min walk591 m
LibraryUniversity of Toronto Mississauga Library12 min walk719 m
WalkDriveStraight-line distance, open map data
Grocery0.8 km
Park0.6 km
Coffee0.7 km
Dining0.8 km
Gym0.8 km
Schools nearby
School rating, out of 10.
Springfield Public Schoolelementary · Public · 0.4 km
5.8/10
St Gerard Separate Schoolelementary · Private · 0.6 km
6.1/10
Queenston Drive Public Schoolelementary · Public · 1.1 km
7.0/10
Contact agent
Helpful calculators
Mortgage
Affordability
Closing costs
Land transfer tax
Property tax
Down payment
CMHC insurance
Stress test
Cashback Rebate
Your HOMEH agent

KimHOMEH agent · Mississauga
"Priced 7% under the Hestimate. I would see it this week."
Ask Kim