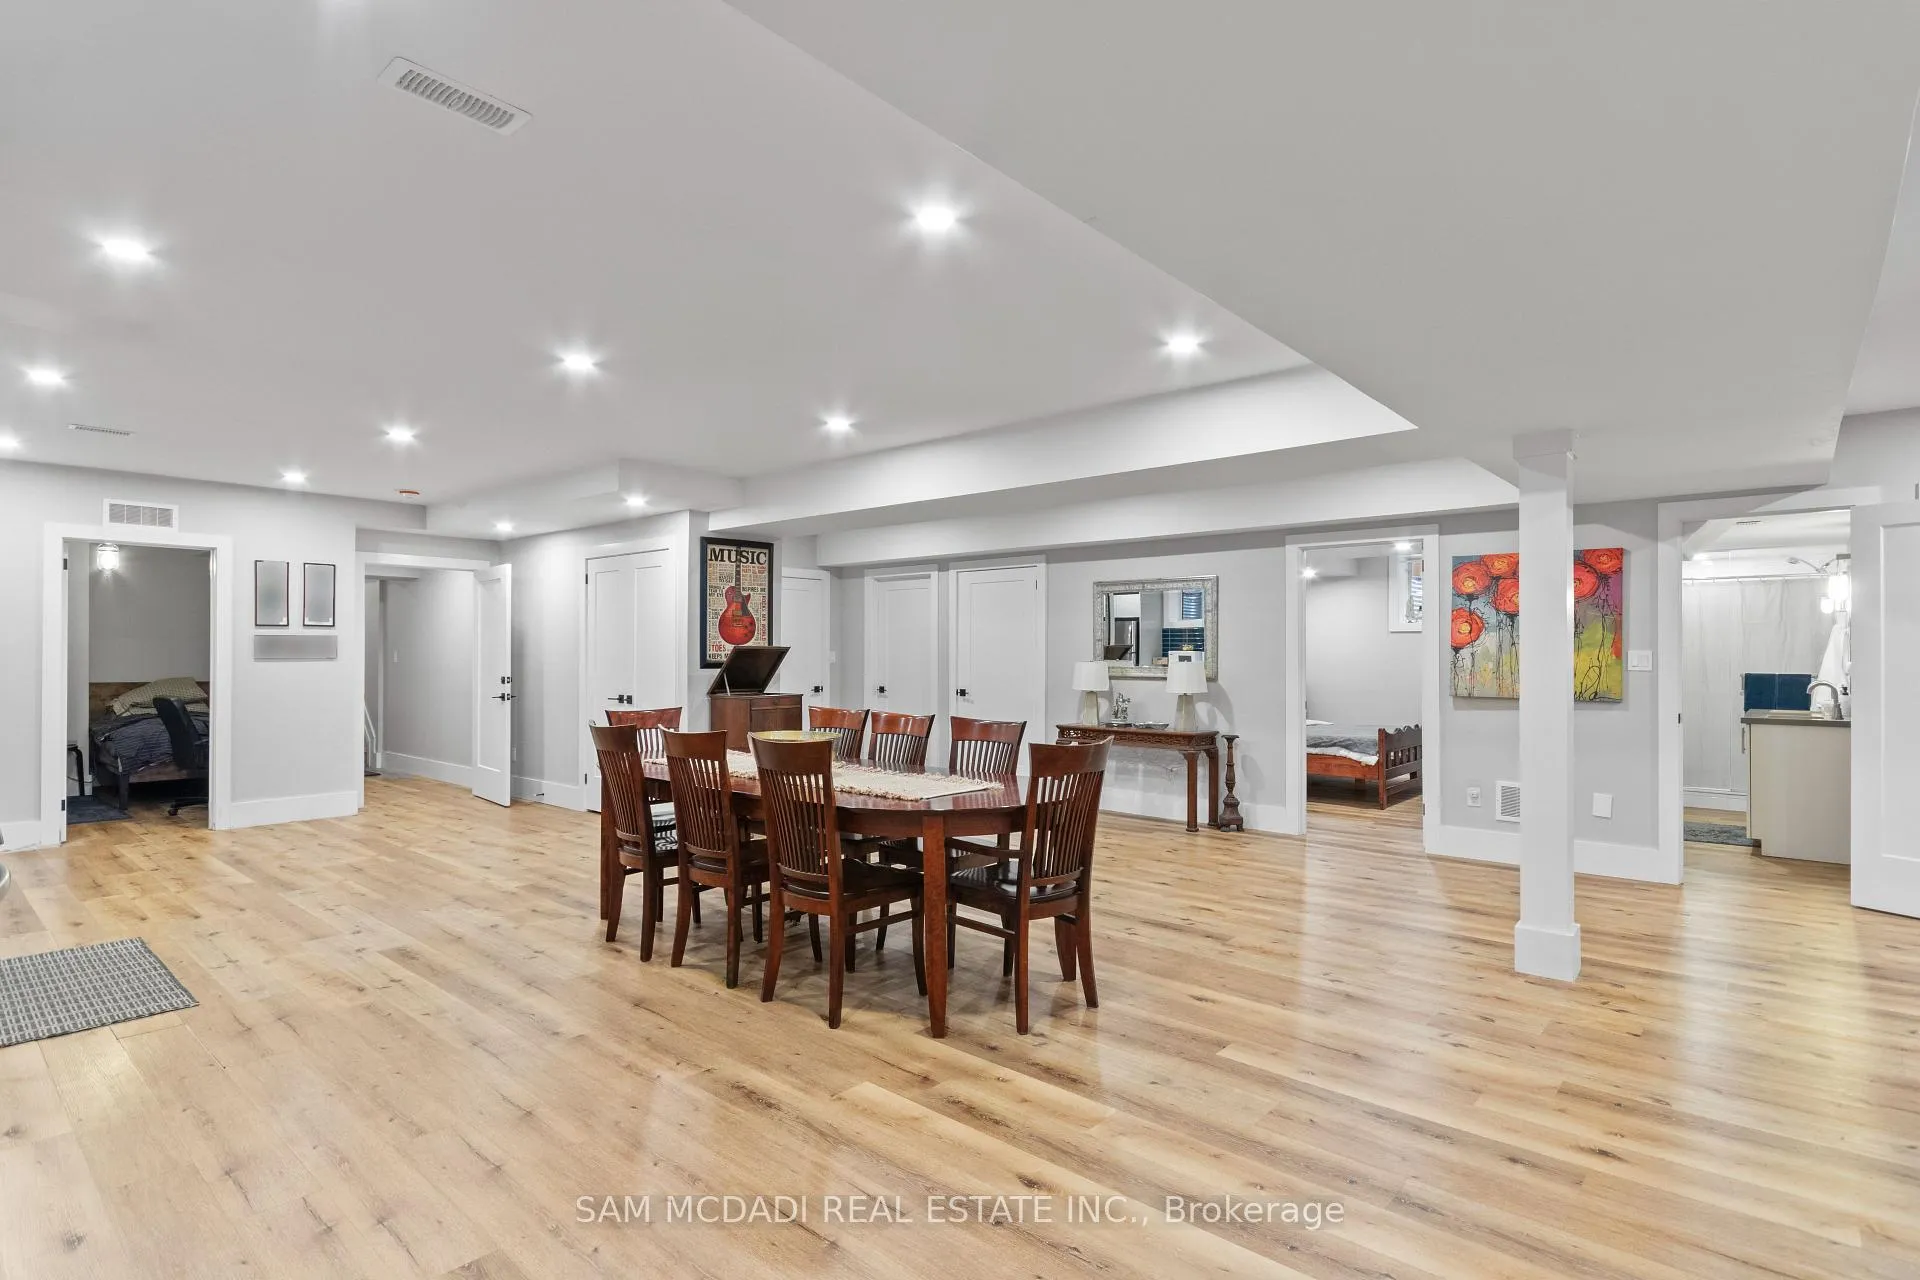
Front of Bsmt, 3047 Grenville Drive

Bsmt, 3047 Grenville Drive
Mississauga (Cooksville)
Multiplex Expired
1/9
Front of Bsmt, 3047 Grenville Drive

Bsmt, 3047 Grenville Drive
Mississauga (Cooksville)
Multiplex Expired
Photo 2 of 9 – Bsmt, 3047 Grenville Drive, MississaugaPhoto 3 of 9 – Bsmt, 3047 Grenville Drive, MississaugaPhoto 4 of 9 – Bsmt, 3047 Grenville Drive, MississaugaPhoto 5 of 9 – Bsmt, 3047 Grenville Drive, MississaugaSee all 9 photos
Last asked:Expired Sep 30, 2026
$2,400monthly

Included in rent: Heat, Parking, Hydro, Water, Central Air Conditioning

3 Bedrooms
1 Bathroom
2 Parking
3.5K–5K sq.ft
Basement
— Unit

Property history

  1. $3,188,000ExpiredList: 2026-05-05End: 2026-11-09188 daysW13087630
  2. $2,400ExpiredList: 2026-06-30End: 2026-09-3092 daysW13507908

Facts and features

  • BasementApartment
  • Lot size50 × 190 ft
  • Lease term12 months
  • FurnishedUnfurnished
What stands out
  • Separate entrance
  • Central air
The homeMultiplex, 2-storey, Age 6–15 years
  • Type: Multiplex
  • Style: 2-storey
  • Age: 6–15 years
  • Living space: 3,500–5,000 sq ft
  • Basement: Apartment, separate entrance
InsideVinyl, Laundry closet, in basement, lower level, Other
  • Flooring: Vinyl
  • Laundry: Laundry closet, in basement, lower level
  • Features: Other
  • Security: Carbon monoxide detectors, smoke detector
Rooms
  • Rooms above ground: 6
  • Bedrooms: 3
  • Bathrooms: 1
  • Kitchens: 1
Outside and lotBoard & batten, Asphalt shingle, Poured concrete
Outside
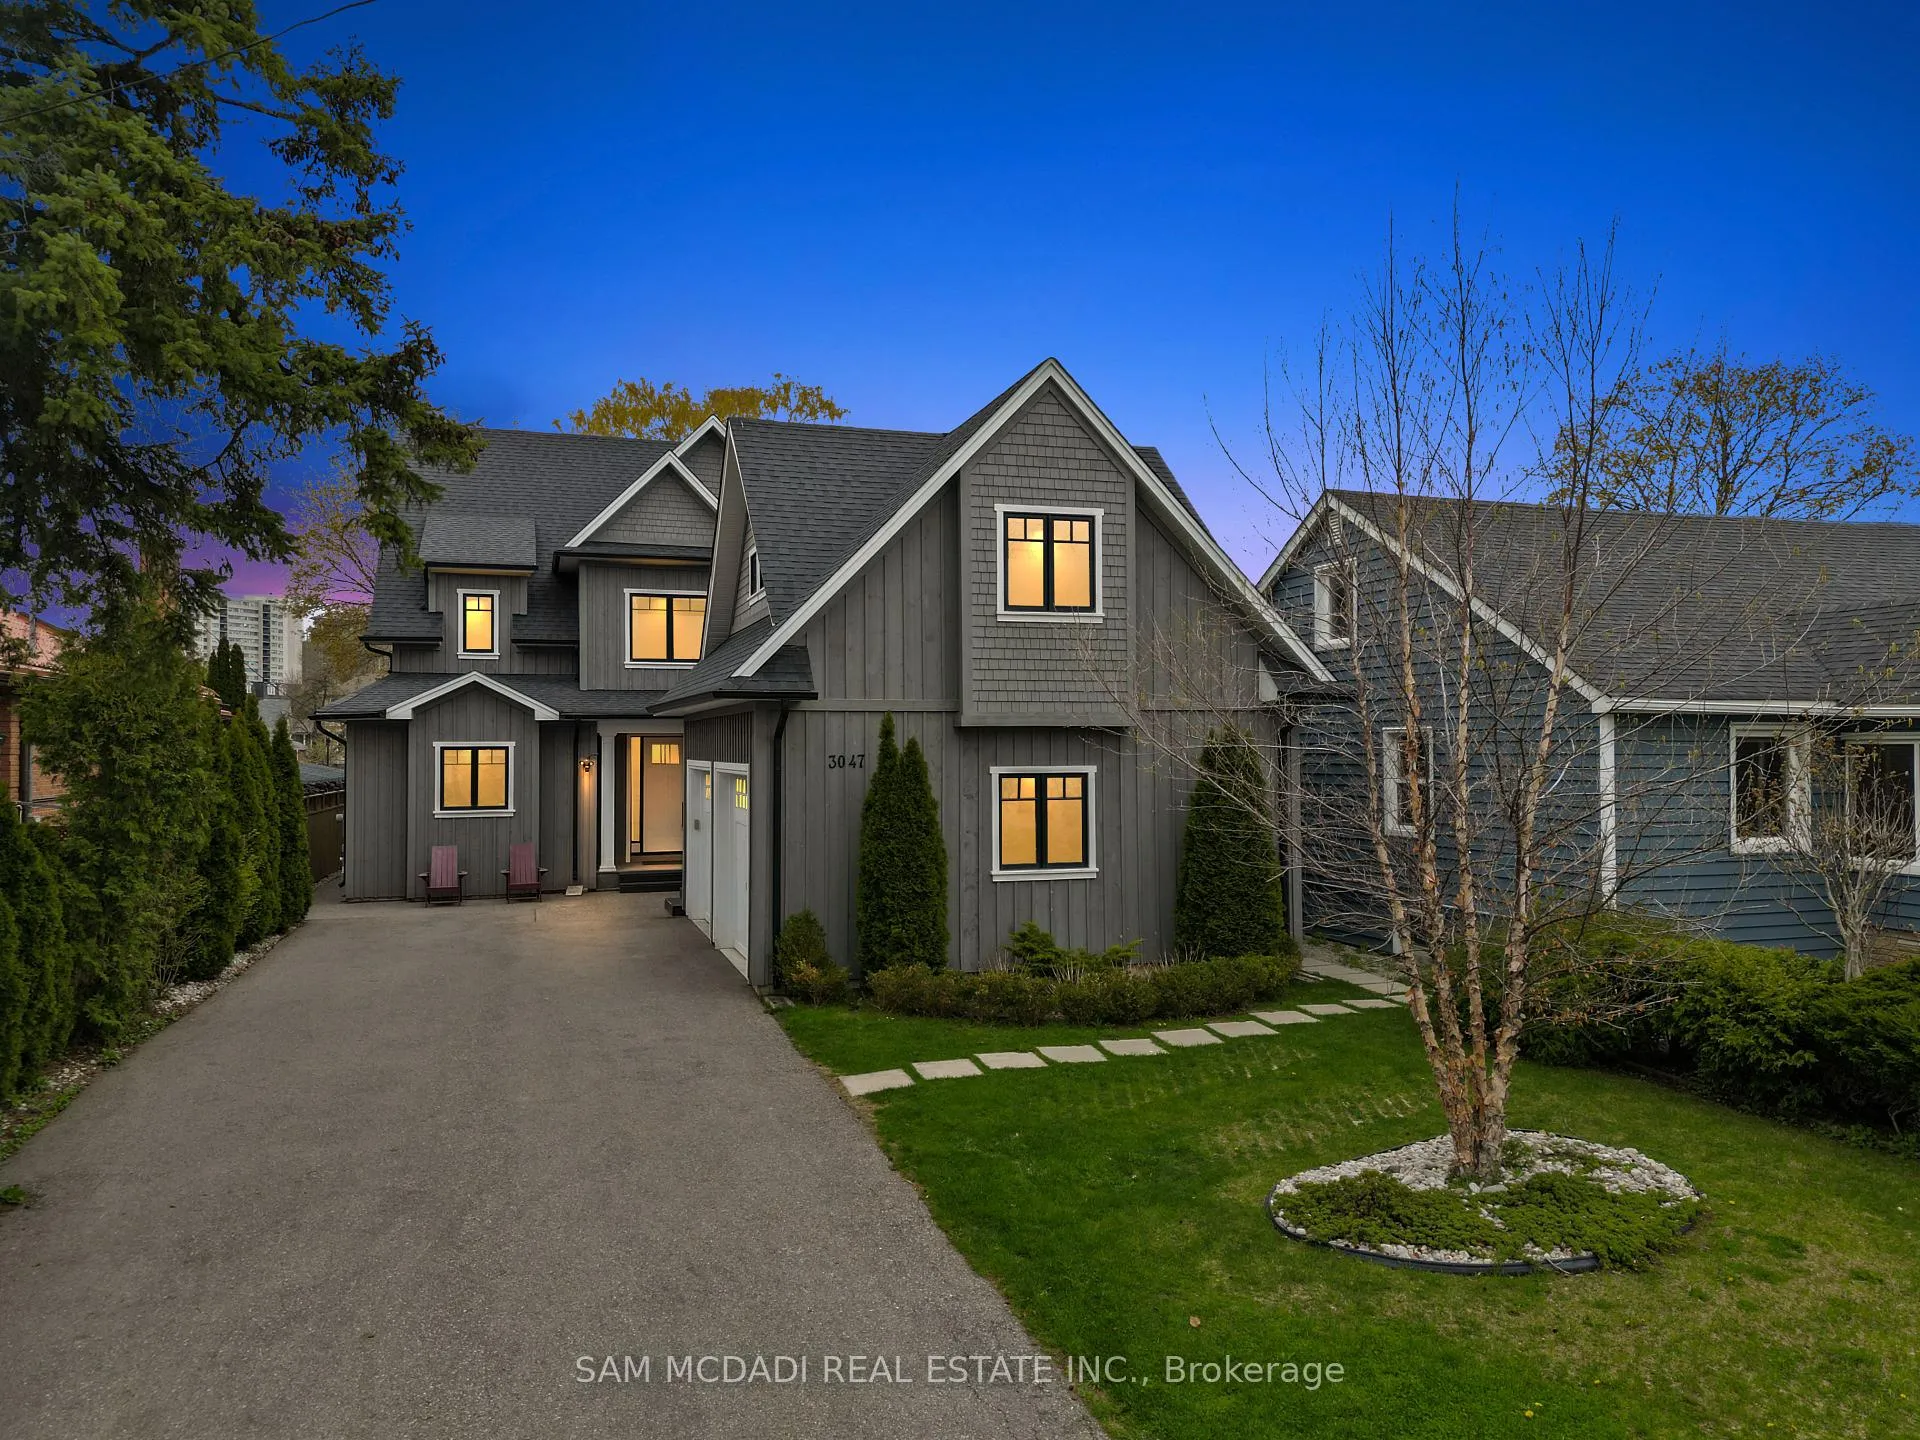
  • Exterior: Board & batten
  • Roof: Asphalt shingle
  • Foundation: Poured concrete
Lot
  • Size: 50 × 190 ft
  • Shape: Rectangular
Parking2 Parking, Private
  • Spaces: 2 Parking
  • Driveway: Private
Heating, water and powerForced air, gas, Central air, Municipal water
  • Heating: Forced air, gas
  • Cooling: Central air
  • Water: Municipal water
  • Sewer: Municipal sewer
Rent and termsRent $2,400 a month, Basement, Unfurnished
  • Rent: $2,400 a month
  • Space for rent: Basement
  • Furnished: Unfurnished
  • Lease: 12 months
  • Paid: Monthly
  • Rent includes: Heat, parking, hydro, water, central air conditioning
  • Deposit: Required
  • Credit check: Required
  • Employment letter: Required
  • Rental application: Required
  • References: Required
IncludedExisting electrical light fixtures, window covers, kitchen appliances, & laundry appliances. utilities included!
  • Included: Existing electrical light fixtures, window covers, kitchen appliances, & laundry appliances. utilities included!
NearbyPublic transit, park, library, school, fenced yard, hospital
  • Close to: Public transit, park, library, school, fenced yard, hospital
Listing detailsW13507908, Expired, Jun 30, 2026
  • MLS® number: W13507908
  • Status: Expired
  • Listed on: Jun 30, 2026
  • Days on market: 92
  • Updated: Sep 30, 2026
  • Possession: Immediate
  • Occupied by: Vacant
  • Listing brokerage: SAM MCDADI REAL ESTATE INC.

About this home

Bsmt, 3047 Grenville Drive, Mississauga (Cooksville), ON L5A 2P6

OtherPublic TransitParkLibrarySchoolFenced Yard

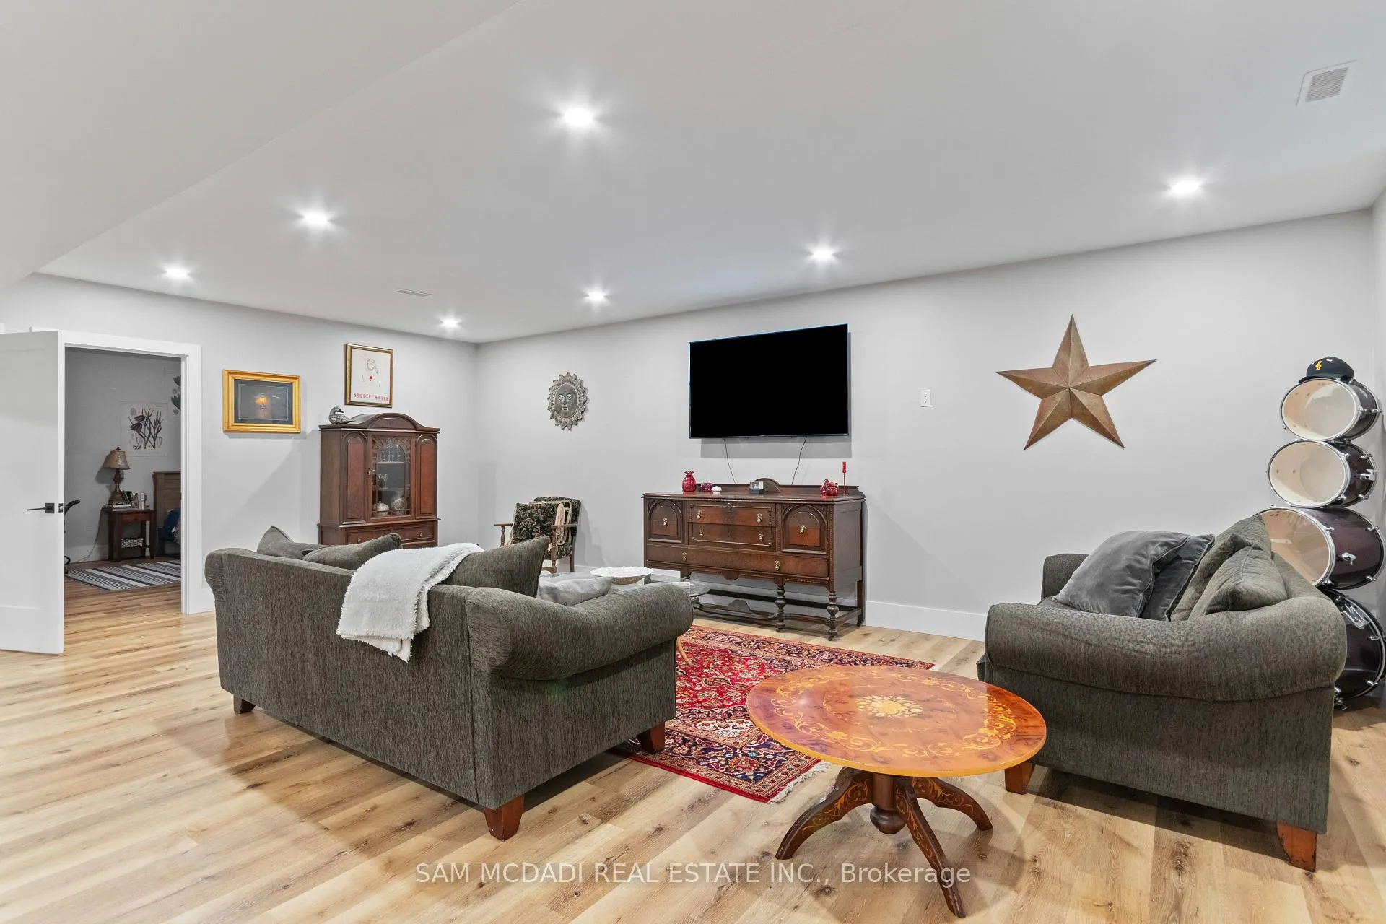
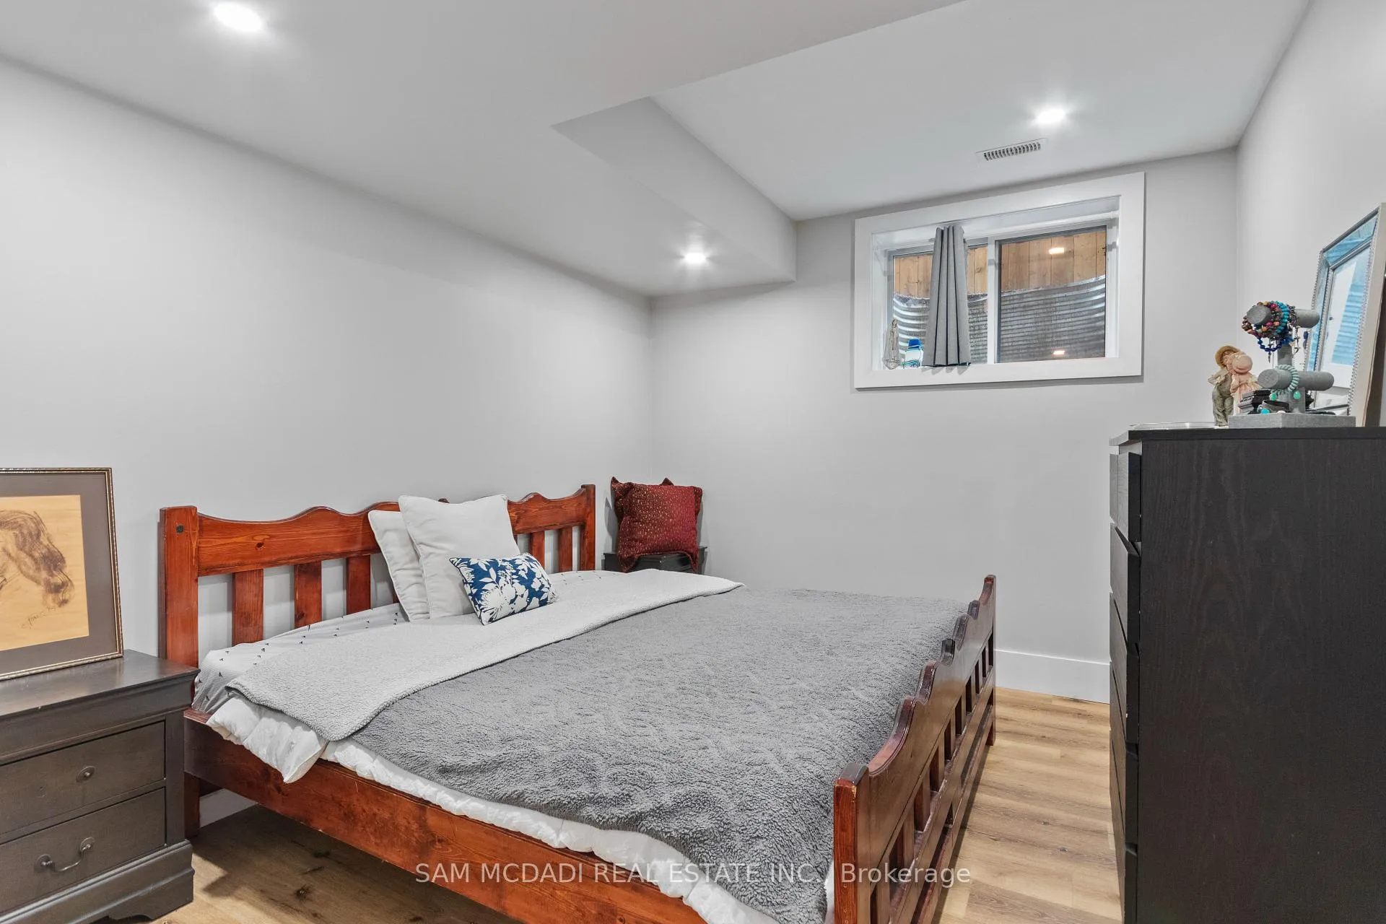
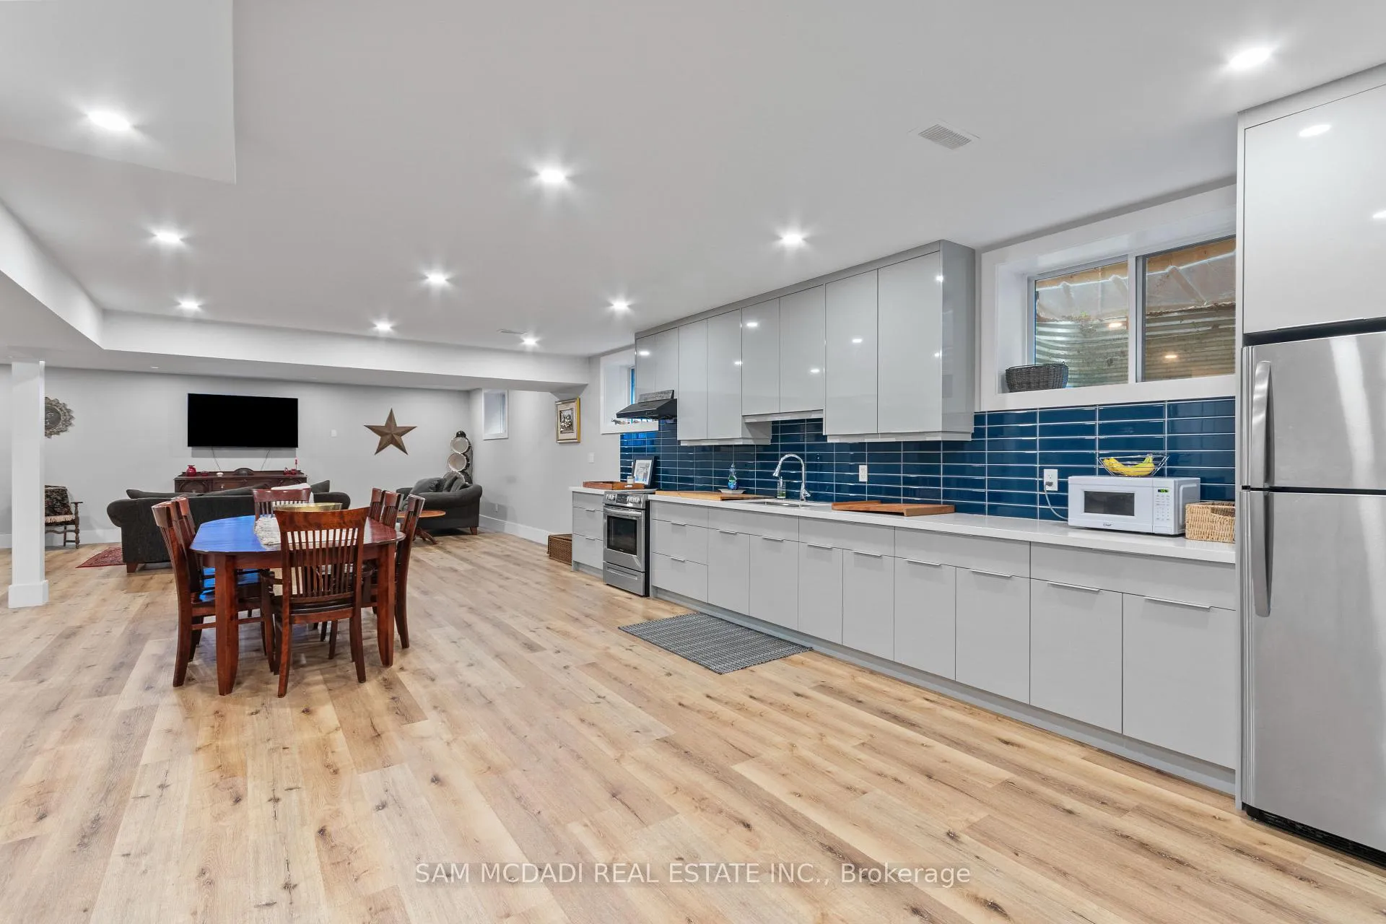
Step into this bright and beautifully appointed lower level suite, where contemporary finishes and an open concept design create an inviting place to call home. Pot lights throughout enhance the warm and welcoming atmosphere, while the modern kitchen is beautifully appointed with stainless steel appliances, quartz countertops, and ample cabinetry, seamlessly overlooking the dining and living areas to create a functional space for both everyday living and effortless entertaining. Two well proportioned bedrooms, each complete with its own closet, provide comfortable accommodations, while a versatile third bedroom offers the flexibility to be used as a home office, guest room, nursery, or additional living space to suit your lifestyle. A well-appointed 4pc bathroom, convenient ensuite laundry, and a private separate walkout add to the suite's everyday appeal. Two dedicated parking spaces, all utilities included, and storage further enhance the exceptional value of this turnkey lease. Ideally located close to parks, schools, shopping, restaurants, public transit, major highways, and a wide array of everyday conveniences, this is an exceptional opportunity to enjoy comfortable, stylish living in a sought after Mississauga neighbourhood!

Ask about this home

A HOMEH agent will answer your questions about this home.

Ask a question

Around this home

Cawthra Rd & Dundas St E
88Errands
91Transit
94Parks
81Schools

Daily convenience, out of 100, from the distances below

ParkSyed Jallaluddin Memorial Park · 8 within 1 km6 min walk371 m
GroceryPanchvati8 min walk498 m
SchoolSilver Creek Public School9 min walk530 m
Train stationUnnamed Stop19 min walk1.2 km
PharmacyDundas Clinical Pharmacy14 min walk859 m
Cafés & foodStarbucks · 15 within 1 km3 min walk176 m
Gym & rec centreHUF Gym18 min walk1.1 km
LibraryMississauga Library - Cooksville18 min walk1.1 km
WalkDriveStraight-line distance, open map data
Grocery0.5 km
Park0.4 km
Coffee0.2 km
Dining0.2 km
Gym1.1 km
Unnamed Stop1.2 km

Schools nearby

School rating, out of 10.

Silver Creek Public Schoolelementary · Public · 0.5 km
—
Metropolitan Andrei Catholic Schoolelementary · Catholic · 0.6 km
5.3/10Fair
T.E.a.M. Schoolelementary · Private · 0.6 km
—
Contact agent

Helpful calculators

Rent vs buy
Affordability
Mortgage
Down payment
Stress test
CMHC insurance

Your HOMEH agent

KimHOMEH agent · Mississauga

"I would see it this week."

Ask Kim

© 2026 HOMEH Inc., Brokerage · RECO Registration #6000380 · 505 Highway 7 East, Unit 308, Thornhill, ON L3T 7T1 · Listing data courtesy of the MLS® System of the listing brokerage, deemed reliable but not guaranteed.

Disclaimers and terms

HOMEH is operated by HOMEH Inc., a licensed Ontario real estate brokerage regulated by the Real Estate Council of Ontario (RECO) under the Trust in Real Estate Services Act, 2002 (TRESA). Under TRESA, consumers are entitled to the RECO Information Guide before entering into a representation agreement. Broker of Record Licence #5034208. Toronto Regional Real Estate Board Member #20004000.

Mortgage. Payment figures are estimates for illustration only, not an offer to lend; all financing is on approved credit (OAC). HOMEH Inc., Brokerage is not a mortgage broker, agent or lender; mortgage products and advice come from independent professionals licensed by the Financial Services Regulatory Authority of Ontario (FSRA).

Hestimate. Worked out with automated tools from recent nearby sales of similar homes. For information only, not an appraisal.

Accuracy. Listings, market data, photos, school, transit and neighbourhood information come from sources believed reliable, including the MLS® System and the Toronto Regional Real Estate Board (TRREB), but are not warranted accurate, current or complete. MLS® listing data is copyright TRREB. It must only be used by consumers with a bona fide interest in the purchase, sale or lease of real estate, and not for any commercial purpose.

Programs. Programs, incentives and benefits on this website are privately administered, may change or end without notice, and imply no government authority, endorsement or affiliation.

Not intended to solicit clients currently under contract with another brokerage.

The trademarks REALTOR®, REALTORS® and the REALTOR® logo are controlled by The Canadian Real Estate Association (CREA) and identify real estate professionals who are members of CREA. The trademarks MLS®, Multiple Listing Service® and the associated logos are owned by CREA and identify the quality of services provided by real estate professionals who are members of CREA. Used under licence.