
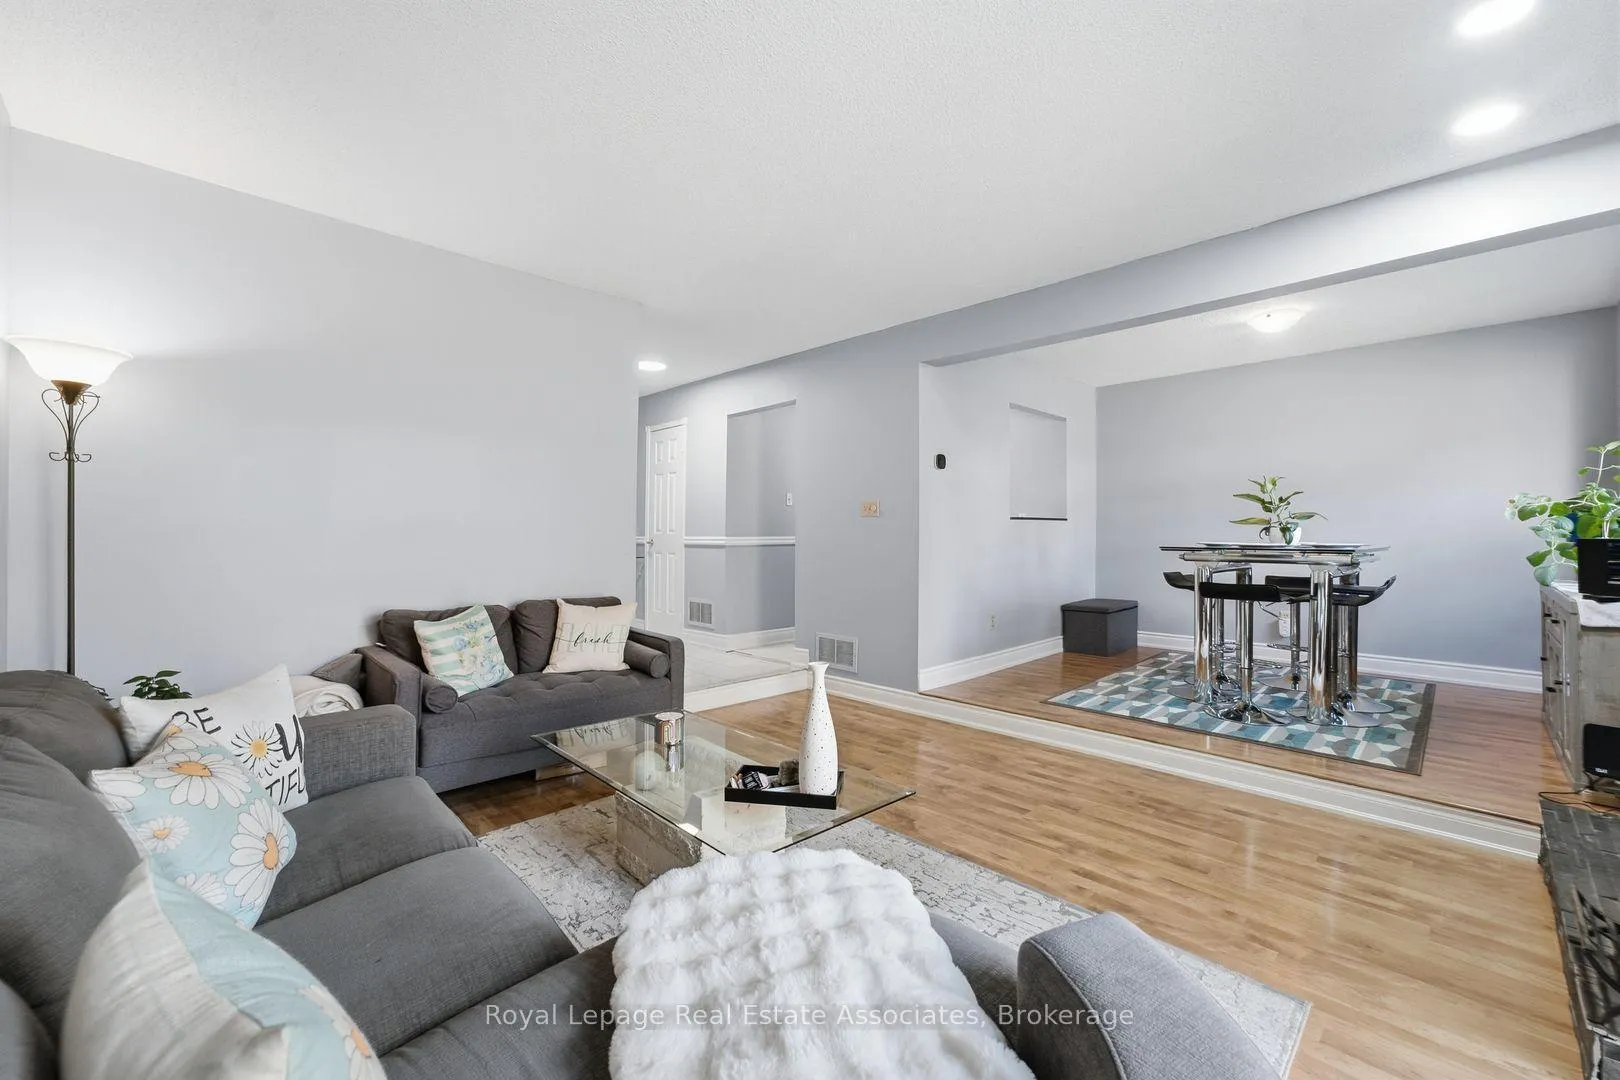
 See all 38 photos
Property history

This listing has ended. It is no longer available.
Property not available for sale or for rent.
Book a viewing
Ask HOMEH
About this home
Unit 111, 3050 Orleans Road, Mississauga
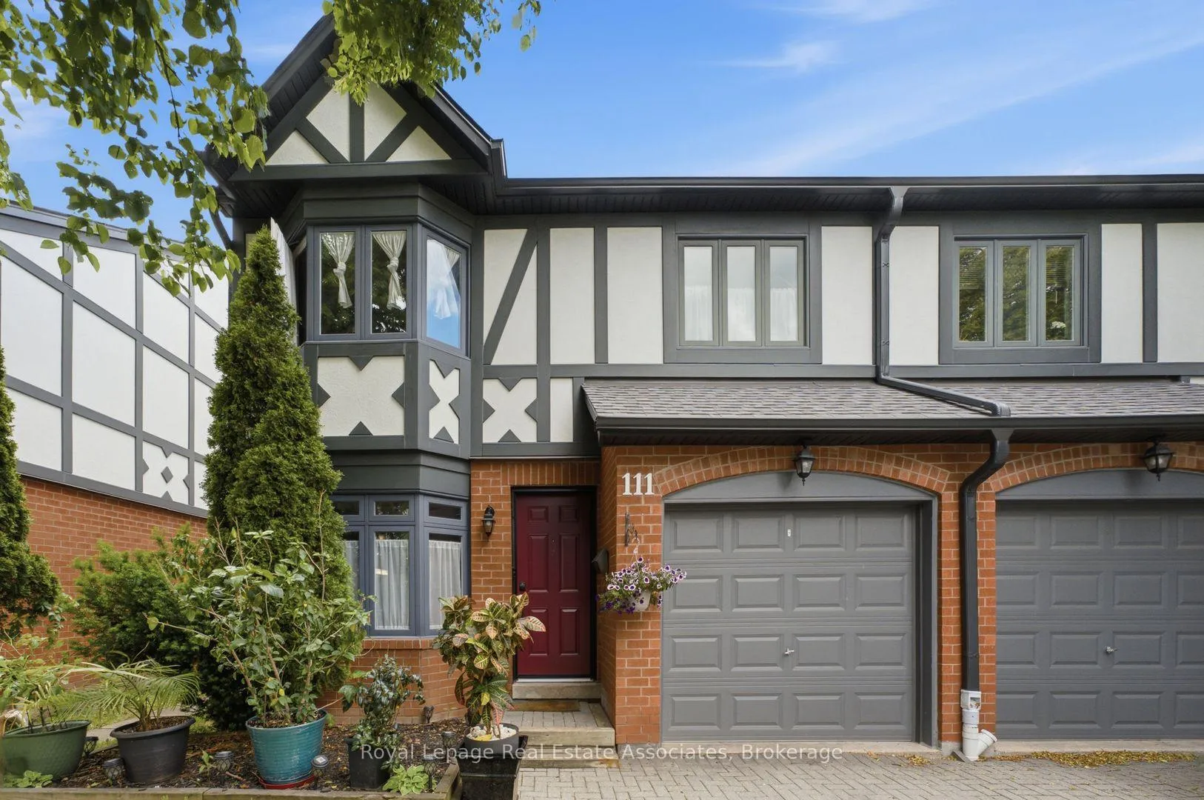
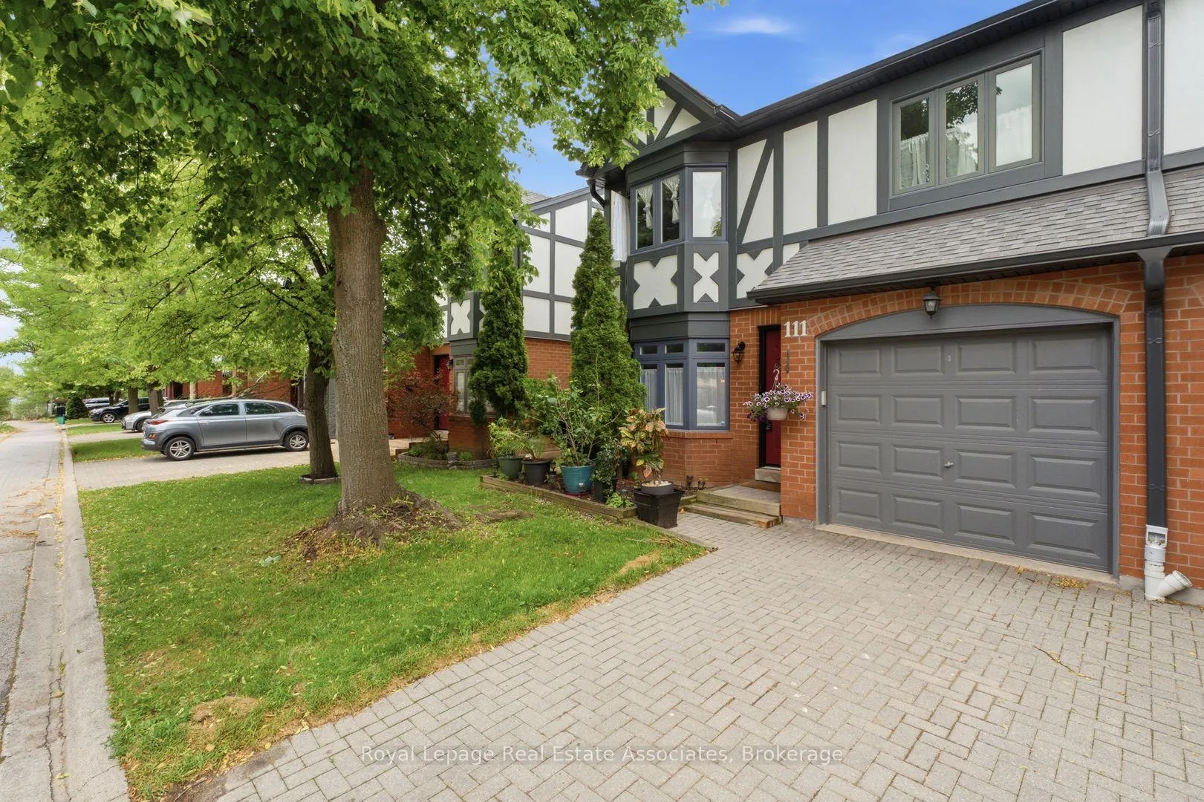
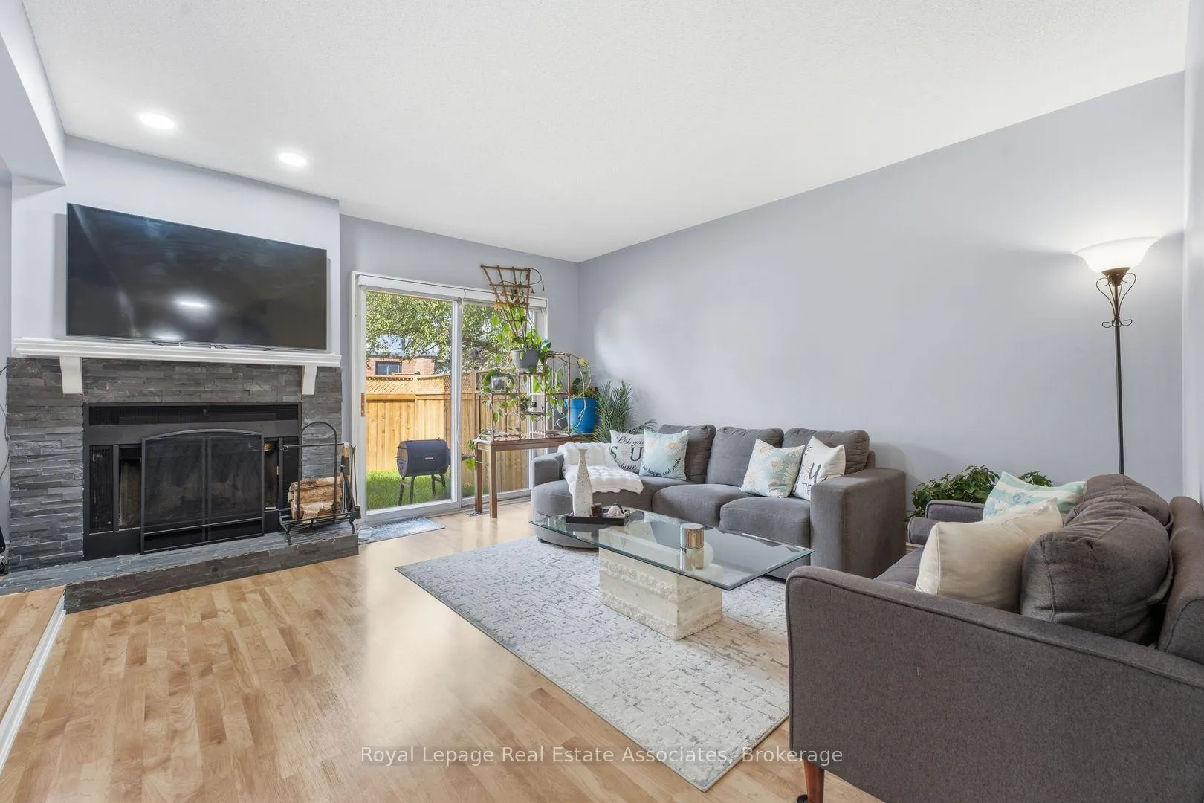
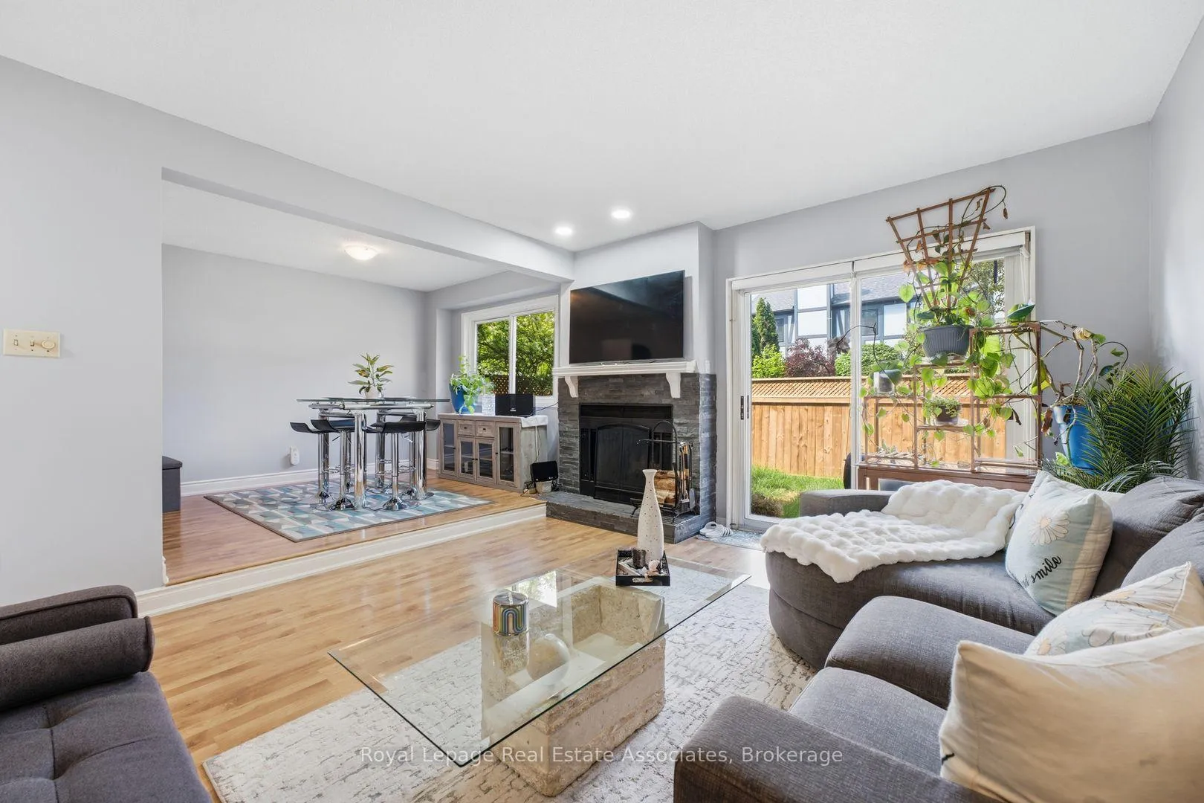
End unit 3-bedroom townhouse with 4 washrooms in an amazing neighbourhood! This bright and beautiful home includes a full 4-piece ensuite, renovated main bathroom, updated powder room, full 3 piece basement bathroom, updated flooring upstairs and in the basement, new light fixtures, fresh paint, updated fireplace surround, newer roof, eaves, garage door, front door, fencing and more! There's nothing to do but move in and enjoy! The kitchen is large and bright with a beautiful 4-panel bow window in the eat-in area, stainless steel appliances, glass tile backsplash, under-cabinet lighting, overhead Bluetooth Speaker lighting and more storage space than you'll know what to do with! The open concept living and dining areas feature large windows, a fireplace and a walk-out to a private yard. The primary bedroom includes an oversized walk-in closet, and the second and third bedrooms include triple door extra-wide closets. The basement includes a huge rec room plus a fantastic den/office space. This wonderful complex is excellent for families and features a beautiful outdoor pool and kids playground. The children can walk to Garthwood Park Public School or run and play in the local parks. Enjoy movies at the nearby Cineplex or a terrific meal at one of the many restaurants in the Oakville Entertainment Centrum. Commuting is easy with the nearby 403 and QEW, or pop over to Clarkson GO for a comfortable train ride downtown. Come and see this lovely home!
Facts & features
Book a viewing
Rooms
10 rooms · 4 bathrooms
- Dining room11′4″ × 9′5″107 sq.ft.
- Living room14′9″ × 13′11″204 sq.ft.
- Kitchen17′3″ × 9′1″157 sq.ft.
- Breakfast10′2″ × 7′11″81 sq.ft.
- Bedroom 212′10″ × 12′154 sq.ft.
- Primary bedroom22′7″ × 15′2″342 sq.ft.
- Bedroom 313′8″ × 9′6″130 sq.ft.
- Bedroom 411′10″ × 10′6″124 sq.ft.
- Recreation21′8″ × 15′9″341 sq.ft.
- Laundry12′3″ × 8′5″103 sq.ft.
Around this home
Schools nearby
School rating, out of 10.
Listing details
Helpful tools
Your HOMEH agent
"I would see it this week."
Ask HOMEH about this home
Price, neighbourhood, monthly cost. Ask anything.
HOMEH Intelligent Agent is an AI, not a licensed representative. Check anything important with your agent.