

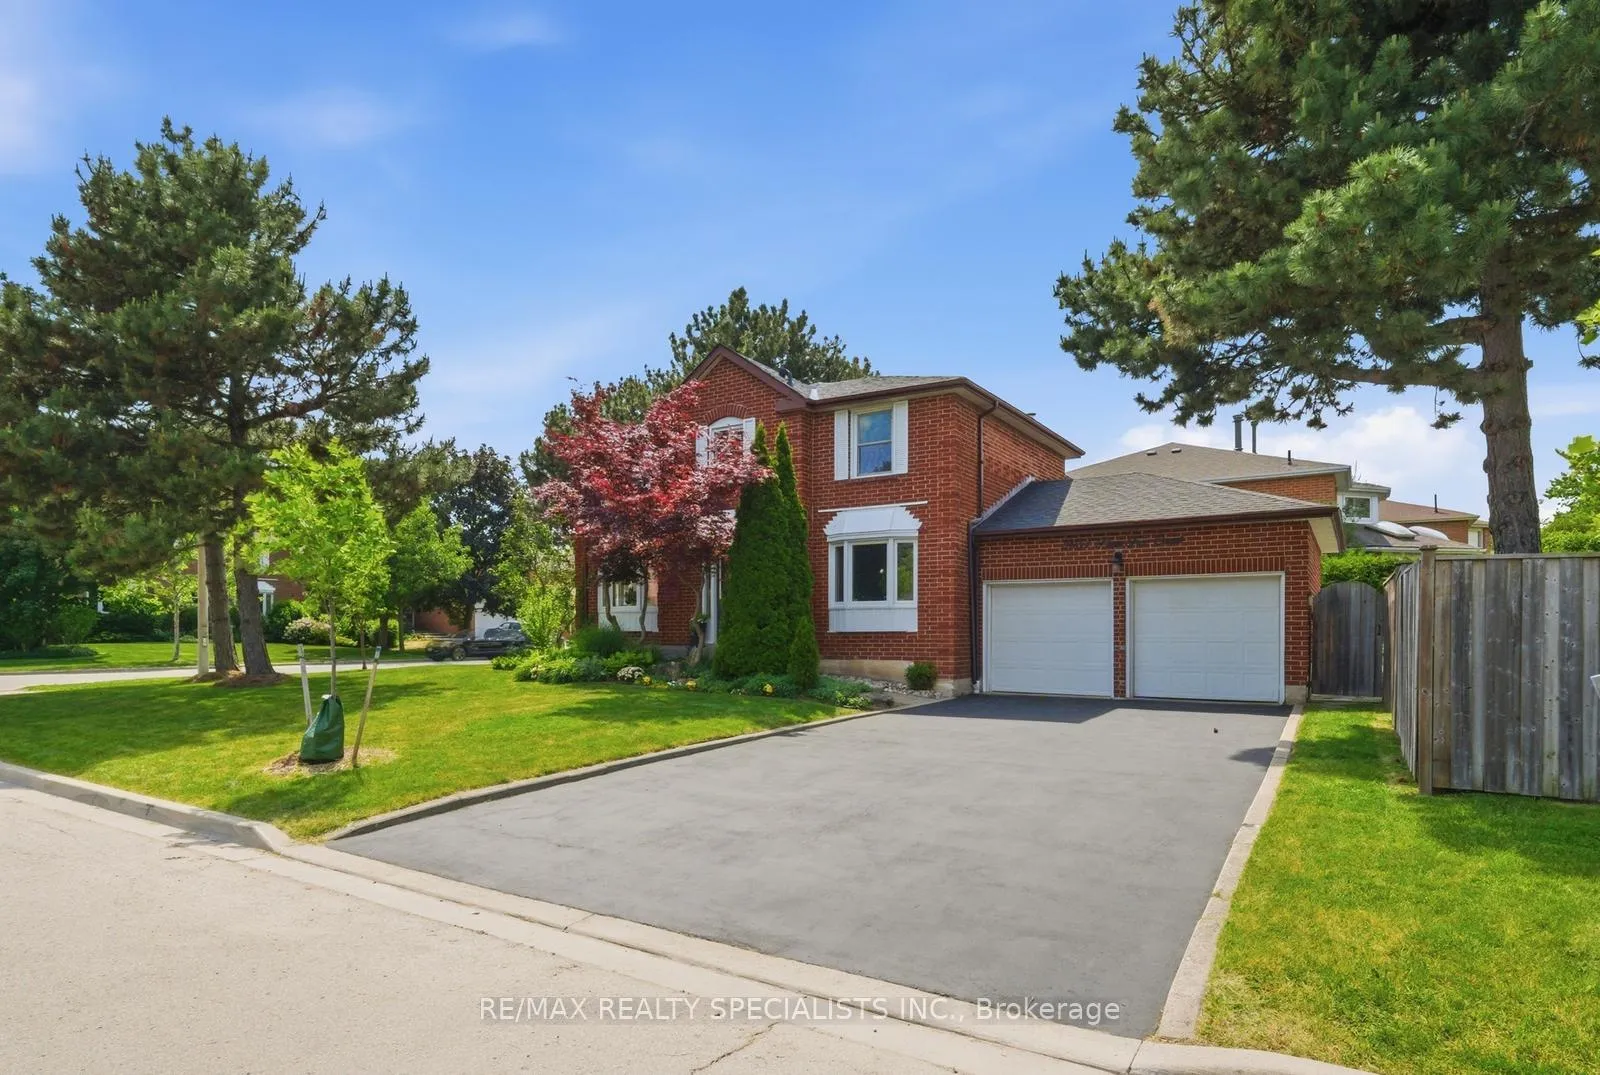
3051 Plum Tree Court
3051 Plum Tree Court
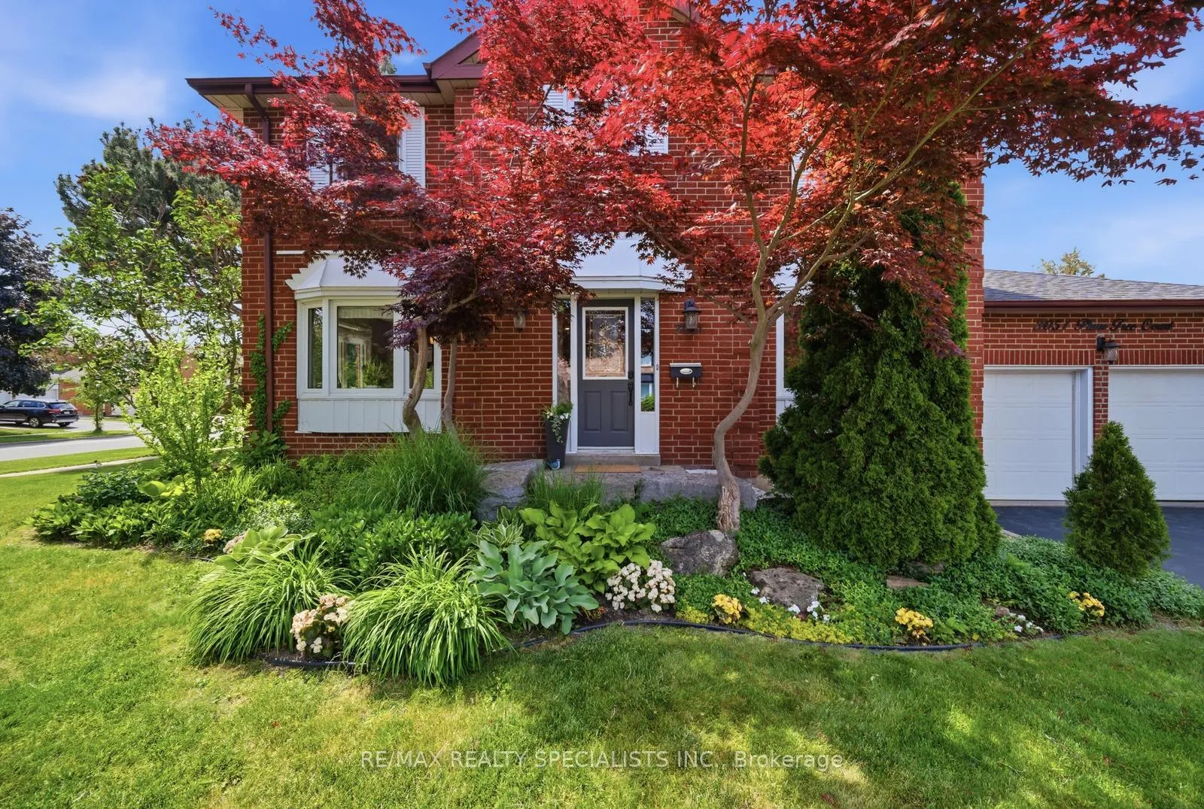
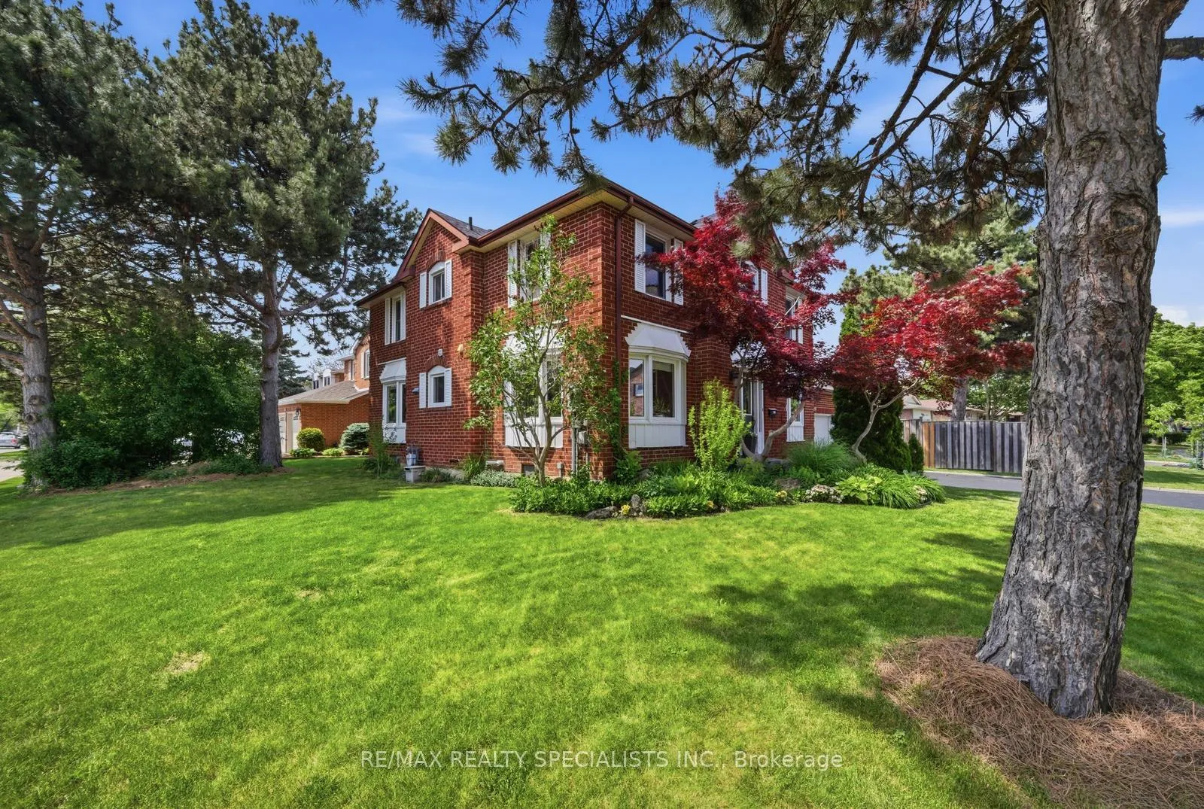
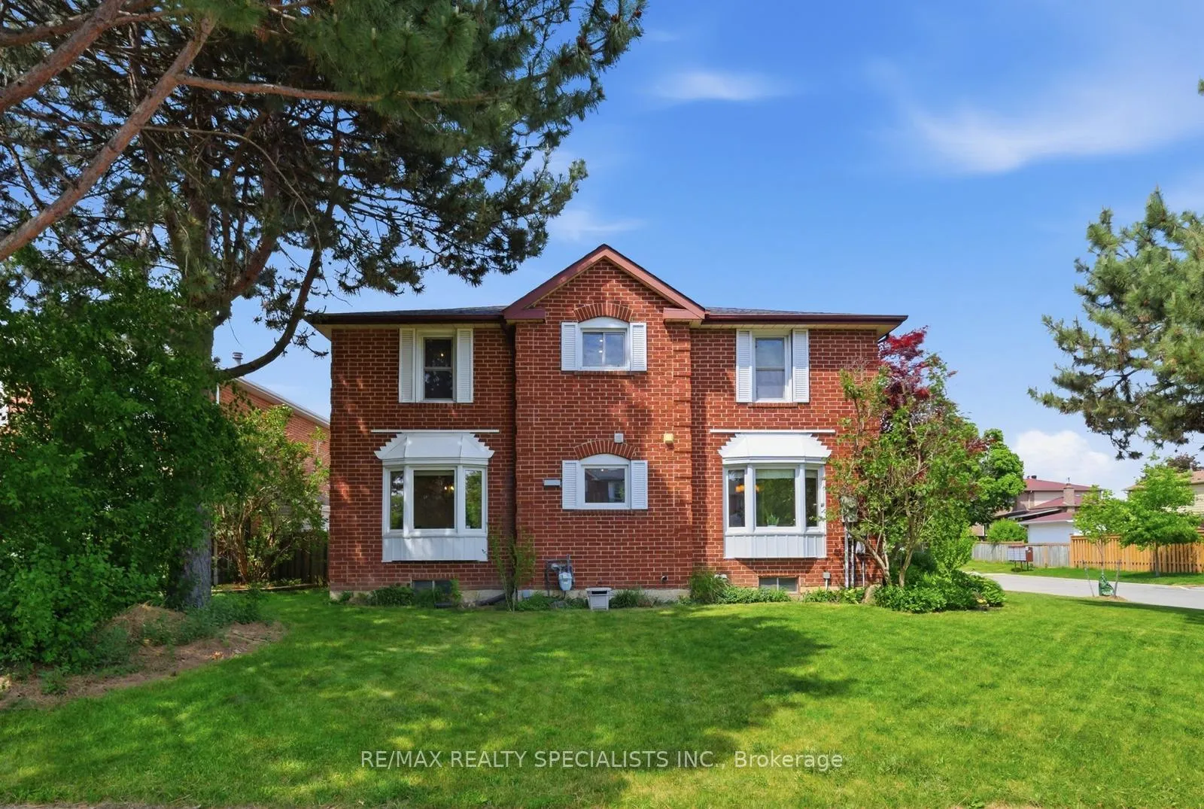
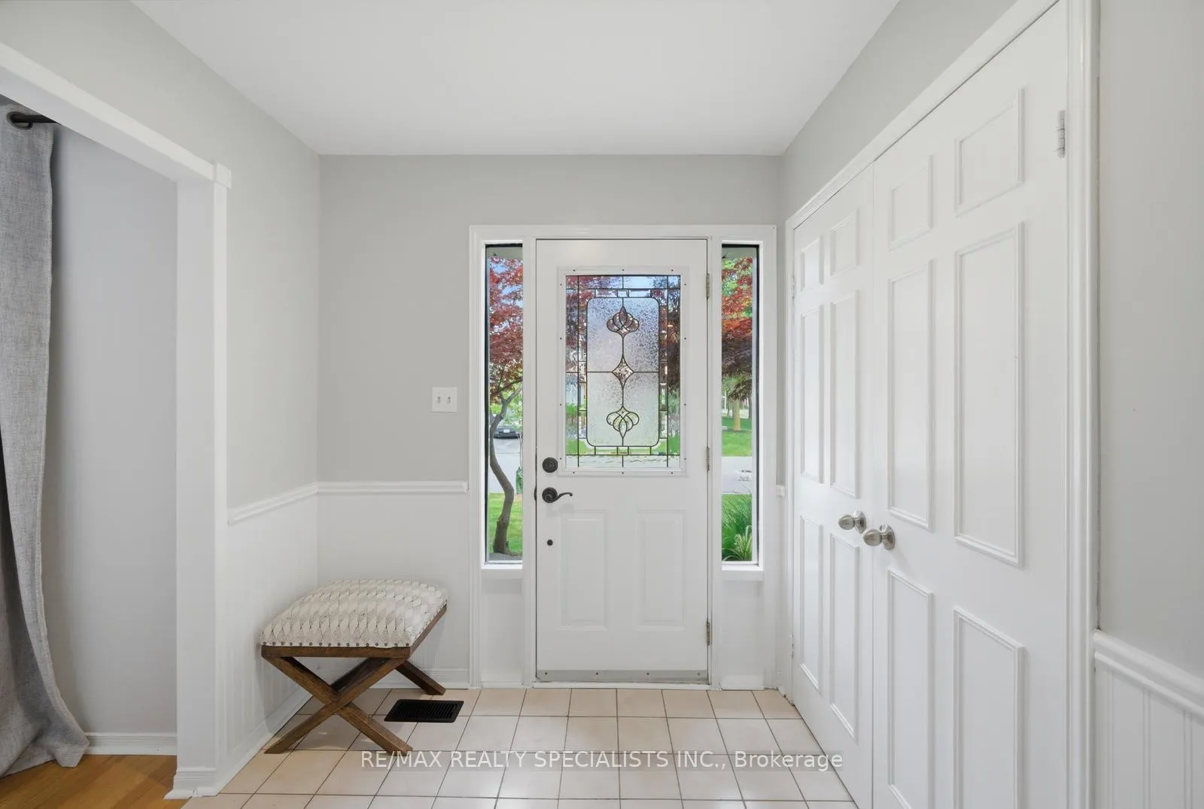 See all 42 photos
Property history
Facts and features
- BasementUnfinished
- Age of home31–50 years
- Water, sewerMunicipal
- Lot shapeRectangular
- Hardwood floors
- Fireplace
- Central air
- Inground pool
The homeDetached, 2-storey, Age 31–50 years
- Type: Detached
- Style: 2-storey
- Age: 31–50 years
- Living space: 2,000–2,500 sq ft
- Basement: Unfinished
- View: Pool
InsideFireplace Yes, wood, Hardwood, Ceramic, Main level
- Fireplace: Yes, wood
- Flooring: Hardwood, Ceramic
- Laundry: Main level
- Features: Auto garage door remote, central vacuum
- Rooms above ground: 8
- Bedrooms: 4
- Bathrooms: 3
- Kitchens: 1
- Family room: Yes
Outside and lotBrick, Asphalt shingle, Poured concrete
- Exterior: Brick
- Roof: Asphalt shingle
- Foundation: Poured concrete
- Pool: Inground
- Features: Landscaped
- Other structures: Fence - full, shed
- Size: 50.59 × 128.54 ft
- Shape: Rectangular
- Zoning: R3
Parking2 Garage, Attached, Private double
- Spaces: 2 Garage
- Garage: Attached
- Driveway: Private double
Heating, water and powerForced air, gas, Central air, Municipal water
- Heating: Forced air, gas
- Cooling: Central air
- Water: Municipal water
- Sewer: Municipal sewer
Costs and taxesTaxes $7,309 a year, HST included in the price, Rental items None
- Taxes, 2025: $7,309 a year
- HST: HST included in the price
- Rental items: None
- Under contract: On demand water heater
Included in the saleStainless steel fridge, ss stove. ss dishwasher. ss over the range microwave. washer and dryer. all window coverings. all existing pool equipment. on demand hot water tank is owned. upgraded furnace is owned. humidifier. air cleaner. garage door opener. central vacuum and equipment. new roof in 2019. newer vinyl windows. paver walk-way and steps. paver and stone work in rear patio. pool heater. large cabana., Not included None
- Included: Stainless steel fridge, ss stove. ss dishwasher. ss over the range microwave. washer and dryer. all window coverings. all existing pool equipment. on demand hot water tank is owned. upgraded furnace is owned. humidifier. air cleaner. garage door opener. central vacuum and equipment. new roof in 2019. newer vinyl windows. paver walk-way and steps. paver and stone work in rear patio. pool heater. large cabana.
- Not included: None
NearbySchool, public transit, place of worship, school bus route
- Close to: School, public transit, place of worship, school bus route
Listing detailsW13411774, Sold, Jun 7, 2026
- MLS® number: W13411774
- Status: Sold
- Listed on: Jun 7, 2026
- Days on market: 10
- Updated: Jun 17, 2026
- Possession: Flexible
- Occupied by: Owner
- Listing brokerage: RE/MAX REALTY SPECIALISTS INC.
About this home
3051 Plum Tree Court, Mississauga (Meadowvale), ON L5N 4X6
Who needs to pay for a costly vacation when you can have your own private backyard resort! Nestled on a premium corner lot on a quiet, child-safe court, this impressive family home offers exceptional space, comfort, and outdoor living. The spectacular backyard is designed for entertaining and relaxation, featuring a stunning humpback kidney-shaped heated pool surrounded by large natural rock features, lush resort-inspired landscaping, and a custom outdoor cabana that creates the perfect setting for summer gatherings with family and friends. Inside, you'll find a spotless, spacious and thoughtfully designed layout with four generously sized bedrooms and beautifully renovated bathrooms. The large eat-in kitchen is the heart of the home, complete with stainless steel appliances, an expansive breakfast area, and an impressive wall-to-wall pantry offering abundant storage for busy family living. Host guests in the elegant formal living room, ideal for more sophisticated entertaining, or unwind in the welcoming family room featuring a cozy fireplace. Convenience is key with a main-floor laundry room offering direct access to the garage. With its generous room sizes and functional layout, this home provides plenty of space for a growing family. Ideally located close to schools, parks, shopping, restaurants, and everyday amenities, with Costco just around the corner, this is a rare opportunity to enjoy resort-style living in a highly convenient location. A perfect blend of space, comfort, and lifestyle. This is a home you'll be proud to call your own.
Ask about this home
A HOMEH agent will answer your questions about this home.
Around this home
Daily convenience, out of 100, from the distances below
Schools nearby
School rating, out of 10.
Helpful calculators
Your HOMEH agent

"I would see it this week."