

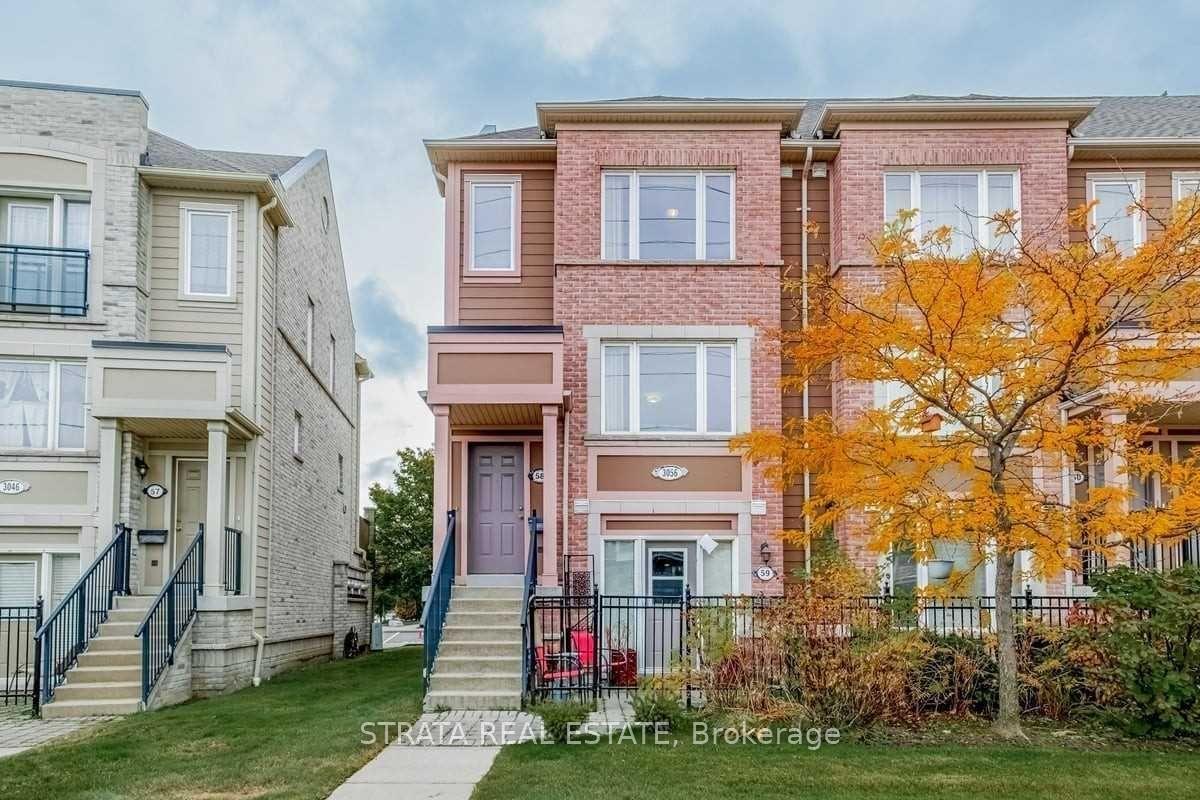
Unit 58, 3056 Eglinton Avenue W
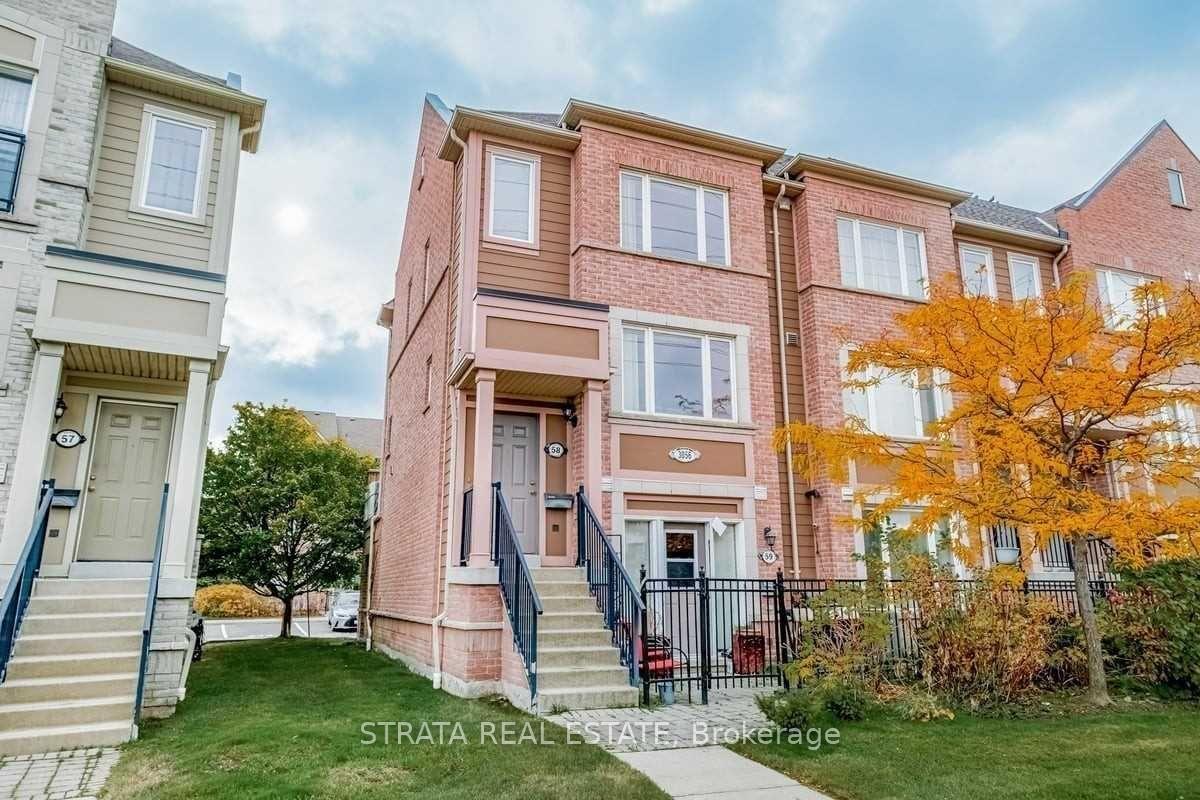
Unit 58, 3056 Eglinton Avenue W
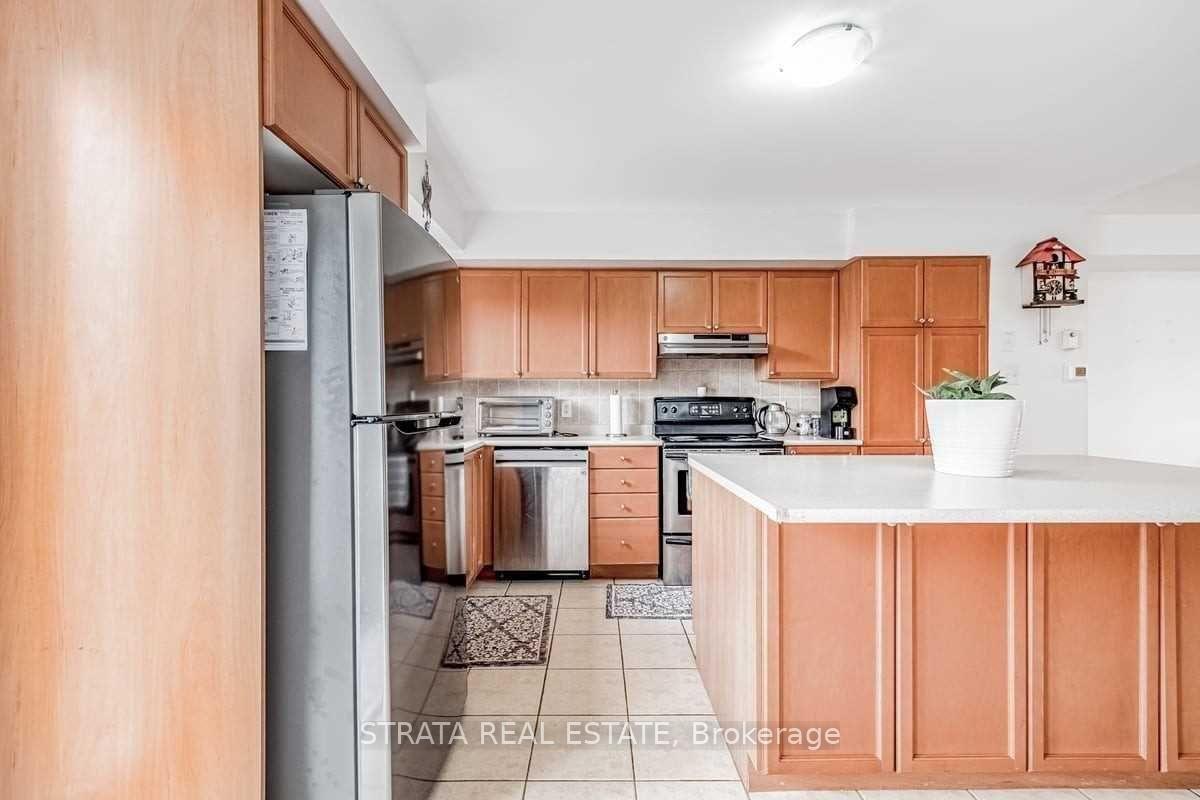 See all 22 photos
Property history
Facts and features
- BasementNone
- LaundryEnsuite
- Lease term12 months
- PetsNot allowed
- Central air
The homeCondo Townhouse, 2-storey, 1,200–1,399 sq ft
- Type: Condo Townhouse
- Style: 2-storey
- Living space: 1,200–1,399 sq ft
- Basement: None
- Exposure: North South
InsideBroadloom, Ceramic, Ensuite, Storage
- Flooring: Broadloom, Ceramic
- Laundry: Ensuite
- Features: Storage
- Rooms above ground: 5
- Bedrooms: 2
- Bathrooms: 3
- Kitchens: 1
OutsideBrick, Open, Deck
- Exterior: Brick
- Balcony: Open
- Features: Deck
Parking and locker1 Parking, Built-in, Exclusive
- Spaces: 1 Parking
- Garage: Built-in
- Parking type: Exclusive
- Driveway: Mutual
- Locker: None
Building3056 Eglinton Avenue W, Condo corporation 811, Pets Not allowed
- Name: 3056 Eglinton Avenue W
- Condo corporation: 811
- Pets: Not allowed
Heating, water and powerForced air, gas, Central air
- Heating: Forced air, gas
- Cooling: Central air
Rent and termsRent $2,700 a month, Entire property, Unfurnished
- Rent: $2,700 a month
- Space for rent: Entire property
- Furnished: Unfurnished
- Lease: 12 months
- Paid: Monthly
- Rent includes: Water
- Deposit: Required
- Credit check: Required
- Employment letter: Required
- Rental application: Required
- References: Required
IncludedStainless steel stove, stainless steel refrigerator, stainless steel built-in dishwasher, stainless steel range, washer and dryer. ***comes with garage parking***
- Included: Stainless steel stove, stainless steel refrigerator, stainless steel built-in dishwasher, stainless steel range, washer and dryer. ***comes with garage parking***
Listing detailsW12525514, Rented, Nov 6, 2025
- MLS® number: W12525514
- Status: Rented
- Listed on: Nov 6, 2025
- Days on market: 13
- Updated: Nov 19, 2025
- Possession: 2026-01-01 / 30-59 days
- Occupied by: Tenant
- Listing brokerage: STRATA REAL ESTATE
About this home
Unit 58, 3056 Eglinton Avenue W, Mississauga (Churchill Meadows), ON L5M 8E4
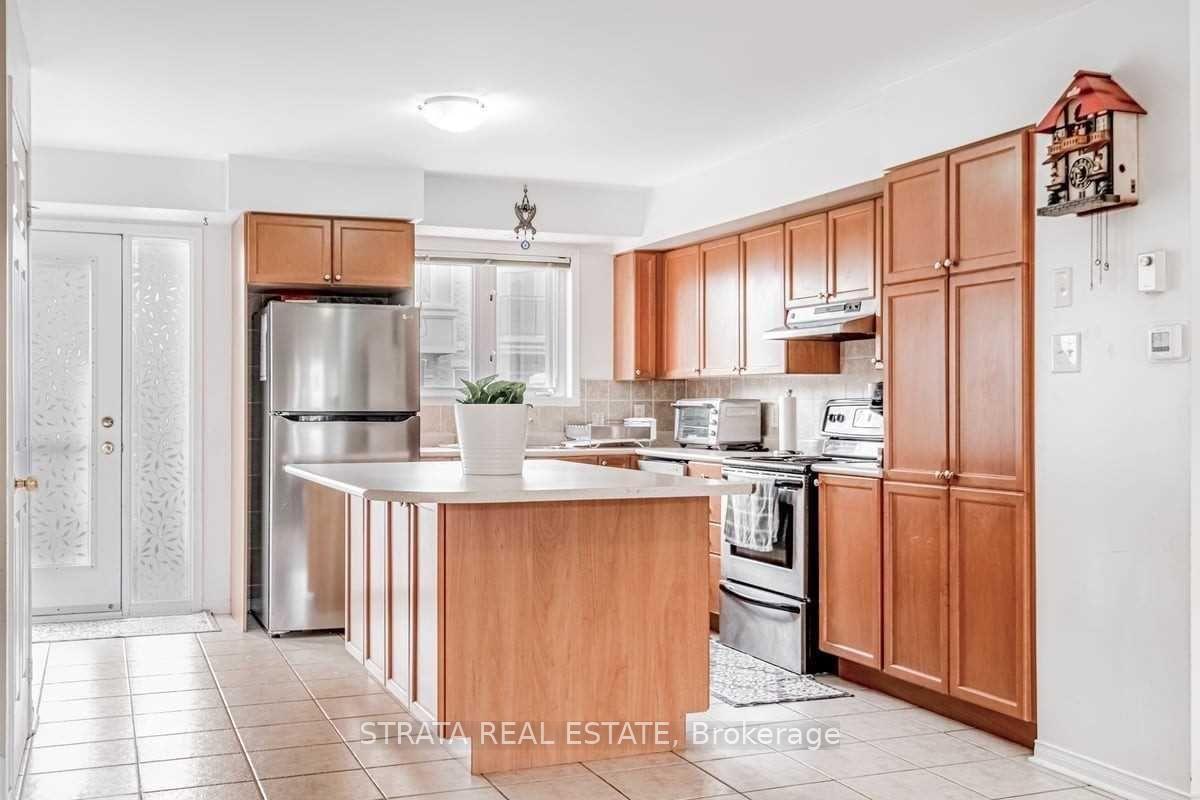
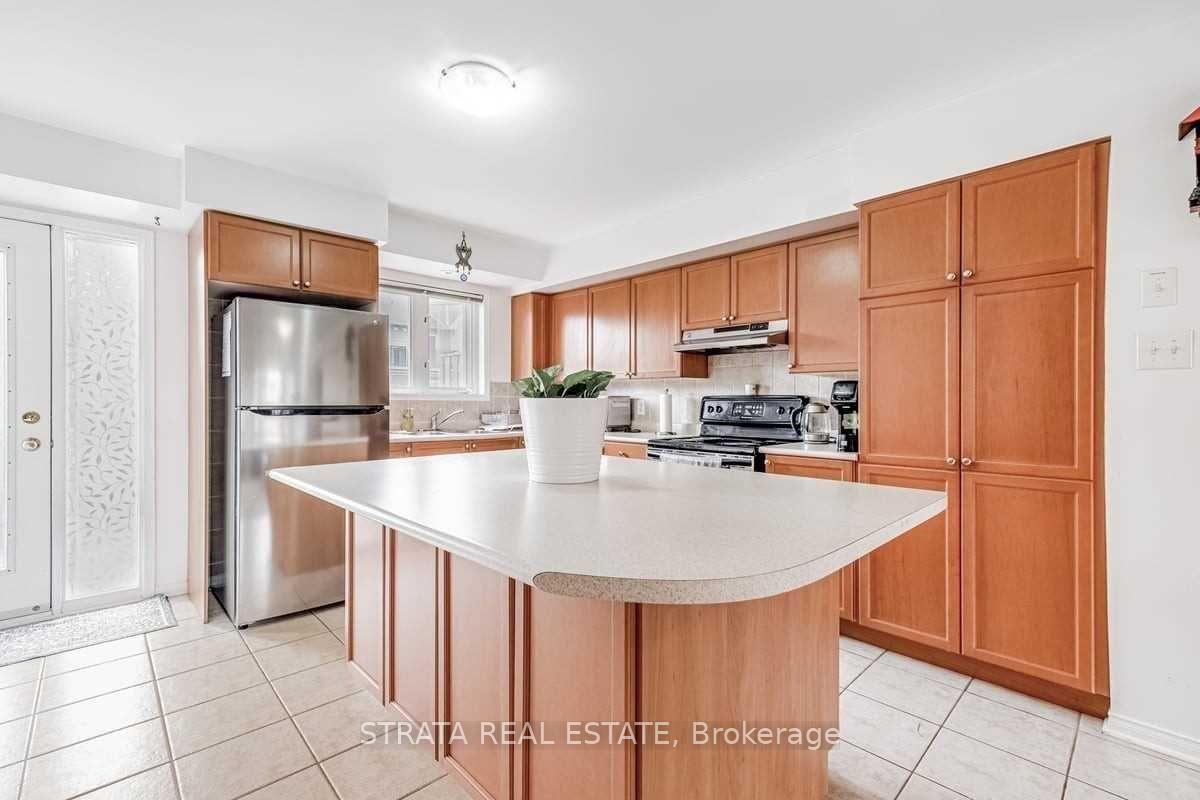
Welcome To Churchill Meadows! This Designer 2 Bedroom 3 Bath Townhouse Features A Spacious Open Concept Floorplan. Chef's Kitchen With Island, Huge Terrace For Bbq and Lounge. 2 Large Bedrooms Each W/4- Piece Ensuite And Walk-In Closet! Great Size. 2nd Floor Laundry. Walking Distance To Shopping, Schools, Public Transit. Just Minutes Away From Erin Mills Town Centre. Easy Access To Hwys 403,401,407.
Ask about this home
A HOMEH agent will answer your questions about this home.
Know more about 3056 Eglinton Avenue W
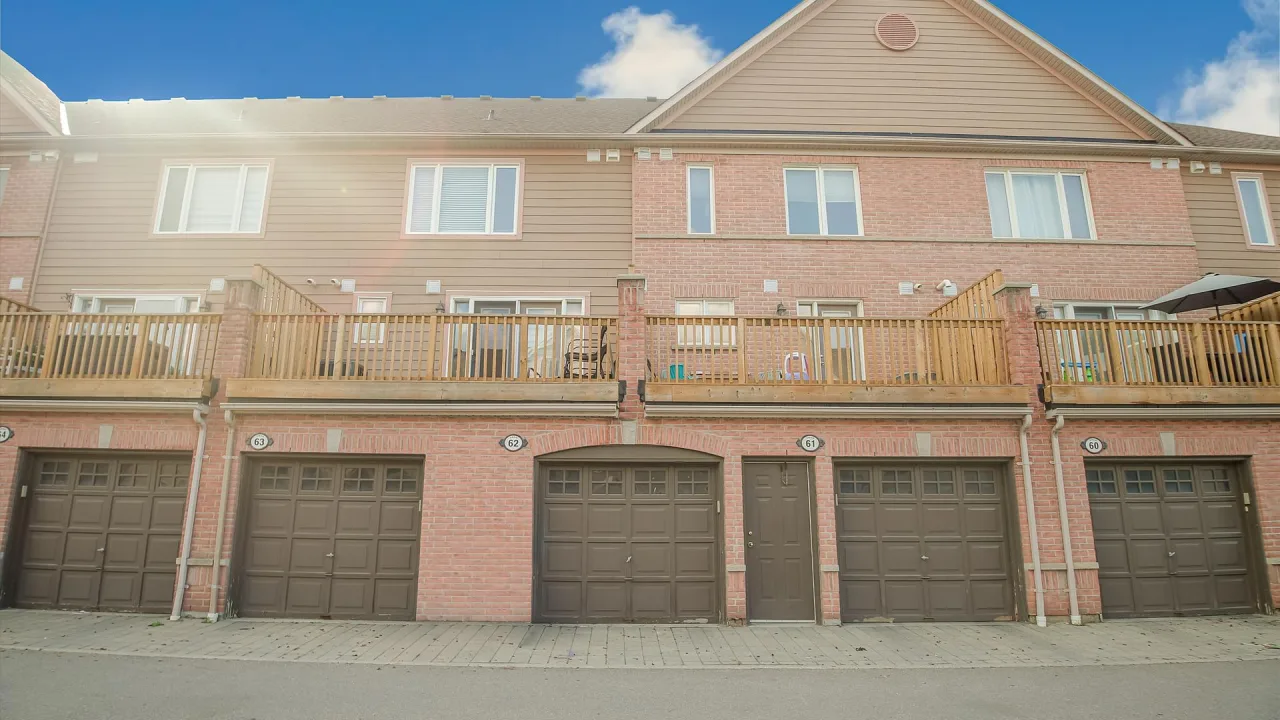
Condo building · 3056 Eglinton Avenue W
3056 Eglinton Avenue W is a condo. Right now 1 for rent is on the market here.
No similar units for rent in 3056 Eglinton Avenue W right now.
Around this home
Daily convenience, out of 100, from the distances below
Schools nearby
School rating, out of 10.
Helpful calculators
Your HOMEH agent

"I would see it this week."