

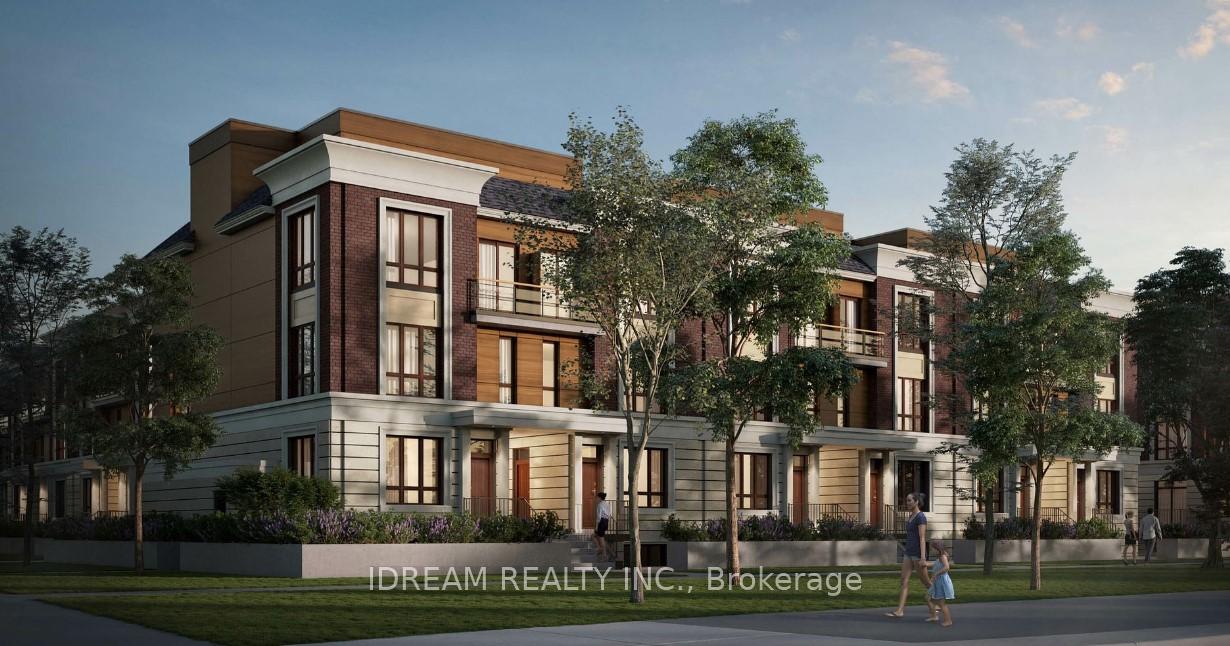
Unit 2, 4017 Hickory Drive
Unit 2, 4017 Hickory Drive
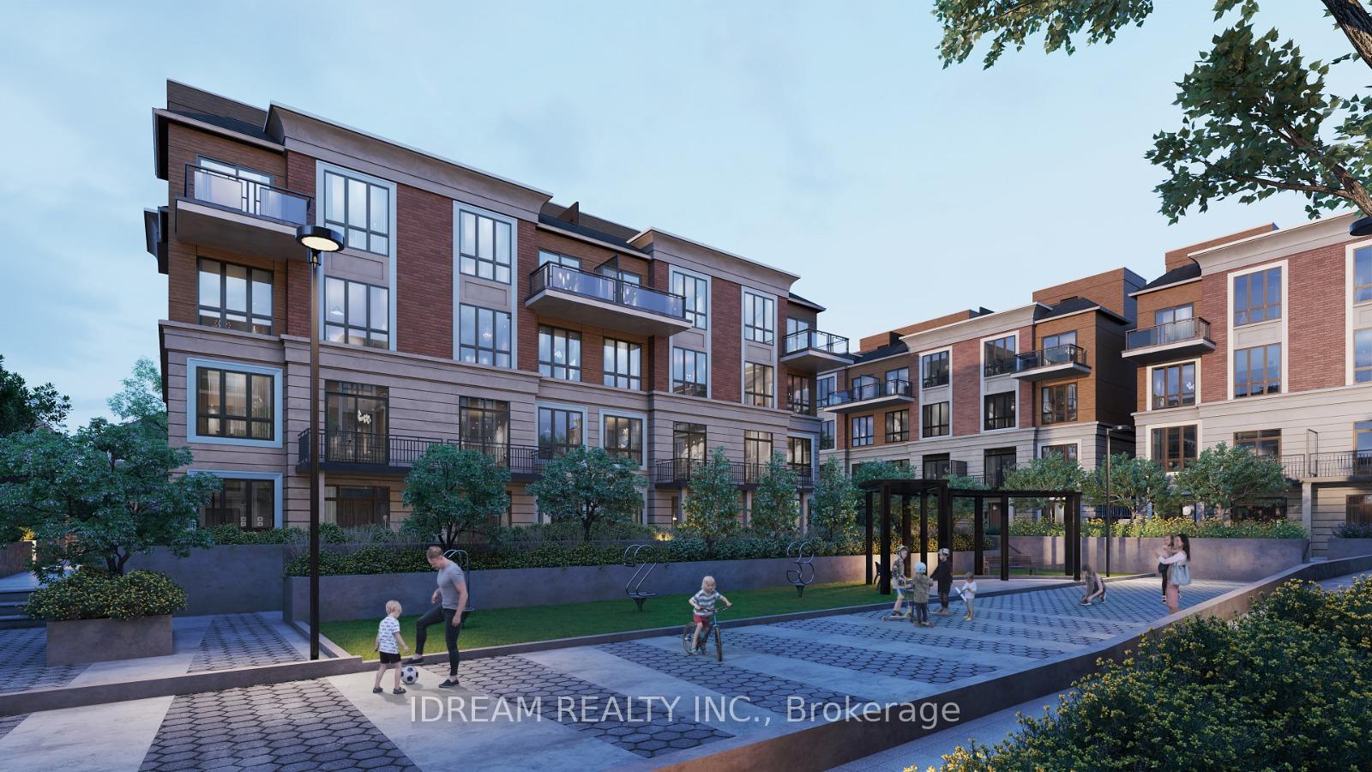
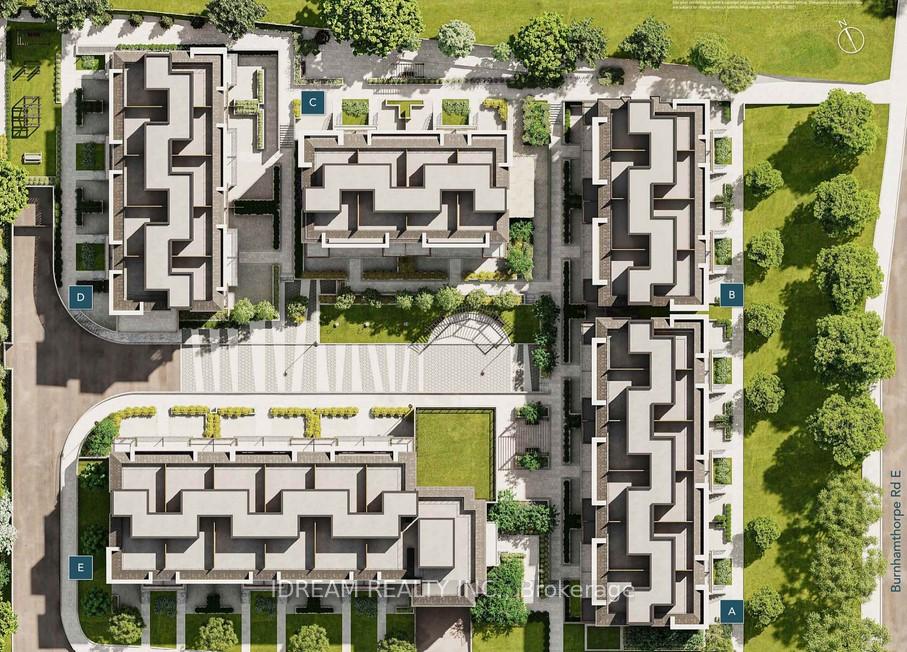
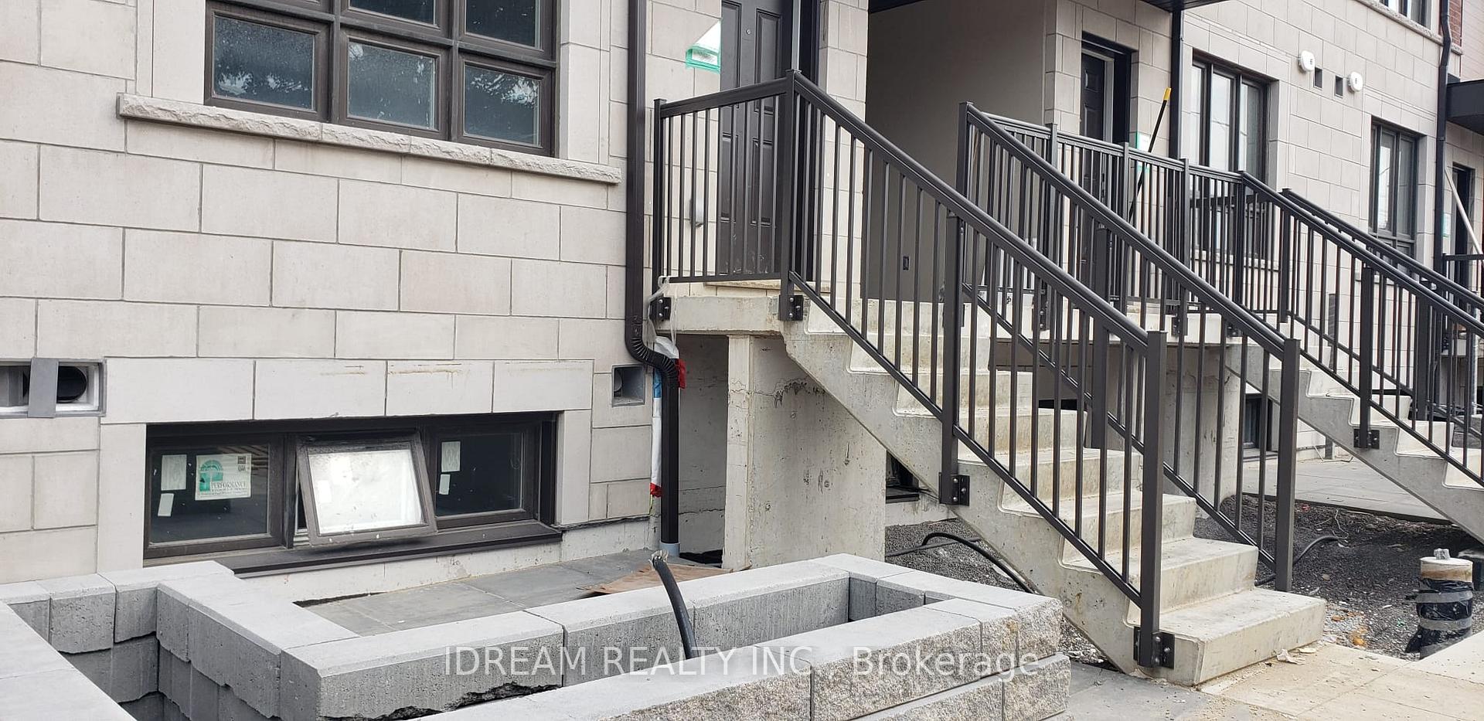
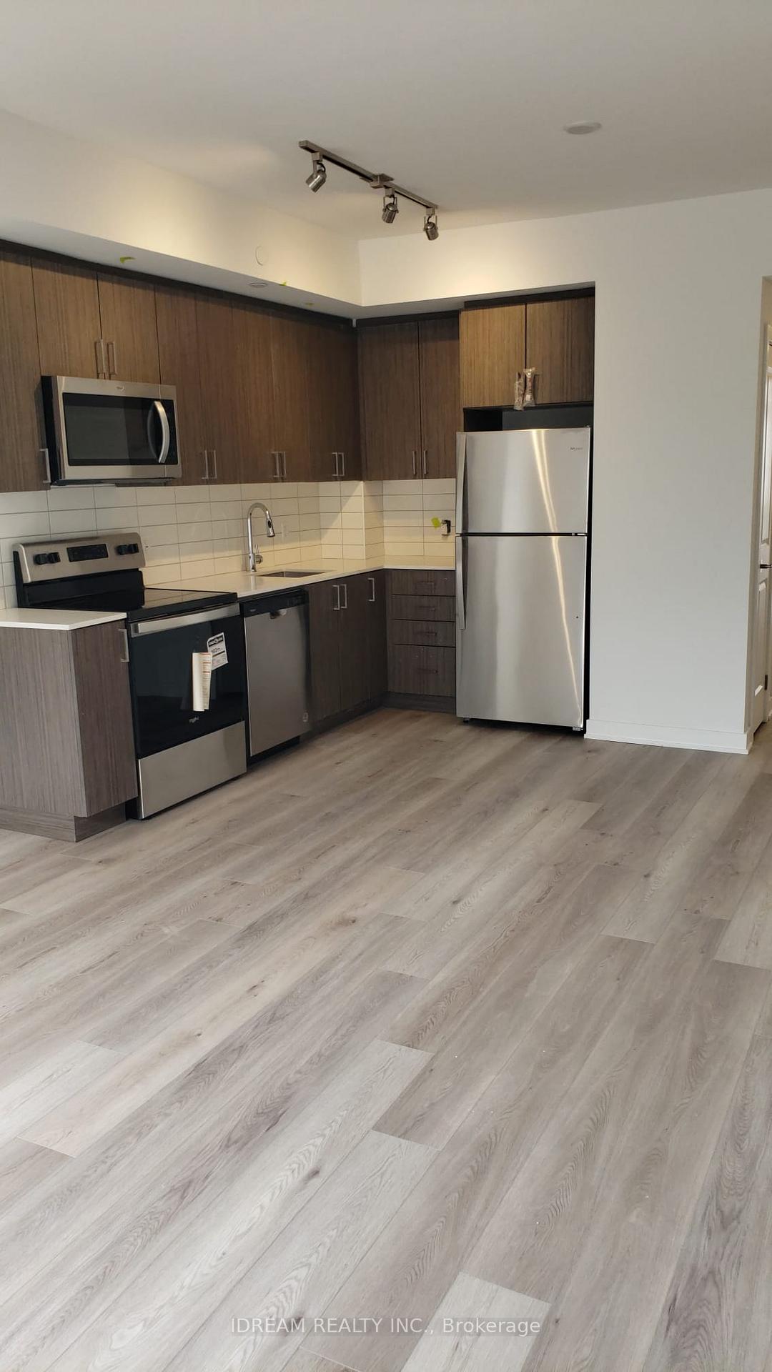 See all 18 photos
Property history
Facts and features
- BasementNone
- LaundryIn-suite
- Lease term12 months
- PetsAllowed
- Central air
The homeCondo Townhouse, Stacked townhouse, Age 0–5 years
- Type: Condo Townhouse
- Style: Stacked townhouse
- Age: 0–5 years
- Living space: 800–899 sq ft
- Basement: None
- Exposure: East
InsideIn-suite laundry, main level, Carpet free, separate heating controls, separate hydro meter, Carbon monoxide detectors
- Laundry: In-suite laundry, main level
- Features: Carpet free, separate heating controls, separate hydro meter
- Security: Carbon monoxide detectors
- Rooms above ground: 6
- Bedrooms: 2
- Bathrooms: 2
- Kitchens: 1
OutsideBrick, concrete, Open
- Exterior: Brick, concrete
- Balcony: Open
Parking and locker1 Parking, Underground, Parking type Owned
- Spaces: 1 Parking
- Garage: Underground
- Parking type: Owned
- Locker: Owned
BuildingApplewood Towns, Storeys 3, Units 70
- Name: Applewood Towns
- Storeys: 3
- Units: 70
- Registered: 2020
- Condo corporation: 1178
- Pets: Allowed
Heating, water and powerForced air, gas, Central air
- Heating: Forced air, gas
- Cooling: Central air
Rent and termsRent $2,790 a month, Entire property, Unfurnished
- Rent: $2,790 a month
- Space for rent: Entire property
- Furnished: Unfurnished
- Lease: 12 months
- Paid: Monthly
- Rent includes: Common elements, parking
- Deposit: Required
- Credit check: Required
- Employment letter: Required
- Rental application: Required
- References: Required
IncludedAll existing items such as stainless steel appliances (fridge, microwave+rangehood combo, stove, b/i dishwasher), stacked washer and dryer, all existing light fixtures, and bathroom mirrors, Not included None
- Included: All existing items such as stainless steel appliances (fridge, microwave+rangehood combo, stove, b/i dishwasher), stacked washer and dryer, all existing light fixtures, and bathroom mirrors
- Not included: None
NearbyHospital, library, park, place of worship, public transit
- Close to: Hospital, library, park, place of worship, public transit
Listing detailsW12533334, Rented, Nov 11, 2025
- MLS® number: W12533334
- Status: Rented
- Listed on: Nov 11, 2025
- Days on market: 8
- Updated: Nov 19, 2025
- Possession: 2025-12-01 / Flexible
- Occupied by: Tenant
- Listing brokerage: IDREAM REALTY INC.
About this home
Unit 2, 4017 Hickory Drive, Mississauga (Rathwood), ON L4W 0G6
Amazing DEAL!!! If You Want to Live in a Prime Location & Highly Sought After Area, then this is it. Awesome Opportunity to Live in a Spacious stacked condo townhouse above the ground unit with ease of access. This Stunning unit features 2 Large Bedrooms & 2 Generous Size Baths, Laminate Floors throughout (NO CARPET). Finished To A Modern/Contemporary Finish. Open Concept Kitchen, Living & Dining Floor Plan with Contemporary Euro Style Finished Kitchen with S/s Appliances. Enjoy Your Morning Coffees in a good Sized Balcony, just off Your Primary Bedroom. Includes 1 Parking Space and 1 Locker. Rent out this Lovely Home Today before its gone! Close To All Amenities, Trendy Shops & Restaurants, Public Transit at Doorstep, Close to Some of The Best High Ranking Schools, Parks, Shopping Centres & All Major Highways. Landscaped Common Areas and Visitor Parking. A must see. Grab it while it last!!!
Ask about this home
A HOMEH agent will answer your questions about this home.
Know more about Applewood Towns
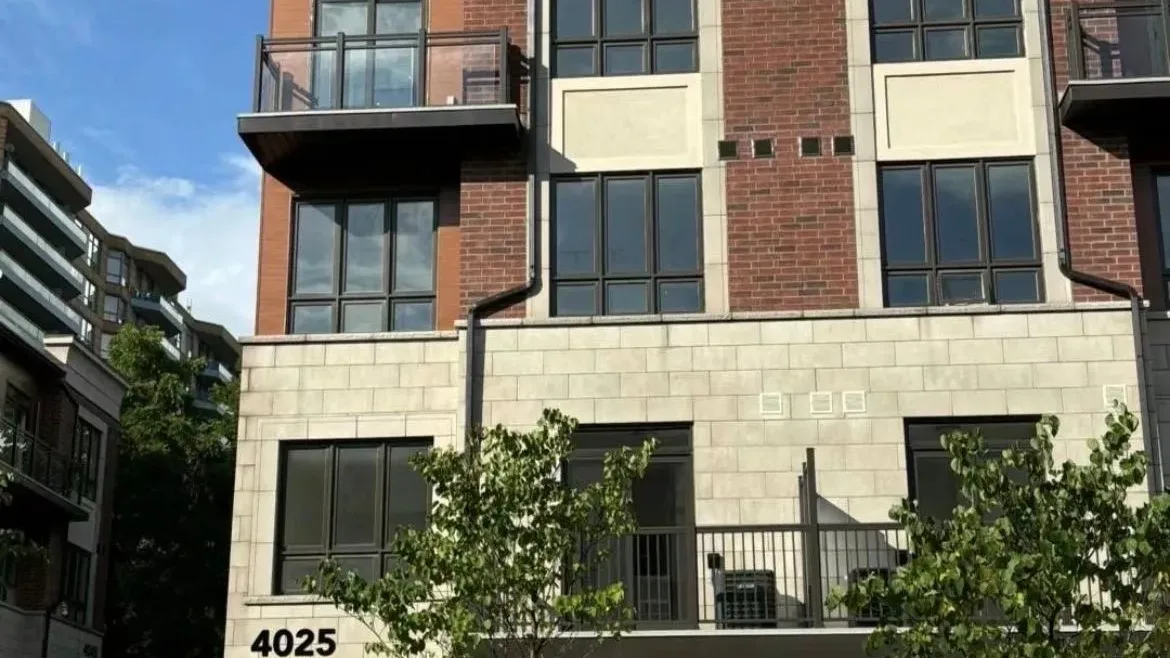
Condo building · 4005 Hickory Drive
Applewood Towns is a 3-storey condo with 70 suites, built in 2020 by Sierra Building Group. Right now 1 for sale and 1 for rent are on the market here.
- 3storeys
- 70suites
- $604/sq ft
- 2020built
No similar units for rent in Applewood Towns right now.
Around this home
Daily convenience, out of 100, from the distances below
Schools nearby
School rating, out of 10.
Helpful calculators
Your HOMEH agent

"I would see it this week."