

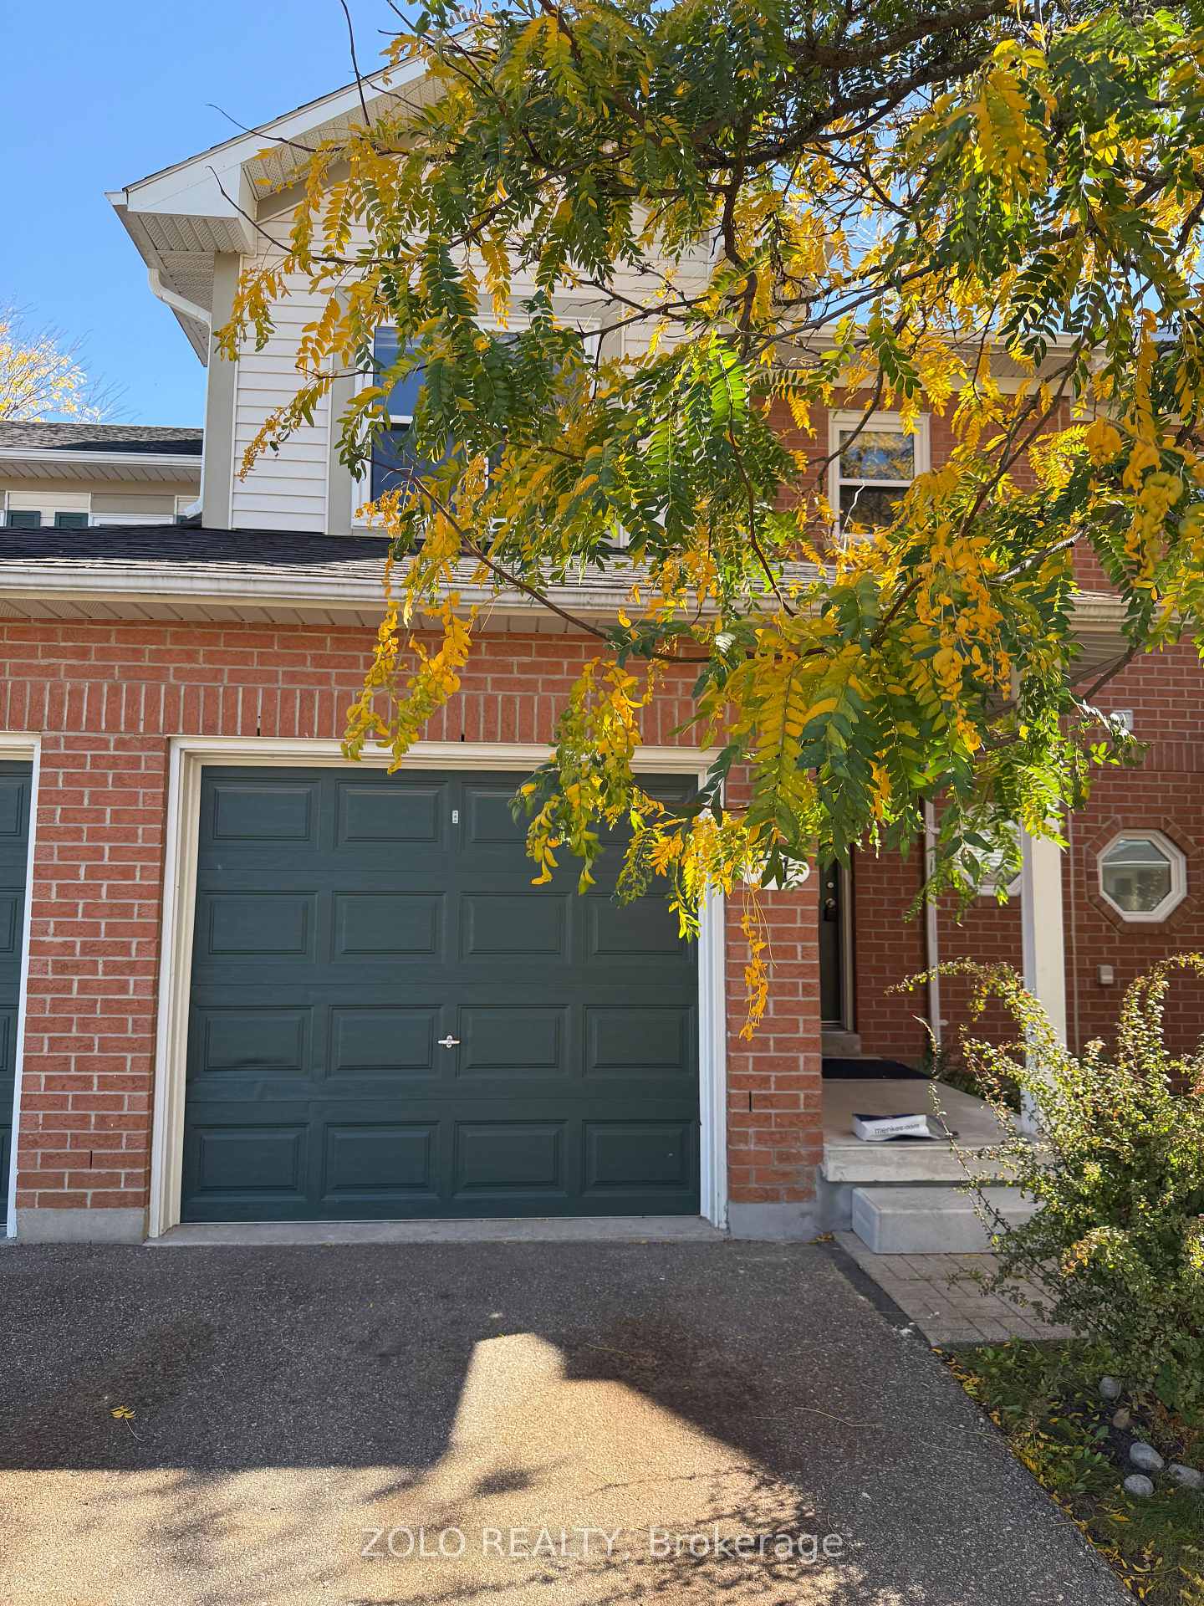
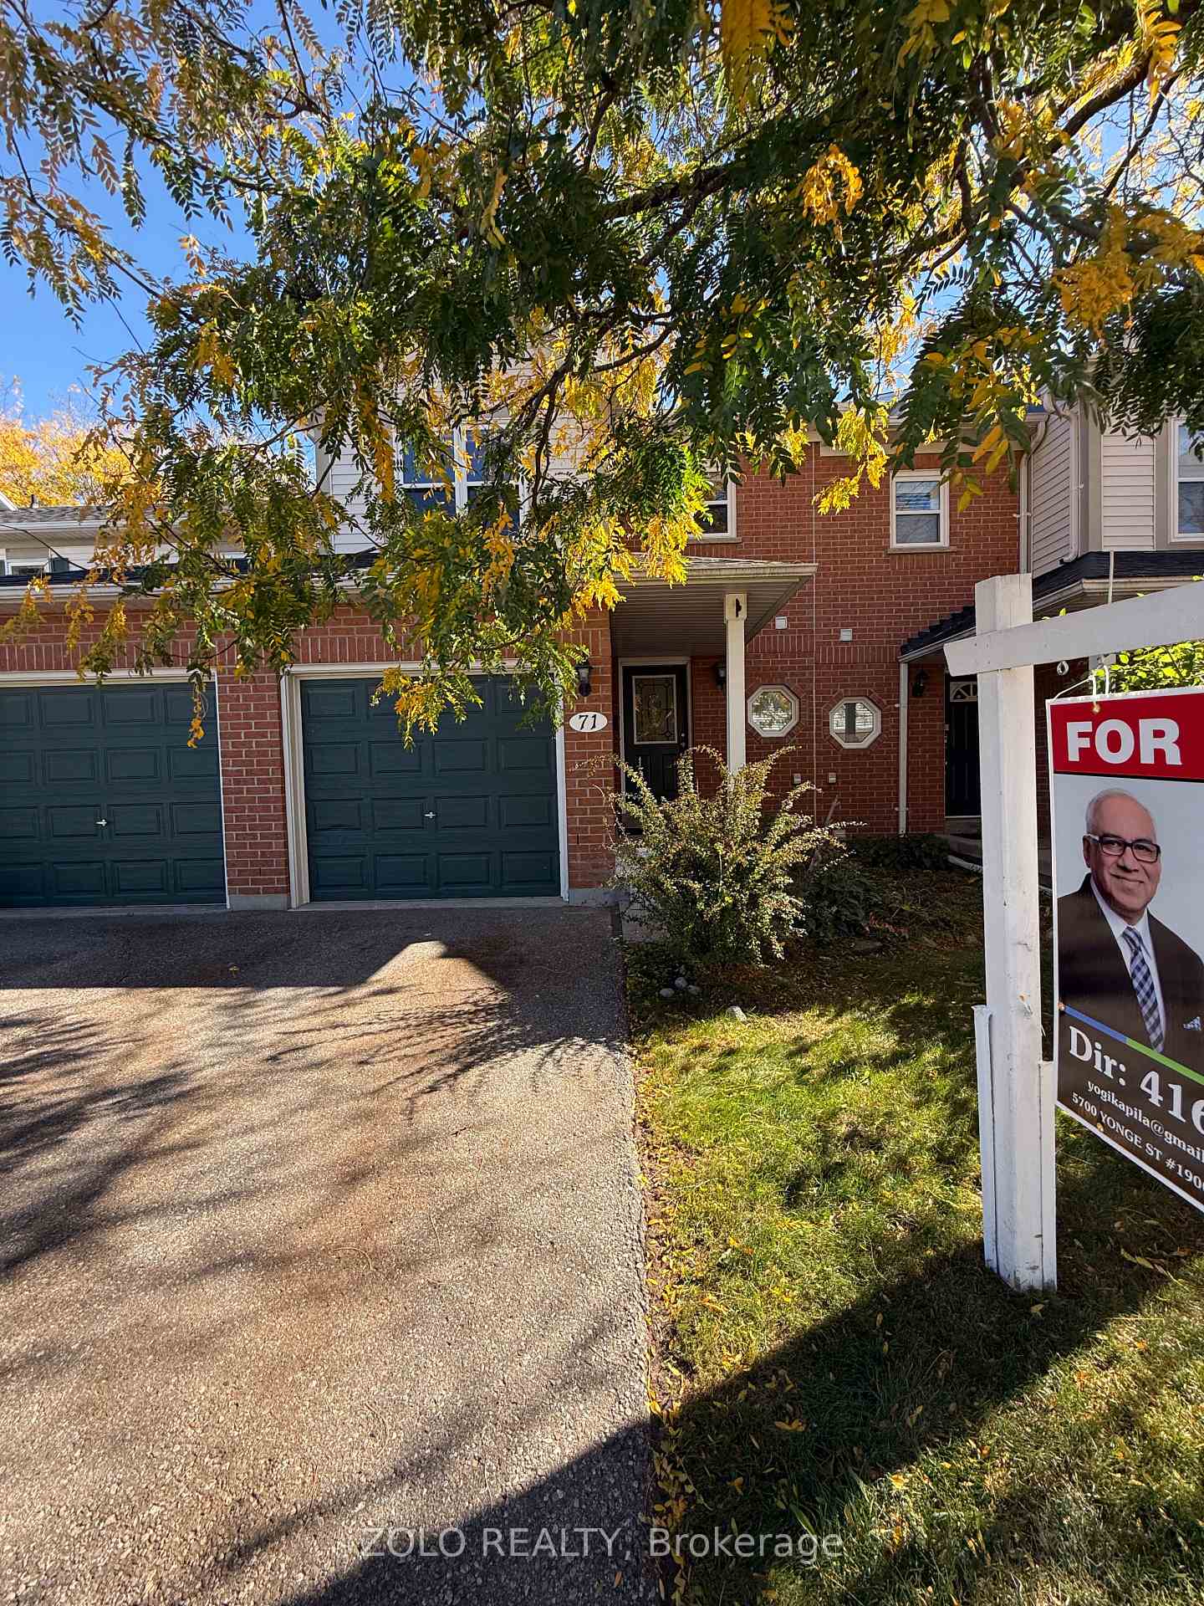
Unit 71, 5659 Glen Erin Drive
Unit 71, 5659 Glen Erin Drive
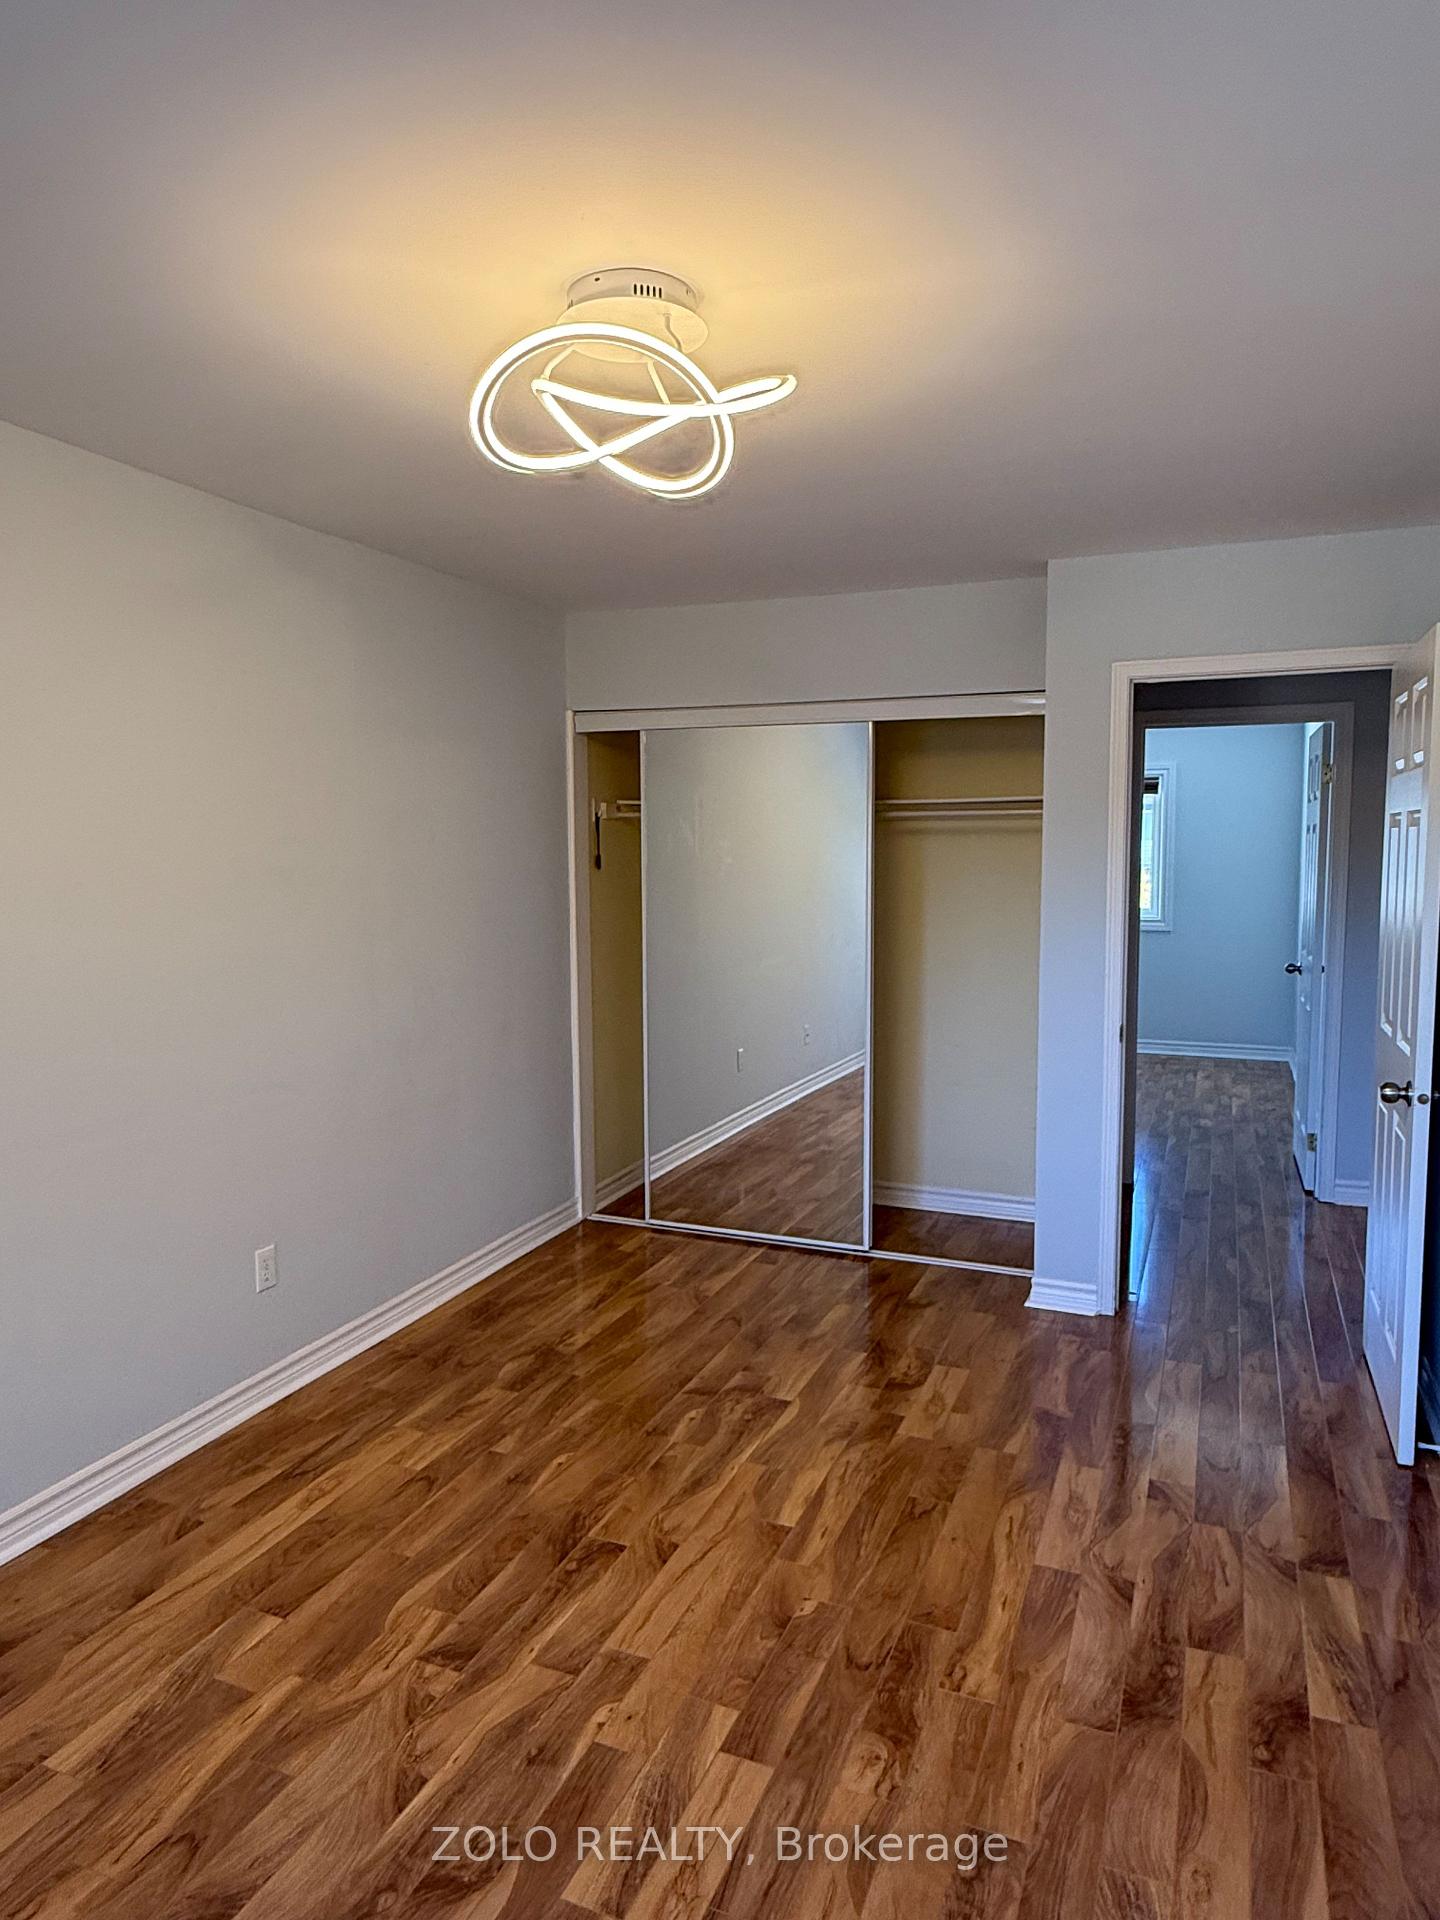 See all 10 photos
Property history
Facts and features
- BasementFinished
- LaundryIn basement
- Lease term12 months
- PetsNot allowed
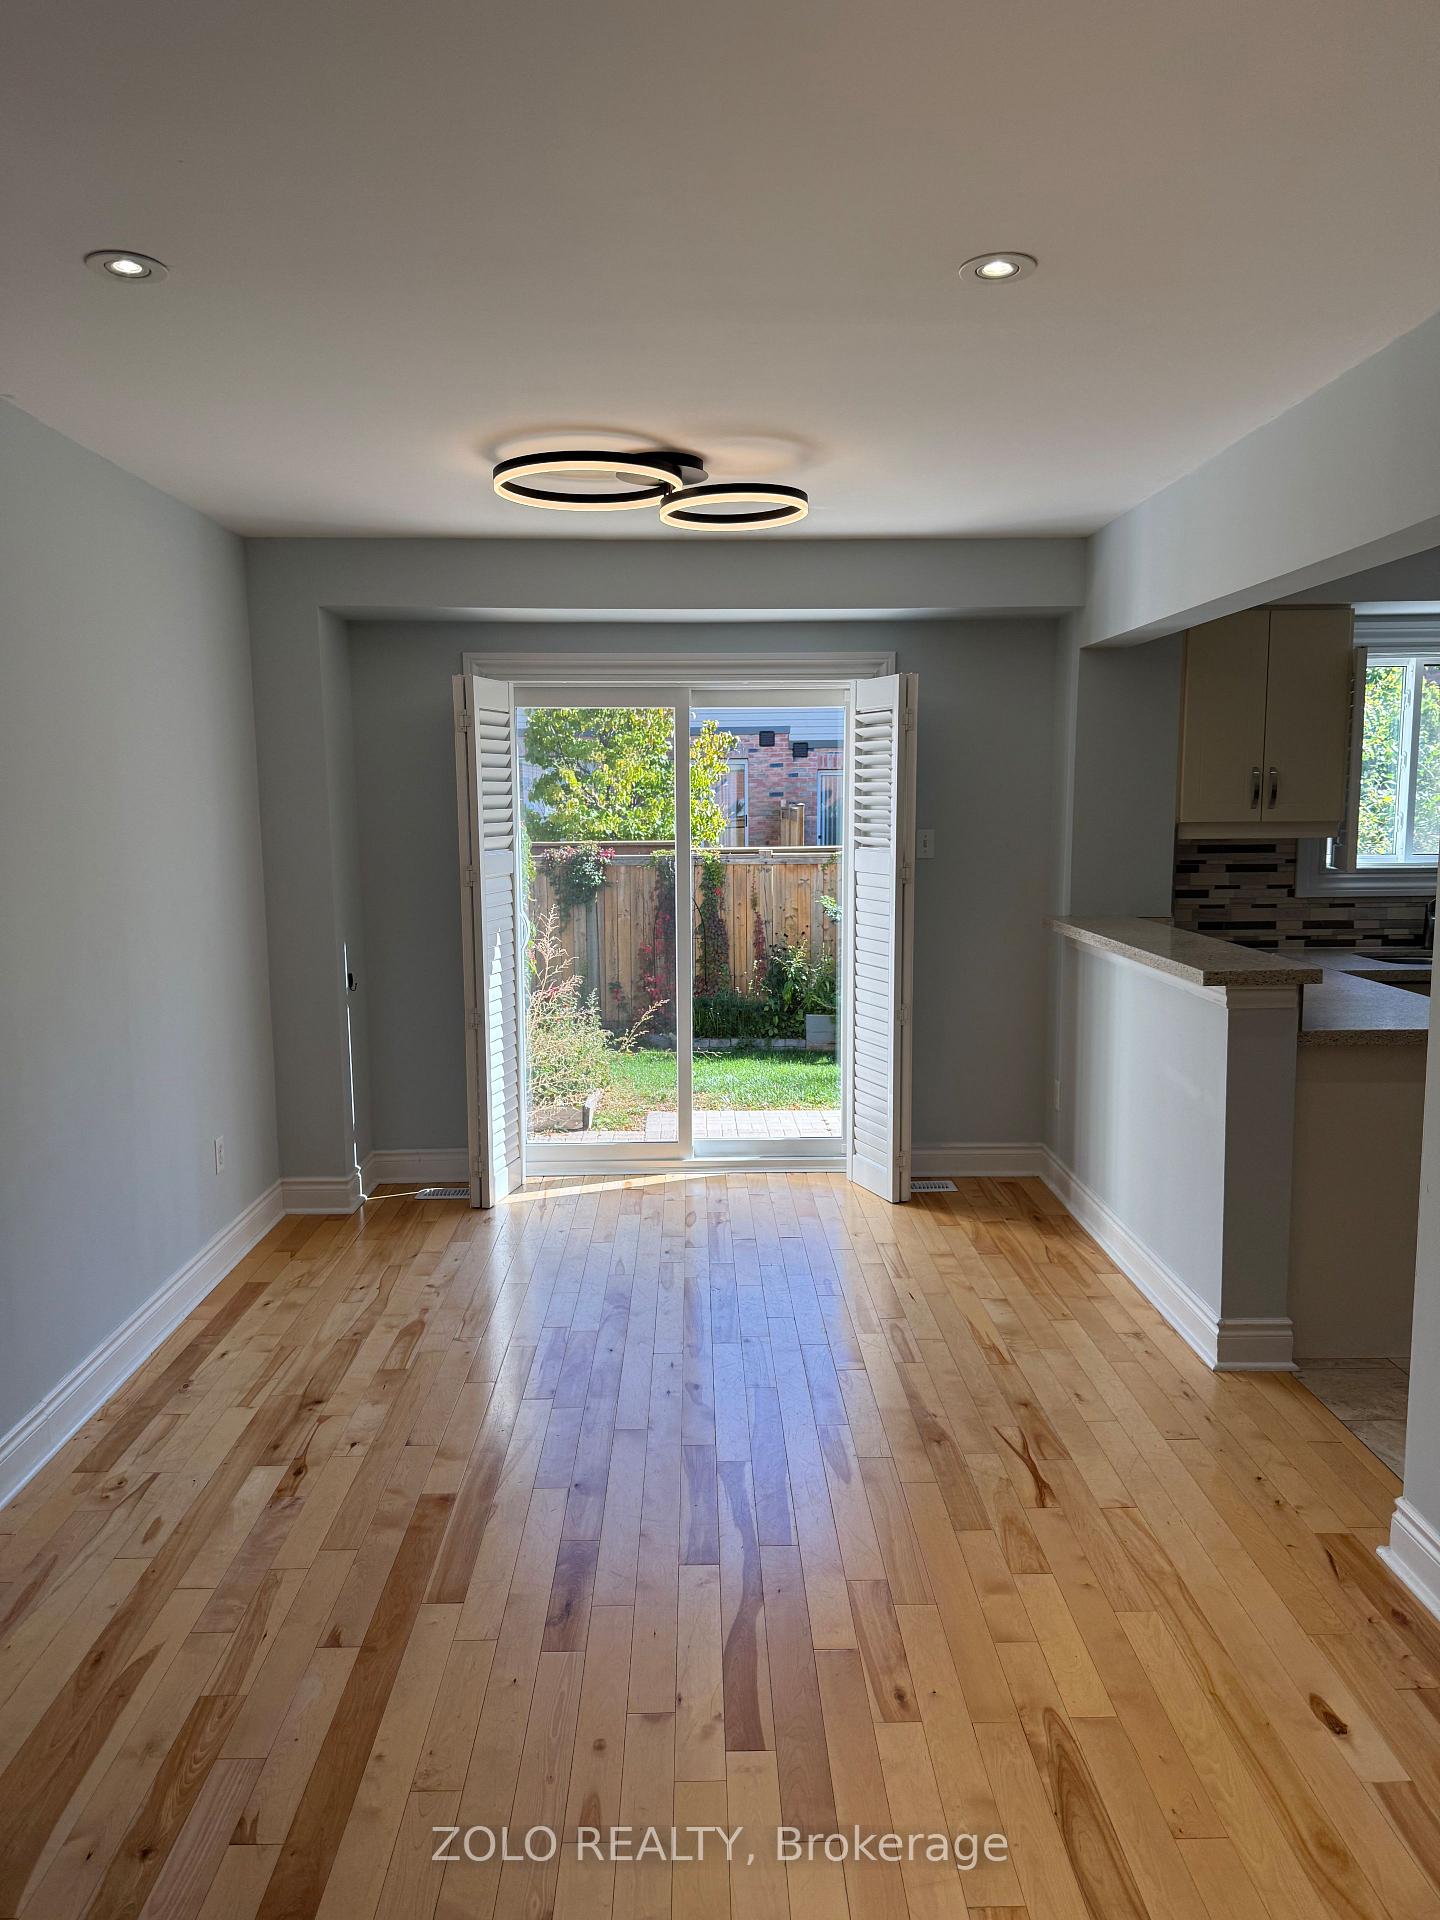
- Hardwood floors
- Central air
The homeCondo Townhouse, 2-storey, Age 31–50 years
- Type: Condo Townhouse
- Style: 2-storey
- Age: 31–50 years
- Living space: 1,000–1,199 sq ft
- Basement: Finished
- Exposure: North
- View: Clear
InsideCarpet free, Hardwood, Ceramic, Parquet, In basement, lower level, Carpet free
- Flooring: Carpet free, Hardwood, Ceramic, Parquet
- Laundry: In basement, lower level
- Features: Carpet free
- Rooms above ground: 6
- Rooms in the basement: 1
- Bedrooms: 3 + 1 in the basement
- Bathrooms: 3
- Kitchens: 1
OutsideBrick, Shingles, Concrete
- Exterior: Brick
- Roof: Shingles
- Foundation: Concrete
- Balcony: None
- Features: Privacy
Parking and locker2 Parking (1 garage + 1 drive), Attached, Exclusive
- Spaces: 2 Parking (1 garage + 1 drive)
- Garage: Attached
- Parking type: Exclusive
- Driveway: Private
- Locker: None
BuildingErin Village Townhomes, Storeys 2, Units 73
- Name: Erin Village Townhomes
- Storeys: 2
- Units: 73
- Registered: 1993
- Condo corporation: 478
- Pets: Not allowed
Heating, water and powerForced air, gas, Central air
- Heating: Forced air, gas
- Cooling: Central air
Rent and termsRent $3,200 a month, Entire property, Unfurnished
- Rent: $3,200 a month
- Space for rent: Entire property
- Furnished: Unfurnished
- Lease: 12 months
- Paid: Monthly
- Rent includes: Building insurance
- Deposit: Required
- Credit check: Required
- Employment letter: Required
- Rental application: Required
- References: Required
- Rental items: Hot water heater
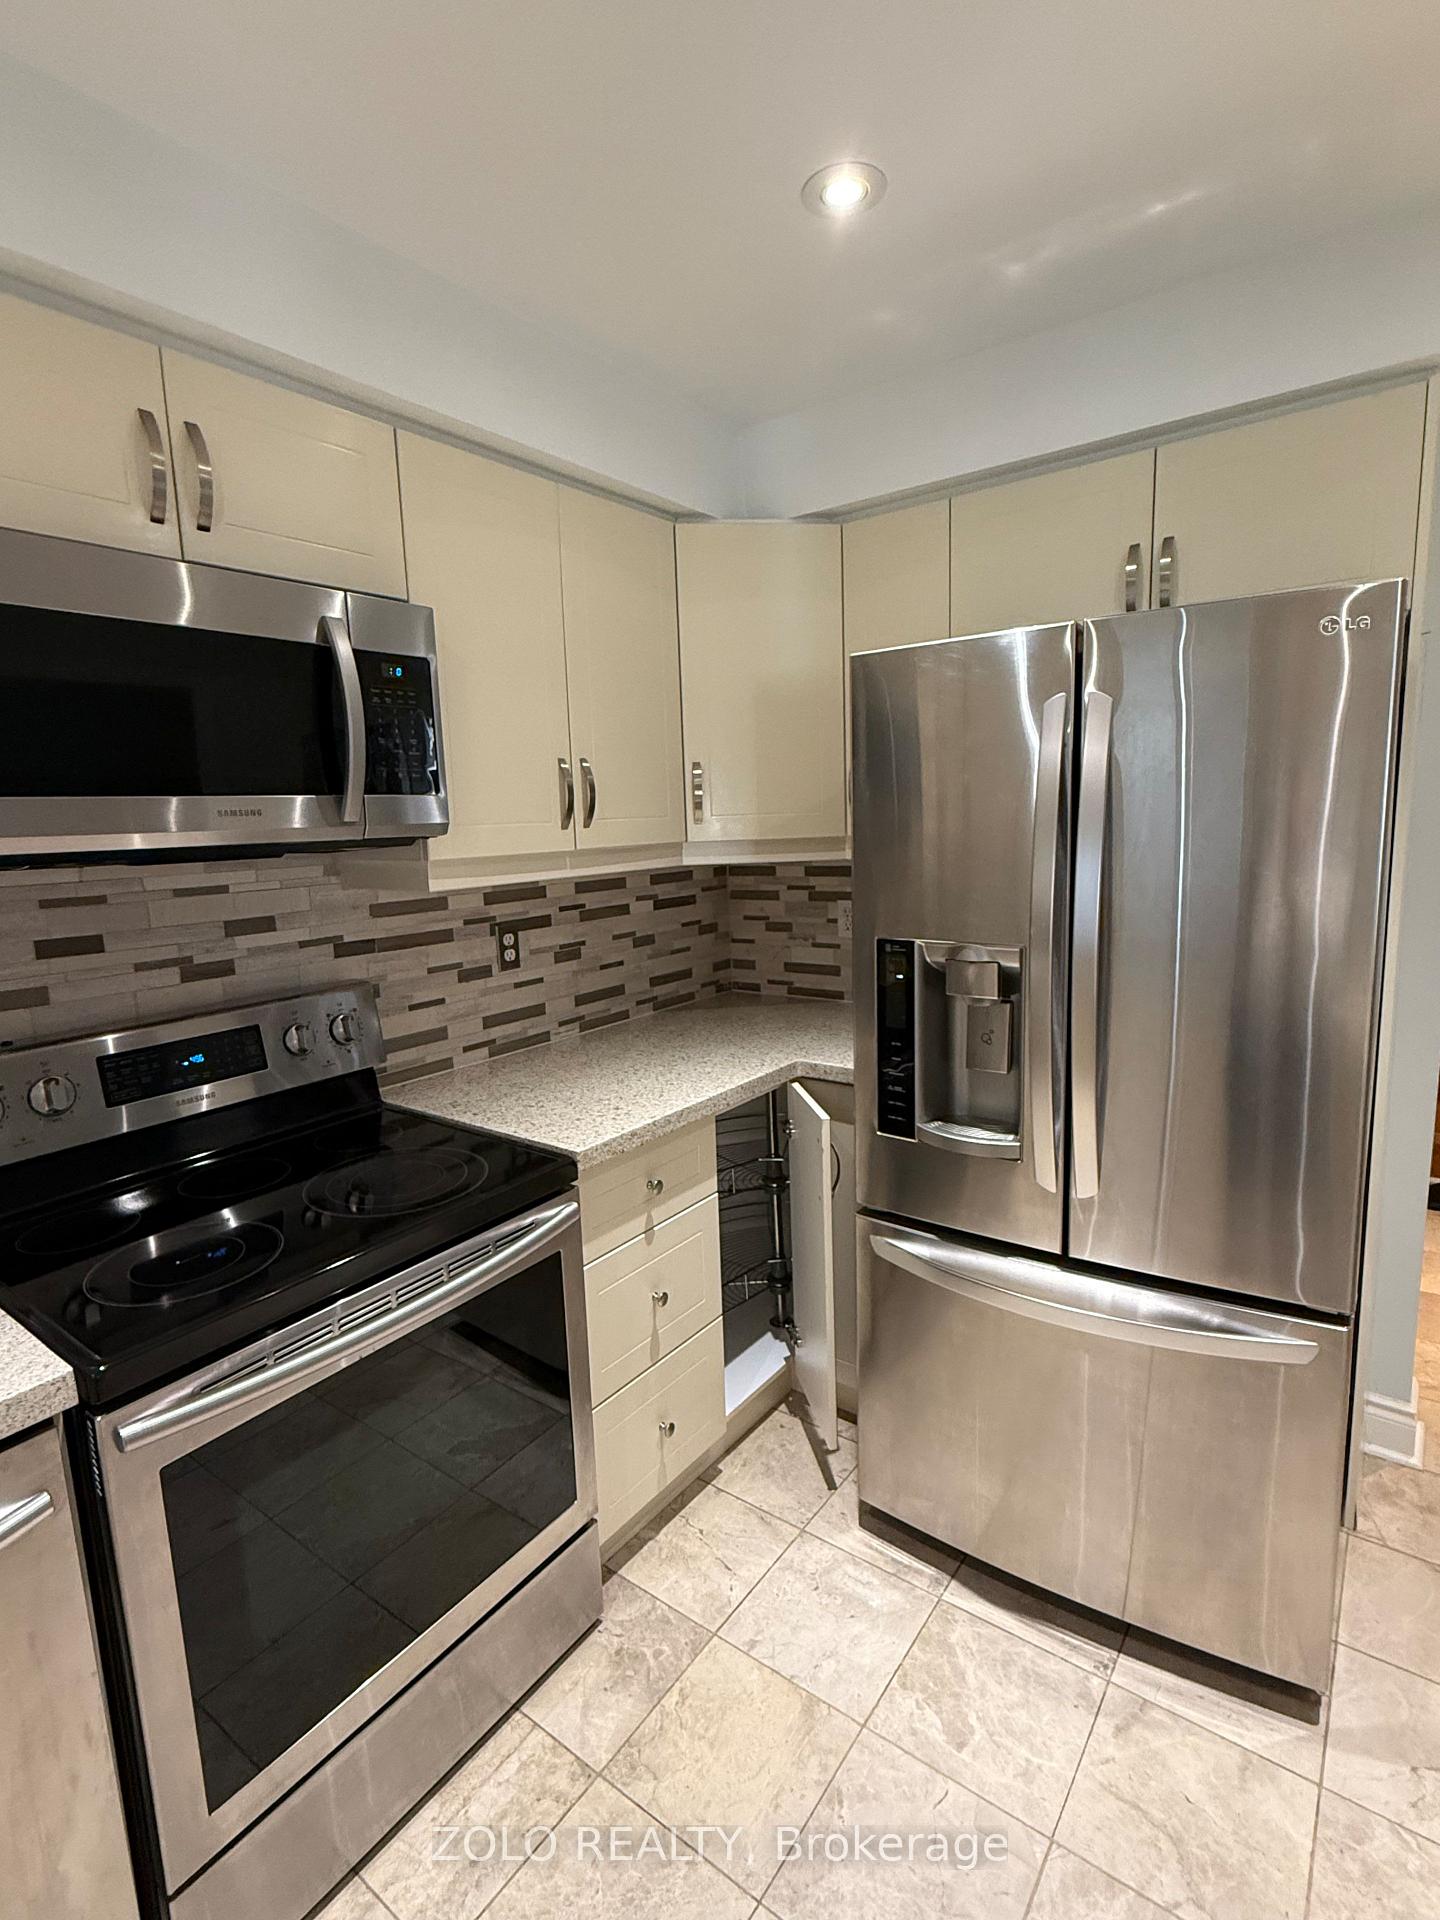
IncludedStainless steel stove,fridge,dishwasher,microwave. new windows installed, new garage door opener., Not included None
- Included: Stainless steel stove,fridge,dishwasher,microwave. new windows installed, new garage door opener.
- Not included: None
Listing detailsW12454821, Rented, Oct 9, 2025
- MLS® number: W12454821
- Status: Rented
- Listed on: Oct 9, 2025
- Days on market: 20
- Updated: Oct 29, 2025
- Possession: 2025-10-15 / Immediate
- Occupied by: Vacant
- Listing brokerage: ZOLO REALTY
About this home
Unit 71, 5659 Glen Erin Drive, Mississauga (Central Erin Mills), ON L5M 5P2
Not to be missed Family-Friendly Townhome in Mississauga Top School District. Bright & Modern 3BR,3 W.R Townhome in Central Erin Mills.Carpet free, Open-concept main floor, modern kitchen, with finished basement, garage + driveway parking.Stainless steel appliances plenty of cabinetry and walk-out to backyard from the living room.Primary bedroom with sun filled large window and generous closet space. Steps to Erin Mills Town Centre, perfect for families or professionals seeking a comfortable, well-located home in one of Mississauga's most desirable communities.Easy access to schools, parks & transit. Available immediately!Stainless Steel Stove,Fridge,Dishwasher,Microwave. New Windows Installed, New Garage Door Opener. Excellent school options nearby: Our Lady of Mercy, Divine Mercy, Castlebridge, John Fraser, St. Aloysius
Ask about this home
A HOMEH agent will answer your questions about this home.
Know more about Erin Village Townhomes
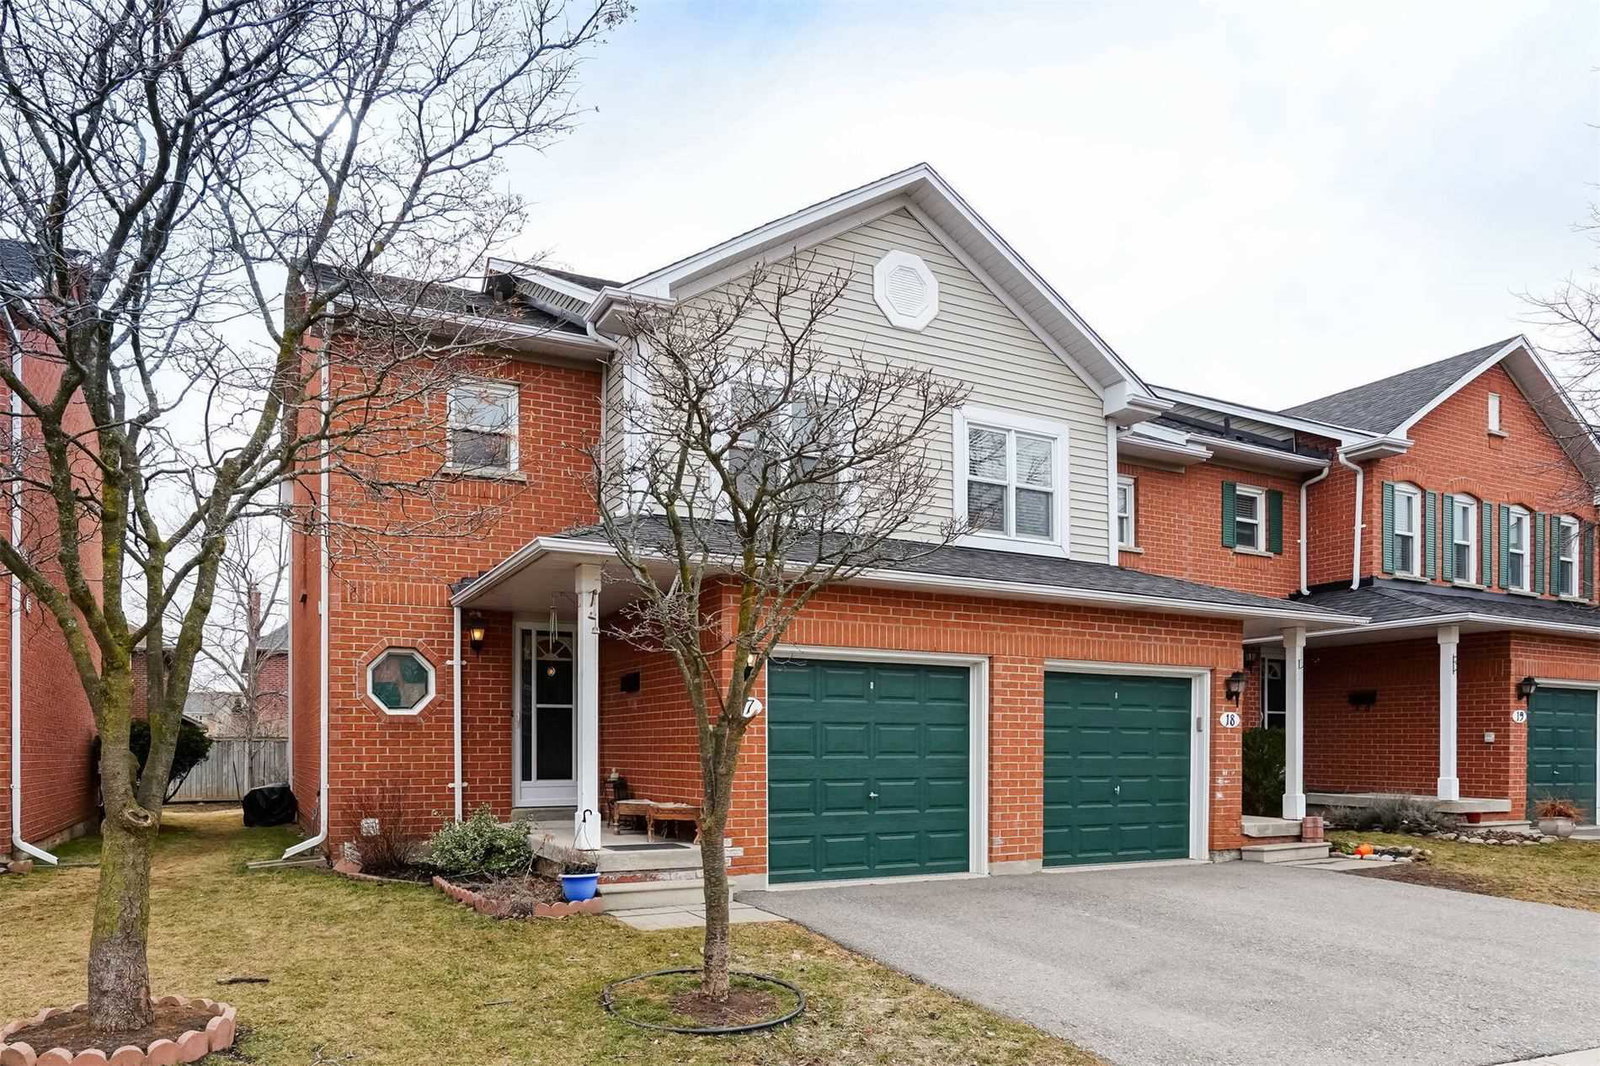
Condo building · 5659 Glen Erin Drive
Erin Village Townhomes is a 2-storey condo with 73 suites, built in 1993 by Unknown. No units are on the market here right now.
- 2storeys
- 73suites
- 1993built
No similar units for rent in Erin Village Townhomes right now.
Around this home
Daily convenience, out of 100, from the distances below
Schools nearby
School rating, out of 10.
Helpful calculators
Your HOMEH agent

"I would see it this week."