

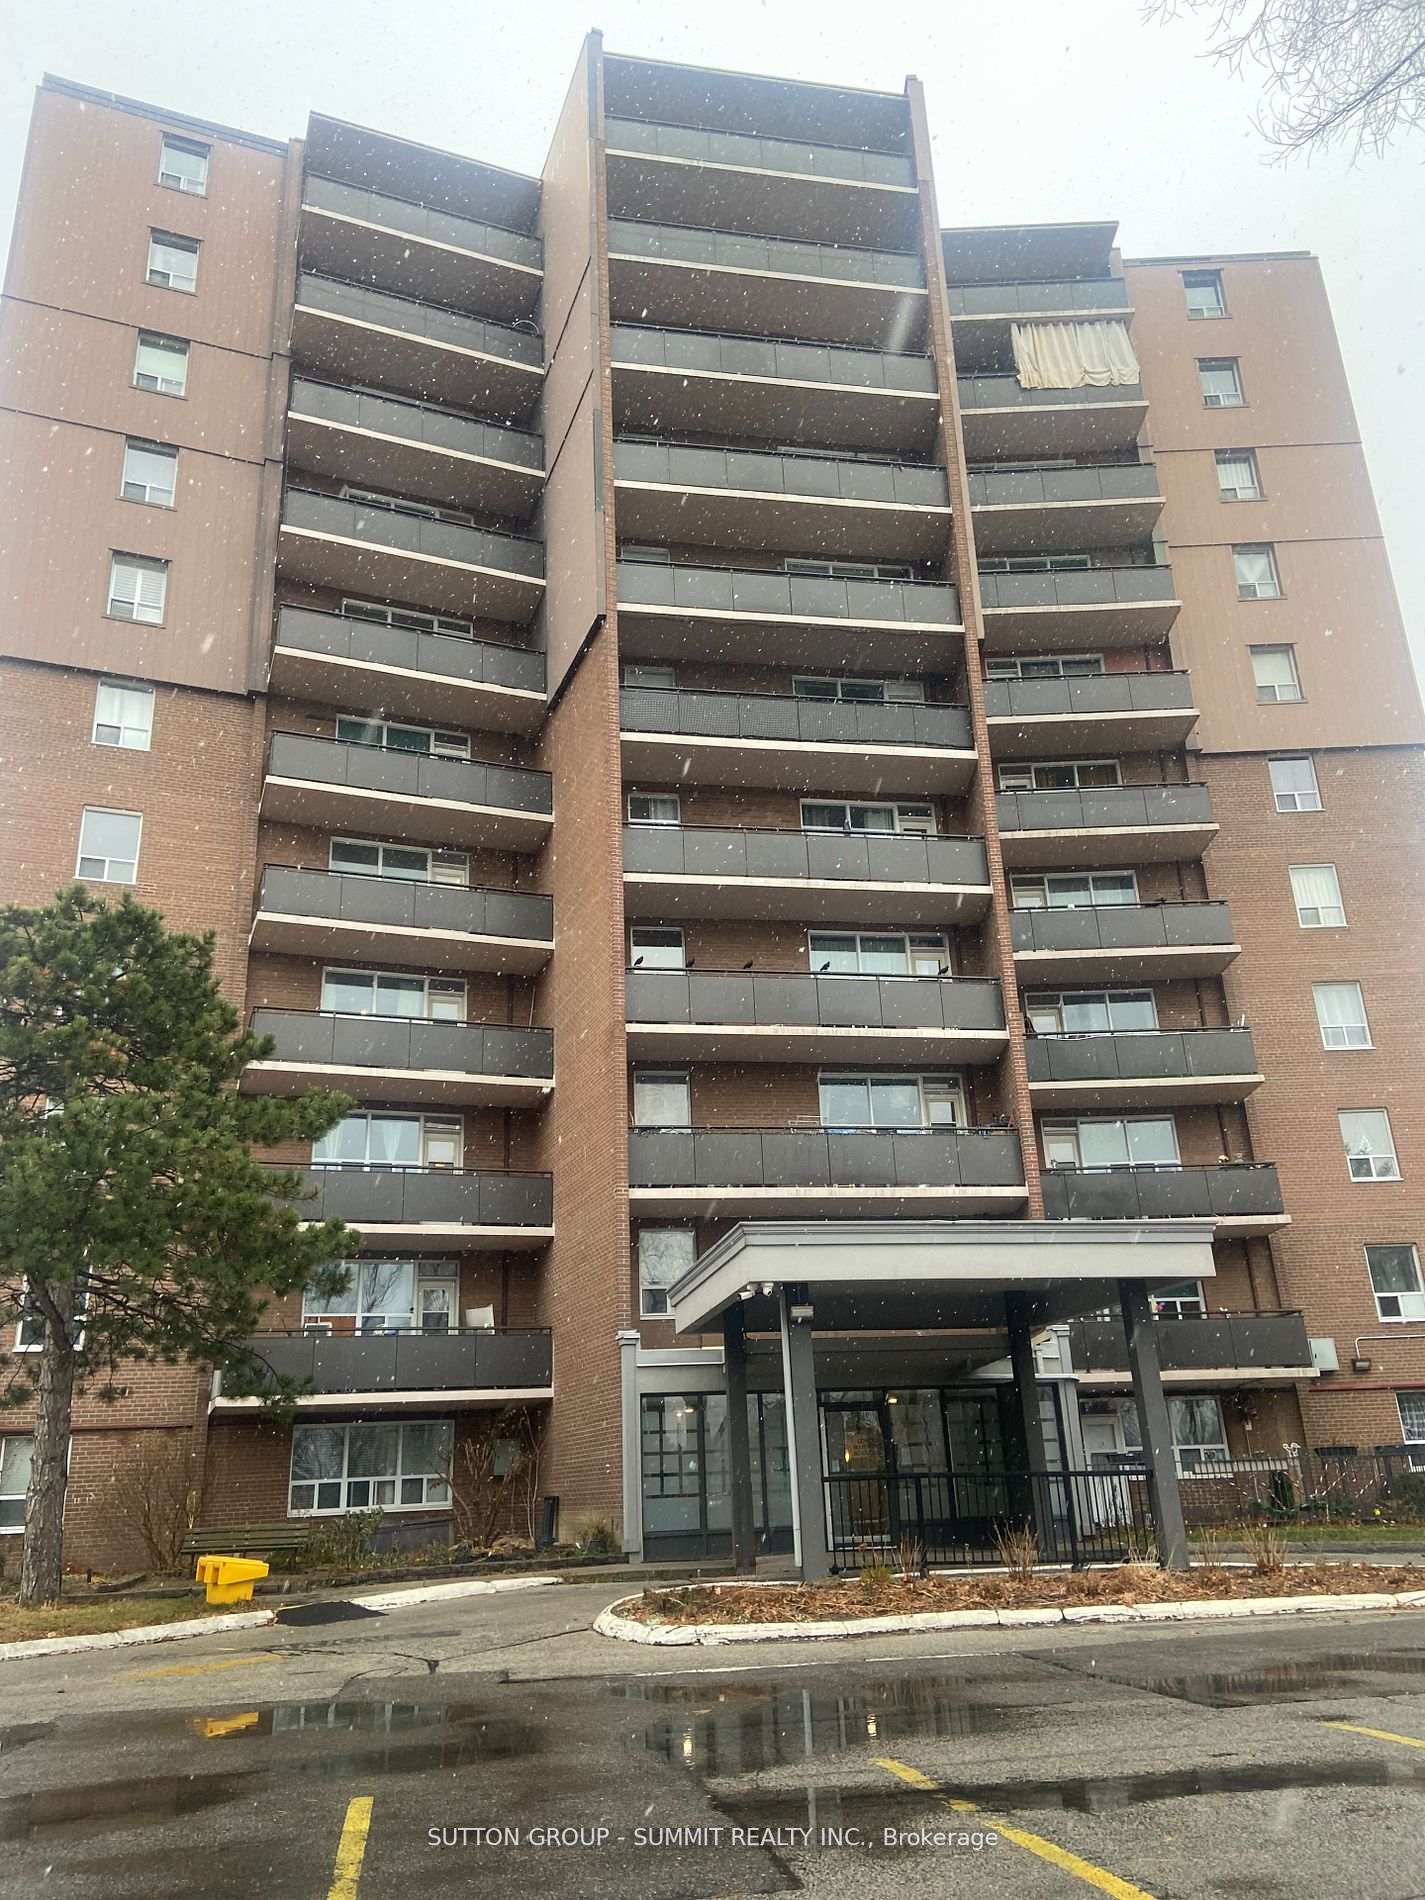
Unit 801, 3065 Queen Frederica Drive
Condo Apartment Rented
1/4Unit 801, 3065 Queen Frederica Drive
Condo Apartment Rented
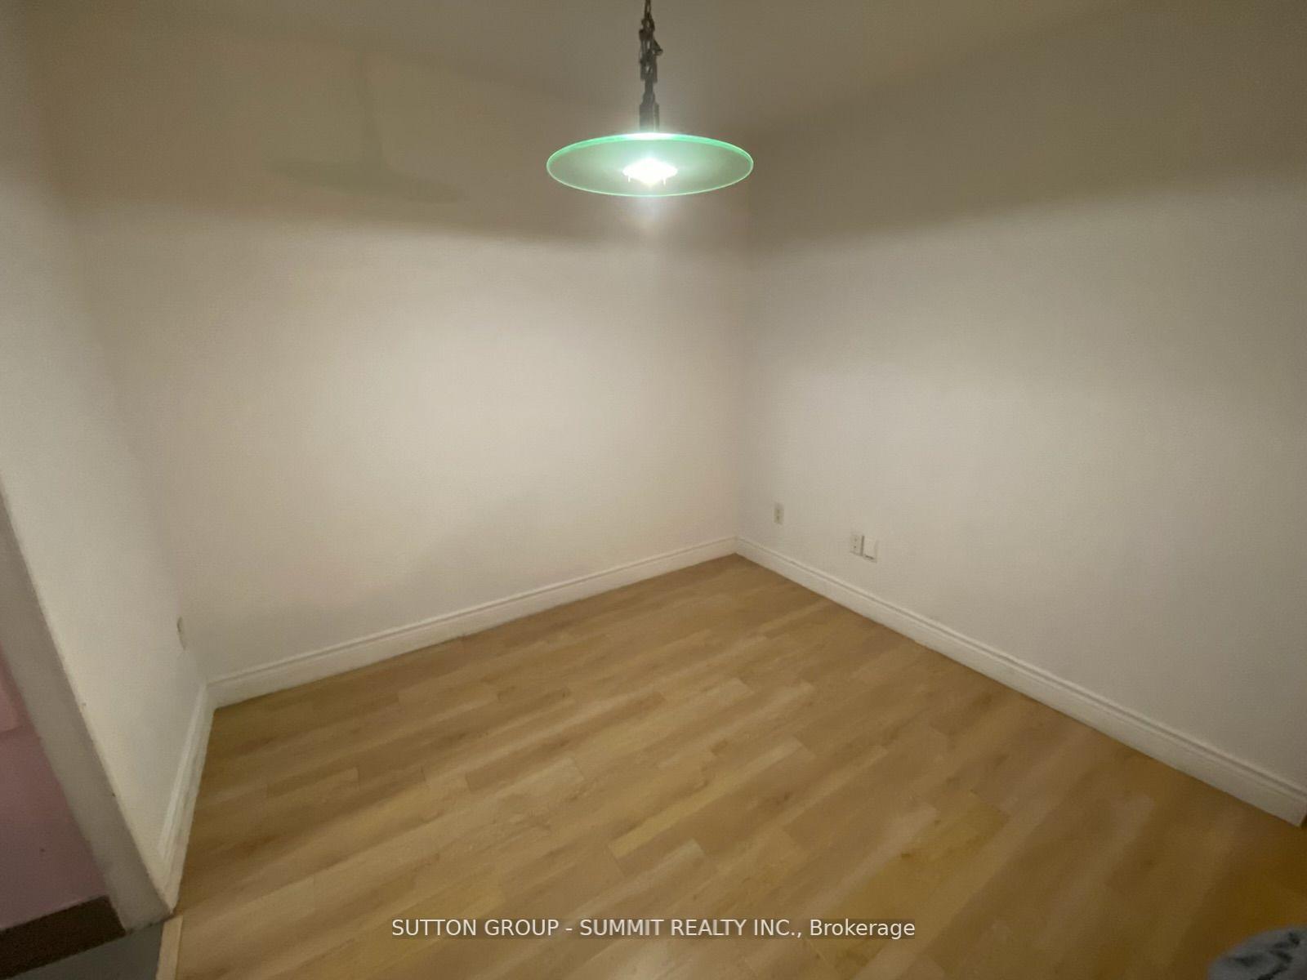
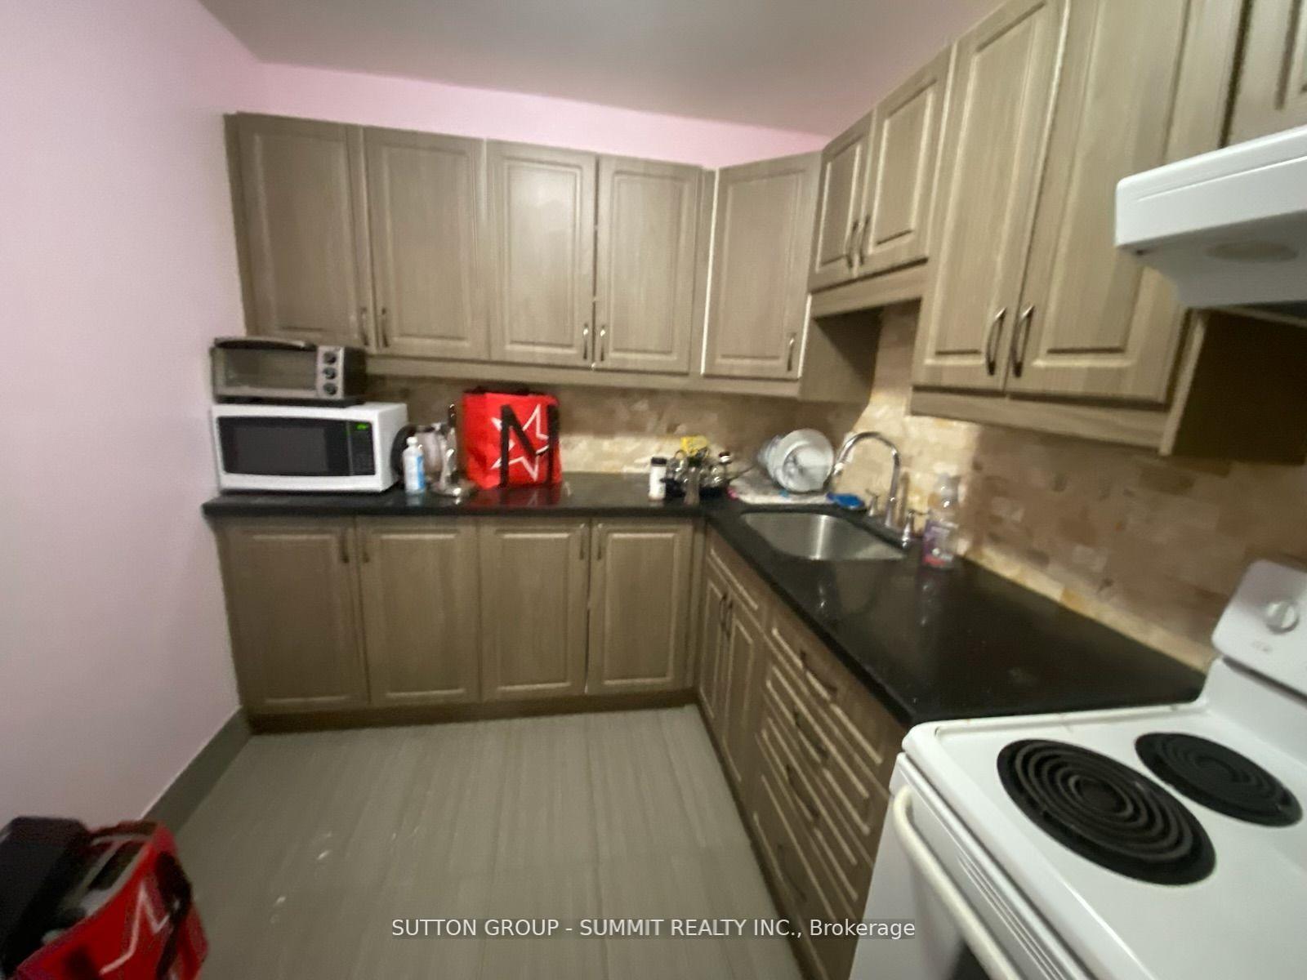
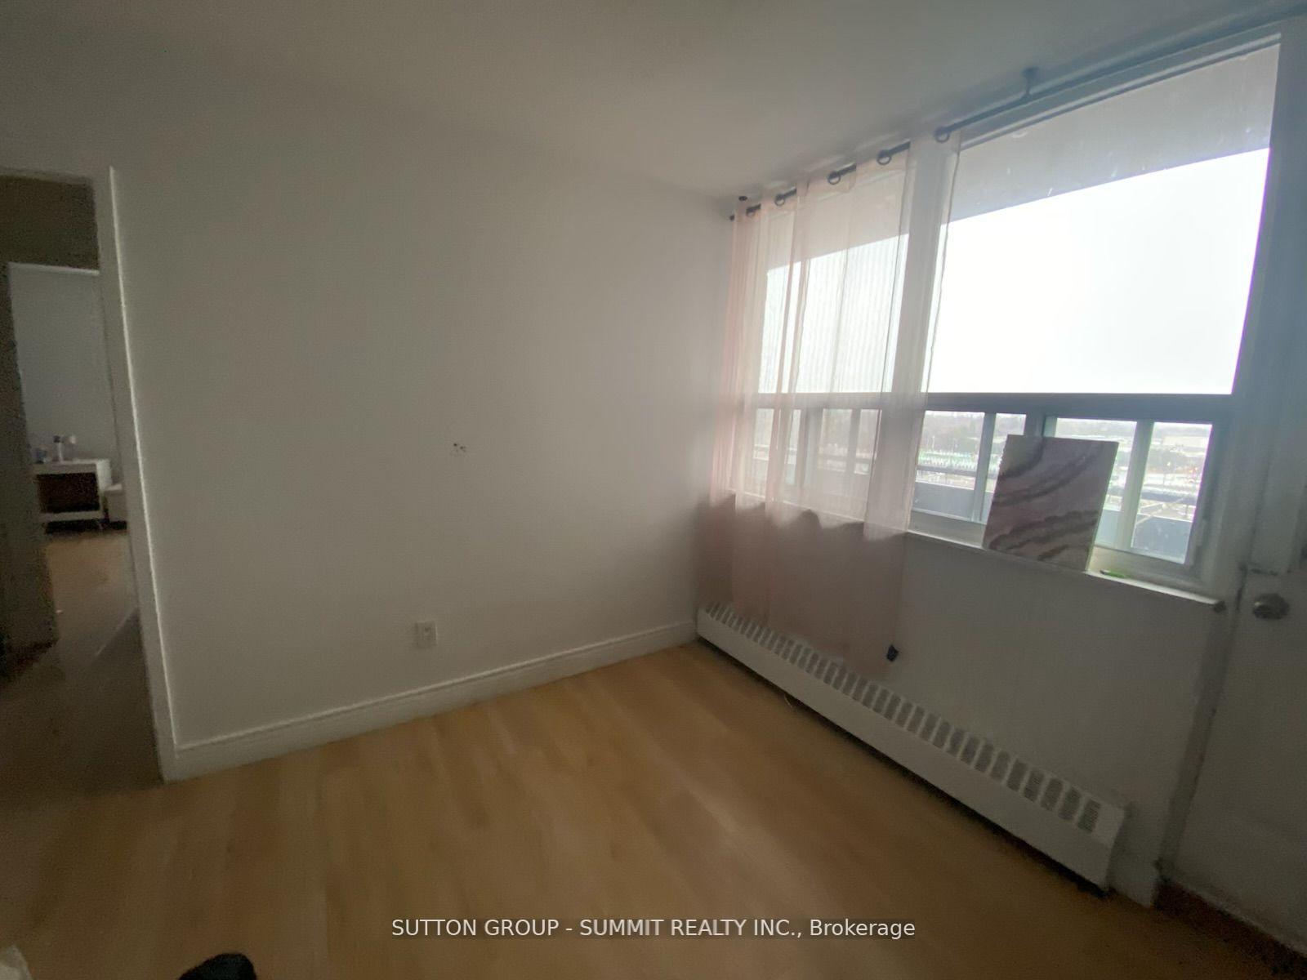 See all 4 photos
2 Bedrooms
1 Bathroom
1 Parking
900–999 sq.ft
Entire Home
— Unit
Property history
Facts and features
- ExposureSouth
- LaundryNone
- LockerEnsuite
- BalconyOpen
What stands out
- Outdoor pool
- Party room/meeting room
The homeCondo Apartment, Apartment, 900–999 sq ft
- Type: Condo Apartment
- Style: Apartment
- Living space: 900–999 sq ft
- Basement: None
- Exposure: South
InsideOther, Rooms above ground 5, Bedrooms 2
- Features: Other
- Rooms above ground: 5
- Bedrooms: 2
- Bathrooms: 1
- Kitchens: 1
OutsideBrick, Open
- Exterior: Brick
- Balcony: Open
Parking and locker1 Parking, Surface, Exclusive
- Spaces: 1 Parking
- Garage: Surface
- Parking type: Exclusive
- Driveway: Surface
- Locker: Ensuite
Building3065 Queen Frederica Condos, Storeys 11, Units 70
- Name: 3065 Queen Frederica Condos
- Storeys: 11
- Units: 70
- Registered: 1971
- Condo corporation: 17
- Amenities: Outdoor pool, party room/meeting room, recreation room, visitor parking
- Pets: Not allowed
Heating, water and powerBaseboard, electric
- Heating: Baseboard, electric
Rent and termsRent $2,399 a month, Entire property, Unfurnished
- Rent: $2,399 a month
- Space for rent: Entire property
- Furnished: Unfurnished
- Lease: 12 months
- Rent includes: Common elements, heat, hydro, parking
- Deposit: Required
- Credit check: Required
- Employment letter: Required
- Rental application: Required
- References: Required
IncludedFridge and stove
- Included: Fridge and stove
NearbyArts centre, park, public transit, school, school bus route, rec./commun.centre
- Close to: Arts centre, park, public transit, school, school bus route, rec./commun.centre
Listing detailsW11922127, Rented, Jan 14, 2025
- MLS® number: W11922127
- Status: Rented
- Listed on: Jan 14, 2025
- Days on market: 16
- Updated: Jan 30, 2025
- Possession: Feb 1st
- Occupied by: Tenant
- Listing brokerage: SUTTON GROUP - SUMMIT REALTY INC.
About this home
Unit 801, 3065 Queen Frederica Drive, Mississauga (Applewood), ON L4Y 3A3
OtherArts CentreParkPublic TransitSchoolSchool Bus Route
Very bright,open concept with large balcony in friendly neighborhood! Large principle rooms,family size kitchen! Walking distance to schools, parks, shopping, public transit (GO and Bus).
Read more
Ask about this home
A HOMEH agent will answer your questions about this home.
Ask a question
Know more about 3065 Queen Frederica Condos
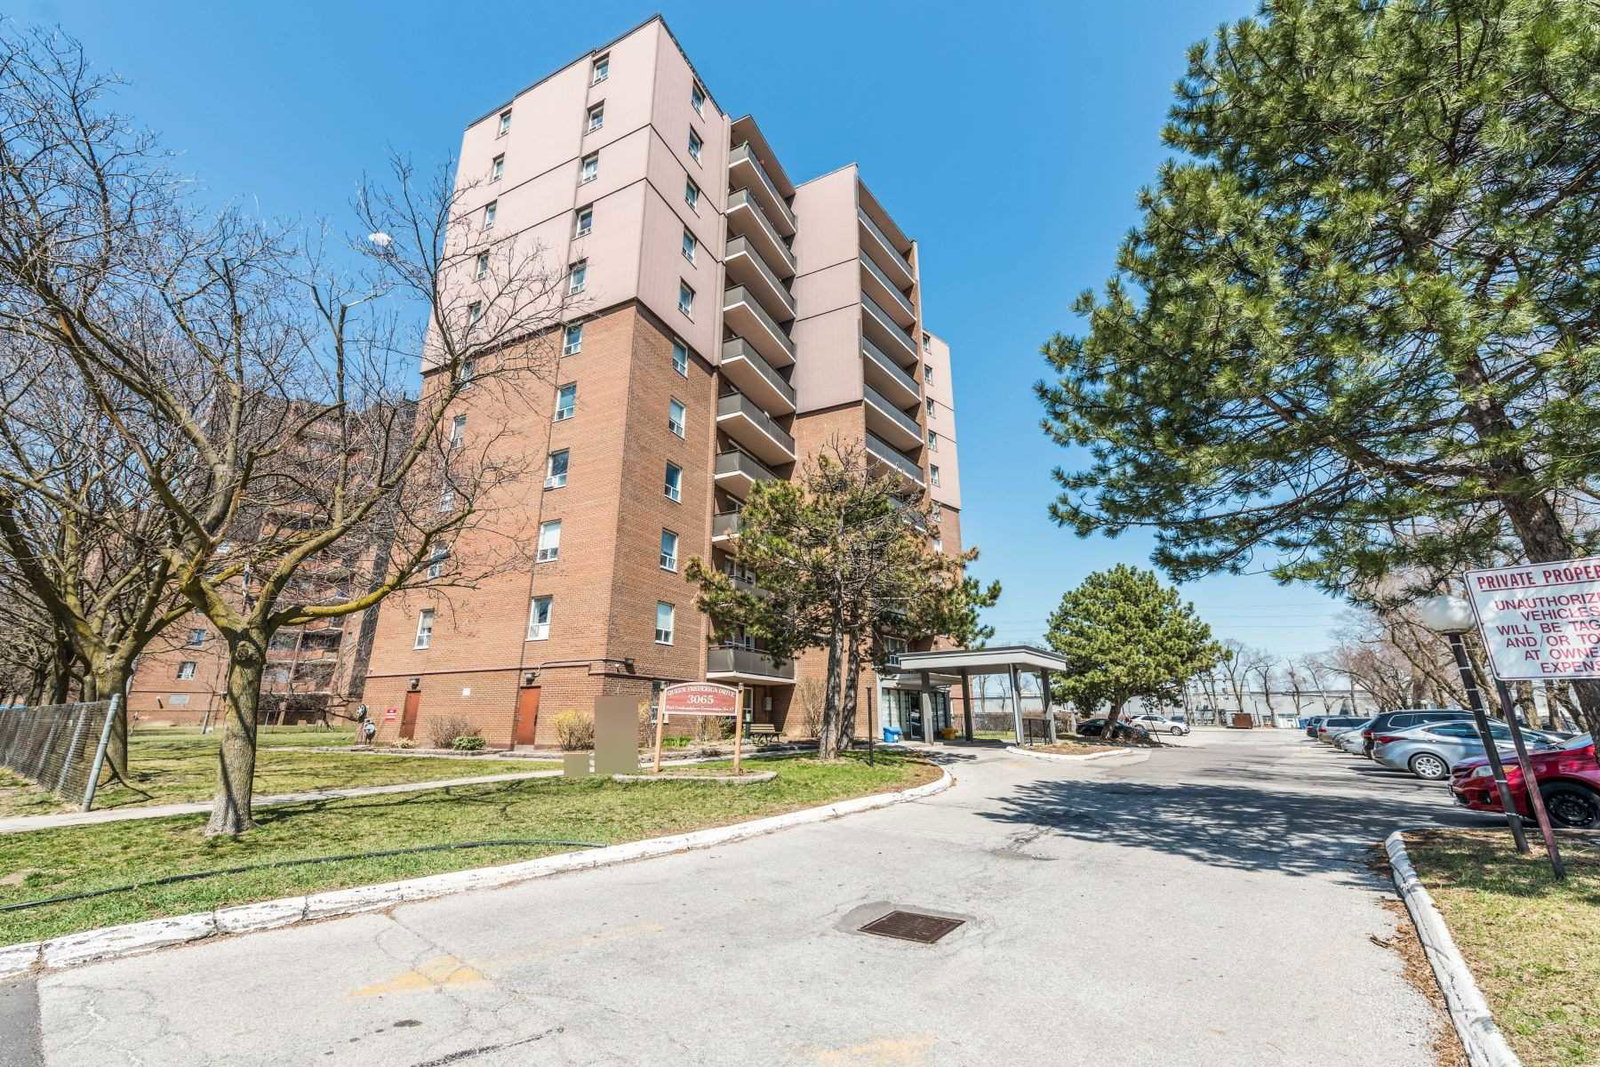
Condo building · 3065 Queen Frederica Drive
3065 Queen Frederica Condos is an 11-storey condo with 70 suites, built in 1971 by Unknown. No units are on the market here right now.
- 11storeys
- 70suites
- 1971built
Outdoor poolParty roomVisitor parkingUnderground parking
No similar units for rent in 3065 Queen Frederica Condos right now.
Around this home
Dundas + Dixie
Errands
Parks
Schools
Daily convenience, out of 100, from the distances below
ParkCherry Hill23 min walk1.4 km
GroceryGoldstar Convenience3 min walk170 m
SchoolDixie Public School10 min walk640 m
PharmacyRexall4 min walk220 m
Cafés & foodPho-Com 99 · 15 within 1 km3 min walk167 m
Gym & rec centreLA Fitness3 min walk157 m
WalkDriveStraight-line distance, open map data
Grocery0.2 km
Park1.4 km
Coffee0.2 km
Dining0.2 km
Gym0.2 km
Schools nearby
School rating, out of 10.
Dixie Public Schoolelementary · Public · 0.6 km
—
TRE-ADD/Fallingdale P.S.elementary · Public · 0.7 km
—
Brian W. Fleming Public Schoolelementary · Public · 1.1 km
—
Contact agent
Helpful calculators
Rent vs buy
Affordability
Mortgage
Down payment
Stress test
CMHC insurance
Your HOMEH agent

NimaHOMEH agent · Mississauga
"I would see it this week."
Ask Nima
Keep exploring
You are here