

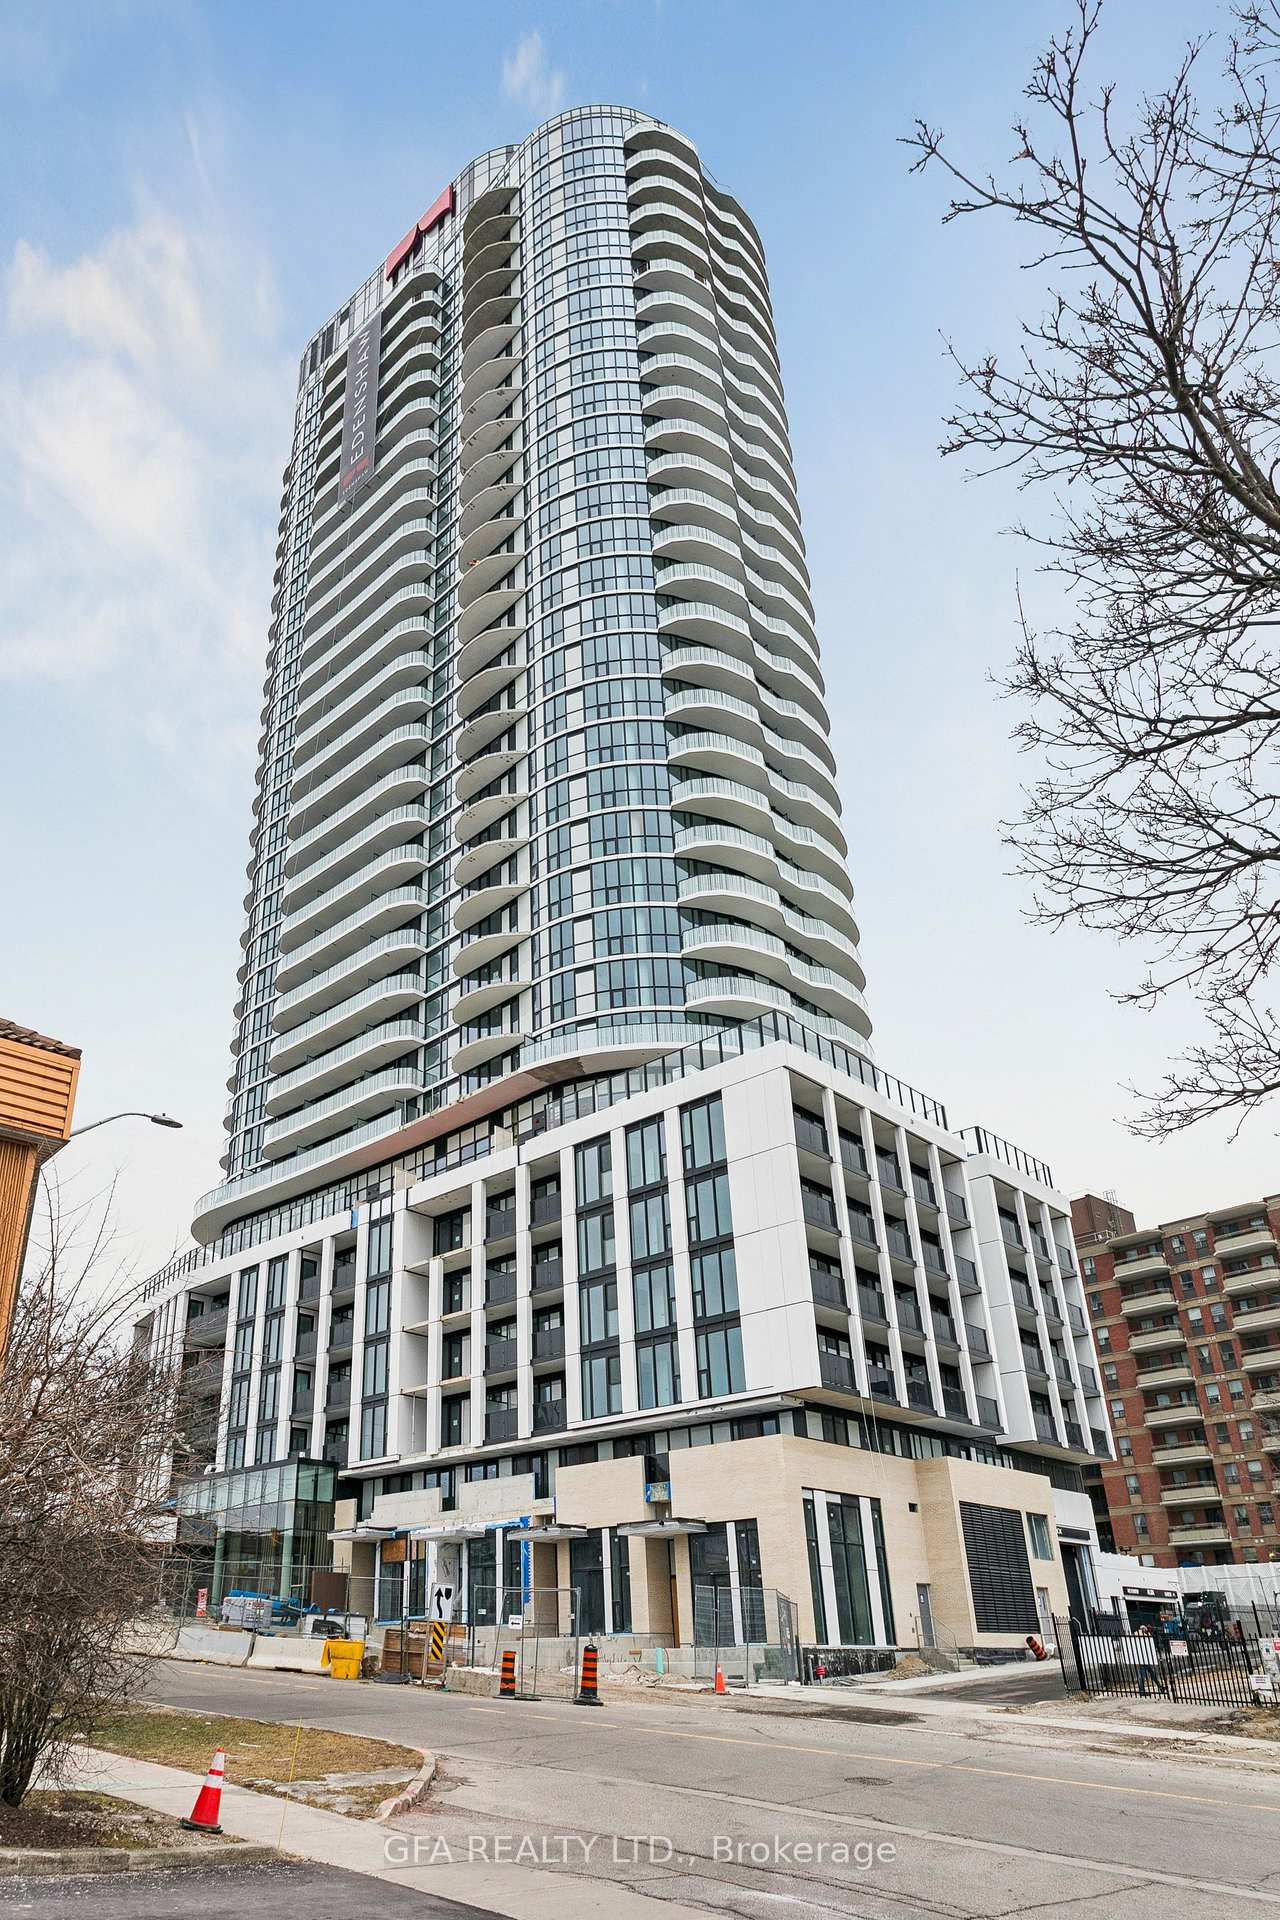
Unit 514, 1 Fairview Road E
Unit 514, 1 Fairview Road E
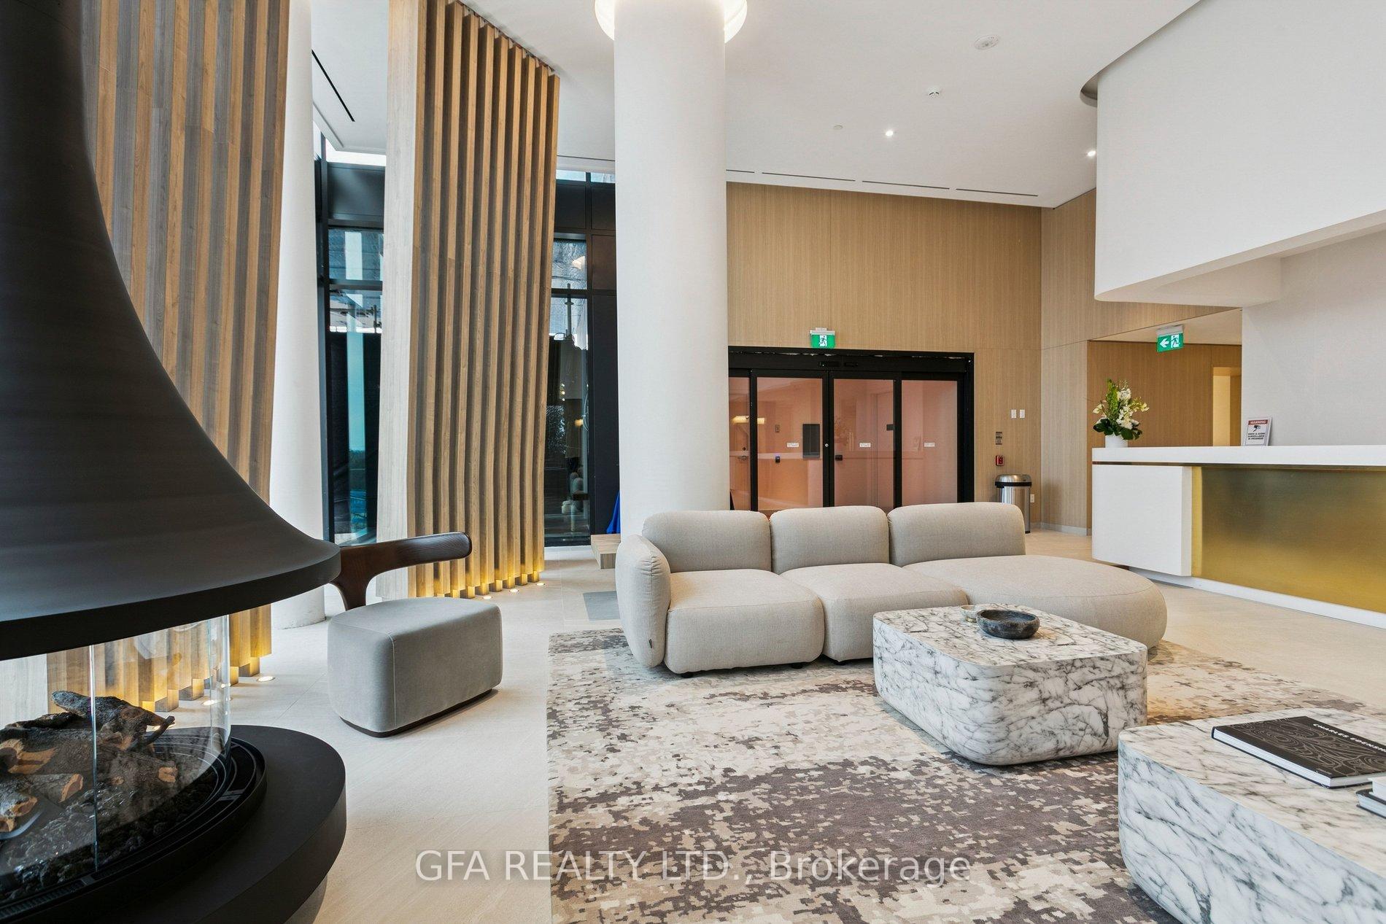
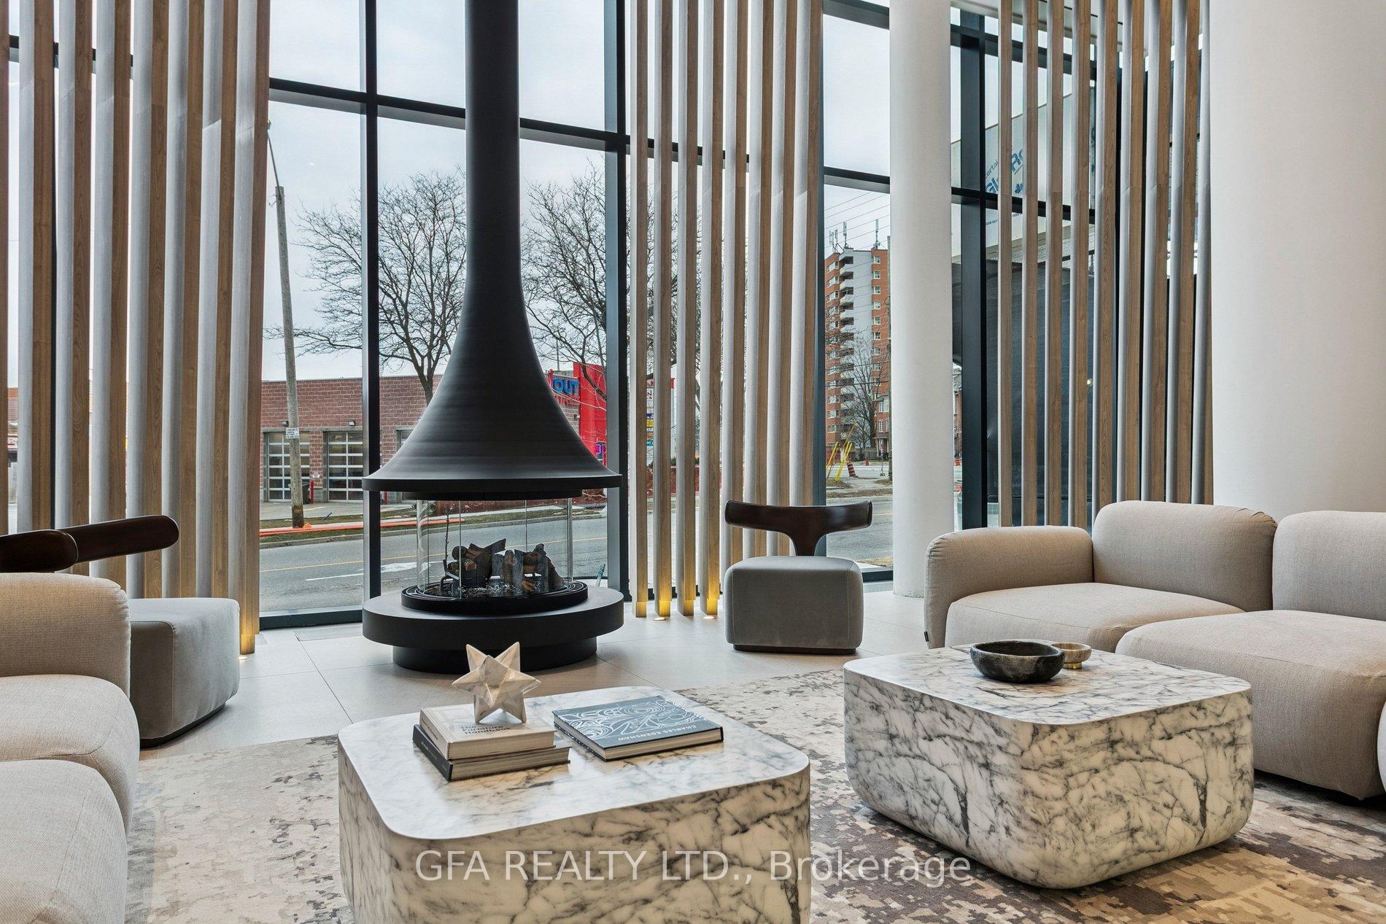
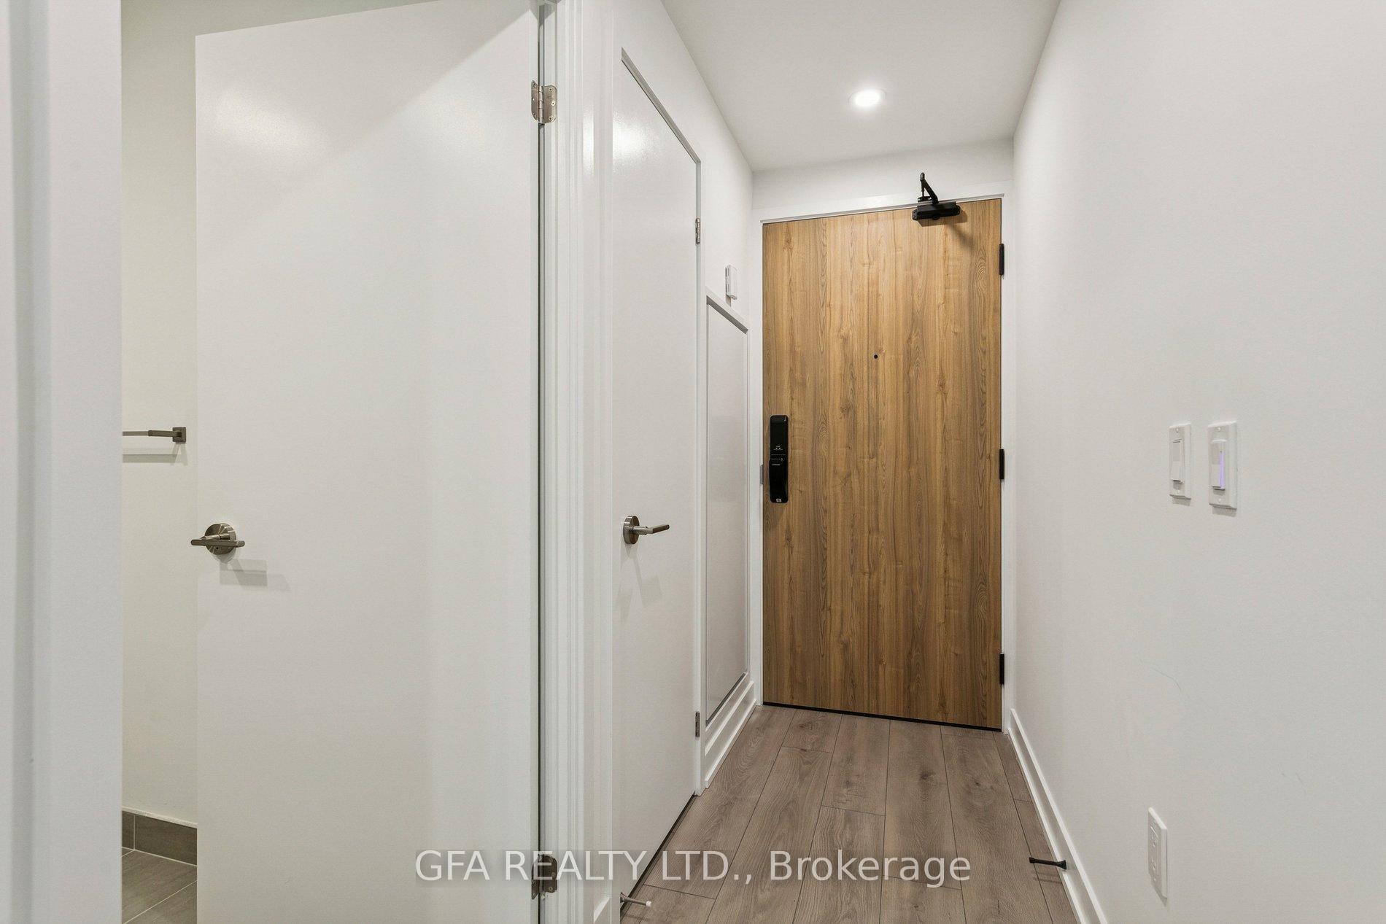
 See all 48 photos
Property history
Facts and features
- ExposureNorth east
- LaundryIn-suite
- LockerOwned
- BalconyOpen
- Central air
- Concierge
- Exercise room
- Rooftop deck/garden
- Party room/meeting room
The homeCondo Apartment, Apartment, 800–899 sq ft
- Type: Condo Apartment
- Style: Apartment
- Living space: 800–899 sq ft
- Basement: None
- Exposure: North East
InsideWindow floor to ceiling, In-suite laundry, Air exchanger, built-in oven, carpet free
- Flooring: Window floor to ceiling
- Laundry: In-suite laundry
- Features: Air exchanger, built-in oven, carpet free
- Security: Carbon monoxide detectors, security system, concierge/security
- Rooms above ground: 6
- Bedrooms: 2 + 1 in the basement
- Bathrooms: 2
- Kitchens: 1
OutsideConcrete, brick, Open
- Exterior: Concrete, brick
- Balcony: Open
Parking and locker1 Parking, Underground, Parking type Owned
- Spaces: 1 Parking
- Garage: Underground
- Parking type: Owned
- Locker: Owned
BuildingAlba, Storeys 32, Units 423
- Name: Alba
- Storeys: 32
- Units: 423
- Condo corporation: 0
- Amenities: Visitor parking, concierge, exercise room, community bbq, rooftop deck/garden, party room/meeting room
- Pets: Allowed
Heating, water and powerForced air, gas, Central air
- Heating: Forced air, gas
- Cooling: Central air
Rent and termsRent $2,700 a month, Entire property, Unfurnished
- Rent: $2,700 a month
- Space for rent: Entire property
- Furnished: Unfurnished
- Lease: 12 months
- Rent includes: Building insurance, common elements, high speed internet, parking
- Deposit: Required
- Credit check: Required
- Employment letter: Required
- Rental application: Required
- References: Required
IncludedAll existing appliances, light fixtures, window coverings
- Included: All existing appliances, light fixtures, window coverings
NearbyArts centre, hospital, place of worship, school bus route, public transit, school
- Close to: Arts centre, hospital, place of worship, school bus route, public transit, school
Listing detailsW12696298, Rented, Jan 14, 2026
- MLS® number: W12696298
- Status: Rented
- Listed on: Jan 14, 2026
- Days on market: 54
- Updated: Mar 9, 2026
- Possession: Immediate
- Occupied by: Vacant
- Listing brokerage: GFA REALTY LTD.
About this home
Unit 514, 1 Fairview Road E, Mississauga (Mississauga Valleys), ON L5A 0B4
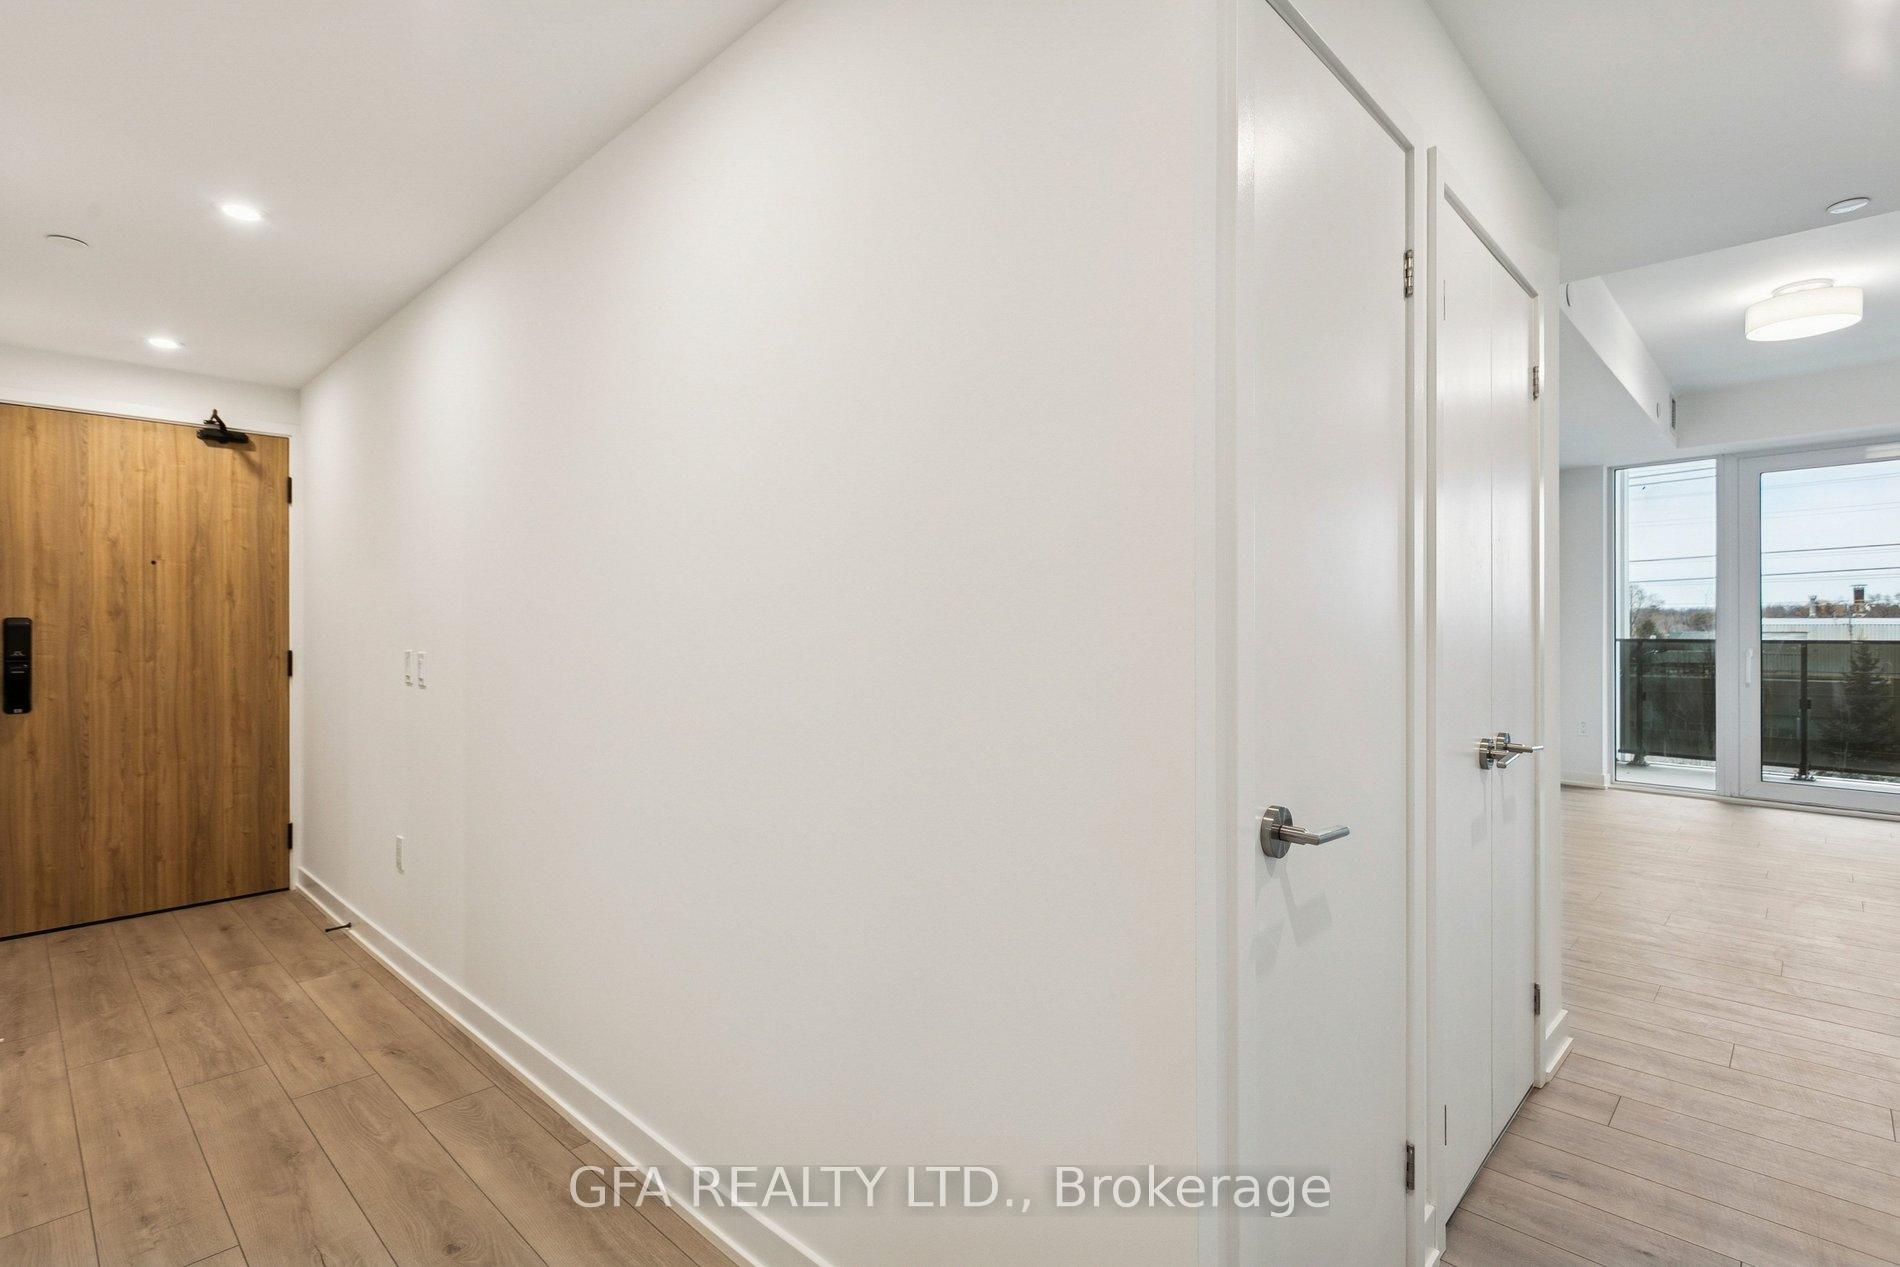
Fantastic Opportunity To Lease This Brand New, Never Lived-In 2 Bedroom + Den, 2 Bathroom Corner Suite Located In The Heart Of Mississauga. Set Within ALBA Condos, Where Modern Style Meets Everyday Convenience, This Thoughtfully Designed Unit Offers A Bright, Functional Layout With Floor-To-Ceiling Windows Throughout. The Modern Open-Concept Kitchen Features Sleek Finishes, Integrated Appliances, And A Centre Island, Flowing Seamlessly Into The Living And Dining Areas- Ideal For Everyday Living And Entertaining. The Unit Is Enhanced With Smart Home Features, Including An In-Suite Tablet Controlling Select Functions, Upgraded LED Lighting, And Window Coverings In The Bedrooms. Primary Bedroom Features A 3-Piece Ensuite And Double Closets. The Den Offers Flexible Use To Suit A Variety Of Lifestyle Needs, While The Private Balcony Provides Additional Outdoor Space And Ample Natural Light To The Unit. Complete With Two Full Bathrooms, In-Suite Laundry, One Underground Parking Space On A Conveniently Located Level & A Locker For Extra Storage, This Unit Offers All The Essentials For Comfortable Everyday Living. Located Just Minutes From Square One And The Planned Hurontario LRT, With Convenient Access To All Major Amenities, Grocery Stores, Public Transit, Highways, Parks/Trails, And Much More! Rogers High-Speed Internet Included In The Lease For Added Convenience.
Ask about this home
A HOMEH agent will answer your questions about this home.
Know more about Alba
Condo building · 1 Fairview Rd E
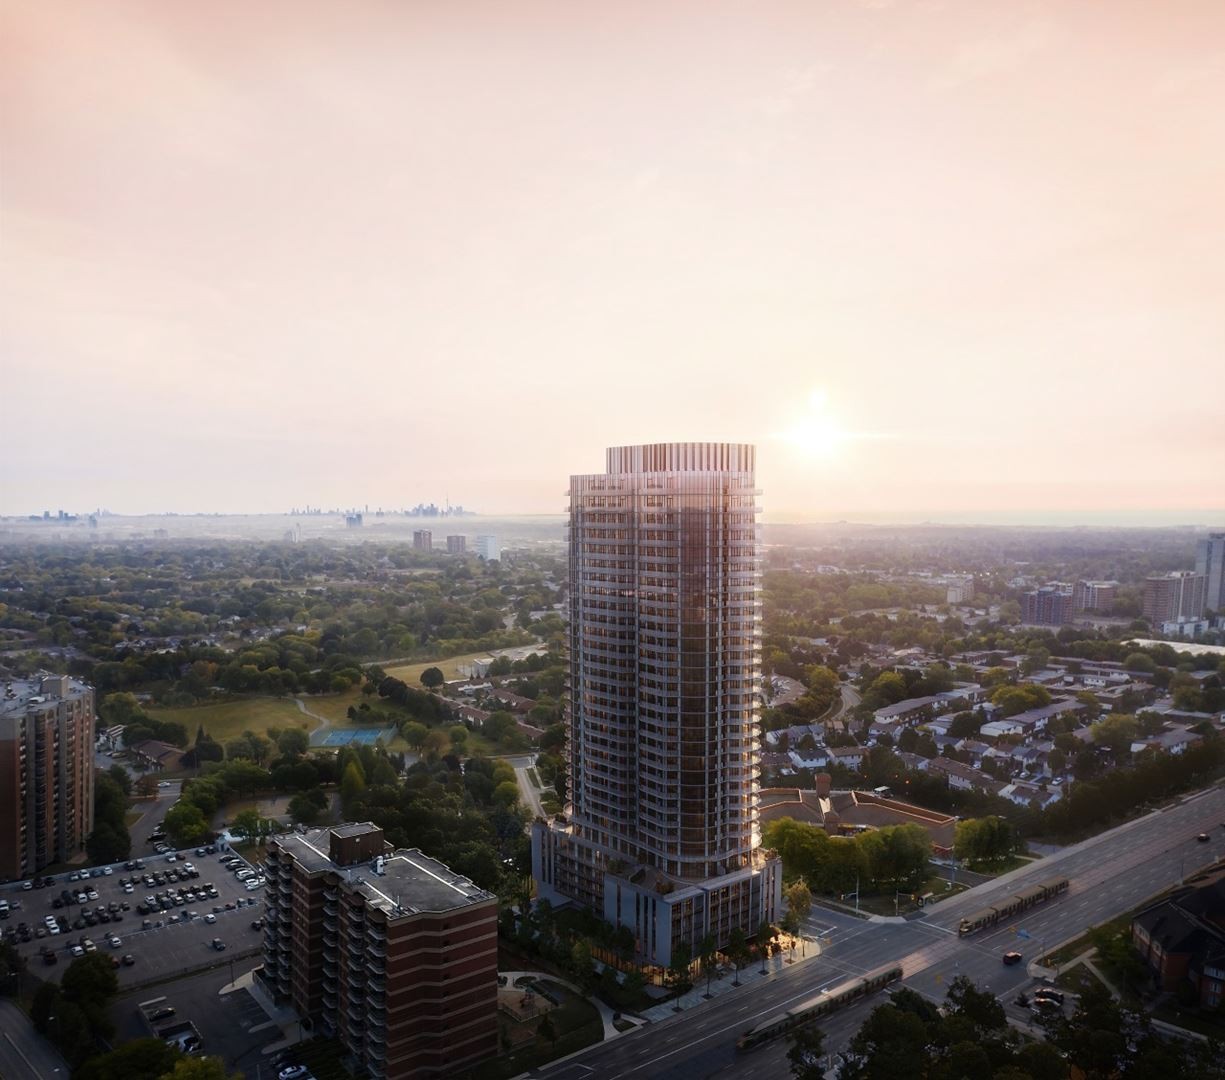
Alba is a 32-storey condo with 423 suites by Edenshaw Developments Limited. Right now 2 for sale and 6 for rent are on the market here.
- 32storeys
- 423suites
No similar units for rent in Alba right now.
Around this home
Daily convenience, out of 100, from the distances below
Schools nearby
School rating, out of 10.
Helpful calculators
Your HOMEH agent

"I would see it this week."