

307 Queen Street S
307 Queen Street S
 See all 47 photos
Property history
Facts and features
- BasementPart finished
- Water, sewerMunicipal
- HeatingForced air
- CoolingCentral air
- Second kitchen
- Hardwood floors
- Central air
The homeDetached, Bungalow, 3,500–5,000 sq ft
- TypeDetached
- StyleBungalow
- Living space3,500–5,000 sq ft
- BasementFinished, partial basement
- Special designationHeritage
InsideHardwood, Auto garage door remote, carpet free, central vacuum, generator - partial, primary bedroom - main floor, sump pump, Carbon monoxide detectors, smoke detector
- FlooringHardwood
- FeaturesAuto garage door remote, carpet free, central vacuum, generator - partial, primary bedroom - main floor, sump pump
- SecurityCarbon monoxide detectors, smoke detector
- Rooms above ground10
- Rooms in the basement3
- Bedrooms2 + 2 in the basement
- Bathrooms5
- Kitchens2
- Family roomYes
Outside and lotBoard & batten , stucco (plaster), Asphalt shingle, Poured concrete, stone
- ExteriorBoard & batten , stucco (plaster)
- RoofAsphalt shingle
- FoundationPoured concrete, stone
- AccessibilityAccessible public transit nearby, open floor plan
- Size67 × 137 ft
Parking2 Garage, Built-in, Private double, tandem
- Spaces2 Garage
- GarageBuilt-in
- DrivewayPrivate double, tandem
Heating, water and powerForced air, gas, Central air, Municipal water
- HeatingForced air, gas
- CoolingCentral air
- WaterMunicipal water
- SewerMunicipal sewer
Costs and taxesTaxes $12,448 a year, HST included in the price, Rental items None
- Taxes, 2025$12,448 a year
- HSTHST included in the price
- Rental itemsNone
Included in the saleVery unique duplex with two functional living spaces. 307a & 307b two kitchens, two laundry rooms, owned furnace, ac and water heater in each unit. separate hvac. all electric light fixtures, two stainless stoves, two stainless refrigerators, two b/i dishwashers, stainless hood fan, b/i otr microwave, built-in microwave, two clothes washers, two clothes dryers, all attached bathroom mirrors., Ceiling fan in great room, bar & media equipment projector, screen and speakers.
- IncludedVery unique duplex with two functional living spaces. 307a & 307b two kitchens, two laundry rooms, owned furnace, ac and water heater in each unit. separate hvac. all electric light fixtures, two stainless stoves, two stainless refrigerators, two b/i dishwashers, stainless hood fan, b/i otr microwave, built-in microwave, two clothes washers, two clothes dryers, all attached bathroom mirrors.
- Not includedCeiling fan in great room, bar & media equipment projector, screen and speakers.
NearbyGreenbelt/conservation, fenced yard, hospital, park, public transit, rec./commun.centre
- Close toGreenbelt/conservation, fenced yard, hospital, park, public transit, rec./commun.centre
Listing detailsW12727042, Sold, Jan 24, 2026
- MLS® numberW12727042
- StatusSold
- Listed onJan 24, 2026
- Days on market66
- UpdatedMar 31, 2026
- Possession60-89 days
- Occupied byOwner
- Listing brokerageROYAL LEPAGE MEADOWTOWNE REALTY
About this home
307 Queen Street S, Mississauga (Streetsville), ON L5M 1L9
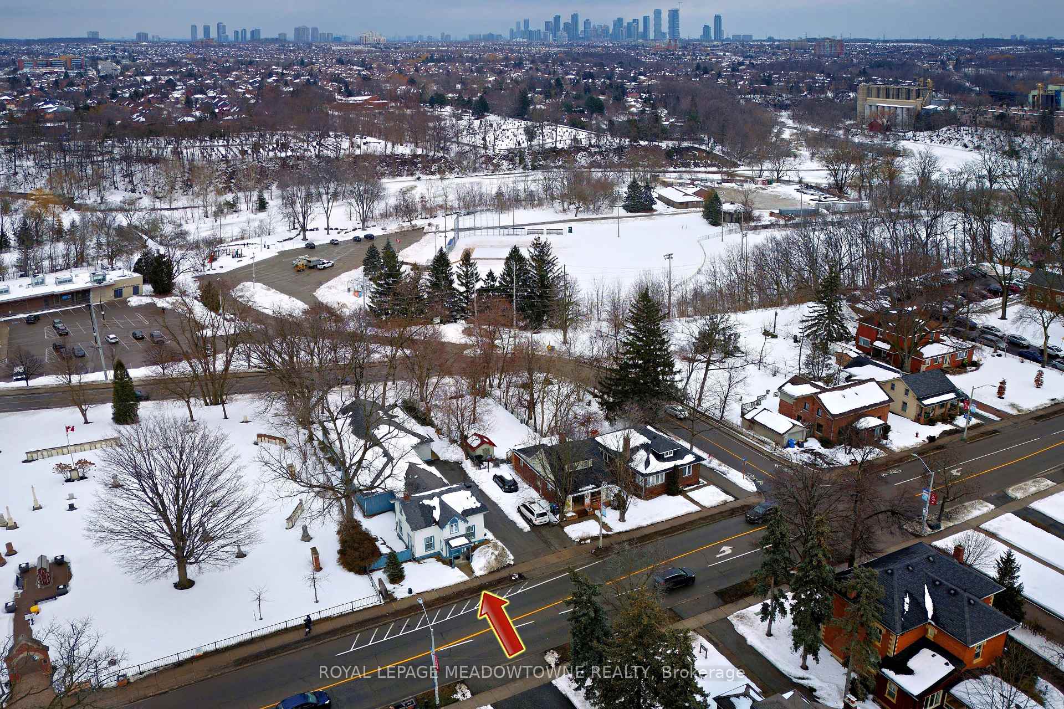
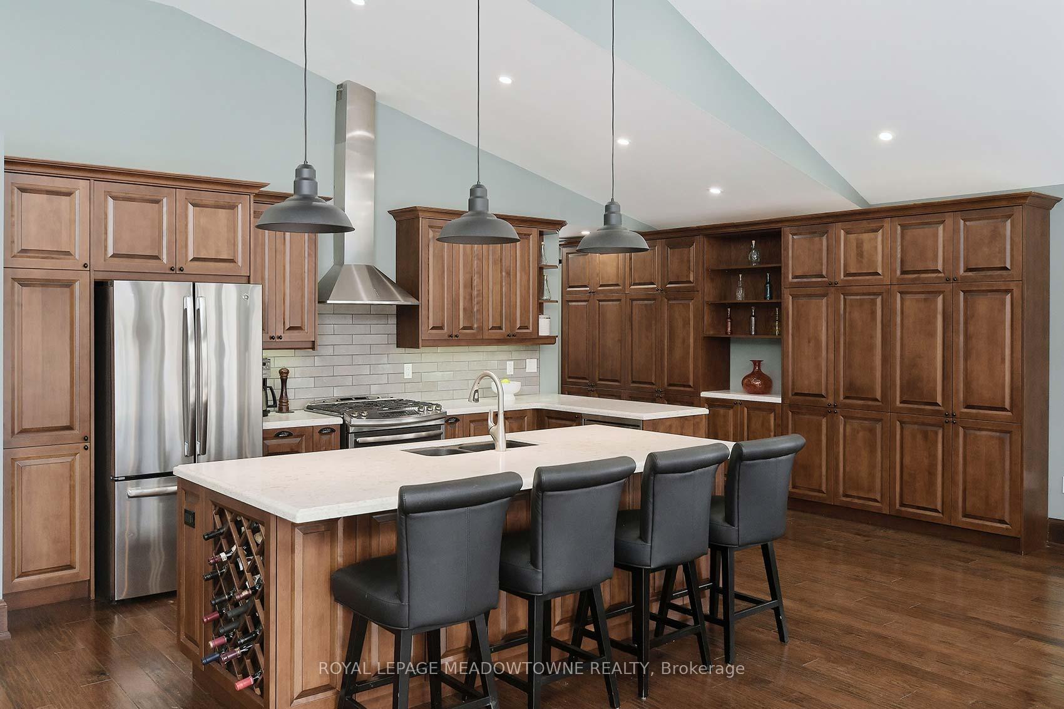
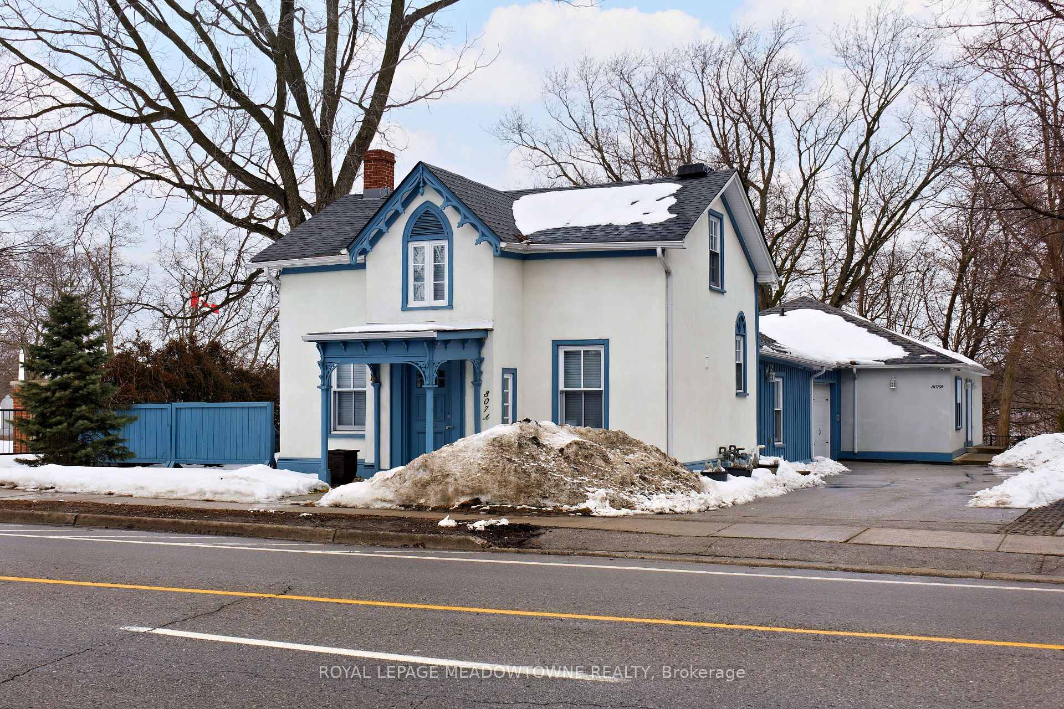
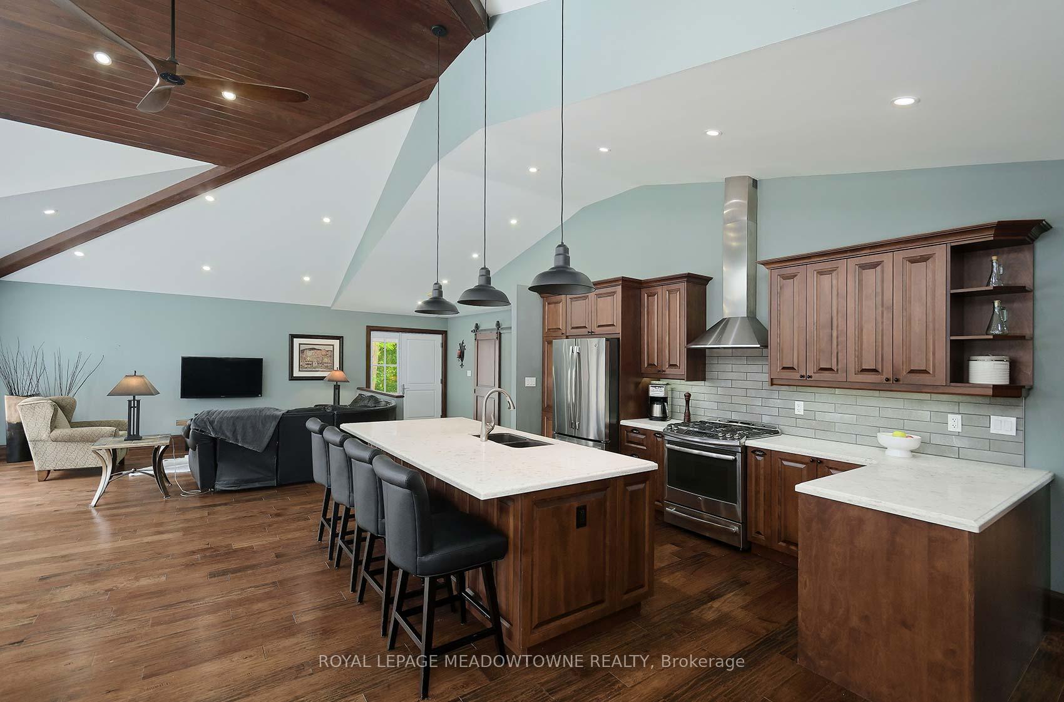
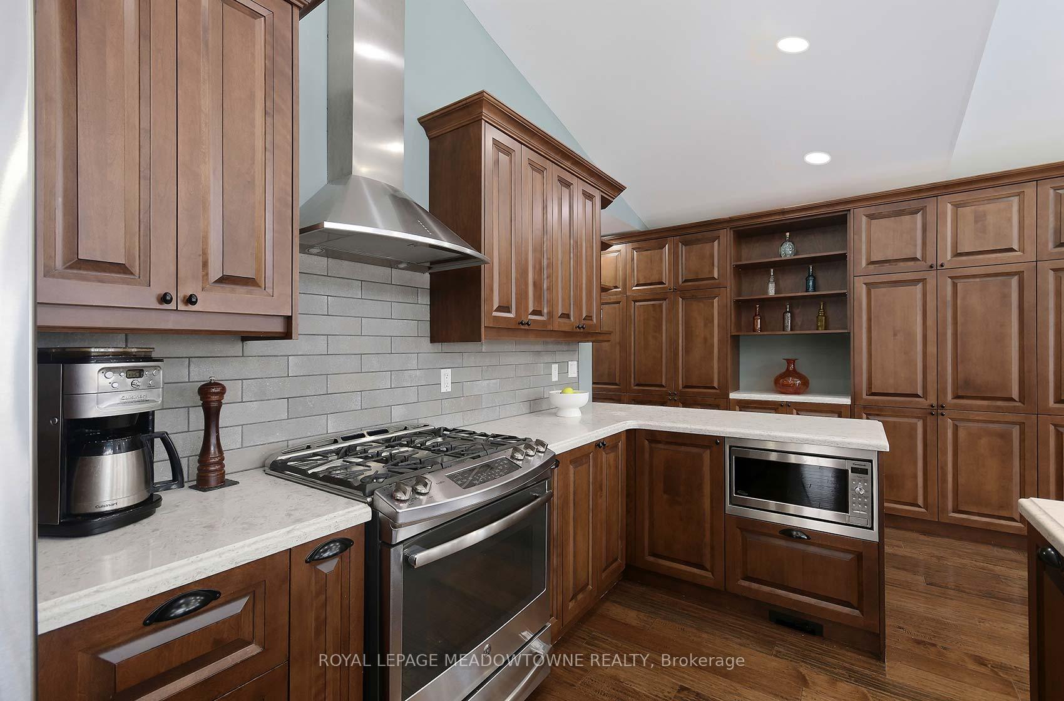
It's a BUNGALOW! It's a piece of HISTORY!! It's a LEGAL DUPLEX! 307 A and 307 B Queen St S offers it all! Discover this unique legal duplex property with two separate functional homes - nestled in the quintessential Village in the City -Streetsville. 307B is a hidden gem gracing the back end of the property. A Custom designed 2+2 bungalow boasting a sprawling great room that serves as the heart of the home. It features soaring ceilings and tall windows that flood the space with natural light. The open-concept layout seamlessly flows into a gourmet kitchen with an oversized island, ideal for hosting gatherings. The basement in this unit is the ultimate entertainment hub as well, with a large rec room with enough space for work or play. It also features 2 large bright bedrooms - the perfect balance of privacy and natural light, making them ideal for guest rooms, home offices, or sanctuaries. Their large, well-placed windows have been carefully excavated to bring welcomed freshness to the spaces. Connected to the 307B unit is a spacious and versatile 2 car garage, perfect for storage and offering additional entry. Gracing the front of the property fully renovated 307A offers a fantastic tenant opportunity, making it ideal for both owner-occupants and investors. Upon entry you are greeted with the charm of heritage and modern finishes. The spacious and functional open concept 1.2-story living space provides style, comfort and opportunity. The property's prime location allows for an effortless lifestyle, combining convenience, charm, and opportunity in one perfect package. One of a kind. Not to be missed. Floor plans attached.
Ask about this home
A HOMEH agent will answer your questions about this home.
Around this home
Daily convenience, out of 100, from the distances below
Schools nearby
School rating, out of 10.
Helpful calculators
Your HOMEH agent

"I would see it this week."