

Unit 702, 3590 Kaneff Crescent
Unit 702, 3590 Kaneff Crescent
 See all 35 photos
Property history
Facts and features
- ExposureEast
- LaundryEnsuite
- LockerOwned
- BalconyOpen
- Fireplace
- Central air
- Concierge
- Exercise room
- Gym
- Indoor pool
The homeCondo Apartment, Apartment, 1,200–1,399 sq ft
- TypeCondo Apartment
- StyleApartment
- Living space1,200–1,399 sq ft
- BasementNone
- ExposureEast
InsideFireplace Yes, electric, Vinyl, Ensuite
- FireplaceYes, electric
- FlooringVinyl
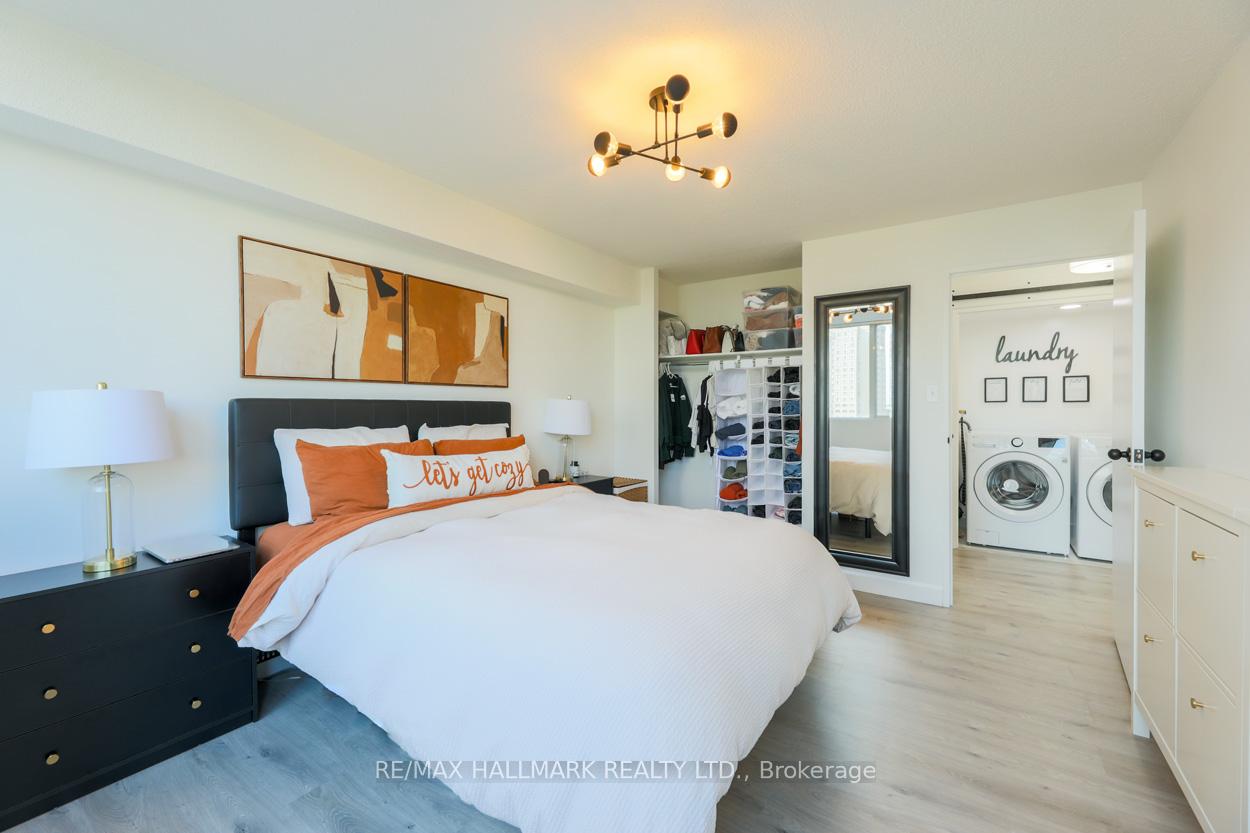
- LaundryEnsuite
- FeaturesCarpet free
- Rooms above ground6
- Bedrooms2 + 1 in the basement
- Bathrooms2
- Kitchens1
OutsideConcrete, Open
- ExteriorConcrete
- BalconyOpen
Parking and locker2 Parking, Underground, Exclusive
- Spaces2 Parking
- GarageUnderground
- Parking typeExclusive
- DrivewayUnderground
- Spot399
- LockerOwned
- Locker unit702
- Locker levelB3
BuildingObelisk I, Storeys 2, Units 100
- NameObelisk I
- Storeys2
- Units100
- Registered1980
- Condo corporation230
- AmenitiesConcierge, exercise room, gym, indoor pool, party room/meeting room
- PetsAllowed
Heating, water and powerForced air, gas, Central air
- HeatingForced air, gas
- CoolingCentral air
Costs and taxesTaxes $2,471 a year, Condo fee $1,174 a month, Cac included, common elements included, heat included, hydro included, building insurance included, parking included, water included
- Taxes, 2025$2,471 a year
- Condo fee$1,174 a month
- Fee includesCac included, common elements included, heat included, hydro included, building insurance included, parking included, water included
- HSTHST included in the price
Included in the saleStainless steel fridge, stove, built in dishwasher, hood fan, all electrical light fixtures, all window blinds/curtians/rods, washer, dryer, locker and 2 parking spots.
- IncludedStainless steel fridge, stove, built in dishwasher, hood fan, all electrical light fixtures, all window blinds/curtians/rods, washer, dryer, locker and 2 parking spots.
NearbyArts centre, hospital, library, public transit, rec./commun.centre
- Close toArts centre, hospital, library, public transit, rec./commun.centre
Listing detailsW12661156, Sold, Jan 5, 2026
- MLS® numberW12661156
- StatusSold
- Listed onJan 5, 2026
- Days on market85
- UpdatedMar 31, 2026
- PossessionFlexible
- Occupied byOwner
- Listing brokerageRE/MAX HALLMARK REALTY LTD.
About this home
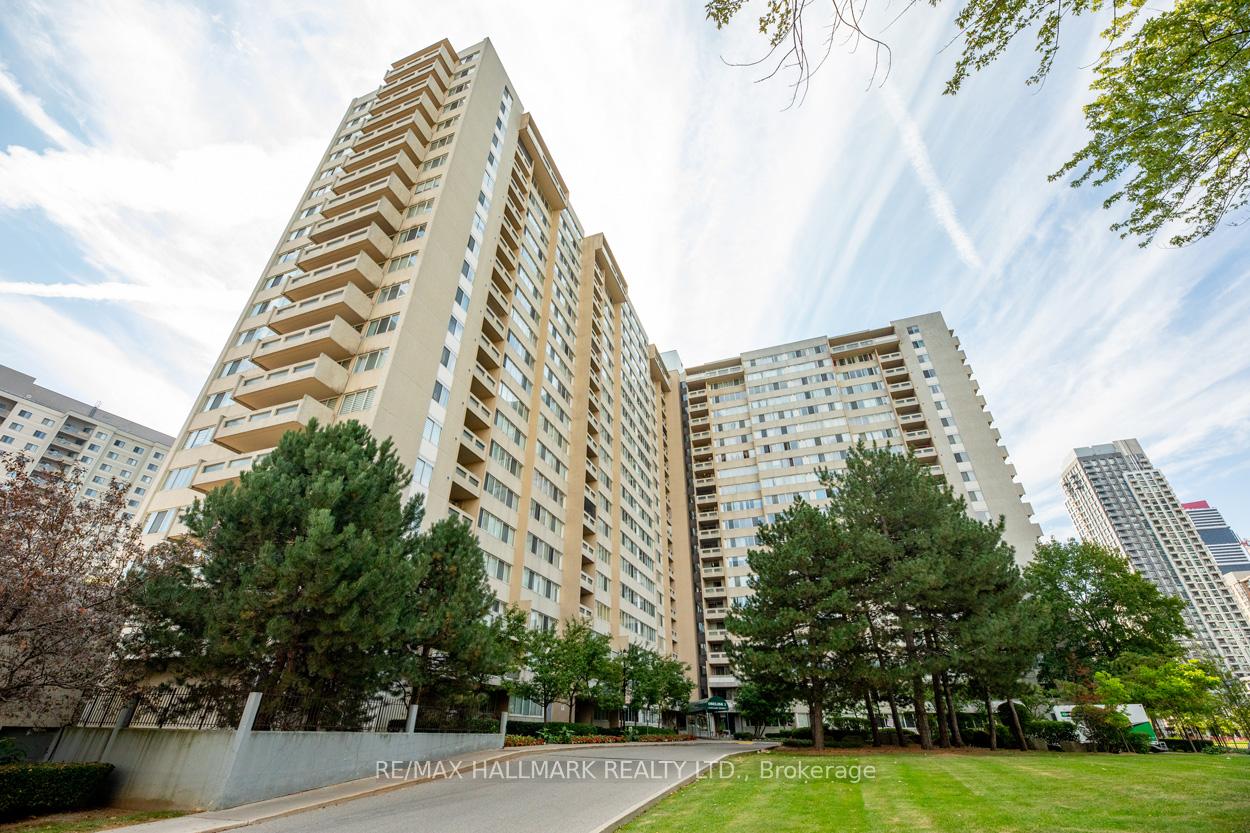
Unit 702, 3590 Kaneff Crescent, Mississauga (Mississauga Valleys), ON L5A 3X3
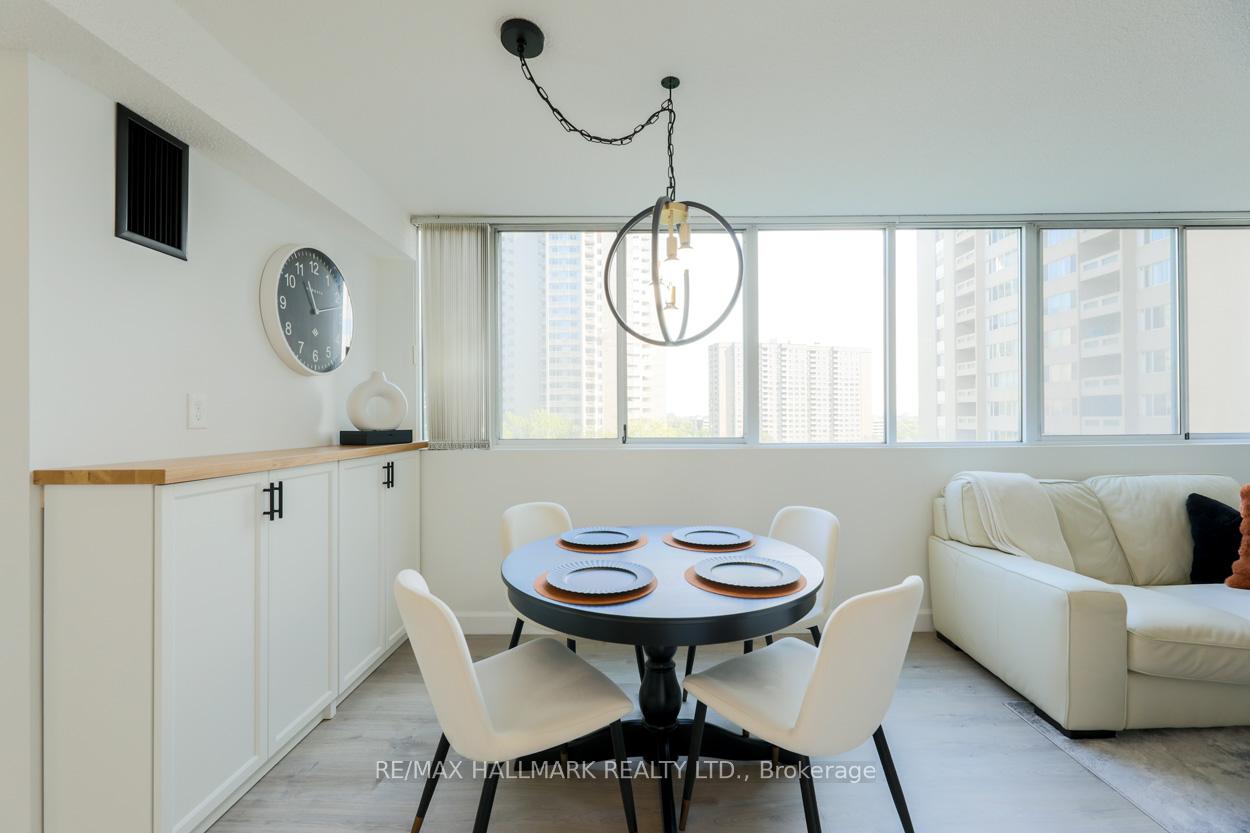
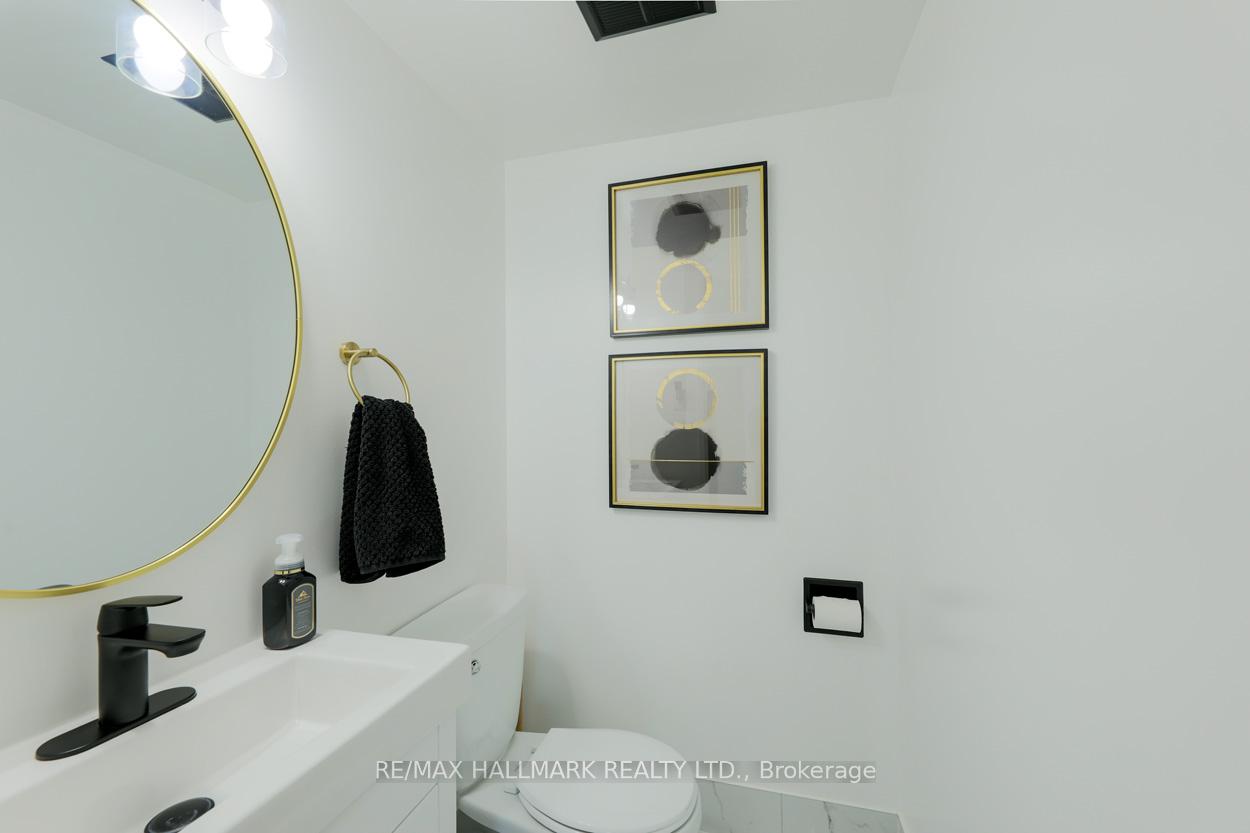
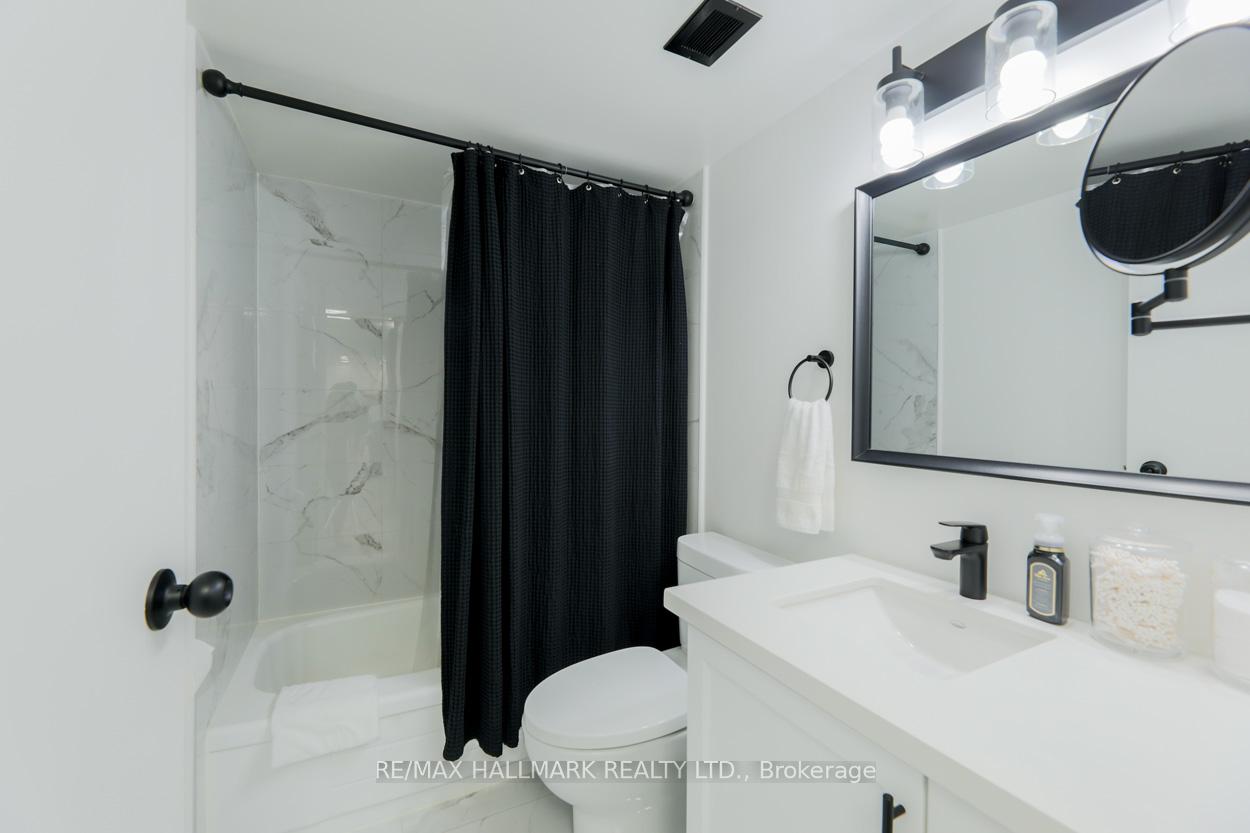
Nestled in the picturesque Mississauga Valley, this stunning 2-bedroom plus den suite has undergone a complete transformation, showcasing modern design and functional elegance. Every aspect has been meticulously remodelled, boasting updated plumbing, brand-new appliances, stylish flooring, renovated bathrooms, & a fresh coat of paint throughout. This spacious unit encompasses an impressive 1250 sq ft. of open concept living space, creating a seamless flow between the combined living and dining areas. An inviting electric fireplace, perfect for cozy evenings, highlights the living room. The contemporary kitchen features ample countertop space and a convenient breakfast bar, equipped with sleek stainless steel appliances that cater to both style and practicality. Large windows flood the space with natural light, enhancing the warm and welcoming ambiance. The den offers versatility, functioning as an ideal home office or an additional guest bedroom, accommodating your lifestyle needs. Included are 2 parking spots & one locker. Residents can enjoy access to exceptional amenities, including 24-hour security for peace of mind, an indoor pool, well-appointed change rooms, a relaxing sauna, comprehensive exercise facilities, & well-maintained tennis courts. The building also features a versatile party/meeting room, a billiards lounge for social gatherings, a barbecue area for outdoor grilling, & ample visitor parking to welcome friends & family. The condo fees cover utilities, such as heat, hydro, water, common elements, building insurance, & parking, ensuring a hassle-free living experience. This prime location offers unmatched convenience, with lush parks, scenic trails, efficient transit options, and the vibrant Square One shopping center all within easy reach. This is an incredible opportunity to establish your home in one of Mississauga's most sought-after locations, blending comfort, modern amenities, & a vibrant community lifestyle.
Ask about this home
A HOMEH agent will answer your questions about this home.
Know more about Obelisk I
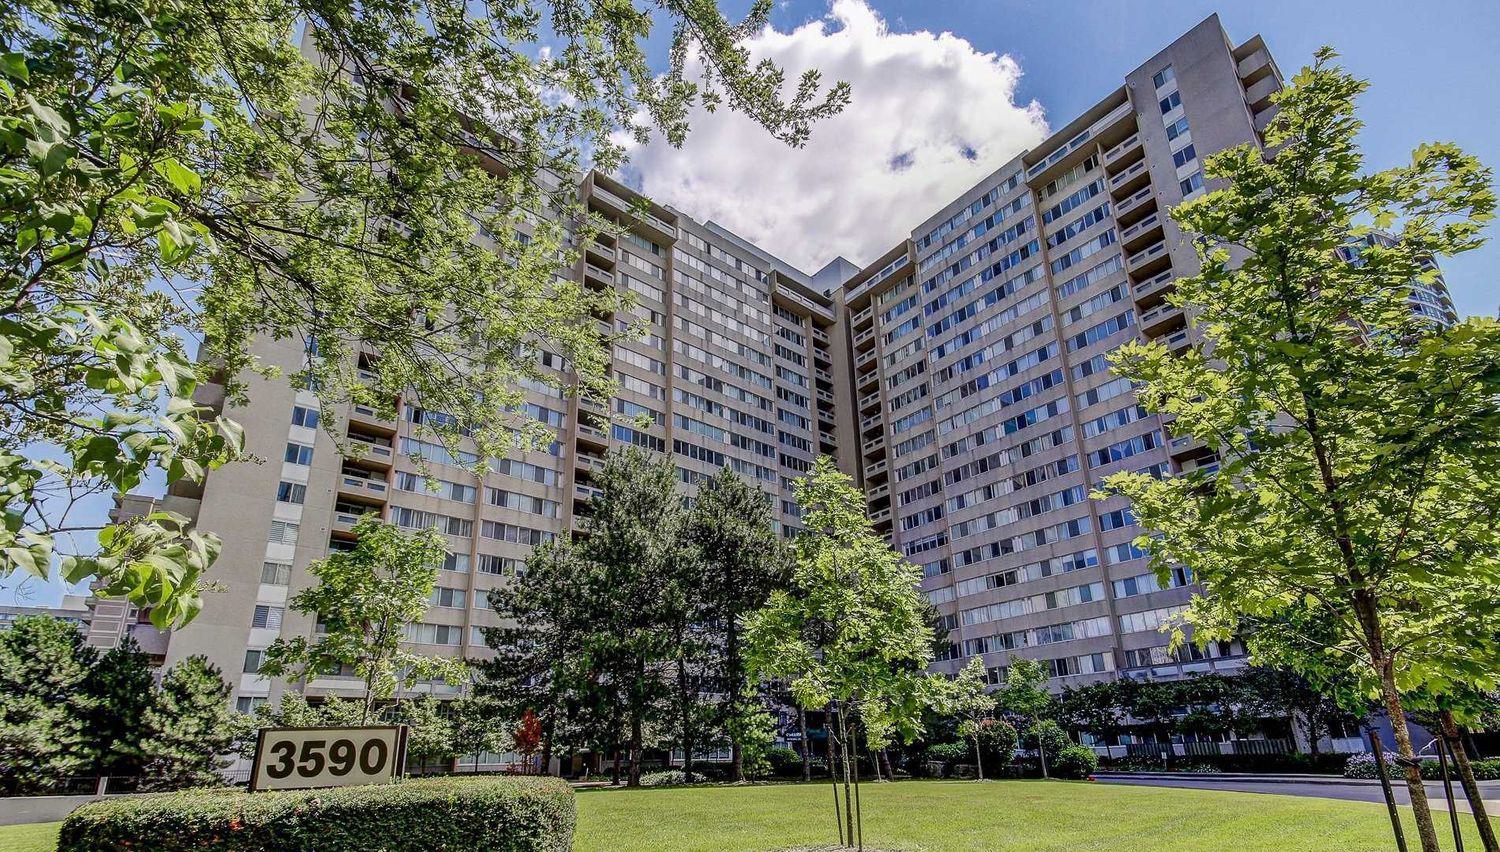
Condo building · 3590 Kaneff Crescent
Obelisk I is a 2-storey condo with 100 suites, built in 1980. Right now 8 for sale and 1 for rent are on the market here.
- 2storeys
- 100suites
- $387/sq ft
- 1980built
No similar units for sale in Obelisk I right now.
Around this home
Daily convenience, out of 100, from the distances below
Schools nearby
School rating, out of 10.
Helpful calculators
Your HOMEH agent

"I would see it this week."