

3074 Dalehurst Drive
BasementDetached Rented
1/293074 Dalehurst Drive
BasementDetached Rented
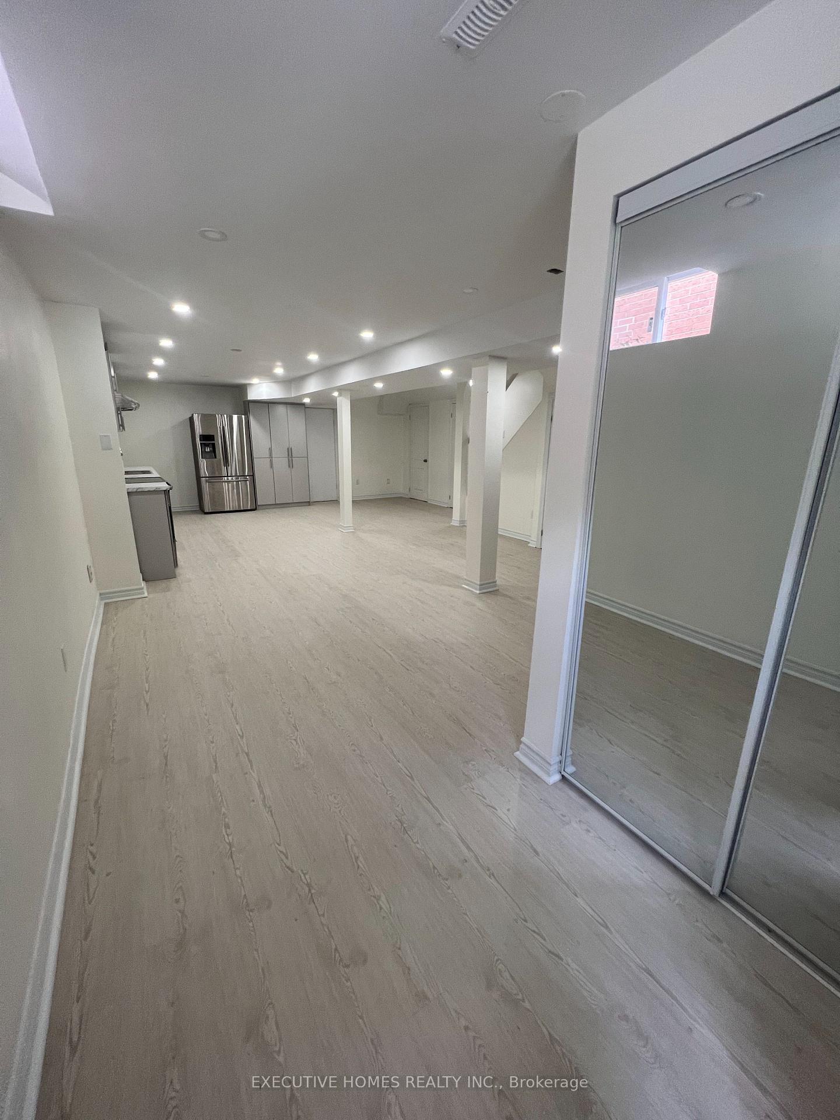
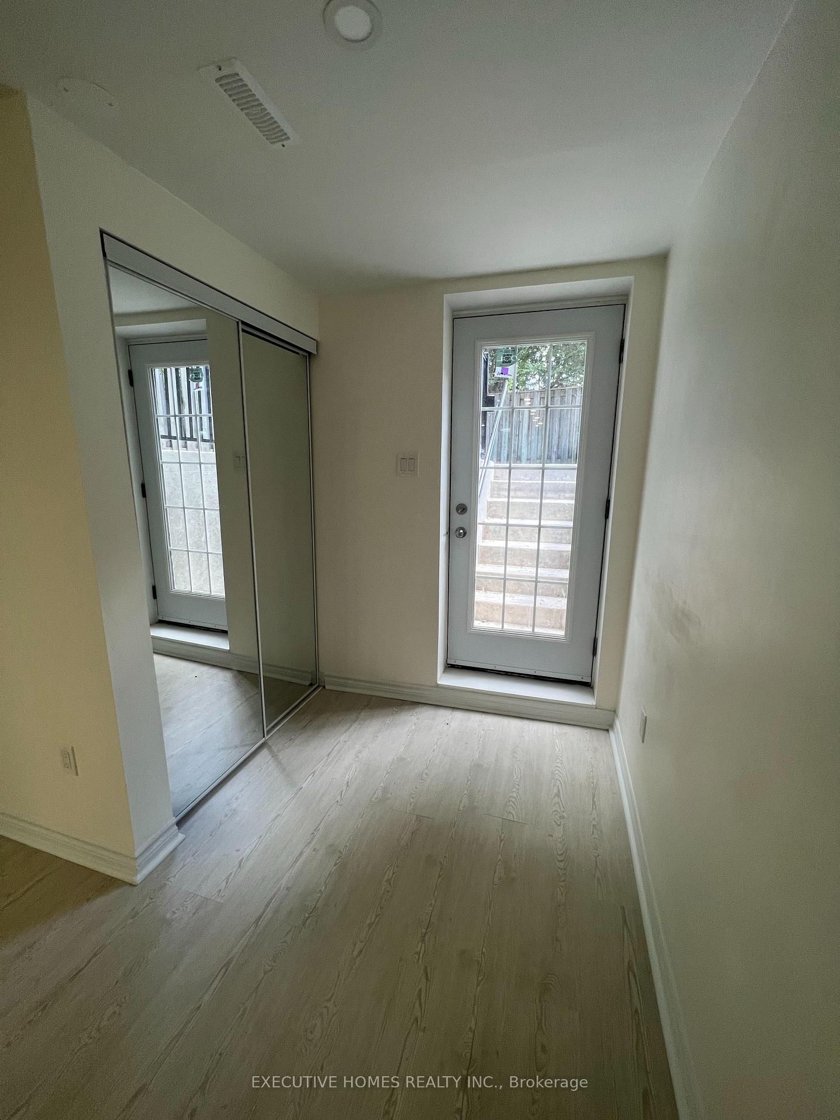
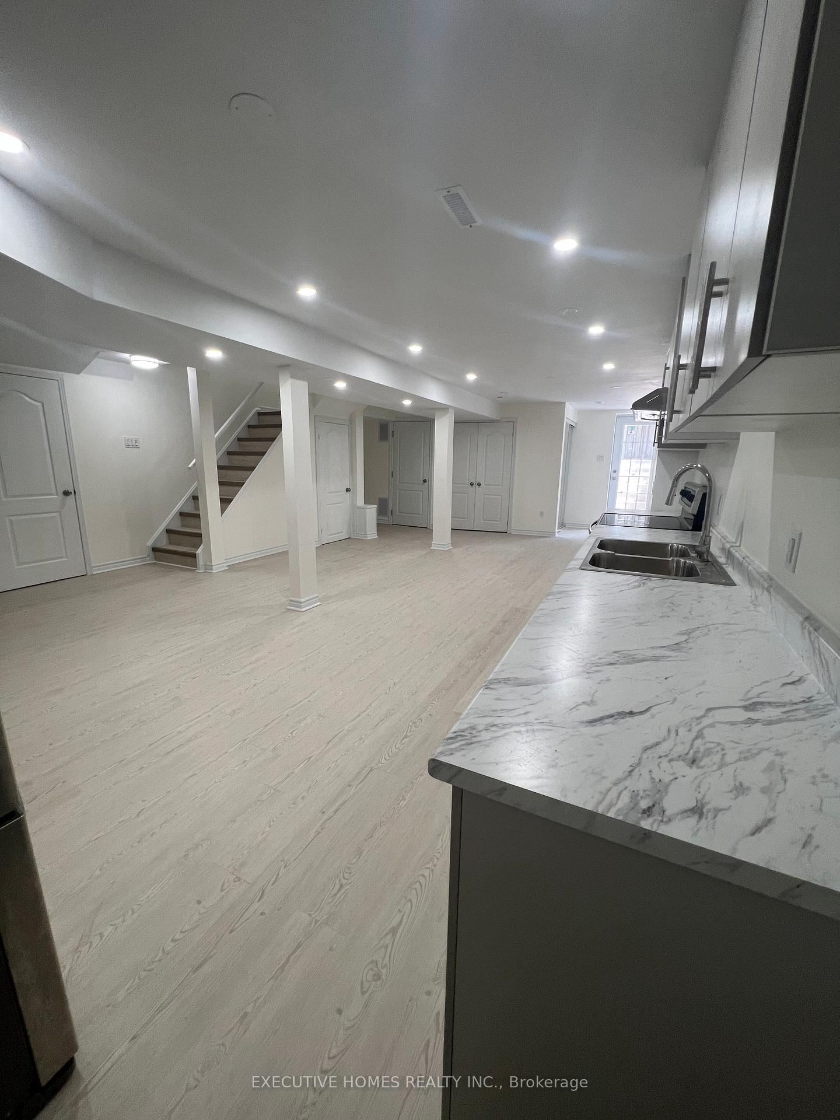
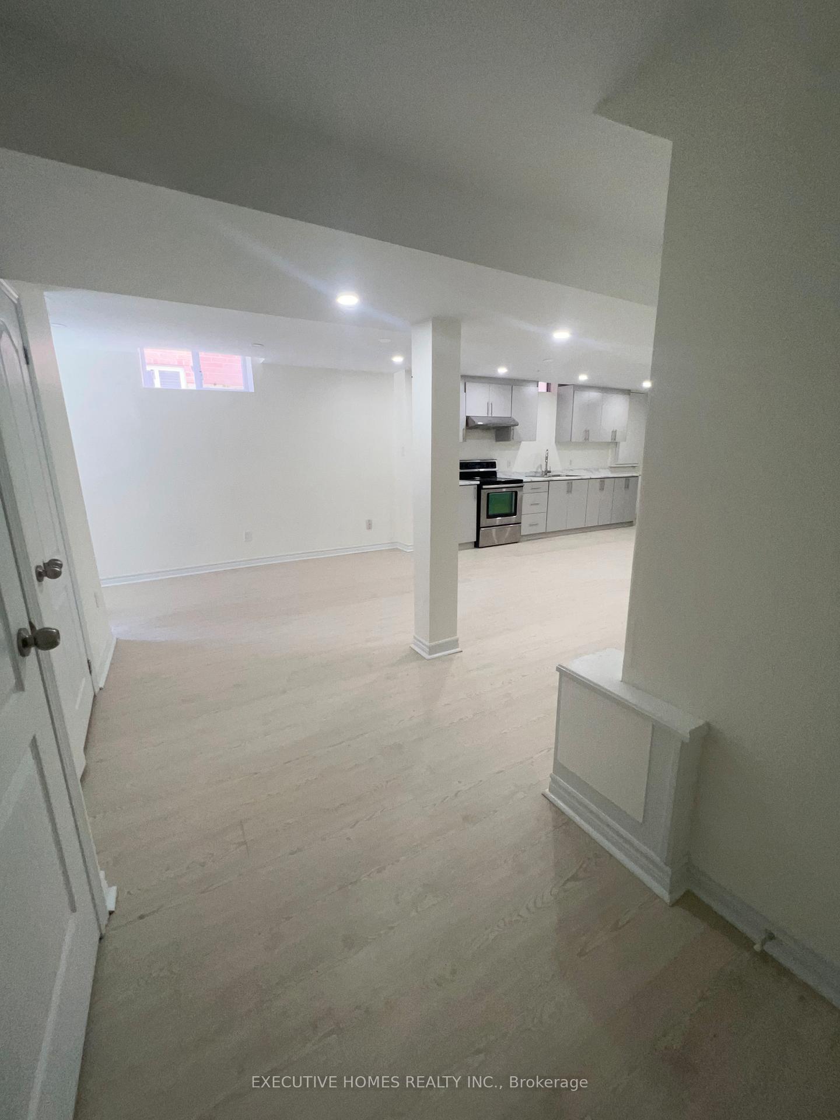
 See all 29 photos
2 Bedrooms
1 Bathroom
0 Garage
<700 sq.ft
Basement
— Unit
Property history
Facts and features
- BasementApartment
- Lease term12 months
- FurnishedUnfurnished
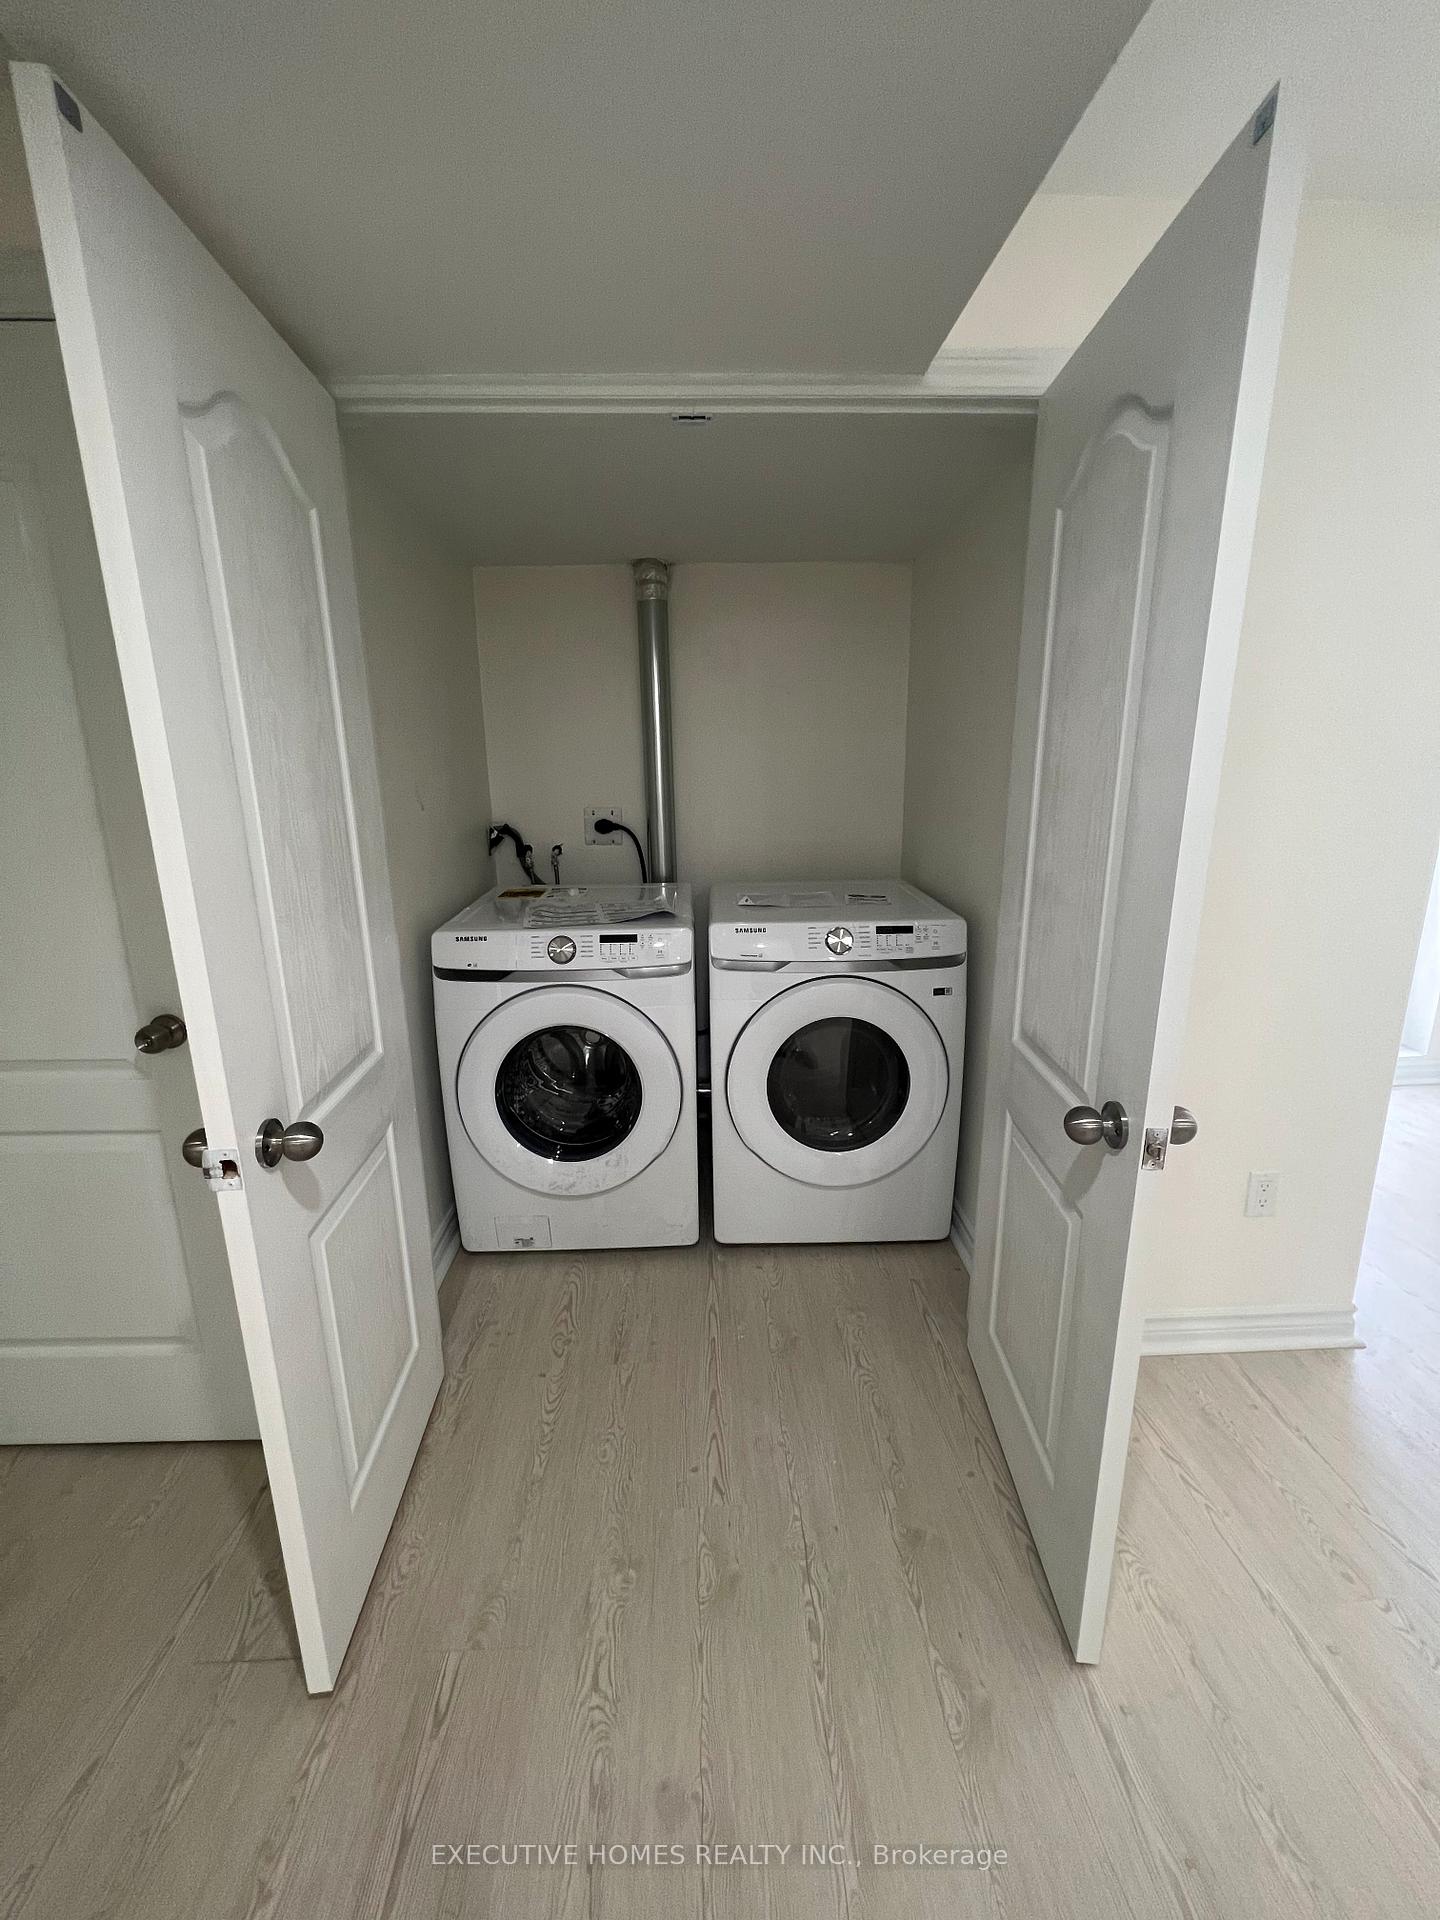
- LaundryEnsuite
What stands out
- Separate entrance
- Central air
The homeDetached, Apartment, Under 700 sq ft
- Type: Detached
- Style: Apartment
- Living space: Under 700 sq ft
- Basement: Apartment, separate entrance
InsideVinyl, Porcelain, Ensuite, lower level, Carpet free
- Flooring: Vinyl, Porcelain
- Laundry: Ensuite, lower level
- Features: Carpet free
- Rooms above ground: 4
- Bedrooms: 2
- Bathrooms: 1
- Kitchens: 1
Outside and lotAluminum siding, brick, Asphalt shingle, Concrete
- Exterior: Aluminum siding, brick
- Roof: Asphalt shingle
- Foundation: Concrete
Parking1 Parking, Private
- Spaces: 1 Parking
- Driveway: Private
Heating, water and powerForced air, gas, Central air, Municipal water
- Heating: Forced air, gas
- Cooling: Central air
- Water: Municipal water
- Sewer: Municipal sewer
Rent and termsRent $1,850 a month, Basement, Unfurnished
- Rent: $1,850 a month
- Space for rent: Basement
- Furnished: Unfurnished
- Lease: 12 months
- Paid: Monthly
- Rent includes: Parking
- Deposit: Required
- Credit check: Required
- Employment letter: Required
- Rental application: Required
- References: Required
IncludedFridge, stove, hood, washer, dryer
- Included: Fridge, stove, hood, washer, dryer
Listing detailsW12194036, Rented, Jun 3, 2025
- MLS® number: W12194036
- Status: Rented
- Listed on: Jun 3, 2025
- Days on market: 34
- Updated: Jul 7, 2025
- Possession: 2025-07-01 / 30-59 days
- Occupied by: Tenant
- Listing brokerage: EXECUTIVE HOMES REALTY INC.
About this home
3074 Dalehurst Drive, Mississauga (Meadowvale), ON L5N 6M9
Carpet Free
Classical Location, Full two bedrooms legal basement apartment, Open concept, One parking included, very independent and private. Separate laundry, Tenants has to pay $175 per month fixed for the utilities. Potential tenants has to provide income proof, credit report and references as per owner's instruction. Pictures were taken when unit was vacant. Smoking rules strictly applied. No Smoking inside and outside at the periphery allowed please.
Read more
Ask about this home
A HOMEH agent will answer your questions about this home.
Ask a question
Around this home
Winston Churchill / Derry Rd.
Errands
Parks
Schools
Daily convenience, out of 100, from the distances below
ParkAspen Ridge · 4 within 1 km4 min walk242 m
GroceryReal Canadian Superstore11 min walk652 m
SchoolSt Richard School13 min walk770 m
PharmacyExtra Mile Pharmacy7 min walk415 m
Cafés & food241 Pizza · 15 within 1 km7 min walk429 m
Gym & rec centreGoodLife Fitness for Women11 min walk682 m
WalkDriveStraight-line distance, open map data
Grocery0.7 km
Park0.2 km
Coffee0.7 km
Dining0.7 km
Gym0.7 km
Schools nearby
School rating, out of 10.
St Richard Schoolelementary · Private · 0.8 km
6.5/10Good
Lynn-Rose Heights Private School - Elemelementary · Private · 1.2 km
—
Kindree Public Schoolelementary · Public · 1.2 km
—
Contact agent
Helpful calculators
Rent vs buy
Affordability
Mortgage
Down payment
Stress test
CMHC insurance
Your HOMEH agent

NimaHOMEH agent · Mississauga
"I would see it this week."
Ask Nima