
 See all 100 photos
Book a viewing
Ask HOMEH

"Priced 2% under our estimate."
3074 Tours Road, Mississauga
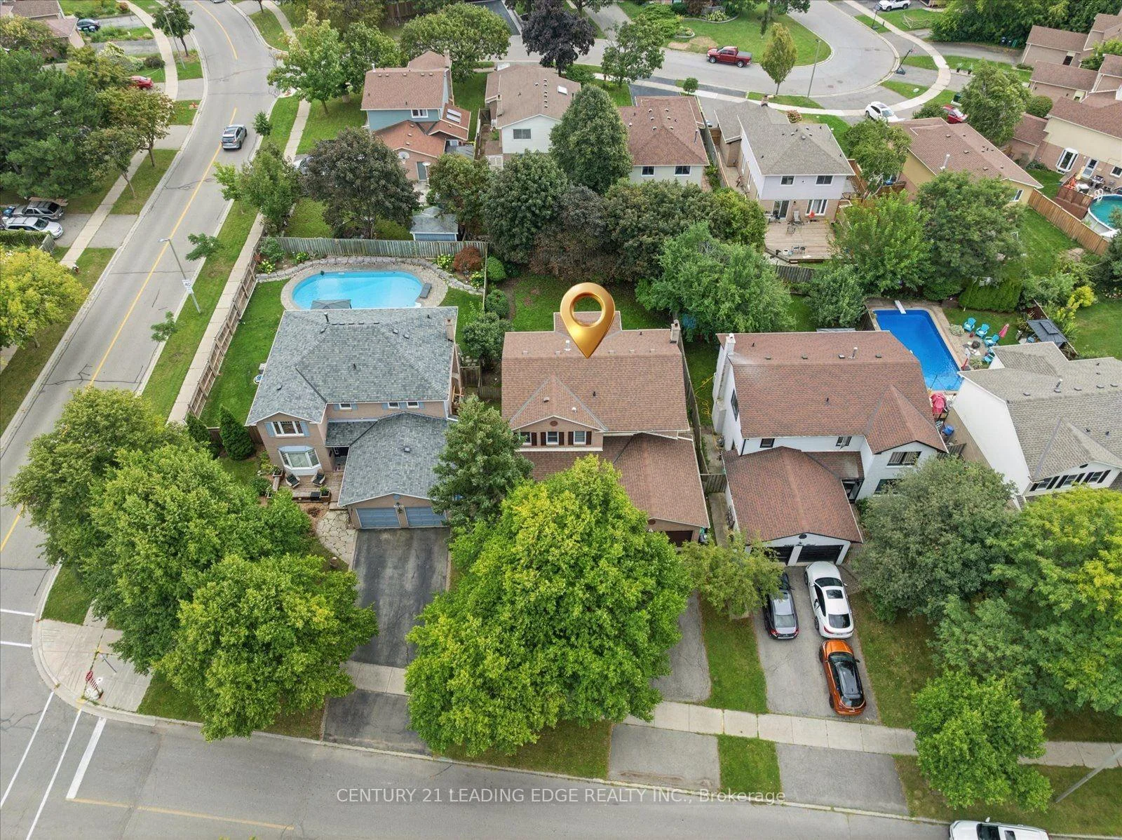
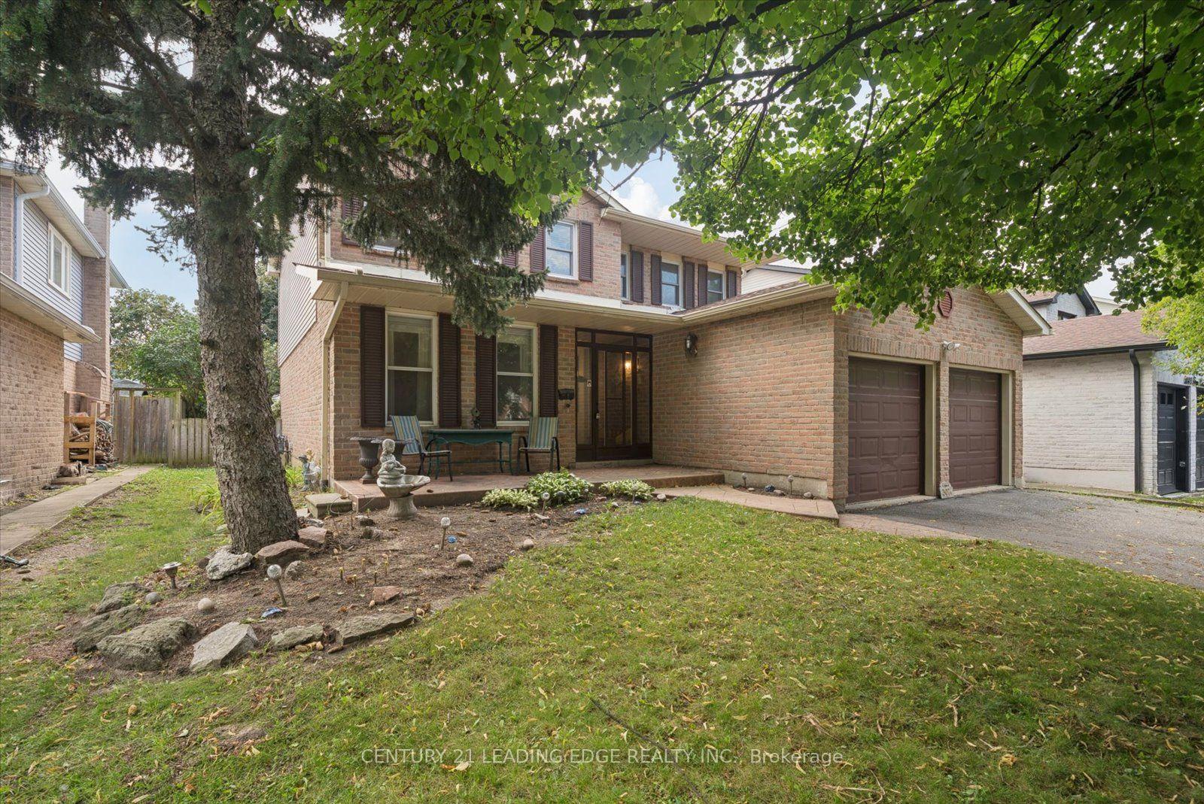
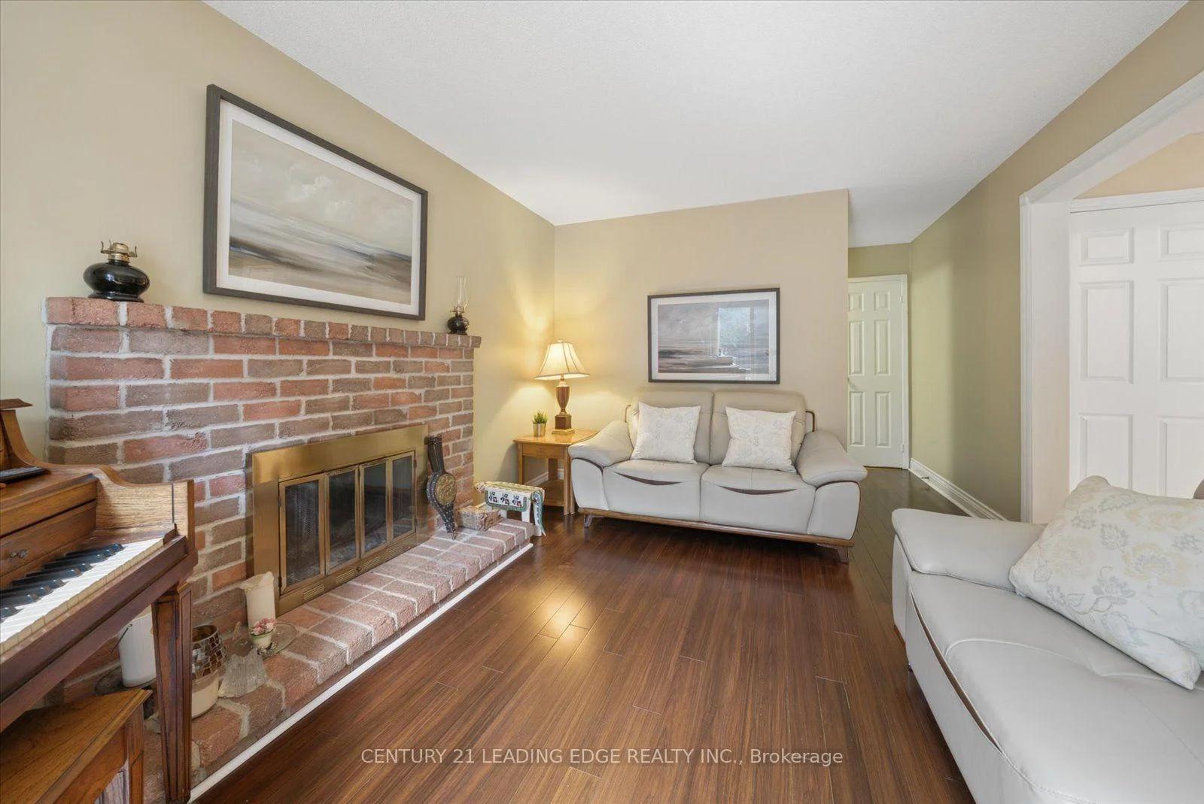
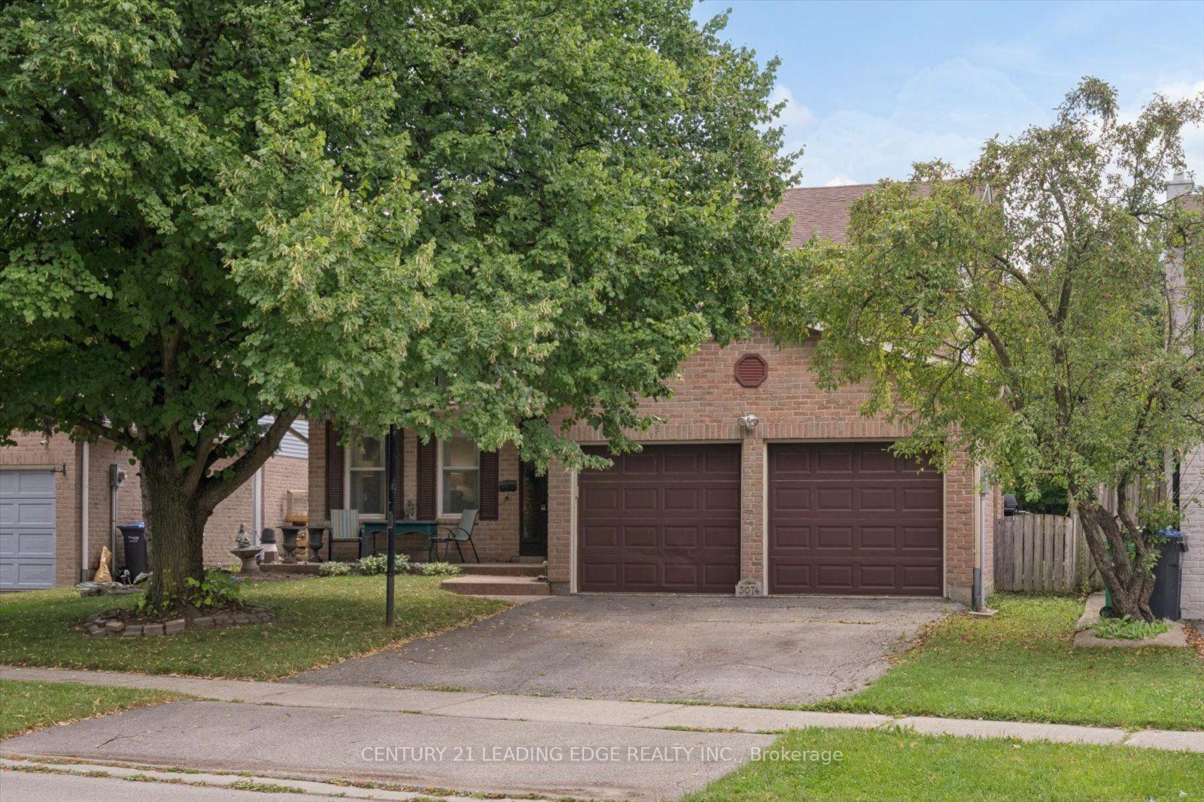
Located across from Miller's Grove Park, this beautifully maintained detached home is in the highly sought-after Meadowvale community. It offers the perfect blend of comfort, functionality, & exceptional outdoor living. Built on a 6,000 SQ FT lot with a 50-foot frontage & 120-foot depth, it features 4 spacious bedrooms, 4 baths, & a bright, well-designed floor plan with a fully finished basement & a 2 car garage. This home is ideal for growing families & special gatherings. The main level features spacious principal rooms, including a generous living room, a cozy family room with a wood-burning, and a dining room beside the kitchen overlooking the backyard. The upgraded kitchen combines style & function with stainless steel appliances, ample storage, & a large pantry-ideal for everyday family living & entertaining. The eat-in kitchen provides plenty of natural light through a few windows including a bay window overlooking the exceptional backyard. Step out to the large deck through one of 2 sliding doors perfect for BBQing, dinning & lounging with your family & friends. Imagine your family enjoying this beautiful backyard with mature trees. Yes, it's more than big enough for a pool with plenty of space left over. The second floor features a large primary bedroom with a walk-in closet and en-suite bathroom. The other 3 bedrooms have large closets, plenty of natural light & all fit a queen size bed. They share a large linen closet & an upgraded 4-piece bathroom. The fully finished basement significantly expands the living space, with a large rec area, a large bedroom, an updated 4-piece bathroom with a jacuzzi tub & plenty of additional storage. This exceptional home is located minutes from Erin Mills Town Centre & Meadowvale Town Centre for all of your shopping needs & daily necessities, Lake Aquitaine, mature parks, walking & biking trails, Meadowvale Community Centre, great schools, Meadowvale GO & major highways including the 401, 403 & 407 for a seamless commute.
Facts & features
Book a viewing
Rooms
20 rooms · 4 bathrooms
- Breakfast10′10″ × 6′8″72 sq.ft.
- Foyer10′10″ × 18′9″203 sq.ft.
- Family room20′10″ × 10′3″214 sq.ft.
- Dining room13′8″ × 12′11″176 sq.ft.
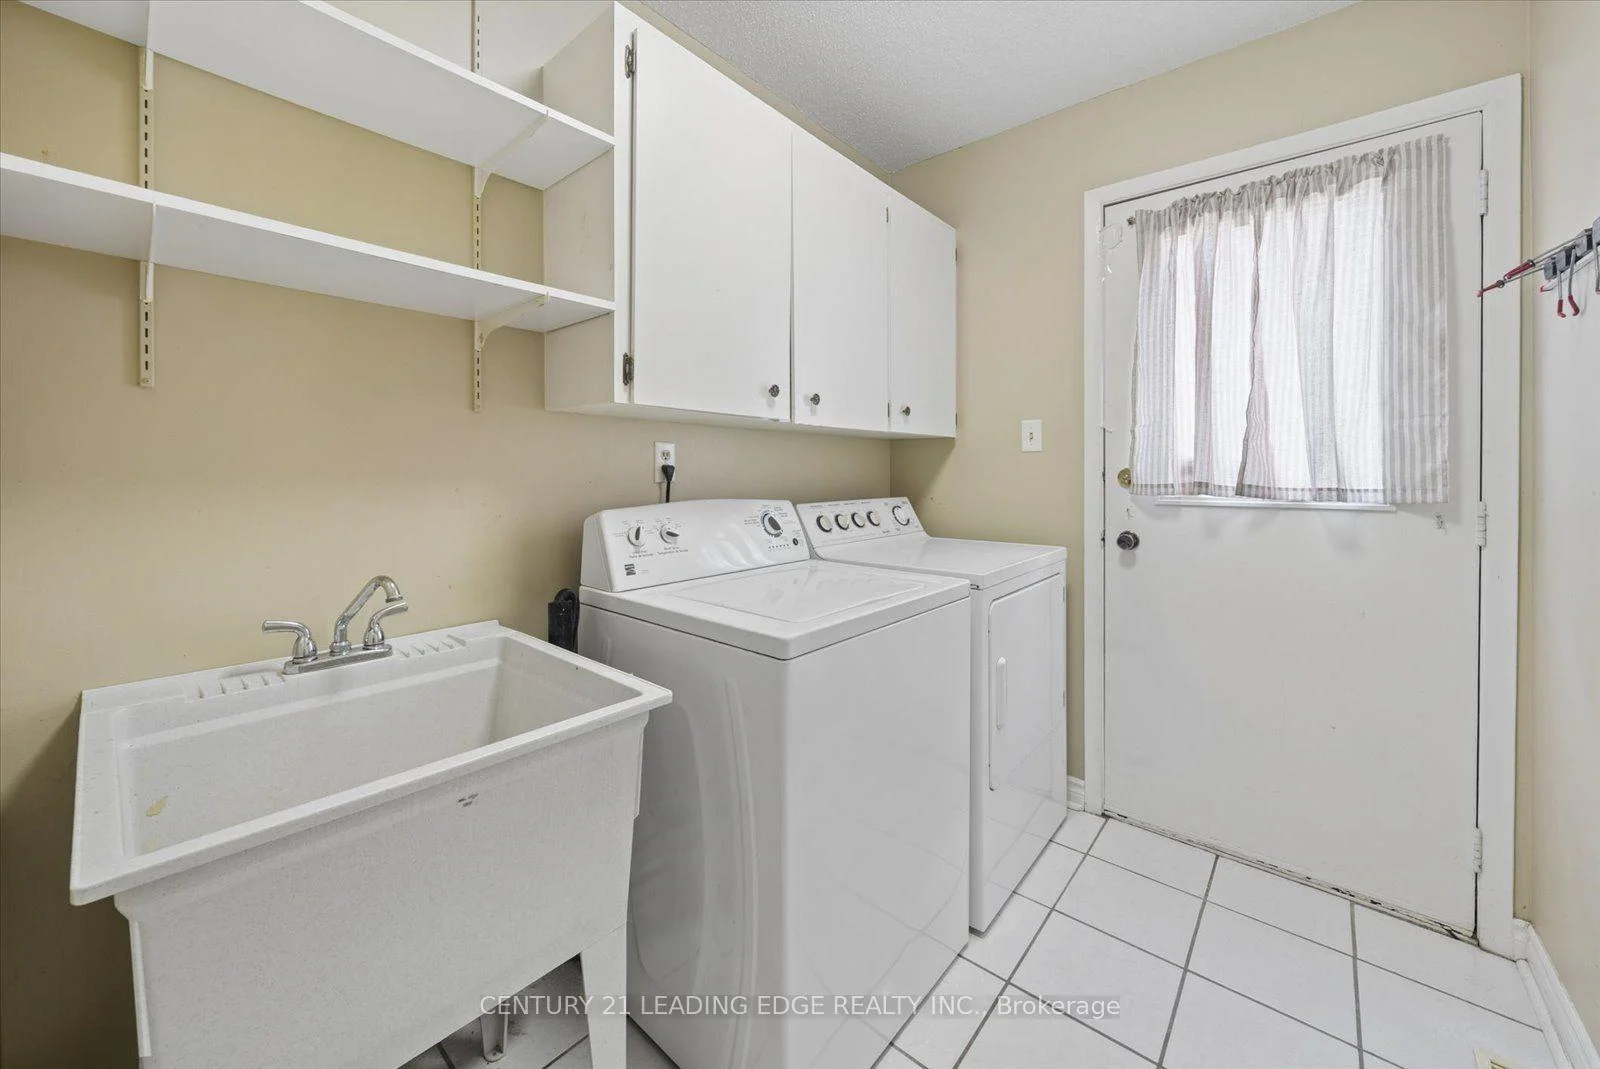
- Laundry7′2″ × 5′9″41 sq.ft.
- Living room12′11″ × 18′4″236 sq.ft.
- Kitchen10′10″ × 8′1″87 sq.ft.
- Bedroom 311′7″ × 10′6″121 sq.ft.
- Bedroom 214′9″ × 16′6″244 sq.ft.
- Bedroom 410′2″ × 10′1″103 sq.ft.
- Primary bedroom17′3″ × 11′9″203 sq.ft.
- Locker11′9″ × 8′7″101 sq.ft.
- Bedroom 510′8″ × 11′11″127 sq.ft.
- Recreation24′2″ × 32′4″782 sq.ft.
- Bedroom11′6″ × 11′2″128 sq.ft.
- Living room15′2″ × 11′167 sq.ft.
- Bedroom11′3″ × 11′124 sq.ft.
- Dining room14′ × 11′154 sq.ft.
- Primary bedroom18′1″ × 11′5″207 sq.ft.
- Kitchen15′9″ × 10′10″171 sq.ft.
Around this home
Listing details
Helpful tools
Your HOMEH agent
"Priced 2% under our estimate. I would see it this week."
Ask HOMEH about this home
Price, neighbourhood, monthly cost. Ask anything.
HOMEH Intelligent Agent is an AI, not a licensed representative. Check anything important with your agent.