

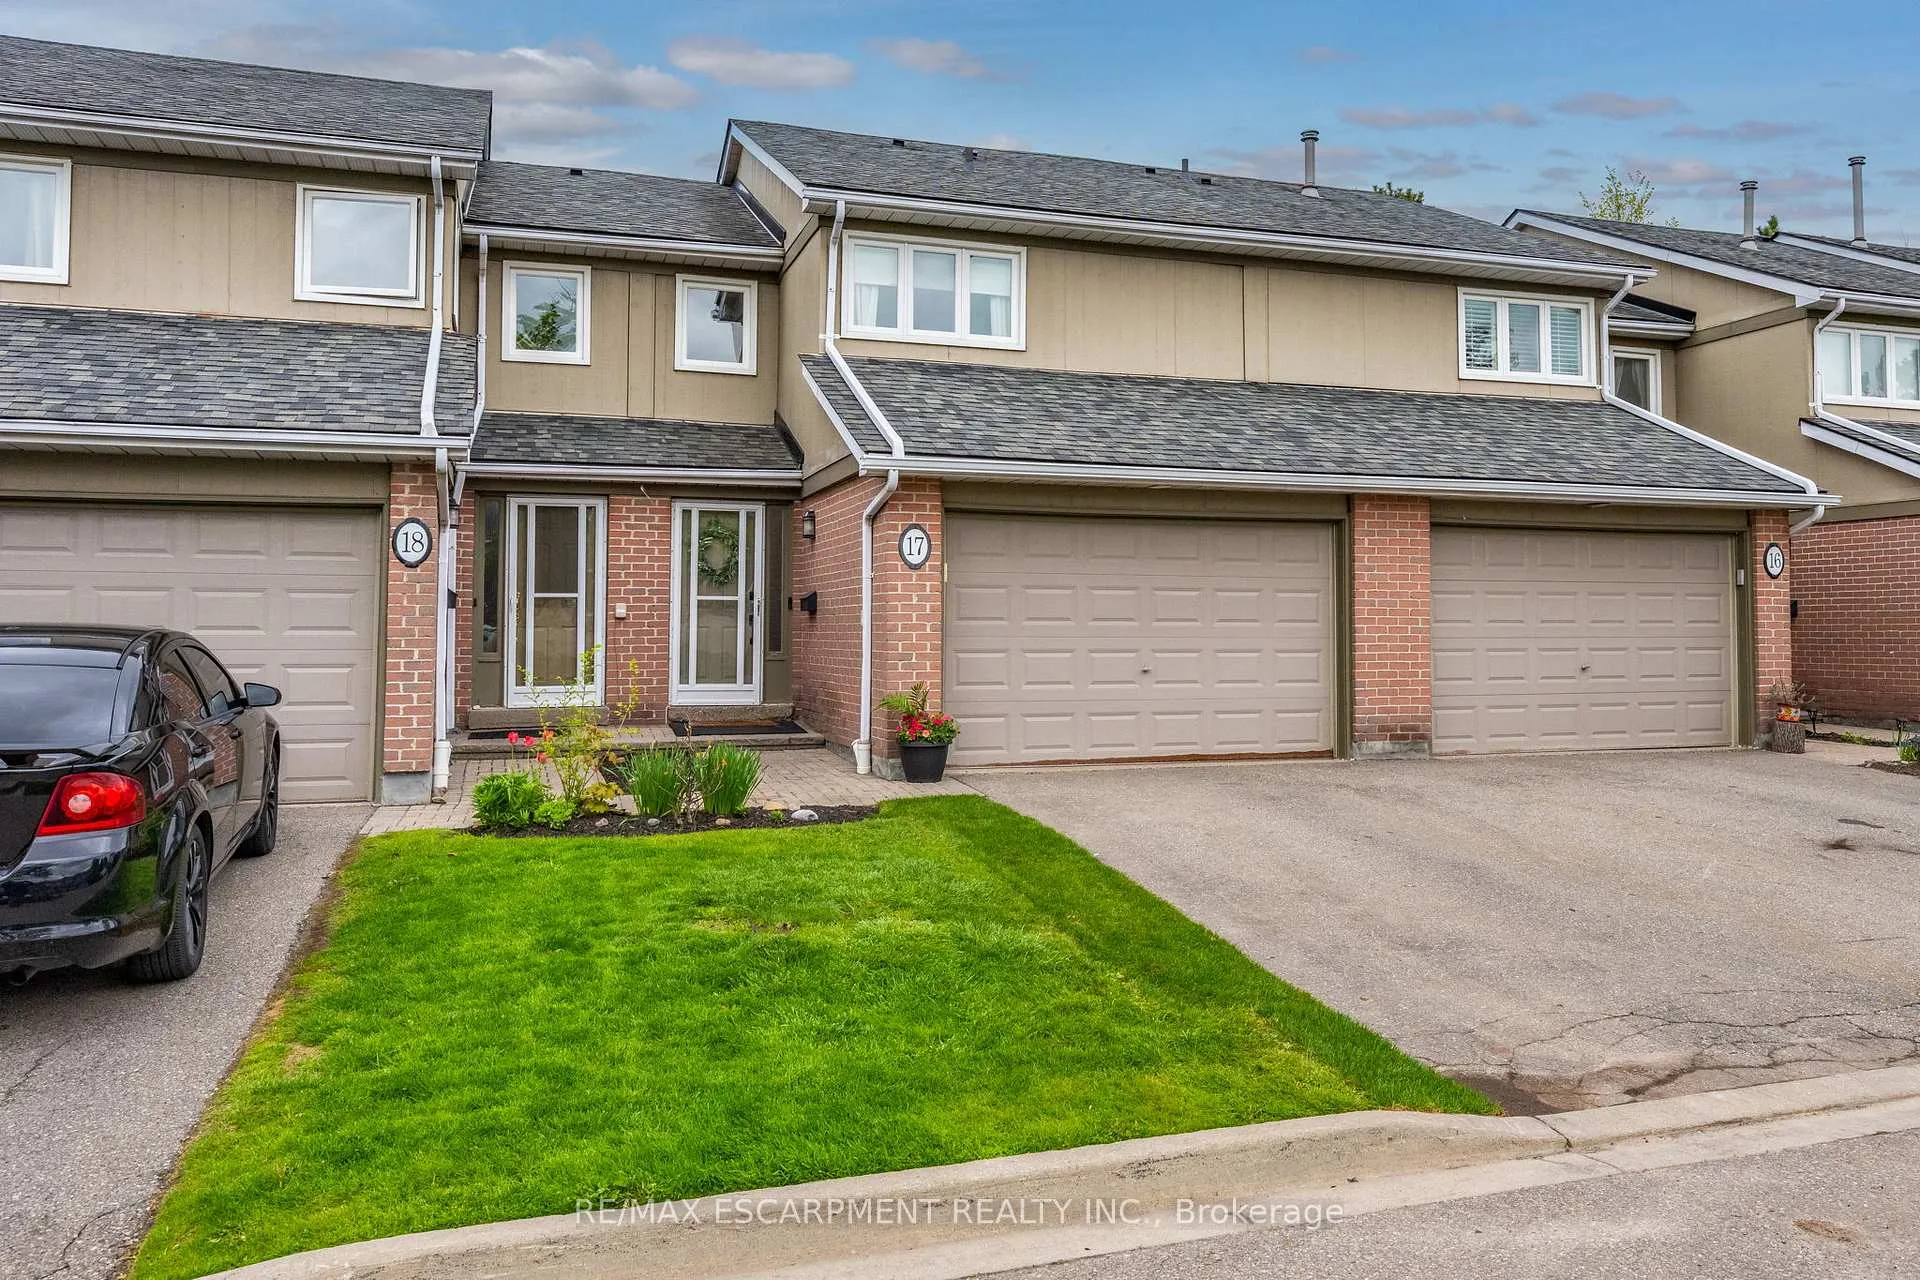
Unit 17, 3079 Fifth Line W
Unit 17, 3079 Fifth Line W
 See all 40 photos
Property history
Facts and features
- BasementFinished
- ExposureNorth
- LaundryIn basement, sink
- LockerNone
- Hardwood floors
- Fireplace
- Central air
The homeCondo Townhouse, 2-storey, 1,200–1,399 sq ft
- Type: Condo Townhouse
- Style: 2-storey
- Living space: 1,200–1,399 sq ft
- Basement: Finished
- Exposure: North
InsideFireplace Yes, natural gas, Hardwood, In basement, sink, lower level
- Fireplace: Yes, natural gas
- Flooring: Hardwood
- Laundry: In basement, sink, lower level
- Features: Auto garage door remote
- Rooms above ground: 7
- Bedrooms: 2
- Bathrooms: 3
- Kitchens: 1
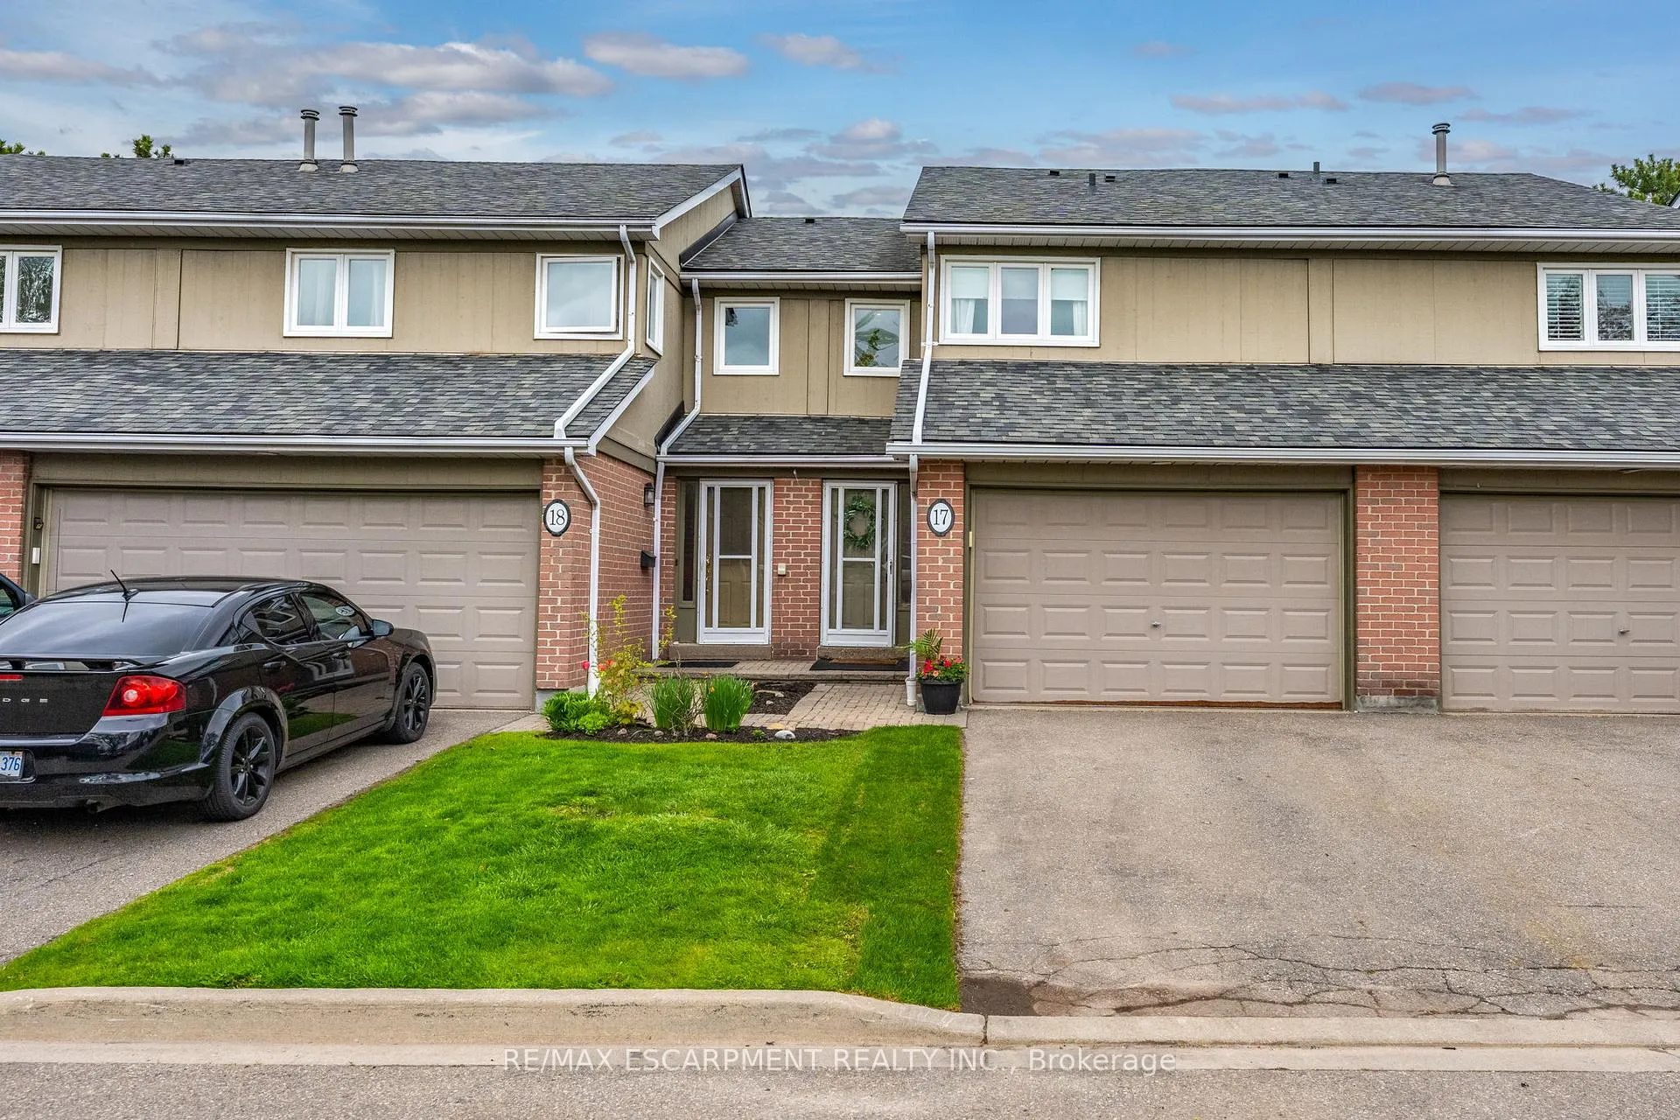
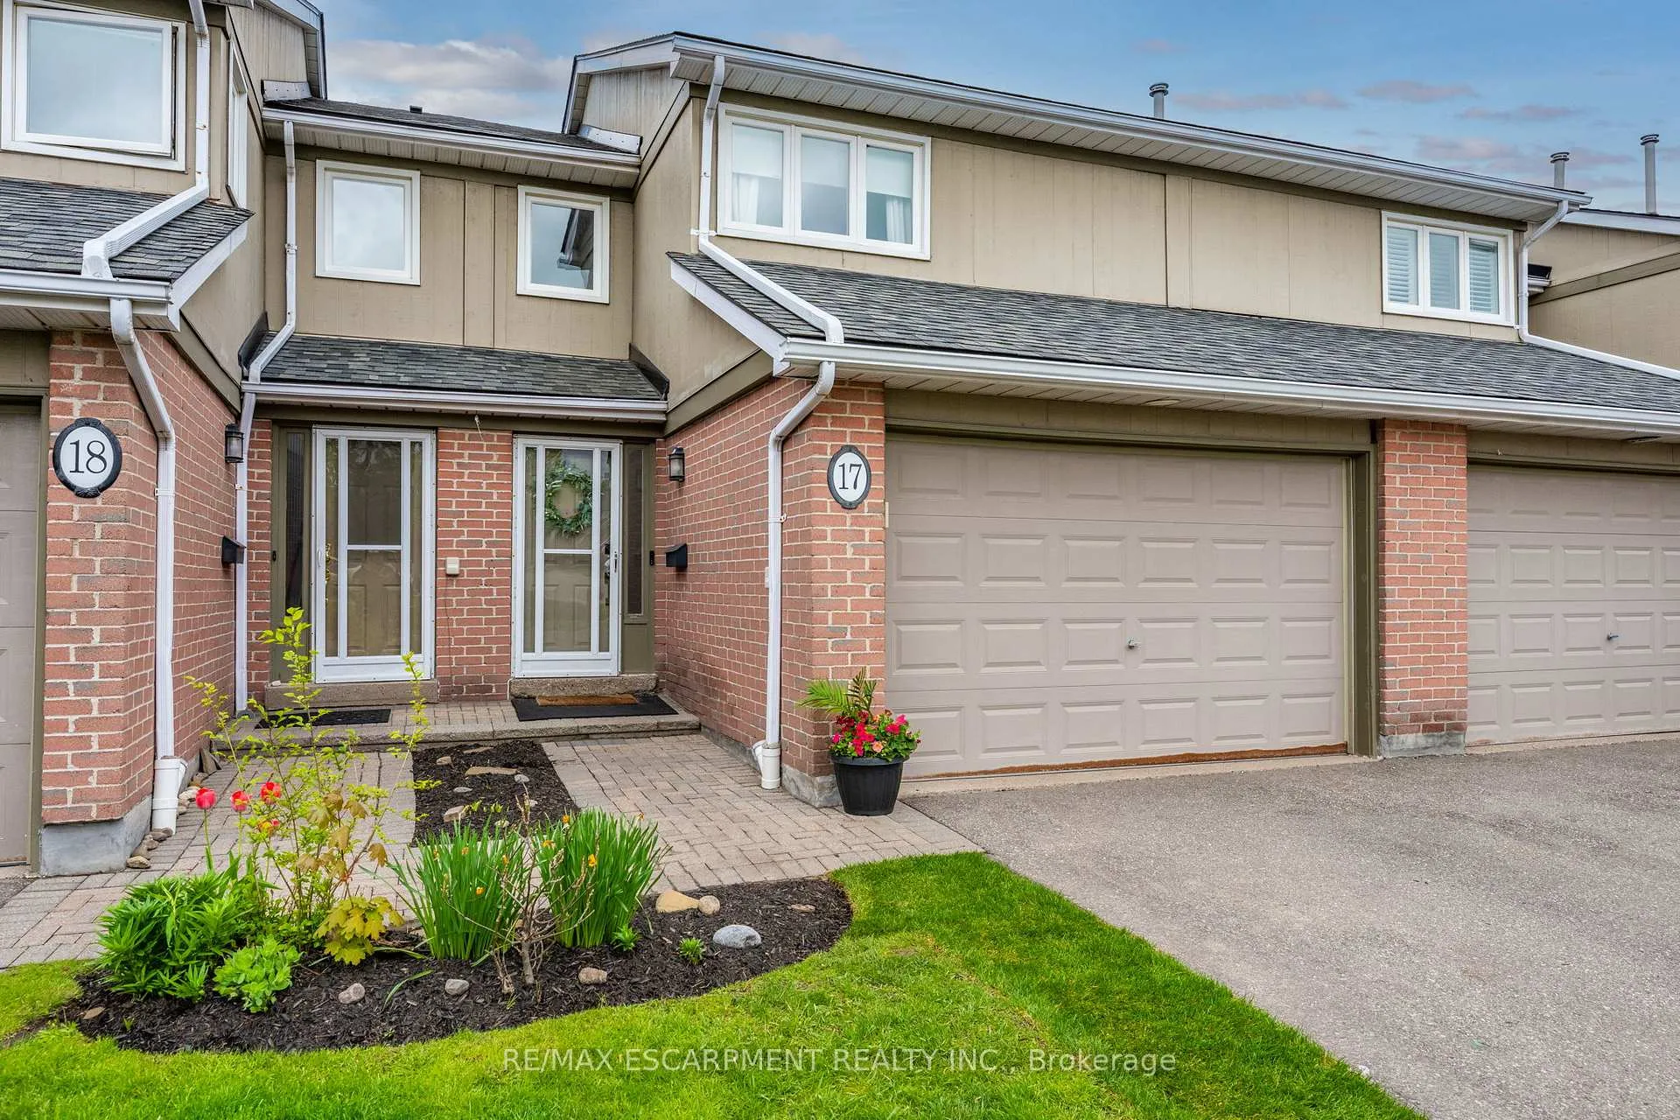
OutsideAluminum siding, brick, Terrace, Patio
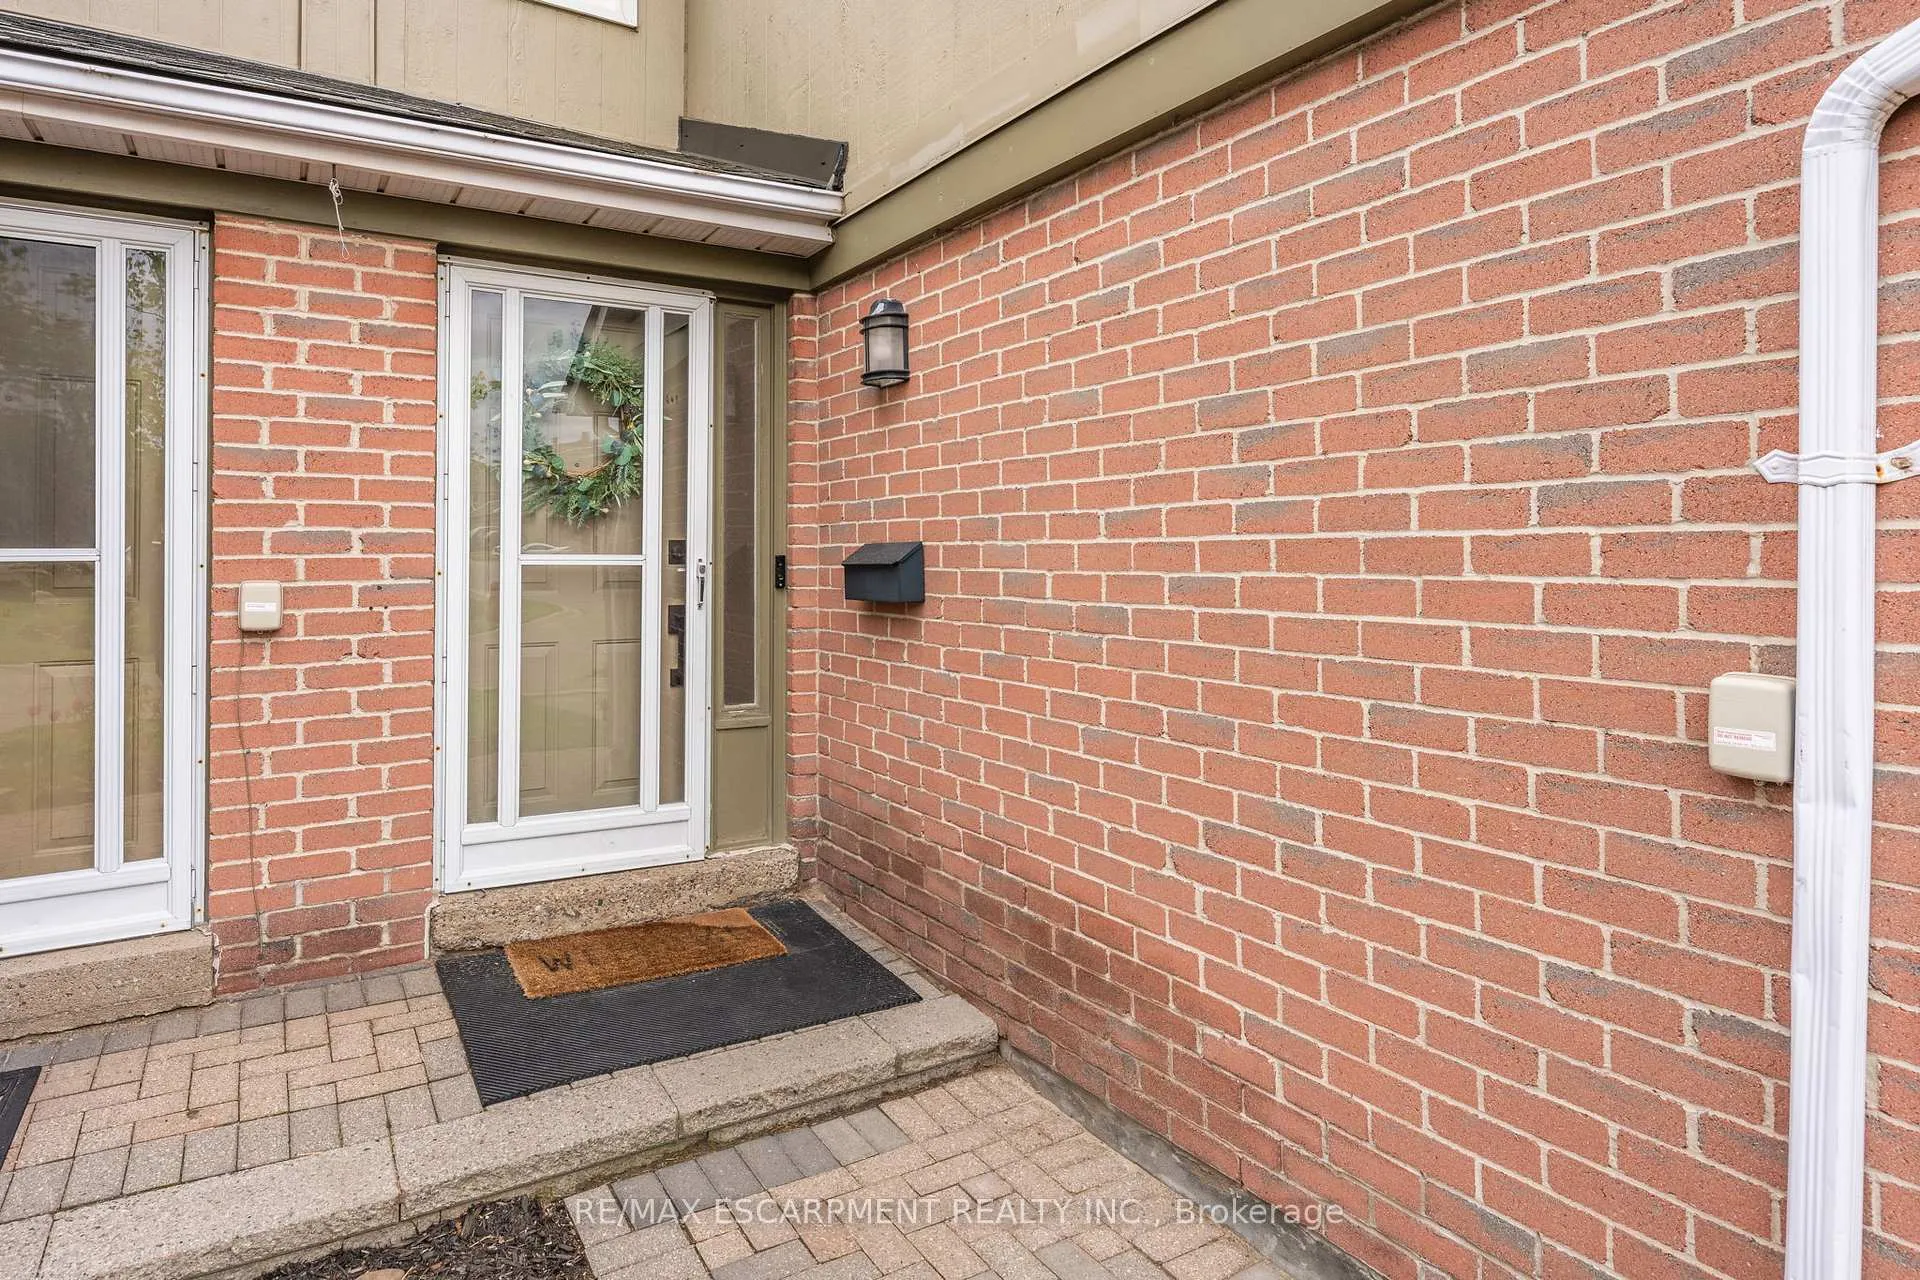
- Exterior: Aluminum siding, brick
- Balcony: Terrace
- Features: Patio
Parking and locker2 Parking (1 garage + 1 drive), Attached, Parking type Owned
- Spaces: 2 Parking (1 garage + 1 drive)
- Garage: Attached
- Parking type: Owned
- Driveway: Private
- Locker: None
Building3079 Fifth Line Townhomes, Storeys 2, Units 50
- Name: 3079 Fifth Line Townhomes
- Storeys: 2
- Units: 50
- Registered: 1995
- Condo corporation: 274
- Amenities: Visitor parking
- Pets: Allowed
Heating, water and powerForced air, gas, Central air
- Heating: Forced air, gas
- Cooling: Central air
Costs and taxesTaxes $4,094 a year, Condo fee $511 a month, Common elements included, parking included
- Taxes, 2025: $4,094 a year
- Condo fee: $511 a month
- Fee includes: Common elements included, parking included
- HST: HST included in the price
- Rental items: Hot water tank rental - $45.19 per month
Included in the saleAll appliances currently on the premises: fridge, stove, dishwasher, washer and dryer; garage door opener and remote, all attached light fixtures
- Included: All appliances currently on the premises: fridge, stove, dishwasher, washer and dryer; garage door opener and remote, all attached light fixtures
NearbyHospital, park, public transit
- Close to: Hospital, park, public transit
Listing detailsW13151586, Sold, May 20, 2026
- MLS® number: W13151586
- Status: Sold
- Listed on: May 20, 2026
- Days on market: 19
- Updated: Jun 8, 2026
- Possession: Flexible
- Occupied by: Owner
- Listing brokerage: RE/MAX ESCARPMENT REALTY INC.
About this home
Unit 17, 3079 Fifth Line W, Mississauga (Erin Mills), ON L5L 3T1
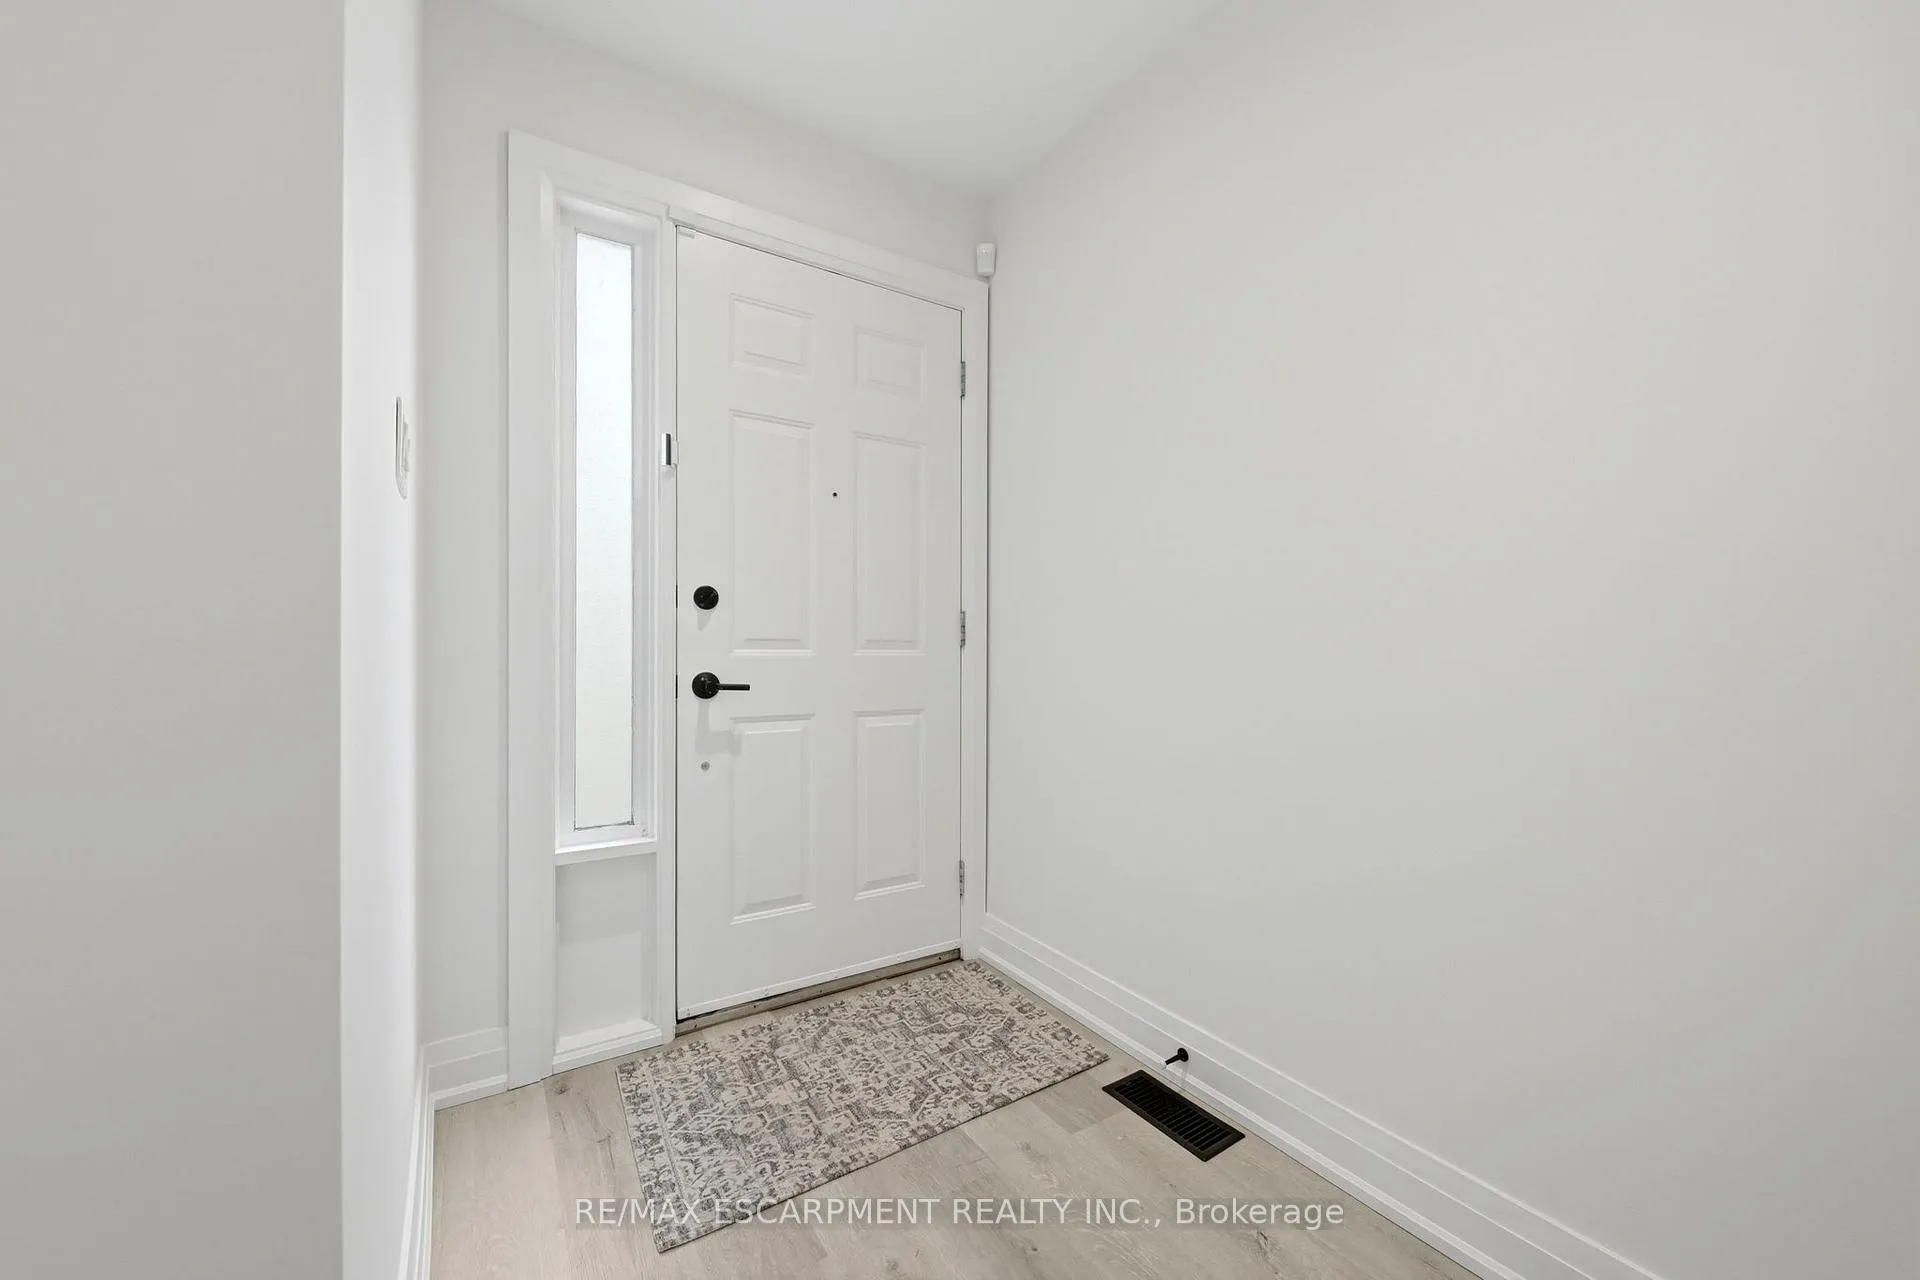
Welcome to 17-3079 Fifth Line W, a beautifully renovated 2-bedroom, 3-washroom townhome in the heart of Erin Mills. This home has been thoughtfully updated from top to bottom, offering a modern, move-in-ready feel in a well-established and highly convenient community. The main living area is bright and inviting, with stylish finishes, updated flooring, and a functional layout ideal for both everyday living and entertaining. The renovated kitchen offers a clean, modern design with quality finishes and great use of space. Upstairs, you'll find two generous bedrooms, including a comfortable primary retreat, along with beautifully updated washrooms. With three washrooms, a finished lower level, and a private outdoor space, this home offers excellent flexibility for first-time buyers, downsizers, investors, or young families looking to get into a sought-after Mississauga neighbourhood. Located close to shopping, schools, parks, trails, transit, University of Toronto Mississauga, Credit Valley Hospital, Erin Mills Town Centre, and major highways, this is a turnkey opportunity in one of Mississauga's most desirable pockets. A fully renovated townhome in an incredible Erin Mills location - ready for its next owner to move in and enjoy.
Ask about this home
A HOMEH agent will answer your questions about this home.
Know more about 3079 Fifth Line Townhomes
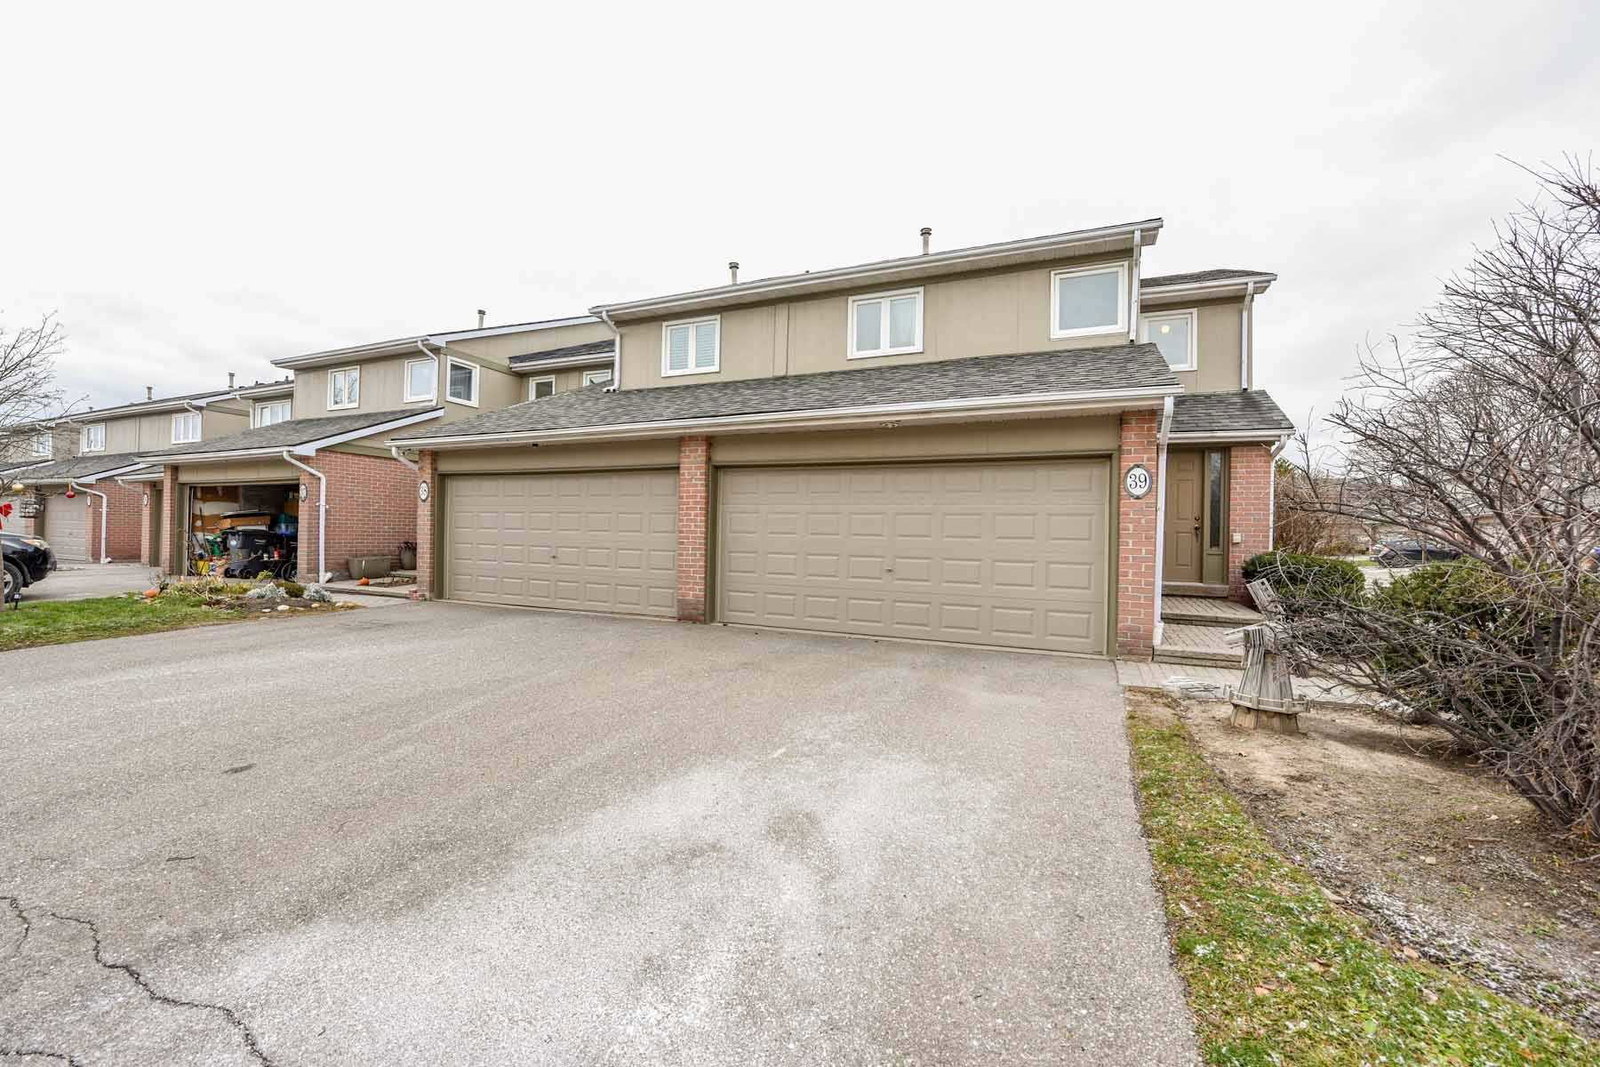
Condo building · 3079 Fifth Line W
3079 Fifth Line Townhomes is a 2-storey condo with 50 suites, built in 1995 by Unknown. Right now 1 for sale is on the market here.
- 2storeys
- 50suites
- $560/sq ft
- 1995built
No similar units for sale in 3079 Fifth Line Townhomes right now.
Around this home
Daily convenience, out of 100, from the distances below
Schools nearby
School rating, out of 10.
Helpful calculators
Your HOMEH agent

"I would see it this week."