

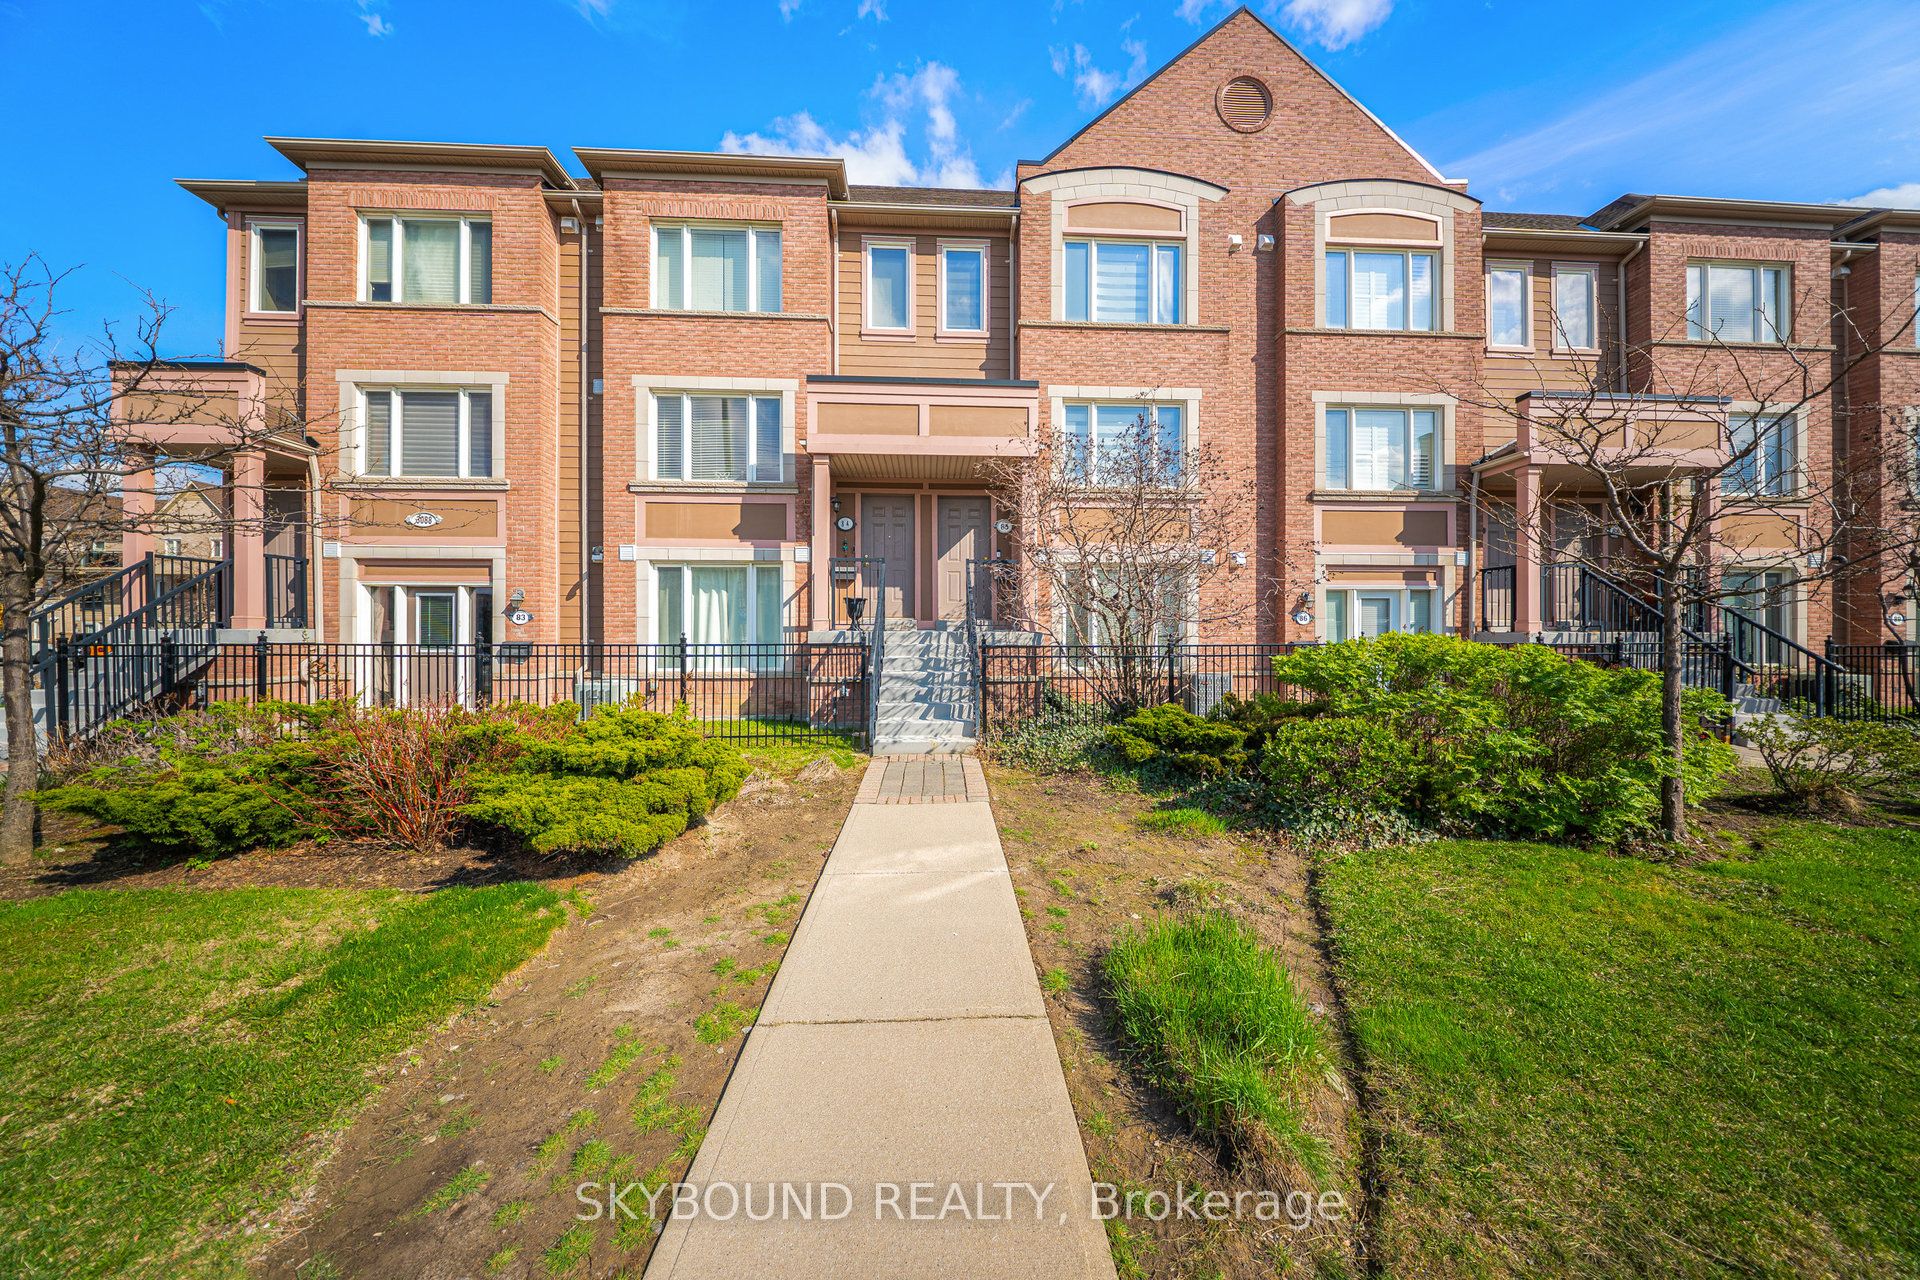
Unit 85, 3088 Eglinton Avenue W
Unit 85, 3088 Eglinton Avenue W
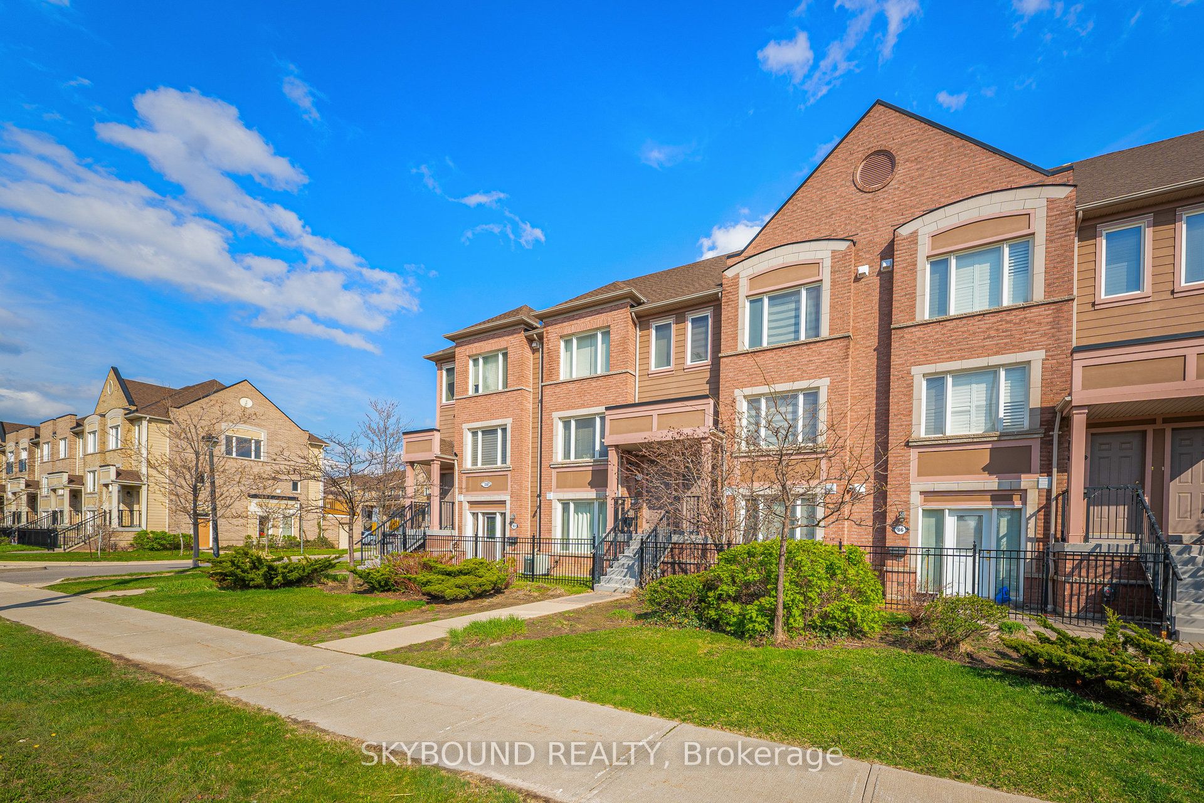
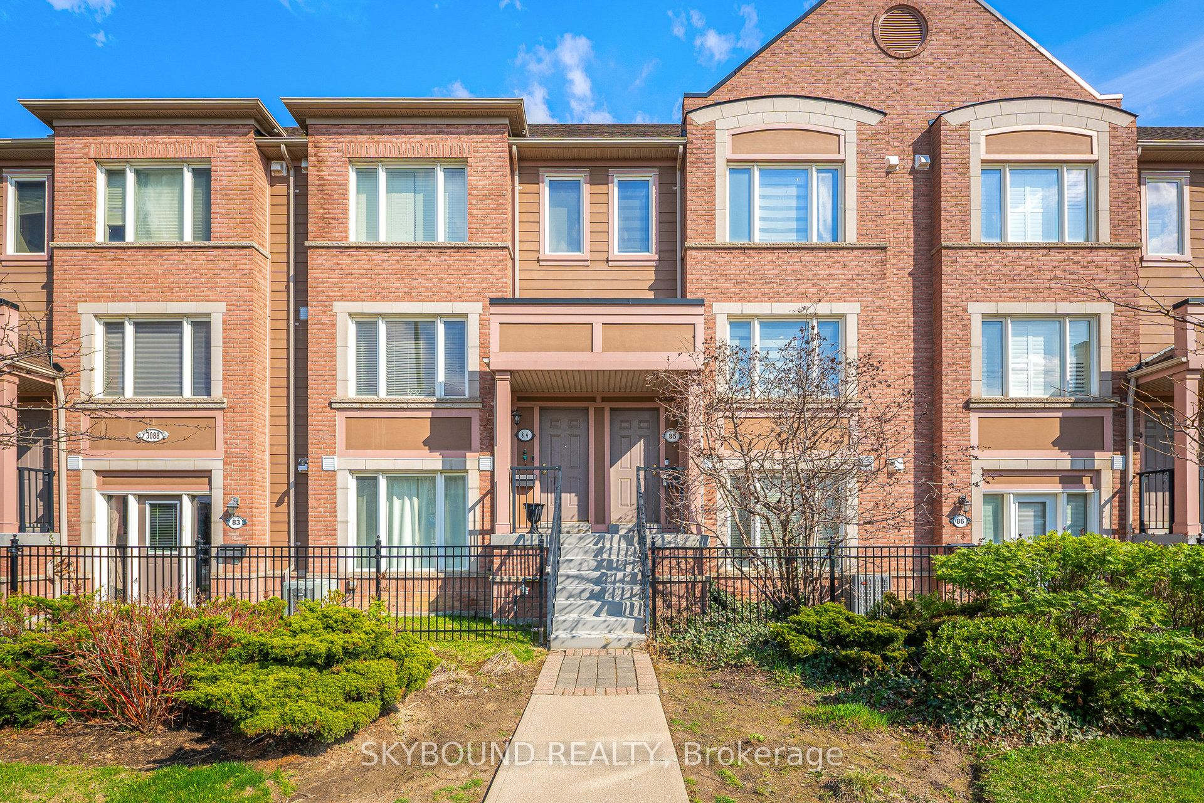
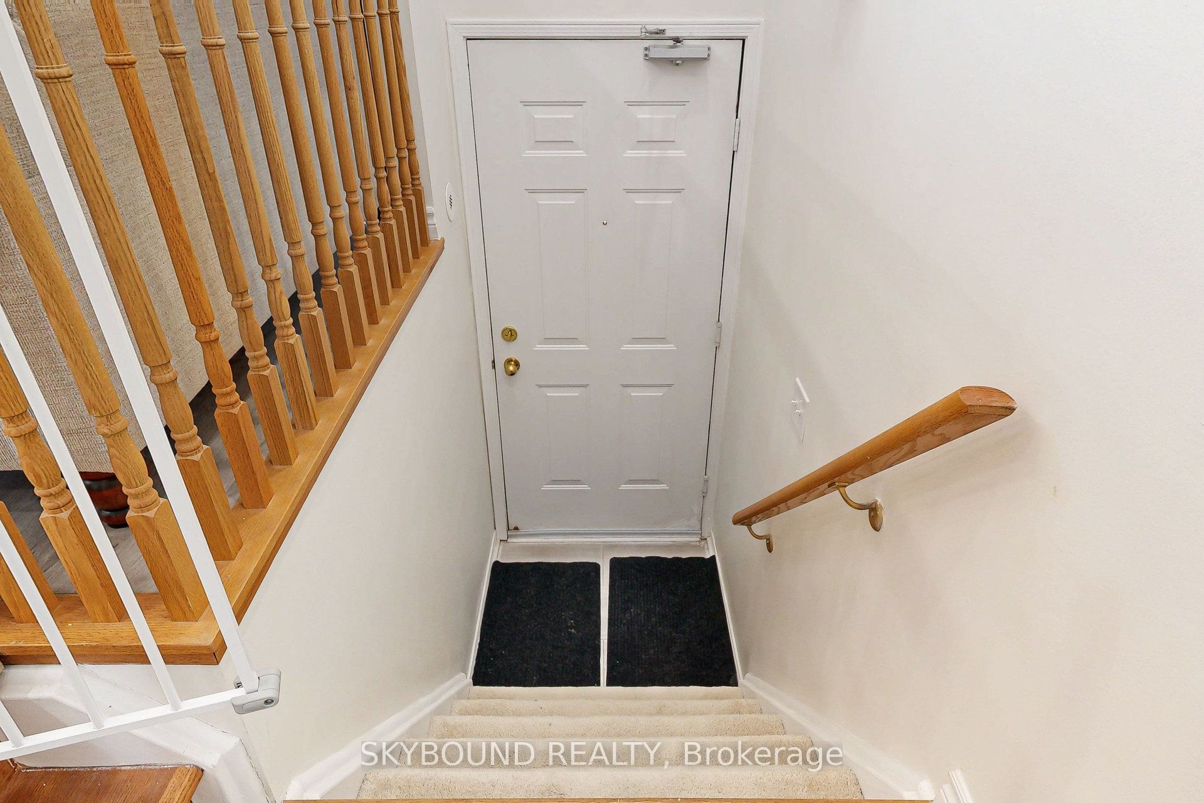
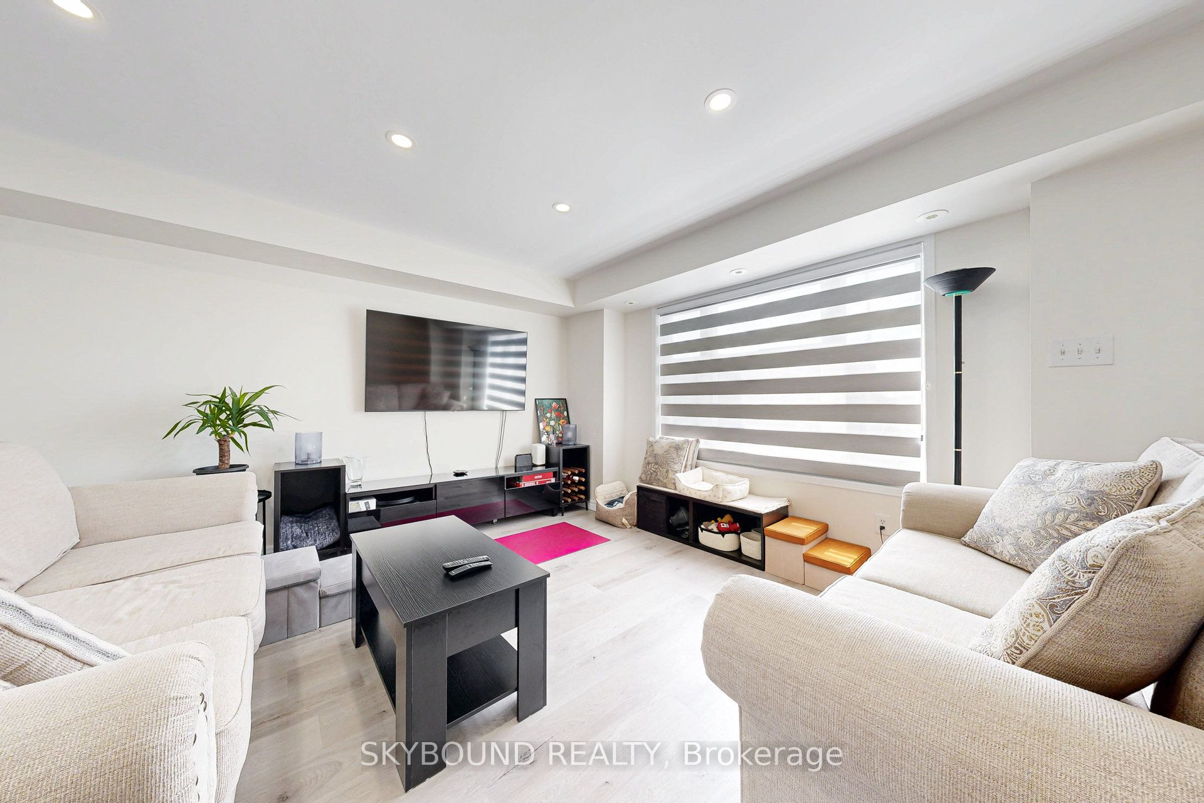 See all 35 photos
Property history
Facts and features
- BasementNone
- ExposureNorth west
- LaundryEnsuite
- LockerEnsuite+common
- Central air
The homeCondo Townhouse, 2-storey, 1,200–1,399 sq ft
- Type: Condo Townhouse
- Style: 2-storey
- Living space: 1,200–1,399 sq ft
- Basement: None
- Exposure: North West
- Waterfront: None
InsideVinyl, Ensuite, Other
- Flooring: Vinyl
- Laundry: Ensuite
- Features: Other
- Rooms above ground: 5
- Bedrooms: 3
- Bathrooms: 3
- Kitchens: 1
OutsideBrick, Terrace
- Exterior: Brick
- Balcony: Terrace
Parking and locker1 Parking, Attached, Parking type Owned
- Spaces: 1 Parking
- Garage: Attached
- Parking type: Owned
- Driveway: Private
- Locker: Ensuite+common
Building3088 Eglinton Avenue W, Condo corporation 788, Pets Allowed
- Name: 3088 Eglinton Avenue W
- Condo corporation: 788
- Pets: Allowed
Heating, water and powerForced air, gas, Central air
- Heating: Forced air, gas
- Cooling: Central air
Costs and taxesTaxes $4,249 a year, Condo fee $465 a month, Building insurance included, common elements included, condo taxes included, parking included, water included
- Taxes, 2025: $4,249 a year
- Condo fee: $465 a month
- Fee includes: Building insurance included, common elements included, condo taxes included, parking included, water included
- HST: HST included in the price
- Rental items: Reliance hot water tank
Included in the saleExisting: s/s fridge, s/s stove, washer & dryer combo, all elfs and window coverings.
- Included: Existing: s/s fridge, s/s stove, washer & dryer combo, all elfs and window coverings.
Listing detailsW12846826, Sold, Mar 4, 2026
- MLS® number: W12846826
- Status: Sold
- Listed on: Mar 4, 2026
- Days on market: 85
- Updated: May 28, 2026
- Possession: Flexible
- Occupied by: Owner
- Listing brokerage: SKYBOUND REALTY
About this home
Unit 85, 3088 Eglinton Avenue W, Mississauga (Churchill Meadows), ON L5M 8C5
Welcome to this exceptional three bedroom townhouse located in the highly sought after Churchhill Meadows community. Offering a rare combination of comfort, style, and convenience, this home features a built-in garage and a walkout to a private sun deck - perfect for outdoor dining, morning coffee, or entertaining. Inside, you'll find a bright, open concept layout with a well designed kitchen at the heart of the home. The kitchen features a stylish centre island, ideal for meal prep or casual dining, and flows seamlessly into the living and dining areas - creating a warm and inviting space for family living or hosting guests. Upgrades include luxury vinyl plank flooring throughout the main and upper level (2020), quartz countertop (2020), modern ensuite and main bathroom (2020), air conditioning (2020) and stove (2020), adding value and peace of mind for the future homeowner. Located just steps to Erin Mills Town Centre, this home offers unparalleled access to top-tier shopping, dining, and entertainment. Commuters will appreciate the quick access to Highway 403, while families will benefit from proximity to top-rated Mississauga schools and credit Valley Hospital, all just minutes away. Whether you're a professional, a young family, or an investor seeking a prime location, this home delivers exceptional value in one of Mississauga's most desirable neighborhoods. Move-in ready and meticulously cared for, this property is an opportunity not to be missed.
Ask about this home
A HOMEH agent will answer your questions about this home.
Know more about 3088 Eglinton Avenue W
Condo building · 3088 Eglinton Avenue W
3088 Eglinton Avenue W is a condo. No units are on the market here right now.
No similar units for sale in 3088 Eglinton Avenue W right now.
Around this home
Daily convenience, out of 100, from the distances below
Schools nearby
School rating, out of 10.
Helpful calculators
Your HOMEH agent

"I would see it this week."