

3097 Redstart Drive
3097 Redstart Drive
 See all 45 photos
Property history
Facts and features
- BasementFinished
- Water, sewerMunicipal
- HeatingForced air
- CoolingCentral air
- Hardwood floors
- Fireplace
- Central air
- Inground pool
The homeDetached, 2-storey, 2,000–2,500 sq ft
- Type: Detached
- Style: 2-storey
- Living space: 2,000–2,500 sq ft
- Basement: Finished
InsideFireplace Yes, Hardwood, Vinyl, Rooms above ground 8
- Fireplace: Yes
- Flooring: Hardwood, Vinyl
- Rooms above ground: 8
- Rooms in the basement: 4
- Bedrooms: 4 + 1 in the basement
- Bathrooms: 4
- Kitchens: 1
- Family room: Yes
Outside and lotBrick, Asphalt shingle, Poured concrete
- Exterior: Brick
- Roof: Asphalt shingle
- Foundation: Poured concrete
- Pool: Inground, outdoor
- Size: 77.41 × 118.67 ft
Parking2 Garage, Attached, Private
- Spaces: 2 Garage
- Garage: Attached
- Driveway: Private
Heating, water and powerForced air, gas, Central air, Municipal water
- Heating: Forced air, gas
- Cooling: Central air
- Water: Municipal water
- Sewer: Municipal sewer
Costs and taxesTaxes $8,002 a year, HST included in the price, Hot water tank
- Taxes, 2025: $8,002 a year
- HST: HST included in the price
- Rental items: Hot water tank
Included in the saleFurnace/air conditioning (10 years approx.), in-ground pool/equipment (liner 8 years approx., heater 10 years approx.), roof 12 years (approx.), fridge, stove, dishwasher, basement fridge, washer, dryer, central vacuum, all light fixtures, all window coverings, and two garage door openers.
- Included: Furnace/air conditioning (10 years approx.), in-ground pool/equipment (liner 8 years approx., heater 10 years approx.), roof 12 years (approx.), fridge, stove, dishwasher, basement fridge, washer, dryer, central vacuum, all light fixtures, all window coverings, and two garage door openers.
Listing detailsW12780418, Sold, Feb 11, 2026
- MLS® number: W12780418
- Status: Sold
- Listed on: Feb 11, 2026
- Days on market: 13
- Updated: Feb 24, 2026
- Possession: 60-89 days
- Occupied by: Owner
- Listing brokerage: RE/MAX REALTY SPECIALISTS INC.
About this home
3097 Redstart Drive, Mississauga (Erin Mills), ON L5L 2N1
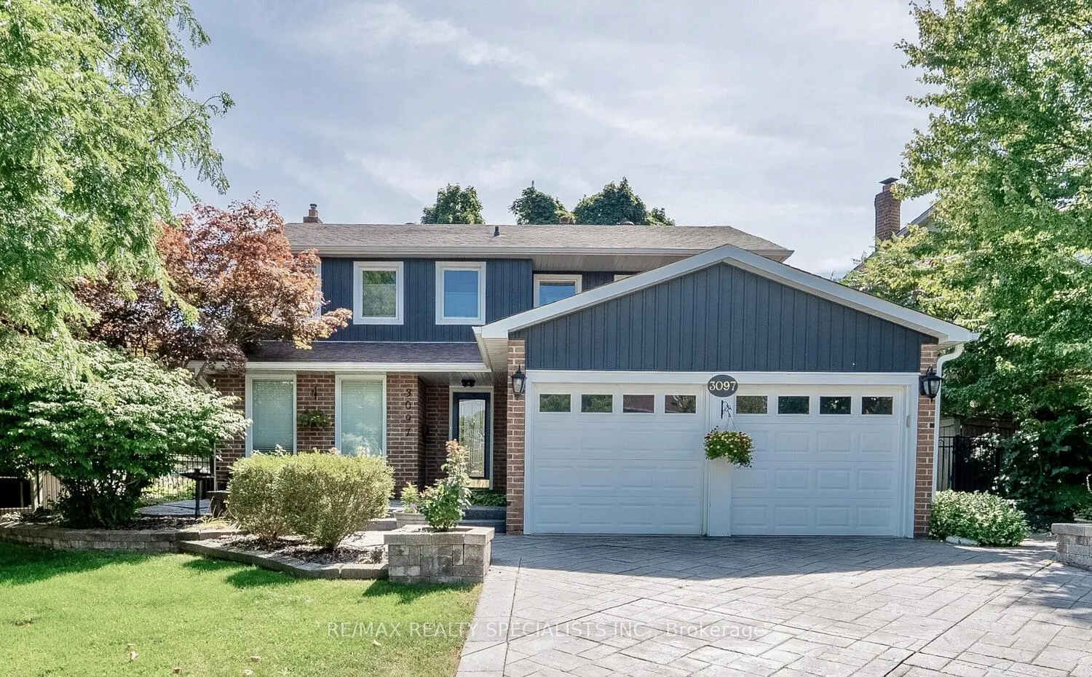
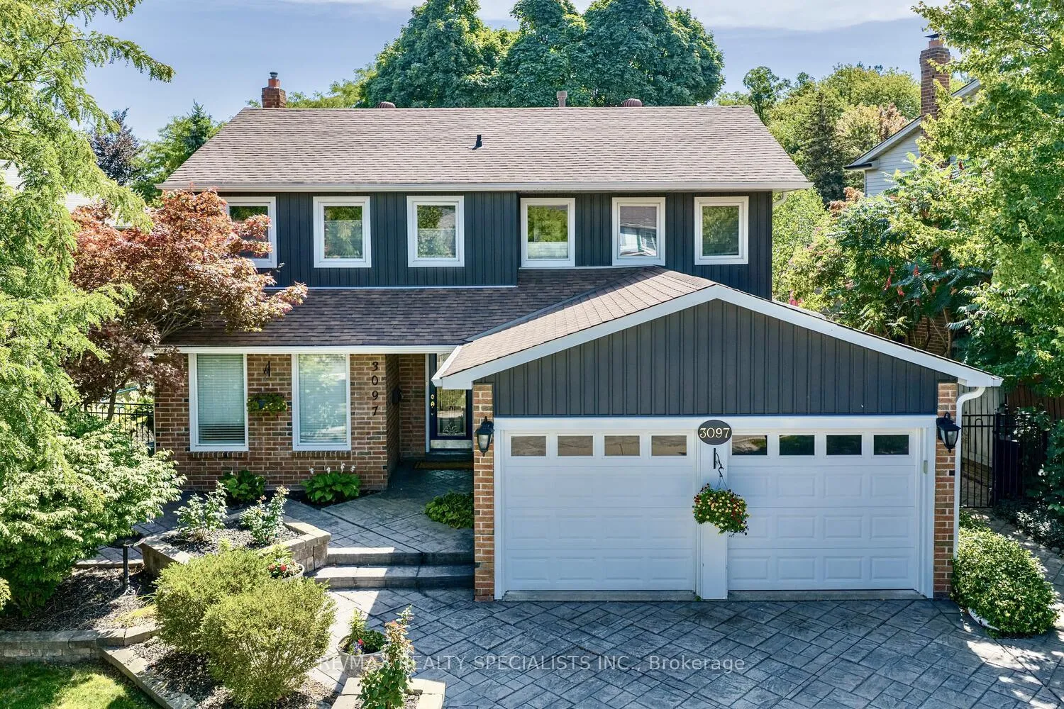
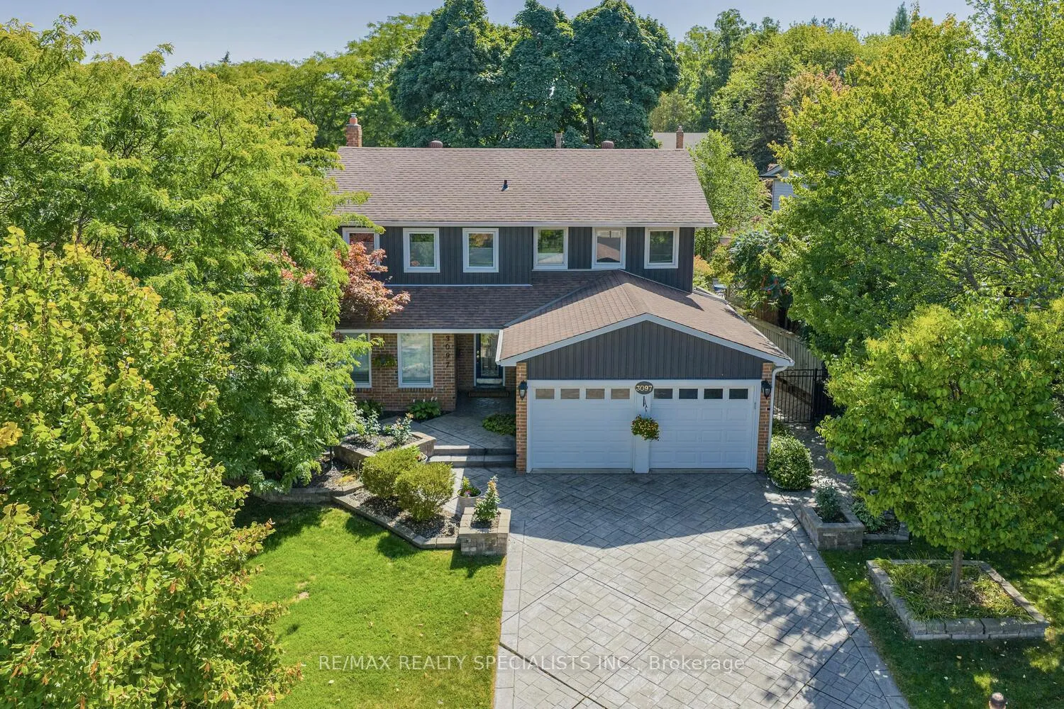
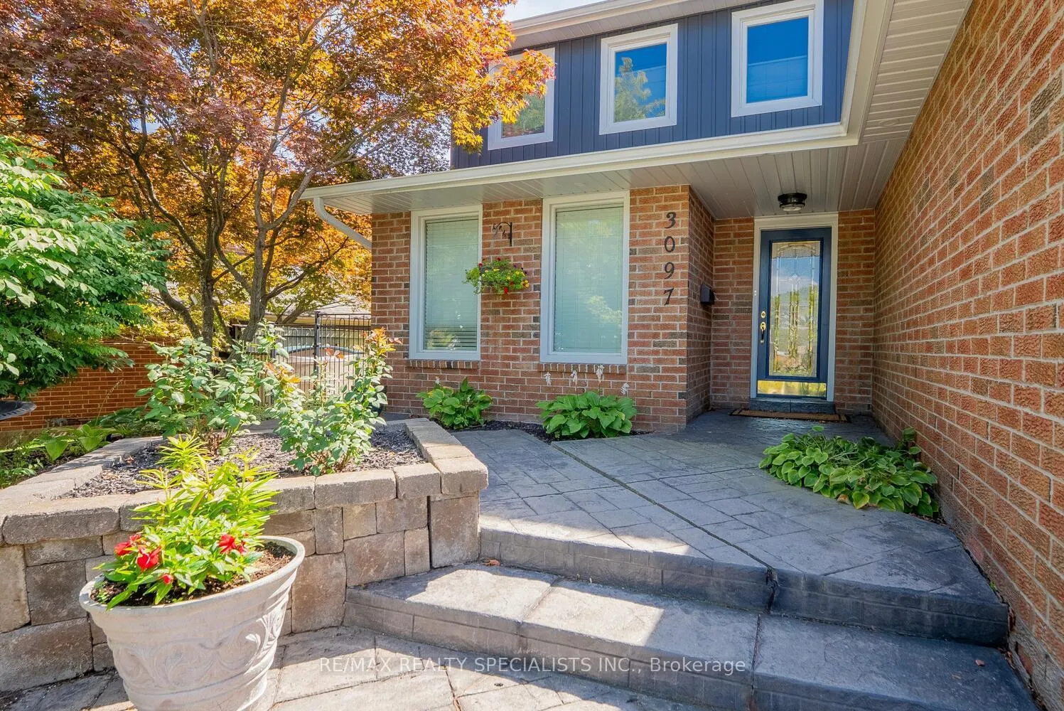
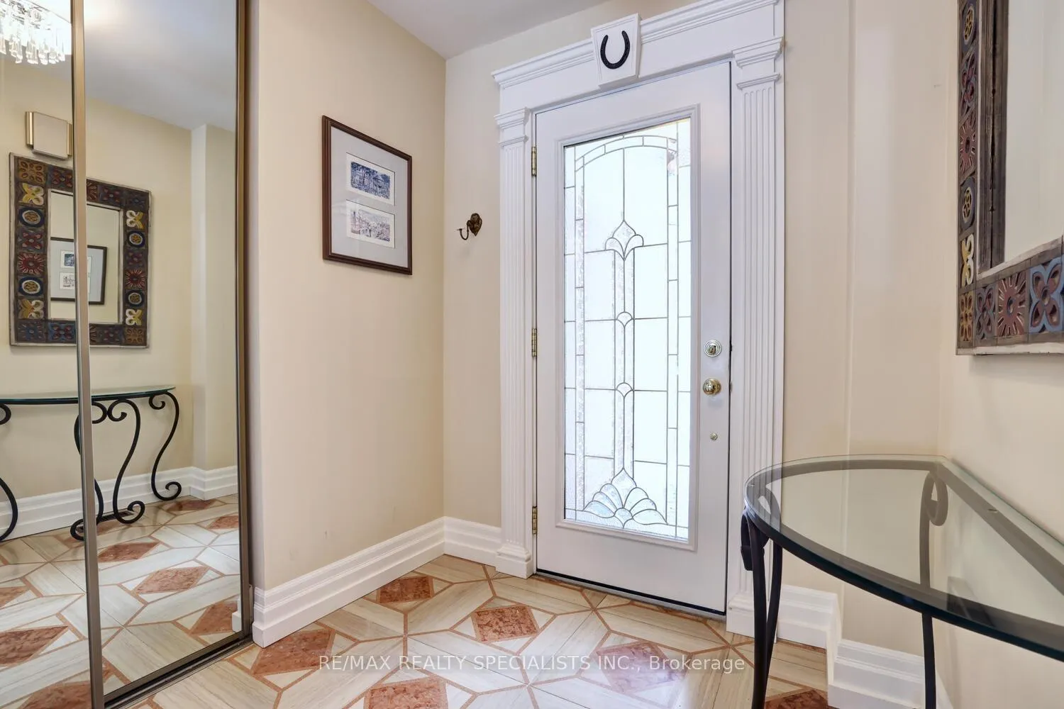
Gorgeous 5 bedroom home approximately 2000 square feet with thousands spent on upgrades and located in the sought after area of Sir John's Homestead. Great curb appeal with professionally landscaped gardens, hardscaping, pattern concrete driveway/walkway/steps, new siding (2021), front door with beveled glass, and nestled on a 77 by 118 foot lot with in-ground pool. Spacious living/dining room area with bay window, hardwood floors, crown moulding, upgraded baseboards and trim. Main floor family room with hardwood floors, crown moulding, and gas fireplace with granite surround. Updated kitchen with hardwood floors, stainless steel appliances with gas stove, granite counter tops, crown moulding, ceramic backsplash, under mount sink, built-in desk, built-in breakfast bench, built-in pantry with swing out spice door, coffee station, pot lighting, and side door walk-out to stone walkway. Upgraded staircase (2019), refinished hardwood floors (2019), upgraded 2 piece power room, upgraded light fixtures, and interior entrance to garage. Primary bedroom with hardwood floors, wall-unit, walk-in closet, renovated 4 piece en-suite (2017) with his/her sinks, built-in linen closet, smart toilet with remote, and walk-in glass shower. Renovated main 5 piece bathroom (2017) with his/her sinks, marble vanity counter top, jacuzzi tub and other upper level bedrooms with laminate floors. Finished basement with ceramic floors, 2nd gas fireplace, pot lighting, built-in entertainment unit, dry bar with granite counter top, updated 3 piece bathroom, laundry area, and 5th bedroom with walk-in closet. Fully fenced backyard oasis with lush gardens, covered pergola, hardscaping, and pool with lounge area. Premium location close to schools, parks, trails, tennis/pickelball, sports fields, shopping, transit, highways, restaurants, Erin Mills Town Centre, Credit Valley Hospital, Clarkson Go Station, South Common Recreation Centre, and University of Toronto (UTM).
Ask about this home
A HOMEH agent will answer your questions about this home.
Around this home
Daily convenience, out of 100, from the distances below
Schools nearby
School rating, out of 10.
Helpful calculators
Your HOMEH agent

"Priced 2% under the Hestimate. I would see it this week."